
Open House Sun, Sep 13th 01:00 PM - 03:00 PM
Address
2410 Green Park Drive, Arlington, TX
Price
$ 999,000
Property Attributes
- MLS#21344921
- TypeSingle Family
- Listing Status Active
- CountyTARRANT
- CityArlington
- NeighborhoodDeerwood Park Addition
- Zip76017
- StyleTraditional
- Year Built1990
- Taxes$ 12478
- Price$ 999,000
- Bedrooms4
- Full Bathrooms5
- Half Bathrooms1
- Sqr Footage4887
- Lot Size0.295 Acres
Data Source:
North Texas Real Estate Info Systems (NTREIS)
Property Description
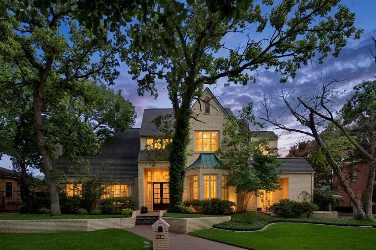
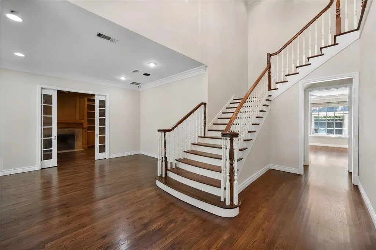
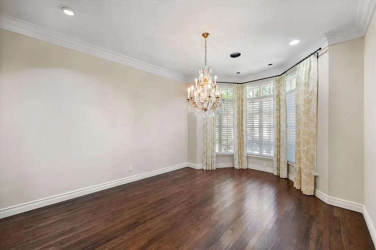
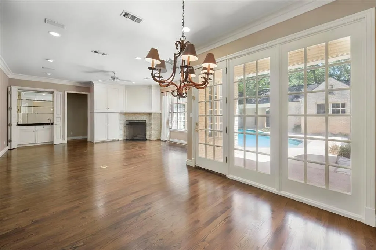
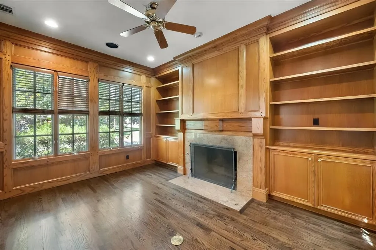
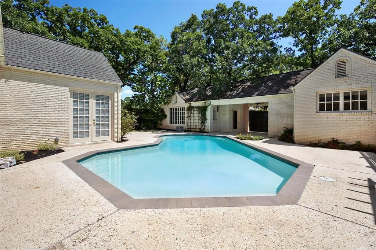
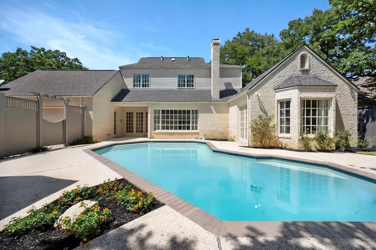
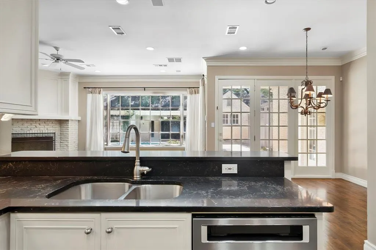
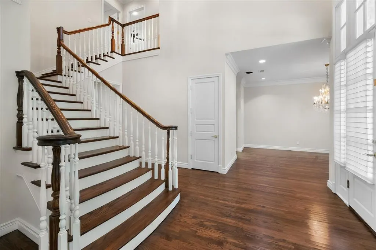
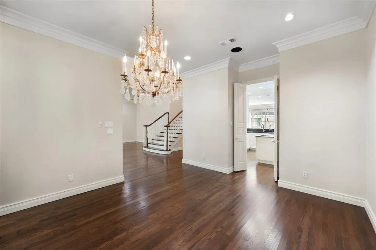
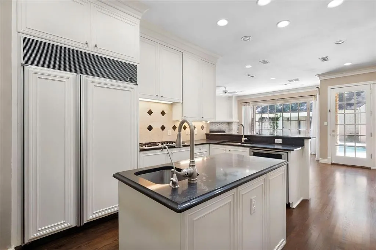
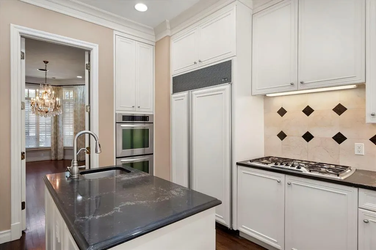
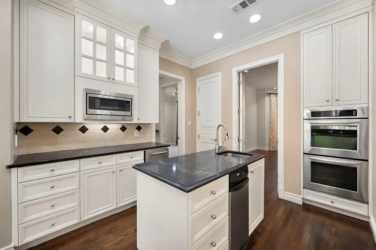
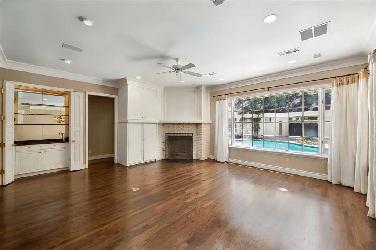
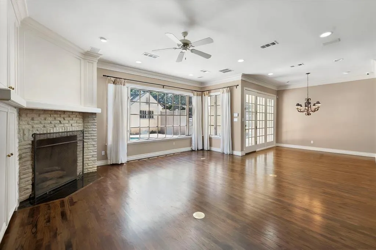
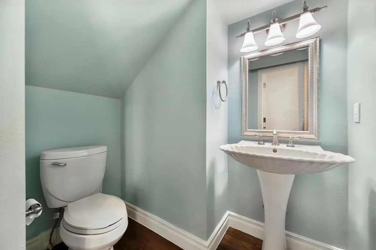
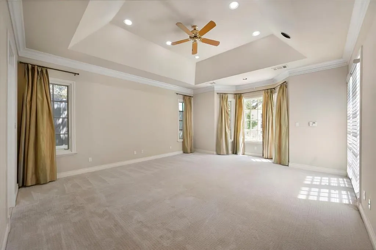
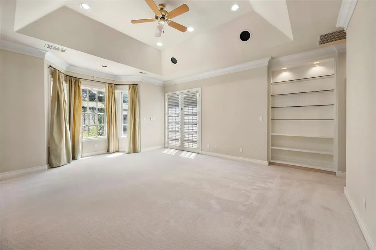
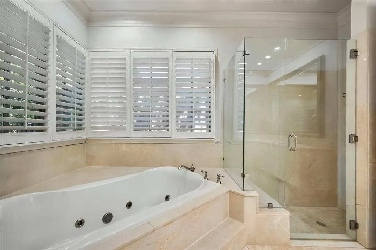
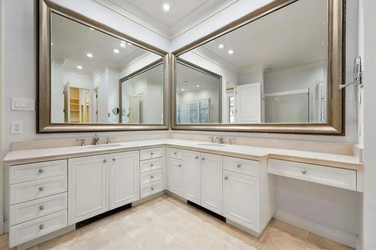
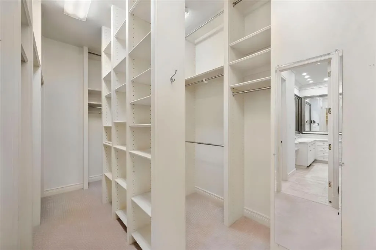
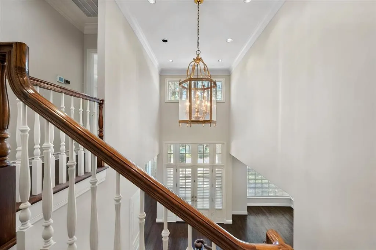
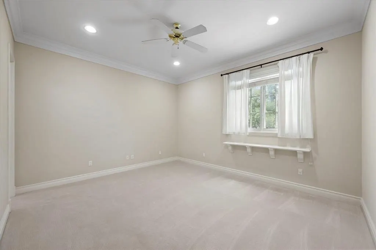
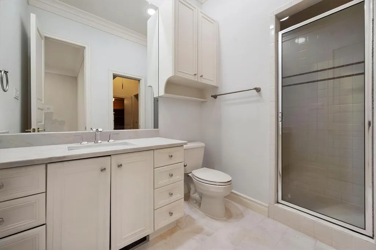
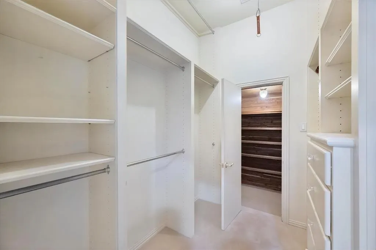
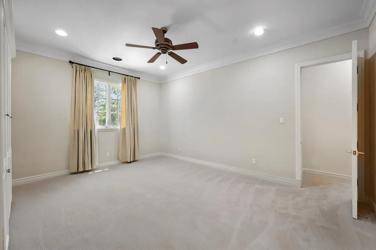
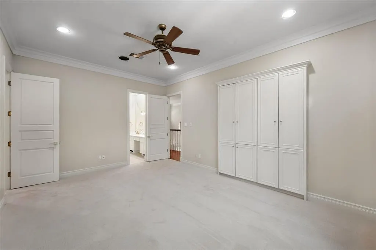
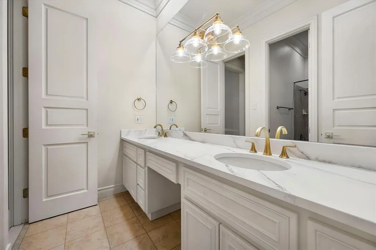
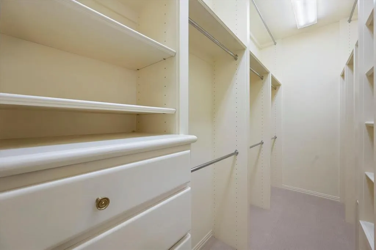
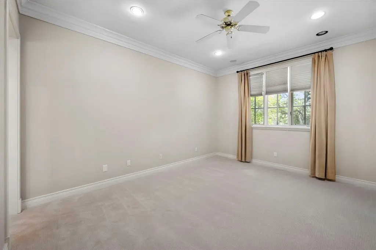
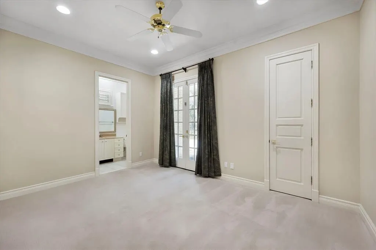
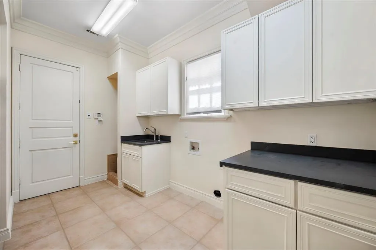
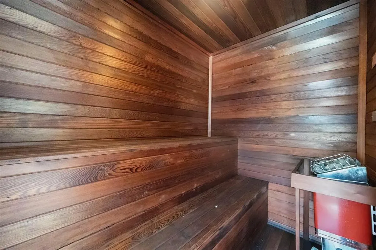
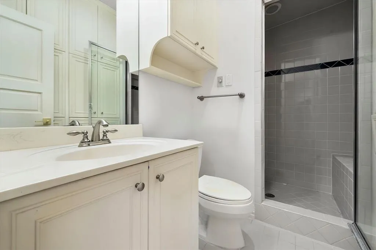
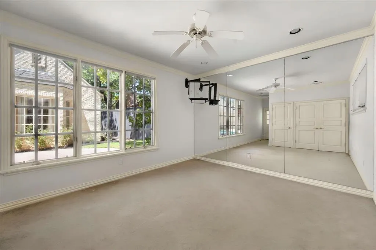
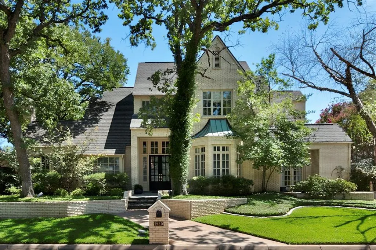
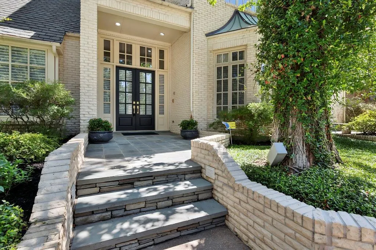
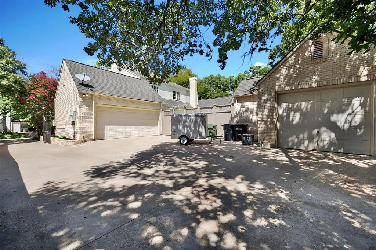
Out of the pages of Southern Living, a rare combination of timeless design, superb quality, prime location and impeccable condition. Stunning with rich wood floors, designer decor, & high ceilings framed by deep crown molding. Split bedroom suite for guests downstairs. Four bedrooms, four living areas, five and a half baths provides ample space for elegant living. Library & master on first level. Walls of French windows capture lush landscaping & mature trees. Gorgeous gunite pool, detached guest quarters with bath with steam shower, dry sauna or exercise room. An attached climate controlled 3 car garage has separate washer & dryer connection and would be an easy conversion to additional living area added to the guest quarters. 4887 sq. ft includes guest quarters of 377 sq. ft. but does not include attached 3rd car garage of 408 sq. ft. which has central heat and air as well as secondary washer & dryer connections. This home was built by Mike Wood Providence Homes and exudes quality and attention to details thru-out. There are 4 zones of HVAC as well as a whole house generator.
| Elementary School |
|---|
| Wood Elementary School |
| Price History | |
|---|---|
| 8/3/2026 | Listed $999,000 |
General Features
| Heating | Central,Humidity Control,Natural Gas,Zoned |
|---|---|
| Cooling | Ceiling Fan(s),Central Air,Electric,Humidity Control,Zoned |
| Utilities | City Sewer,City Water,Concrete,Curbs,Underground Utilities |
| Possession | Closing/Funding |
| Roof | Composition |
| Appliances | Built-in Refrigerator,Dishwasher,Disposal,Gas Cooktop,Gas Water Heater,Ice Maker,Microwave,Double Oven,Plumbed For Gas in Kitchen,Trash Compactor,Vented Exhaust Fan |
| Easements | Utilities |
| Number of Garage Spaces | 3 |
| Restrictions | Deed |
| School District | Arlington ISD |
| HOA Fee Includes | Management Fees |
| Pool Y/N | Yes |
| Exclusions | MINERAL RIGHTS |
| Year Built | 1990 |
| Architectural Style | Traditional |
| Levels | Two |
| Unexempt Taxes | 12478 |
| Will Subdivide | No |
| Property Subtype | Single Family Residence |
| Subdivision Name | DEERWOOD PARK ADDITION |
| Transaction Type | For Sale |
| Occupant Type | Vacant |
| County | Tarrant |
| Property Type | Residential |
| Security Features | Burglar,Fire Alarm,Security Service,Security System Owned,Smoke Detector(s) |
| Construction Materials | Brick |
| Year Built Details | Preowned |
| Accessory Unit Type | Pool House |
| Accessory Unit Y/N | Yes |
| HOA Type | Voluntary |
| Green Energy Efficient | Appliances,Windows |
| Special Notes | Deed Restrictions |
| Full Baths | 5 |
| Status | Active |
| Directions | From IH-20 take Bowen S. East on chad,Right on Deerwood,Left on Green Park dr. |
| City | Arlington |
| Other Equipment | Intercom |
| Elementary School Name | Wood |
| High School | Martin |
| Open House | Public: Sun Sep 13,1:00PM-3:00PM |
| Green Indoor Air Quality | Ventilation |
| Elementary School | Wood |
| Virtual Tour URL Unbranded | https://www.propertypanorama.com/instaview/ntreis/21344921 |
| Standard Status | Active |
| Junior High School | Boles |
| Listing Terms | Cash,Conventional,FHA,VA Loan |
Interior Features
| Interior Features | Cable TV Available,Chandelier,Granite Counters,High Speed Internet Available,In-Law Suite Floorplan,Kitchen Island,Multiple Staircases,Open Floorplan,Paneling,Pantry,Sound System Wiring,Walk-In Close |
|---|---|
| Flooring | Carpet,Ceramic Tile,Marble,Wood |
| Fireplace Features | Brick,Gas Logs,Library,Living Room |
| Fireplaces Total | 2 |
| Dining Areas | 2 |
| Living Areas | 4 |
| Room Count | 20 |
| Half Baths | 1 |
| Lock Box Type | Blue iBox |
| Total Bedrooms | 4 |
| Total Baths | 6 |
| Window Features | Bay Window(s),Window Coverings |
| Laundry Features | Electric Dryer Hookup,Gas Dryer Hookup,Utility Room,Full Size W/D Area,Washer Hookup |
Exterior Features
| Exterior Features | Covered Patio/Porch,Rain Gutters |
|---|---|
| Lot Features | Few Trees,Interior Lot,Landscaped,Sprinkler System,Subdivision |
| Fencing | Metal,Wood |
| Soil Type | Unknown |
| Garage Length | 22 |
| Garage Width | 21 |
| Other Structures | Guest House |
| Lot Size Source | Assessor |
| Parking Features | Covered,Driveway,Garage,Garage Door Opener,Garage Faces Rear,Garage Faces Side,Workshop in Garage |
| Lot Size | Less Than .5 Acre (not Zero) |
| Covered Spaces | 3 |
| Foundation | Slab |
| Pool Features | Cabana,Diving Board,Gunite,Heated,In Ground,Pool Cover,Pool Sweep |
| Lot Size Area | 0.2950 |
| Lot Size Dimensions | 95x160 |
| Lot Size Units | Acres |
| Structural Style | Single Detached |
| Garage Y/N | Yes |
| Lot Size Square Feet | 12850.2000 |
| Lot Size Acres | 0.2950 |
| Patio And Porch Features | Covered |
| Attached Garage Y/N | Yes |
Amenities
- Foreclosure
- Views
- Short Sale
- New Construction
- Adult 55+
- Lease To Own
- No HOA Fees
- Furnished
- Primary On Main
- Air Conditioning
- Seller Finance
- Green
- Fixer Upper
- Horse
- Golf
- Fireplace
- Deck
- Garage
- Basement
- Pool
Property vs Single Family Average in 76017
Price
Taxes
Year Built
Visits
 © 2026 North Texas Real Estate Information Systems, Inc. All rights reserved. Disclaimer: All information deemed reliable but not guaranteed and should be independently verified. All properties are subject to prior sale, change or withdrawal. Neither listing broker(s) nor M&D Real Estate - Forney shall be responsible for any typographical errors, misinformation, misprints and shall be held totally harmless. The database information herein is provided from and copyrighted by the North Texas Real
