
Price Reduction - Eco Friendly




Address
625 Bellah Drive, Irving, TX
Price
$ 669,900
Property Attributes
- MLS#21346285
- TypeSingle Family
- Listing Status Active
- CountyDALLAS
- CityIrving
- NeighborhoodFarine Estates
- Zip75062
- StyleTraditional
- Year Built1986
- Taxes$ 12016
- Price$ 669,900
- Bedrooms3
- Full Bathrooms3
- Half Bathrooms0
- Sqr Footage2662
- Lot Size0.27 Acres
Data Source:
North Texas Real Estate Info Systems (NTREIS)
Property Description
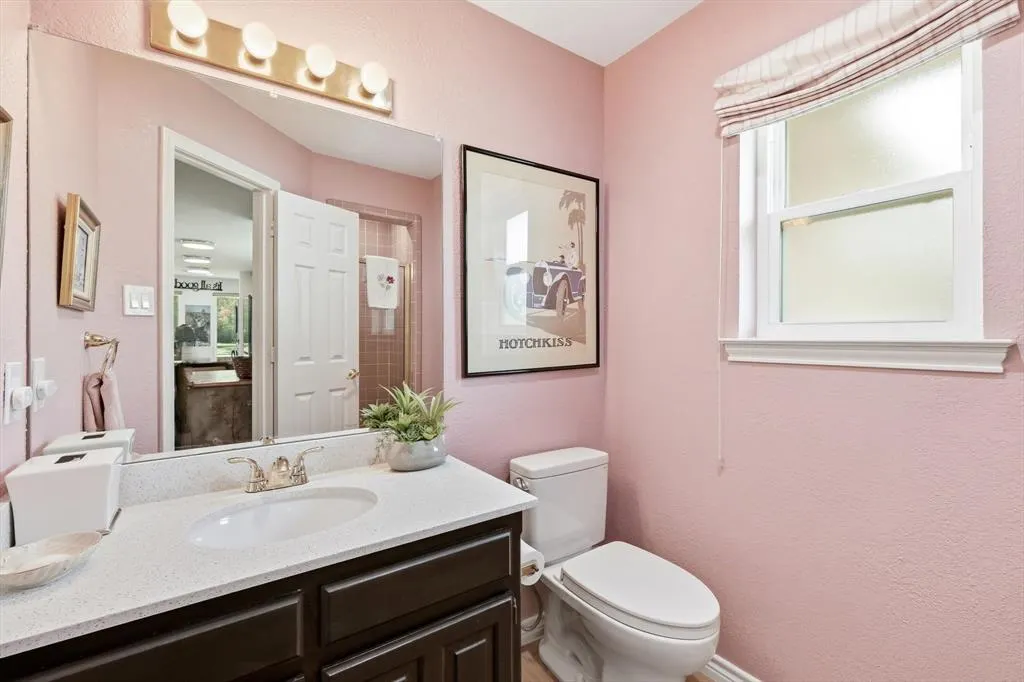
Welcome to this beautifully remodeled home where timeless style meets modern convenience! Situated on an oversized lot with exceptional curb appeal, this impressive property features a circular driveway, an automatic gated driveway for added privacy, and a sparkling diving pool surrounded by plenty of green space—perfect for entertaining, pets, or simply enjoying the outdoors. Inside, you'll find 3 spacious bedrooms, 3 full bathrooms, and two expansive living areas designed for both everyday living and hosting family and friends. An enclosed patio provides additional flexible living space, ideal as a sunroom or game room. Completely renovated and thoughtfully updated, this home offers high-end finishes throughout. Recent improvements include beautiful white oak hardwood flooring, energy-efficient windows, popcorn ceiling removal, fresh interior paint, LED lighting, updated ceiling fans, and a stunning designer kitchen featuring quartzite countertops, KitchenAid gas cooktop, GE Advantium microwave-oven, custom cabinetry, upgraded PEX plumbing, and modern fixtures. All three bathrooms have been beautifully remodeled with quartz countertops, Toto toilets, updated tile, and stylish finishes. Major infrastructure updates include a new roof and gutters (2025), two updated HVAC systems (2023 & 2026), tankless and gas water heaters, resurfaced pool with new tile, new backyard patio, automatic driveway gate, extensive landscaping, garage upgrades, and improved drainage—providing peace of mind for years to come. Ideally located with convenient access to major highways, you're just minutes from the vibrant entertainment, dining, and nightlife of Toyota Music Factory and everything Las Colinas has to offer. Best of all—there's no HOA! This truly move-in ready home combines exceptional updates, an unbeatable location, and an incredible outdoor setting that's difficult to find. Don't miss your opportunity to make it yours!
| Elementary School |
|---|
| Farine Elementary School |
| Price History | |
|---|---|
| 7/31/2026 | Listed $679,900 |
| 8/25/2026 | 2$669,900 |
General Features
| Heating | Central,Fireplace(s) |
|---|---|
| Cooling | Ceiling Fan(s),Central Air |
| Utilities | All Weather Road,Alley,Cable Available,City Sewer,City Water,Curbs,Sidewalk |
| Possession | Negotiable |
| Roof | Composition |
| Appliances | Dishwasher,Disposal,Gas Cooktop,Microwave |
| Number of Garage Spaces | 2 |
| School District | Irving ISD |
| Pool Y/N | Yes |
| Exclusions | dining room chandelier (will be replaced with like quality) |
| Year Built | 1986 |
| Architectural Style | Traditional |
| Community Features | Curbs,Sidewalks |
| Levels | One |
| Unexempt Taxes | 12016 |
| Will Subdivide | No |
| Property Subtype | Single Family Residence |
| Subdivision Name | Farine Estates |
| Transaction Type | For Sale |
| Occupant Type | Owner |
| County | Dallas |
| Property Type | Residential |
| Construction Materials | Brick |
| Year Built Details | Preowned |
| Accessory Unit Y/N | No |
| HOA Type | None |
| Full Baths | 3 |
| Status | Active |
| Directions | From X-114 E,W John Carpenter Fwy,Exit N O'Connor Rd and head South. Turn right on Bellah Dr. Property will be on the right. |
| City | Irving |
| Elementary School Name | Farine |
| High School | Macarthur |
| Elementary School | Farine |
| Virtual Tour URL Unbranded | https://www.propertypanorama.com/instaview/ntreis/21346285 |
| Virtual Tour URL Branded | www.zillow.com/view-imx/d699baed-7ad6-4895-b847-5bb335a3d26f?setAttribution=mls&wl=true&initialViewType=pano&utm_source=dashboard |
| Standard Status | Active |
| Listing Terms | Cash,Conventional,FHA,VA Loan |
Interior Features
| Interior Features | Built-in Features,Cable TV Available,Decorative Lighting,Eat-in Kitchen,High Speed Internet Available,Pantry,Walk-In Closet(s) |
|---|---|
| Flooring | Carpet,Tile,Wood |
| Fireplace Features | Brick,Gas Logs,Living Room |
| Fireplaces Total | 1 |
| Dining Areas | 2 |
| Living Areas | 2 |
| Room Count | 12 |
| Lock Box Type | Supra |
| Total Bedrooms | 3 |
| Total Baths | 3 |
| Window Features | Window Coverings |
| Laundry Features | Stacked W/D Area |
Exterior Features
| Exterior Features | Rain Gutters,Private Yard |
|---|---|
| Lot Features | Landscaped,Lrg. Backyard Grass,Sprinkler System |
| Vegetation | Grassed |
| Fencing | Back Yard,Electric,Fenced,Wood,Wrought Iron |
| Soil Type | Unknown |
| Garage Length | 20 |
| Garage Width | 20 |
| Lot Size Source | Public Records |
| Parking Features | Alley Access,Circular Driveway,Driveway,Electric Gate,Epoxy Flooring,Garage,Garage Double Door,Garage Faces Rear,Gated,Side By Side |
| Lot Size | Less Than .5 Acre (not Zero) |
| Covered Spaces | 2 |
| Foundation | Slab |
| Pool Features | Diving Board,In Ground |
| Lot Size Area | 0.2700 |
| Lot Size Dimensions | 75 x 160 |
| Lot Size Units | Acres |
| Structural Style | Single Detached |
| Garage Y/N | Yes |
| Lot Size Square Feet | 11761.2000 |
| Lot Size Acres | 0.2700 |
| Patio And Porch Features | Covered,Enclosed,Front Porch |
| Attached Garage Y/N | Yes |
Amenities
- Foreclosure
- Views
- Short Sale
- New Construction
- Adult 55+
- Lease To Own
- No HOA Fees
- Furnished
- Primary On Main
- Air Conditioning
- Seller Finance
- Green
- Fixer Upper
- Horse
- Golf
- Fireplace
- Deck
- Garage
- Basement
- Pool
Property vs Single Family Average in 75062
Price
Taxes
Year Built
Visits
 © 2026 North Texas Real Estate Information Systems, Inc. All rights reserved. Disclaimer: All information deemed reliable but not guaranteed and should be independently verified. All properties are subject to prior sale, change or withdrawal. Neither listing broker(s) nor M&D Real Estate - Forney shall be responsible for any typographical errors, misinformation, misprints and shall be held totally harmless. The database information herein is provided from and copyrighted by the North Texas Real
