



Address
1641 Rolling Hieghts Lane, Fort Worth, TX
Price
$ 640,760
Property Attributes
- MLS#21347115
- TypeSingle Family
- Listing Status Active
- CountyPARKER
- CityFort Worth
- NeighborhoodWalsh Ranch
- Zip76008
- StyleSingle Family Residence
- Year Built2026
- Price$ 640,760
- Bedrooms4
- Full Bathrooms3
- Half Bathrooms0
- Sqr Footage3083
- Lot Size0.2 Acres
Data Source:
North Texas Real Estate Info Systems (NTREIS)
Property Description
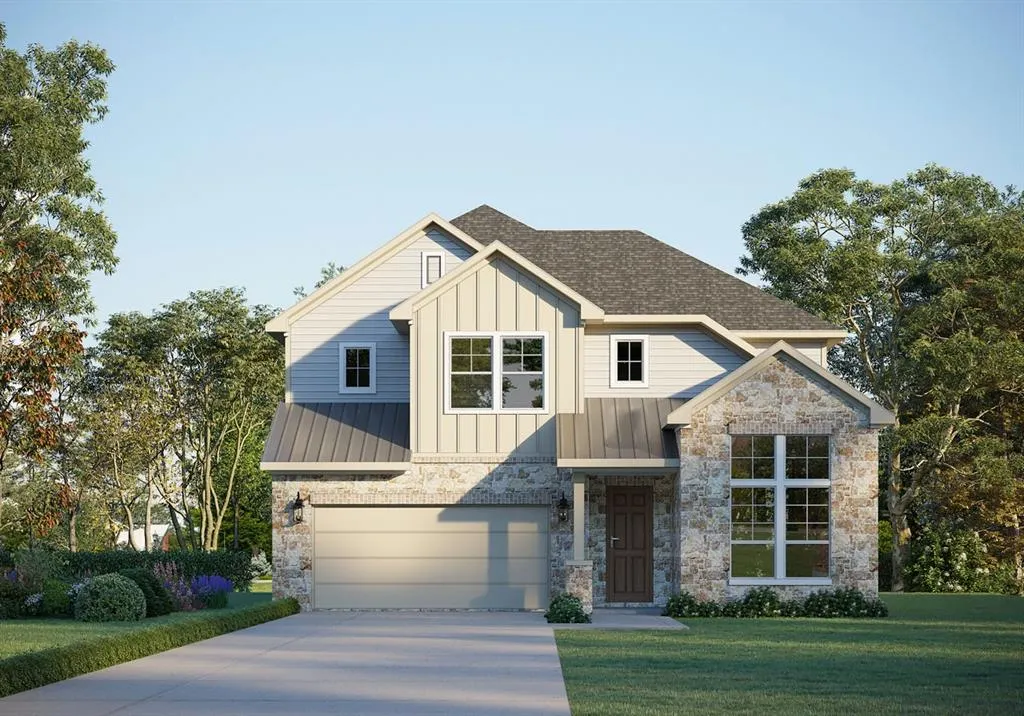
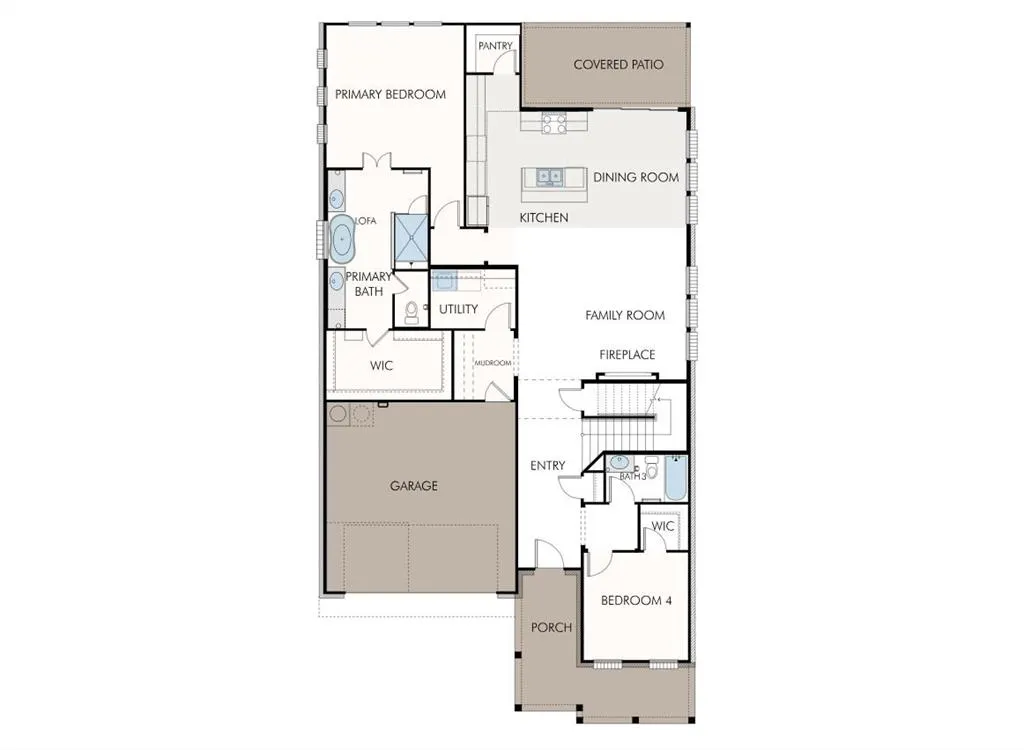
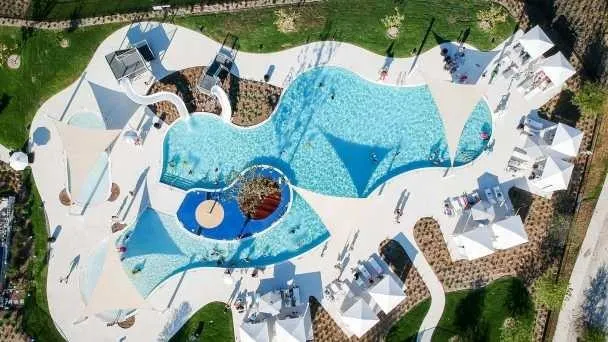
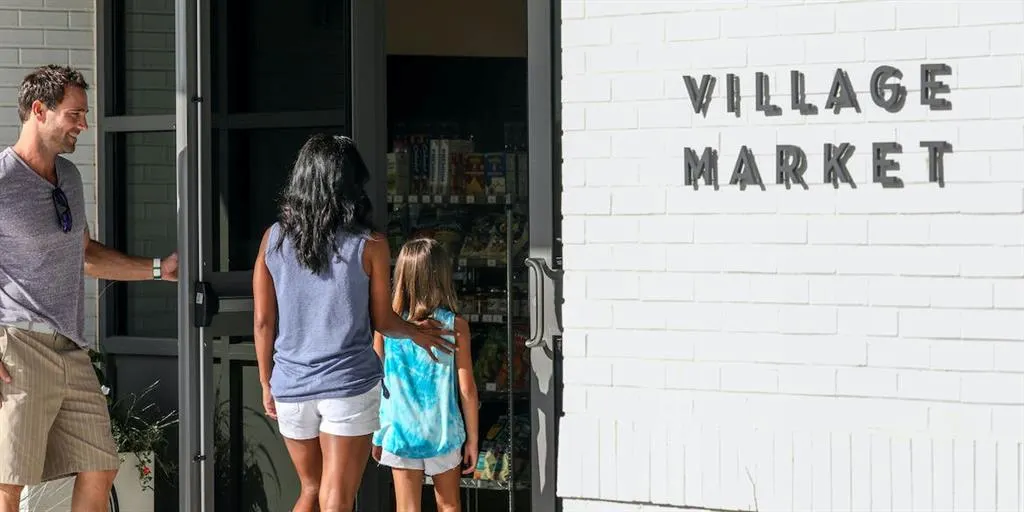
Welcome to GFO Home’s charming two-story Wilson floor plan from our upscale Freedom Series, located in the amenity-rich Walsh Master-Planned Community!!! This spacious 3,083 sf home boasts 4 Bedrooms, 3 Bathrooms, and a 2-Car Garage with a 2-foot extension. Highlights on the main floor include 8-foot doors throughout, a Guest Suite with a full Guest Bathroom, and an Open Concept Family Room with soaring 2-story Vaulted Ceilings, a 60-inch Electric Ribbon Fireplace, and large upgraded windows for ample natural light. Get inspired by the Upgraded Gourmet Chef’s Kitchen featuring a large Center Island, stainless-steel appliances, Quartz Countertops, Walk-in Pantry, and attached Breakfast & Dining Area. Step through the elegant 9-foot glass paneled sliding doors leading to the spacious Covered Patio and Private Backyard. You’ll also enjoy the luxurious Primary Suite and Spa-Inspired Primary Bathroom with a designer Free-Standing Tub, Frameless Glass Walk-In Shower, and Oversized Walk-In Closet. Plus, discover additional functionality with a laundry room & mudroom off the garage entrance. Upstairs, you’ll find the Game Room loft overlooking the family room, plus an additional Media Room and 2 more Bedrooms with 1 more full Bathroom. Experience high-end living at its finest with GFO Home's Wilson floor plan in the Walsh Master-Planned Community! Enjoy amazing on-site amenities like a community water park, splash pads, pools, Makerspace, on-site gas station, on-site community market, fitness center, parks, playgrounds, hike & bike trails, and much, much, more! Plus, an incredible location near local shopping, dining, and family fun- and just 20 minutes from Downtown Fort Worth & Stockyards! Zoned to Top-Notch Aledo ISD- Ranked #1 School District in Parker County. Estimated November Move-In!
| Elementary School |
|---|
| Walsh Elementary School |
| Price History | |
|---|---|
| 8/1/2026 | Listed $640,760 |
General Features
| Heating | Central |
|---|---|
| Cooling | Ceiling Fan(s),Central Air |
| Utilities | City Sewer |
| Possession | Closing/Funding |
| Roof | Shingle |
| Appliances | Dishwasher,Dryer,Gas Cooktop,Refrigerator,Washer |
| Assoc Fees | 219 |
| Number of Garage Spaces | 2 |
| School District | Aledo ISD |
| HOA Fee Includes | Management Fees |
| Year Built | 2026 |
| Levels | Two |
| Will Subdivide | No |
| Property Subtype | Single Family Residence |
| Subdivision Name | Walsh Ranch |
| Transaction Type | For Sale |
| Occupant Type | Vacant |
| County | Parker |
| Property Type | Residential |
| Construction Materials | Brick |
| Association Fee Frequency | Monthly |
| Year Built Details | New Construction - Incomplete |
| HOA Type | Mandatory |
| Full Baths | 3 |
| Status | Active |
| Directions | You can find us in the Walsh neighborhood by taking I-20 West toward Aledo. GFO Model Home & Sales Office located down the street at 2016 Grey Birch Place,Aledo,TX 76008 and Open Monday-Saturday 10 |
| City | Fort Worth |
| Elementary School Name | Walsh |
| High School | Aledo |
| Elementary School | Walsh |
| Virtual Tour URL Unbranded | https://www.propertypanorama.com/instaview/ntreis/21347115 |
| Standard Status | Active |
Interior Features
| Interior Features | Built-in Features,Double Vanity,High Speed Internet Available,Kitchen Island,Loft,Open Floorplan,Pantry,Vaulted Ceiling(s),Walk-In Closet(s) |
|---|---|
| Flooring | Tile,Wood |
| Fireplace Features | Electric,Living Room |
| Fireplaces Total | 1 |
| Dining Areas | 1 |
| Living Areas | 1 |
| Room Count | 7 |
| Lock Box Type | None |
| Total Bedrooms | 4 |
| Total Baths | 3 |
| Laundry Features | Electric Dryer Hookup,Utility Room,Dryer Hookup,Washer Hookup |
Exterior Features
| Parking Features | Covered,Direct Access,Driveway,Garage,Garage Door Opener,Garage Double Door,Garage Faces Front,Private |
|---|---|
| Lot Size | Less Than .5 Acre (not Zero) |
| Covered Spaces | 2 |
| Foundation | Slab |
| Lot Size Area | 0.2000 |
| Lot Size Units | Acres |
| Structural Style | Single Detached |
| Garage Y/N | Yes |
| Lot Size Square Feet | 8712.0000 |
| Lot Size Acres | 0.2000 |
| Patio And Porch Features | Covered |
| Attached Garage Y/N | Yes |
Amenities
- Foreclosure
- Views
- Short Sale
- New Construction
- Adult 55+
- Lease To Own
- No HOA Fees
- Furnished
- Primary On Main
- Air Conditioning
- Seller Finance
- Green
- Fixer Upper
- Horse
- Golf
- Fireplace
- Deck
- Garage
- Basement
- Pool
Property vs Single Family Average in 76008
Price
Year Built
Visits
 © 2026 North Texas Real Estate Information Systems, Inc. All rights reserved. Disclaimer: All information deemed reliable but not guaranteed and should be independently verified. All properties are subject to prior sale, change or withdrawal. Neither listing broker(s) nor M&D Real Estate - Forney shall be responsible for any typographical errors, misinformation, misprints and shall be held totally harmless. The database information herein is provided from and copyrighted by the North Texas Real
