
Open House Sun, Sep 13th 12:00 PM - 02:00 PM - Price Reduction
Address
1303 Deer Hollow Drive, Arlington, TX
Price
$ 479,000
Property Attributes
- MLS#21352000
- TypeSingle Family
- Listing Status Active
- CountyTARRANT
- CityArlington
- NeighborhoodBallweg Add
- Zip76002
- StyleTraditional
- Year Built2023
- Taxes$ 10515
- Price$ 479,000
- Bedrooms4
- Full Bathrooms3
- Half Bathrooms0
- Sqr Footage2404
- Lot Size0.166 Acres
Data Source:
North Texas Real Estate Info Systems (NTREIS)
Property Description
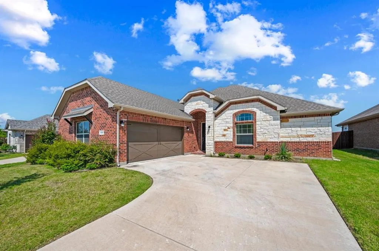
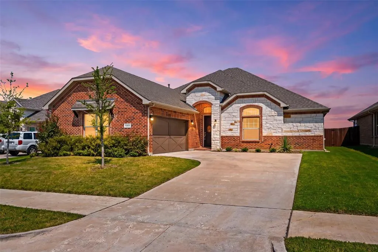
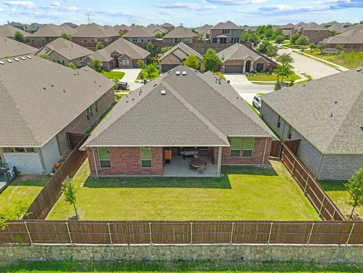
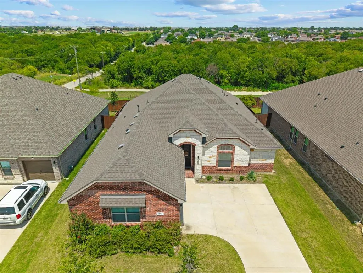
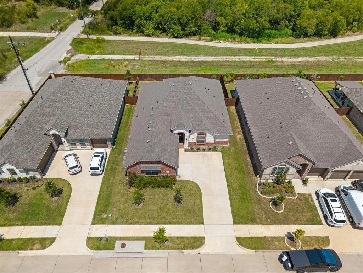
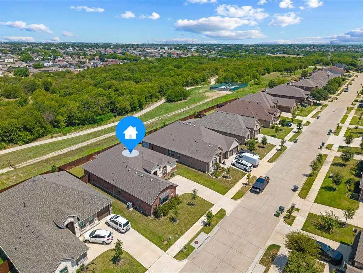
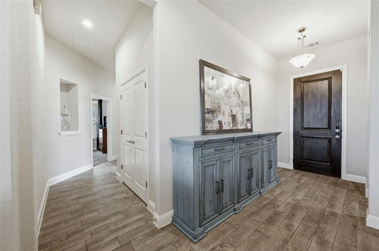
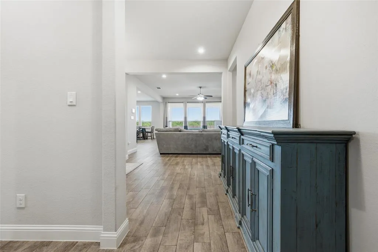
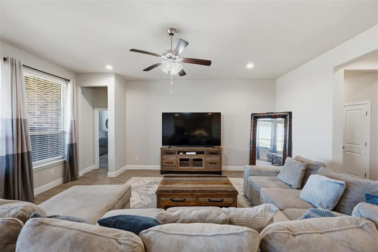
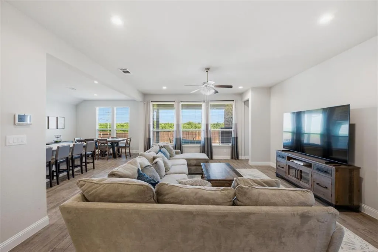
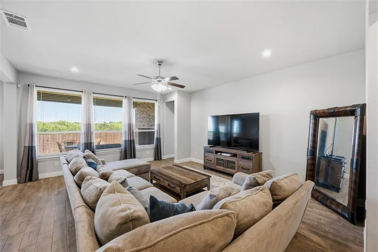
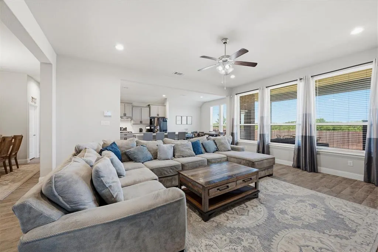
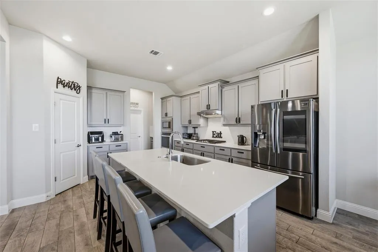
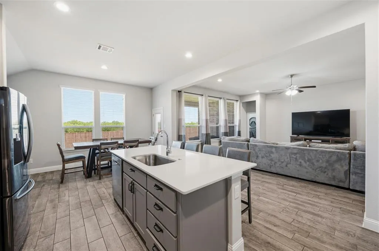
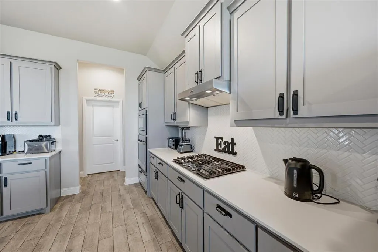
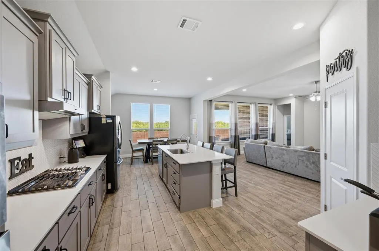
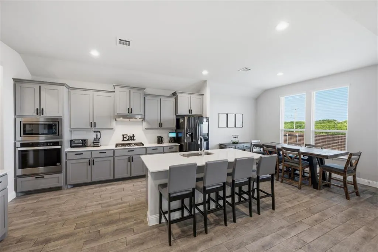
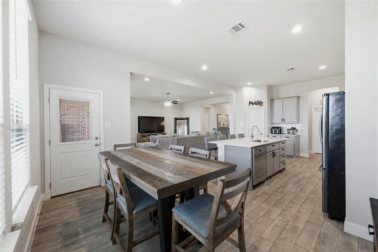
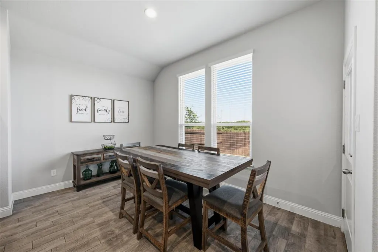
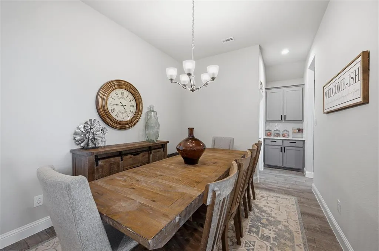
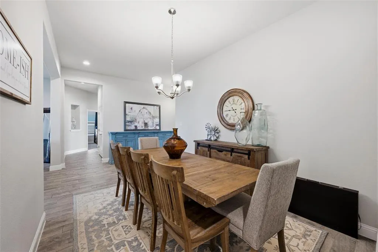
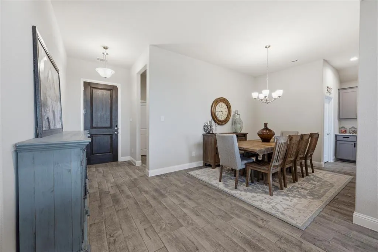
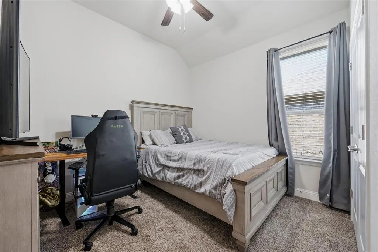
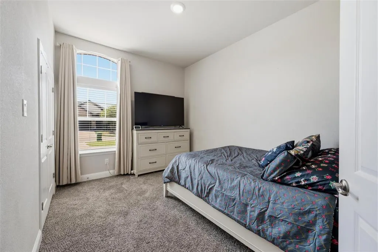
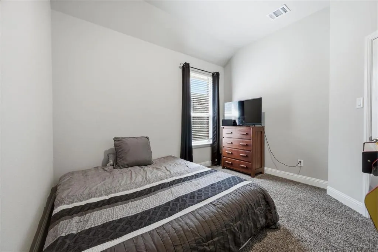
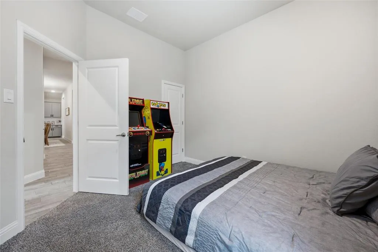
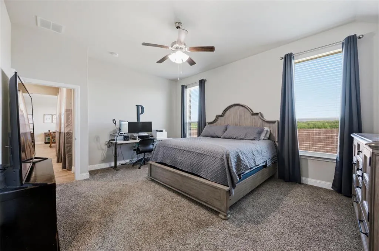
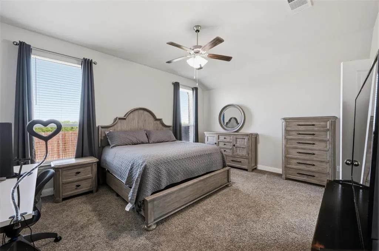
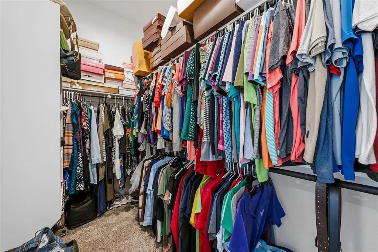
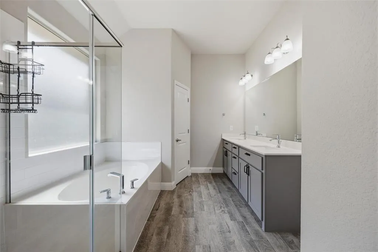
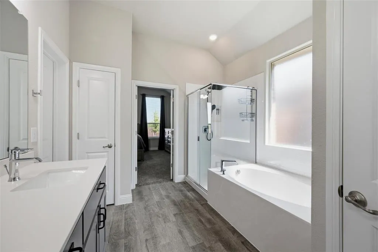
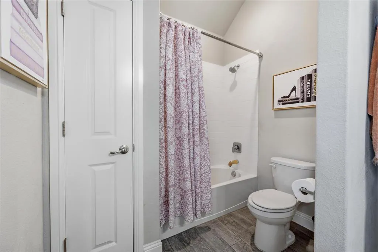
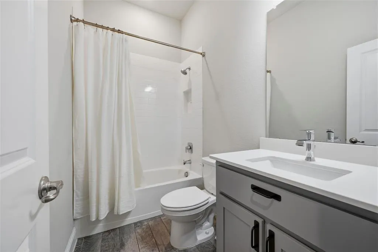
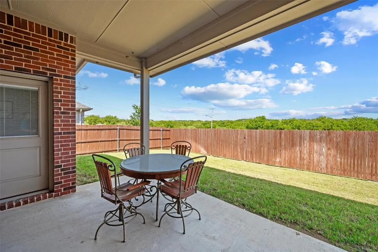
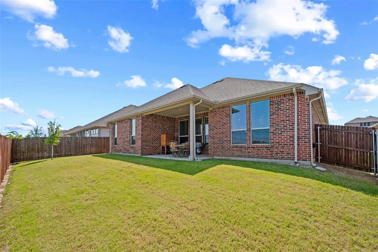
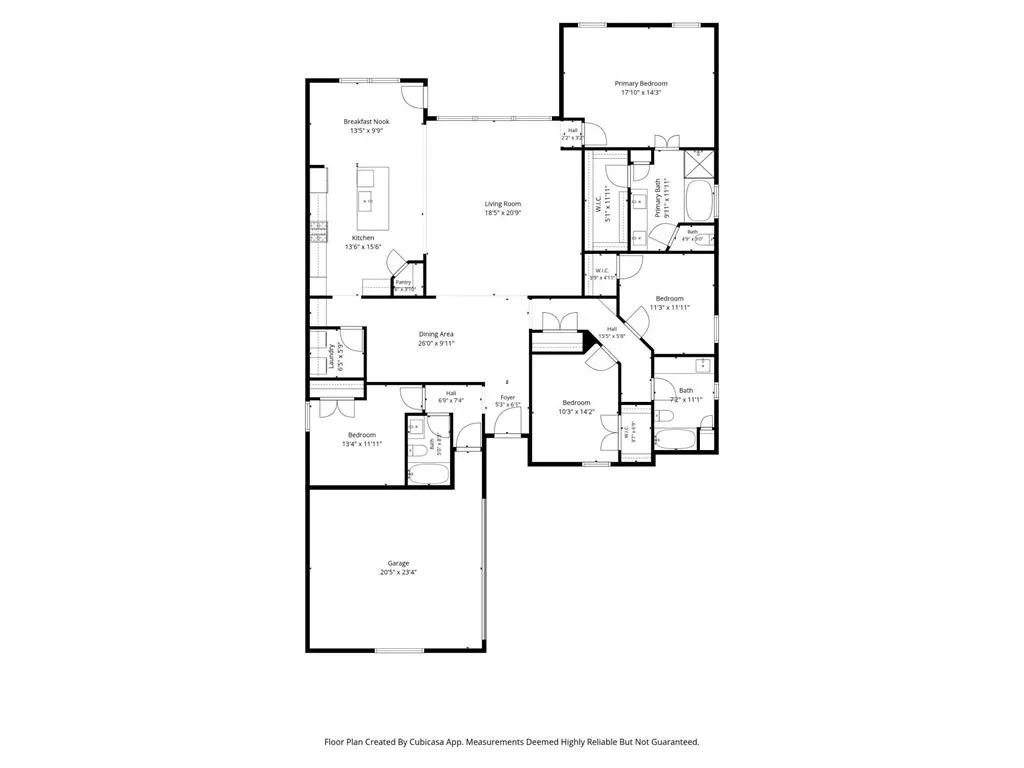
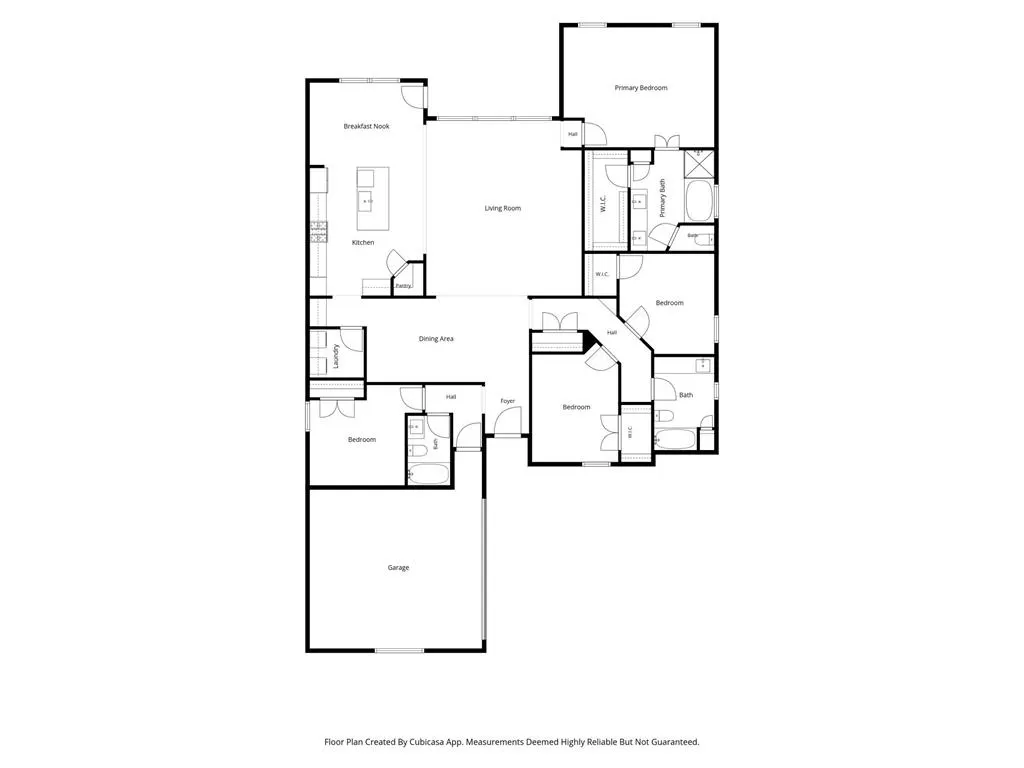
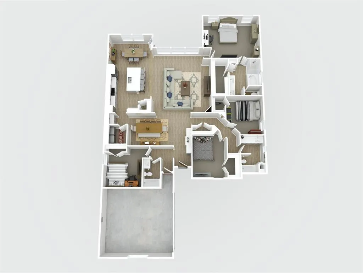
Welcome to this single story home built in 2023, where thoughtful design, sophisticated finishes and an inviting open concept floorplan come together beautifully. At the heart of the home is a spacious kitchen featuring a large center island, abundant cabinets, gas cooktop, quartz countertops, tiled backsplash, Stainless Whirlpool Appliances, butlers pantry and a walk in pantry! The home features a dining room and breakfast area, making those large dinner parties or holiday entertaining a breeze. The luxurious en suite primary bathroom boasts a garden tub, separate over sized shower, dual sink quartz top vanity, linen closet and a big walk in closet with built ins. The flexible split bedroom arrangement provides plenty of room for family, guests or a dedicated home office. Generous walk in closets in the bedrooms and well appointed bathrooms provide guests and family privacy and comfort. Smart home features and the tankless hot water heater add an extra layer of convenience to this beautifully maintained home. The oversized garage comes with a 220 volt charger for EV vehicles. The large covered patio provides an inviting setting for morning coffee, evening gatherings or quiet relaxation. The backyard has a 6 foot fence and backs up to a walking trail which means no neighbors behind you! Ideally situated in Arlington and served by Mansfield ISD, this exceptional home provides convenient access to major thoroughfares, shopping, dining, entertainment and Joe Pool Lake. What a wonderful opportunity to enjoy a newer home in a convenient Arlington location!!
| Elementary School |
|---|
| Jones Elementary School |
| Price History | |
|---|---|
| 8/7/2026 | Listed $495,000 |
| 8/19/2026 | 3$484,999 |
| 9/2/2026 | 2$479,000 |
General Features
| Heating | Central,Natural Gas |
|---|---|
| Cooling | Ceiling Fan(s),Central Air |
| Utilities | Cable Available,City Sewer,City Water,Community Mailbox,Curbs,Electricity Available,Electricity Connected,Individual Gas Meter,Individual Water Meter,Phone Available,Sewer Available,Sidewalk,Undergro |
| Possession | Closing/Funding |
| Roof | Composition |
| Appliances | Built-in Gas Range,Dishwasher,Electric Oven,Microwave,Plumbed For Gas in Kitchen,Refrigerator,Tankless Water Heater |
| Assoc Fees | 500 |
| Number of Garage Spaces | 2 |
| Restrictions | Deed,Development |
| School District | Mansfield ISD |
| HOA Fee Includes | Management Fees |
| Exclusions | Refrigerator,washer and dryer |
| Year Built | 2023 |
| Architectural Style | Traditional |
| Community Features | Sidewalks |
| Levels | One |
| Unexempt Taxes | 10515 |
| Will Subdivide | No |
| Property Subtype | Single Family Residence |
| Subdivision Name | Ballweg Add |
| Transaction Type | For Sale |
| Occupant Type | Owner |
| County | Tarrant |
| Property Type | Residential |
| Security Features | Carbon Monoxide Detector(s),Smoke Detector(s) |
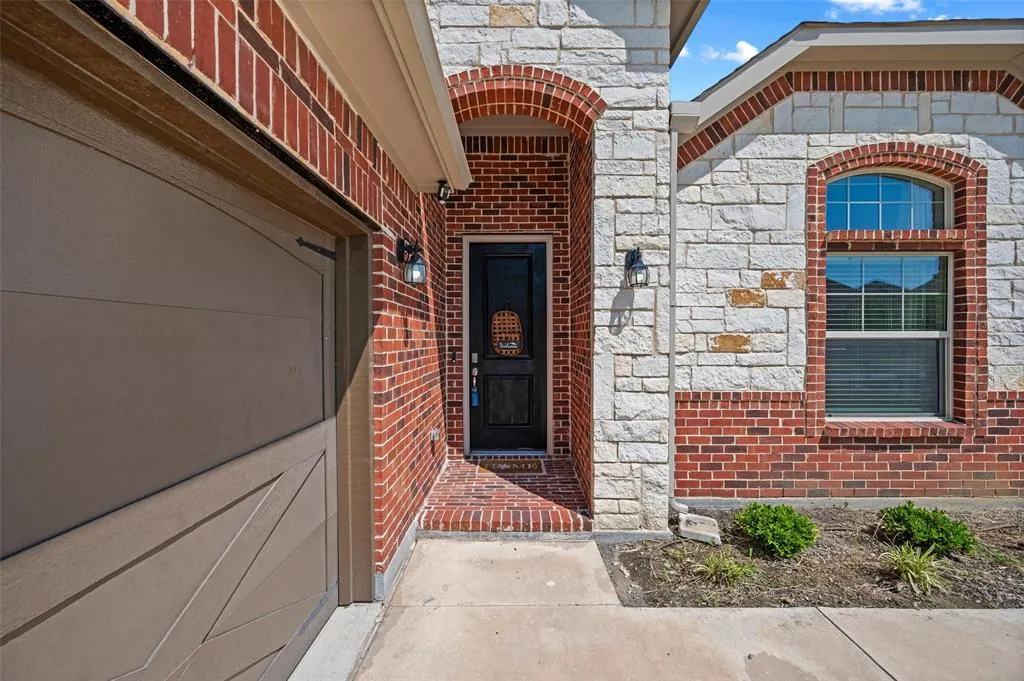
| Construction Materials | Brick,Rock/Stone |
| Association Fee Frequency | Annually |
| Year Built Details | Preowned |
| HOA Type | Mandatory |
| Green Energy Efficient | Windows |
| Full Baths | 3 |
| Status | Active |
| Directions | Please use GPS or Waze |
| City | Arlington |
| Other Equipment | Irrigation Equipment,Other |
| Elementary School Name | Jones |
| High School | Timberview |
| Open House | Public: Sun Sep 13,12:00PM-2:00PM |
| Elementary School | Jones |
| Virtual Tour URL Unbranded | https://www.propertypanorama.com/instaview/ntreis/21352000 |
| Standard Status | Active |
| Listing Terms | Cash,Conventional,FHA,VA Loan |
Interior Features
| Interior Features | Built-in Features,Cable TV Available,Chandelier,Decorative Lighting,Double Vanity,Eat-in Kitchen,Flat Screen Wiring,High Speed Internet Available,Kitchen Island,Open Floorplan,Pantry,Walk-In Closet(s |
|---|---|
| Flooring | Carpet,Ceramic Tile |
| Dining Areas | 2 |
| Living Areas | 1 |
| Room Count | 10 |
| Lock Box Type | Blue iBox |
| Total Bedrooms | 4 |
| Total Baths | 3 |
| Window Features | Window Coverings |
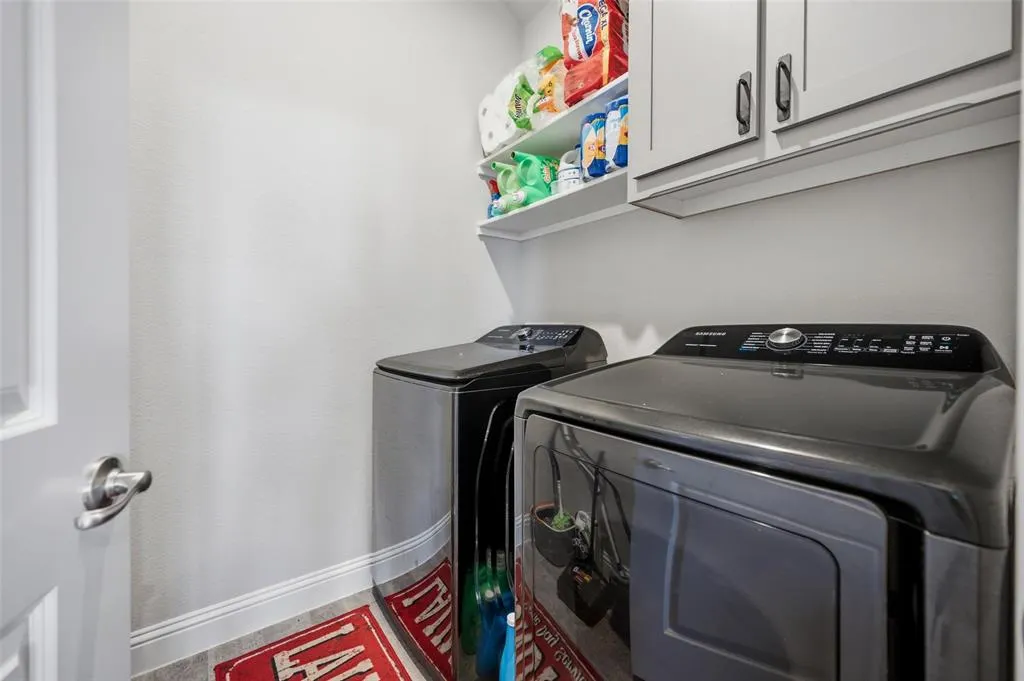
| Laundry Features | Electric Dryer Hookup,Utility Room,Full Size W/D Area,Dryer Hookup,Washer Hookup |
Exterior Features
| Exterior Features | Covered Patio/Porch,Rain Gutters |
|---|---|
| Lot Features | Interior Lot,Landscaped,Lrg. Backyard Grass |
| Vegetation | Grassed |
| Fencing | Back Yard,Wood |
| Soil Type | Unknown |
| Garage Length | 22 |
| Garage Width | 20 |
| Parking Features | Garage Door Opener,Garage Double Door,Garage Faces Side,Inside Entrance,Oversized |
| Lot Size | Less Than .5 Acre (not Zero) |
| Covered Spaces | 2 |
| Foundation | Slab |
| Lot Size Area | 0.1660 |
| Lot Size Units | Acres |
| Structural Style | Single Detached |
| Garage Y/N | Yes |
| Lot Size Square Feet | 7230.9600 |
| Lot Size Acres | 0.1660 |
| Patio And Porch Features | Covered |
| Attached Garage Y/N | Yes |
Amenities
- Foreclosure
- Views
- Short Sale
- New Construction
- Adult 55+
- Lease To Own
- No HOA Fees
- Furnished
- Primary On Main
- Air Conditioning
- Seller Finance
- Green
- Fixer Upper
- Horse
- Golf
- Fireplace
- Deck
- Garage
- Basement
- Pool
Property vs Single Family Average in 76002
Price
Taxes
Year Built
Visits
 © 2026 North Texas Real Estate Information Systems, Inc. All rights reserved. Disclaimer: All information deemed reliable but not guaranteed and should be independently verified. All properties are subject to prior sale, change or withdrawal. Neither listing broker(s) nor M&D Real Estate - Forney shall be responsible for any typographical errors, misinformation, misprints and shall be held totally harmless. The database information herein is provided from and copyrighted by the North Texas Real
