
Open House Sat, Sep 12th 11:00 AM - 02:00 PM
Address
3603 Yorkshire Drive, Arlington, TX
Price
$ 435,000
Property Attributes
- MLS#21353176
- TypeSingle Family
- Listing Status Active
- CountyTARRANT
- CityArlington
- NeighborhoodWoodland West
- Zip76013
- StyleTraditional
- Year Built1970
- Price$ 435,000
- Bedrooms3
- Full Bathrooms2
- Half Bathrooms0
- Sqr Footage2651
- Lot Size0.248 Acres
Data Source:
North Texas Real Estate Info Systems (NTREIS)
Property Description
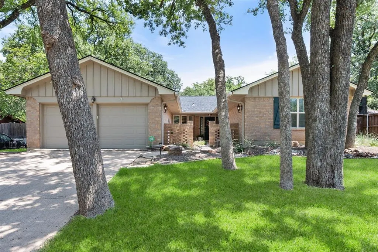
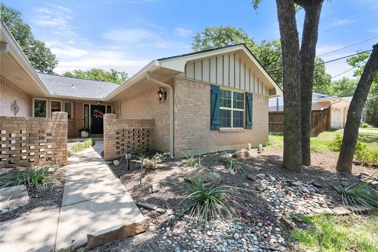
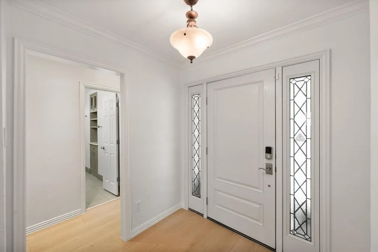


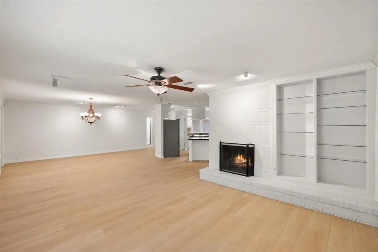
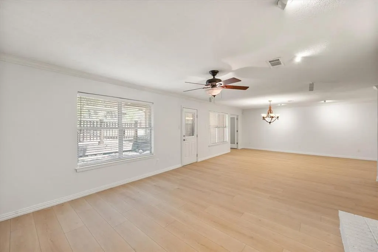


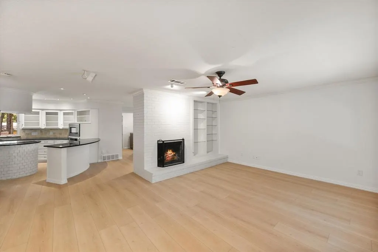
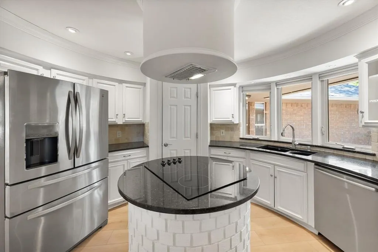
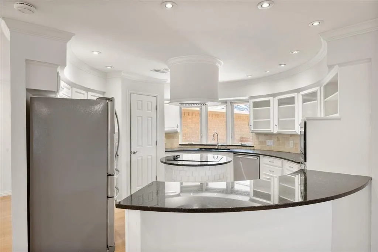
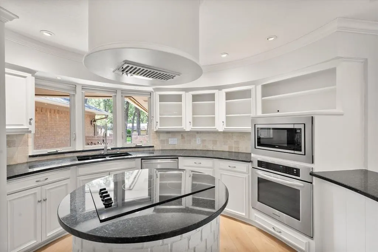
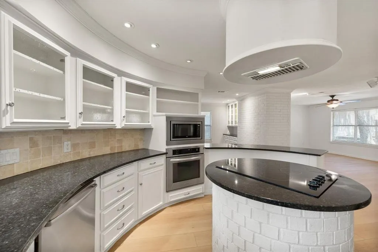
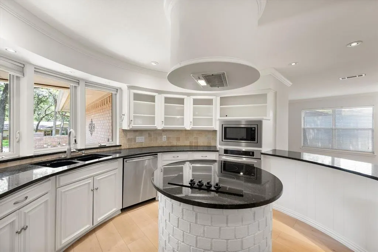
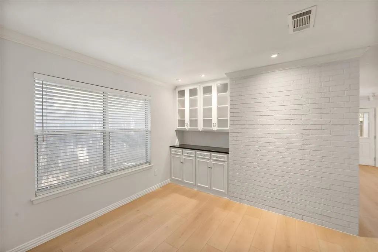
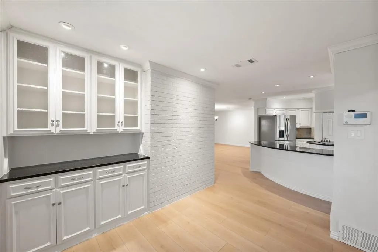
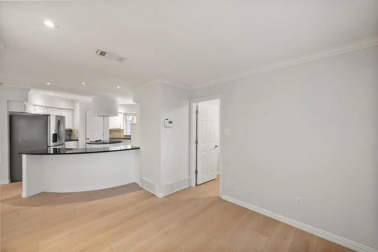
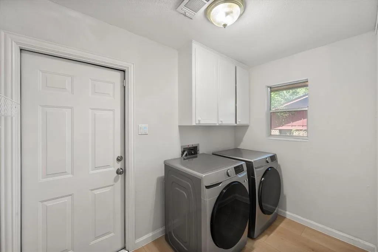
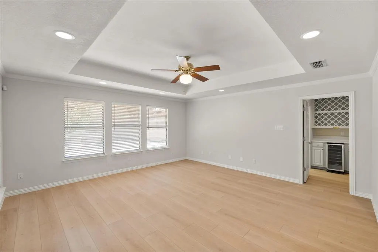
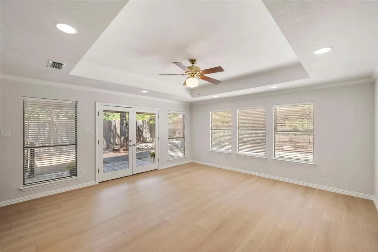
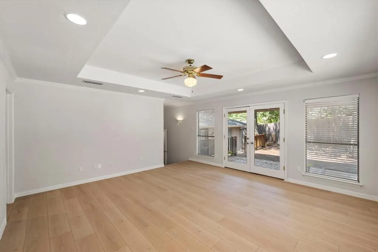
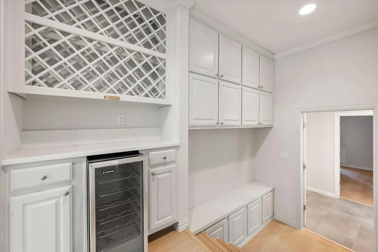
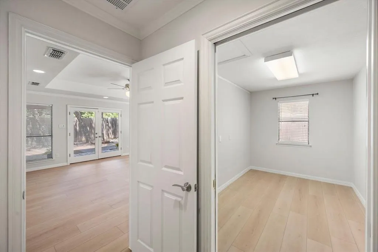
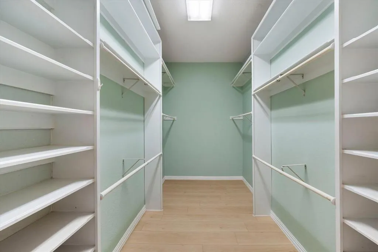
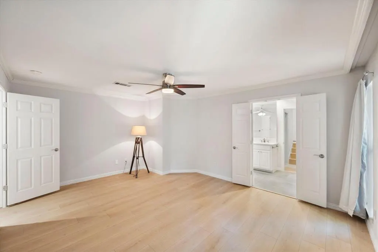
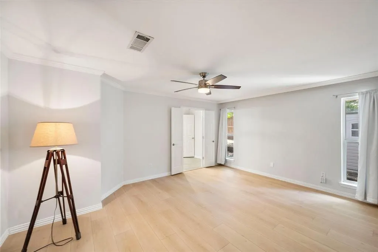
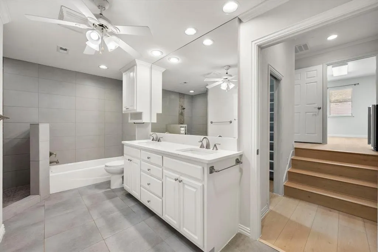
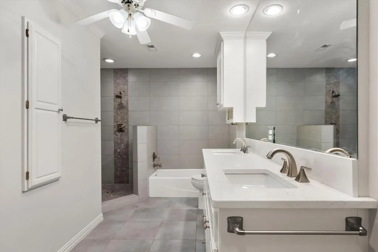
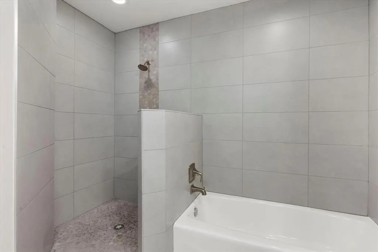
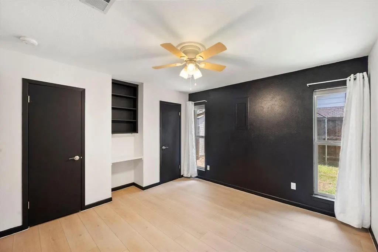
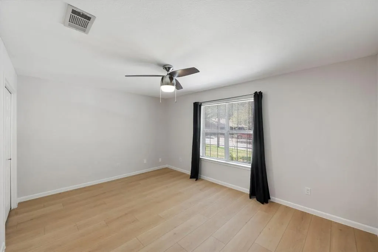
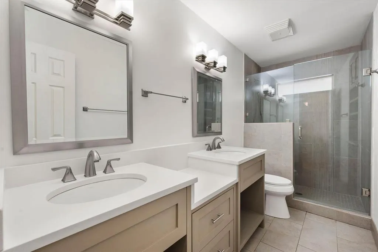
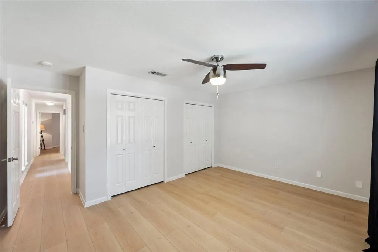
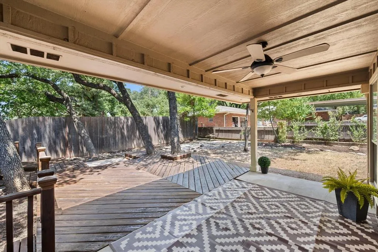
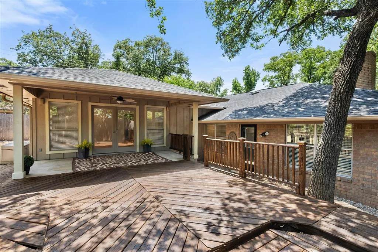
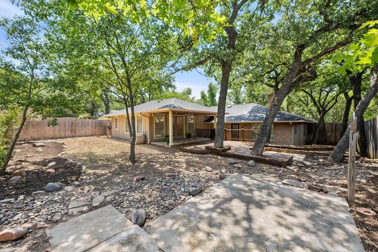
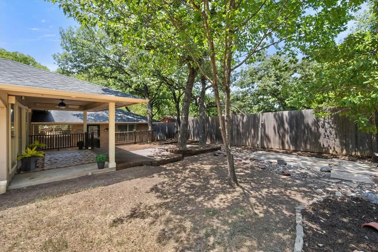
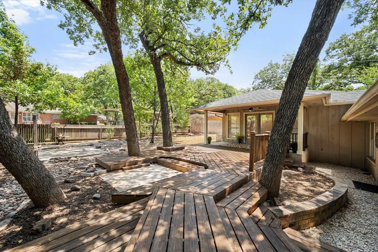
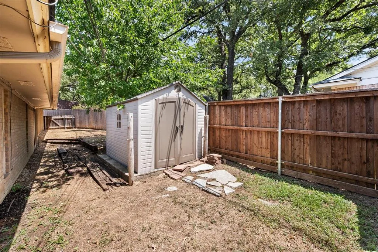
Welcome home to this distinctive residence in the sought-after Woodland West neighborhood, where towering, mature trees create timeless curb appeal. Thoughtfully updated and move-in ready, this home offers a flexible floor plan, unique architectural details, and extensive improvements. At the heart of the home is a truly unique circular kitchen featuring black granite countertops, stainless steel appliances, an undermount sink, a smooth-top cooktop on the island, a pantry, a breakfast bar, and Pella casement windows overlooking the front courtyard. The adjoining dining room showcases a built-in hutch with seeded glass cabinet fronts. The living room is anchored by a gas fireplace and opens through French doors to a spacious flex room with a trayed ceiling, recessed lighting, and backyard access. This space is ideal as a second living area, game room, or home office, and is complemented by a nearby beverage center with a wine refrigerator. Pocket doors lead to an additional room perfect for an office, craft room, or hobby space. The spacious primary suite features a spa-inspired bath with a large walk-in shower, soaking tub, quartz countertops, dual sinks, recessed lighting, built-in ironing board and a generous 13x7 walk-in closet complete with seasonal hanging racks and a wall-mounted safe. A thoughtfully designed hallway leading to the closet includes a built-in storage bench with overhead cabinetry, providing even more organization. Two guest bedrooms share an updated bath with quartz countertops, undermount sinks, and a walk-in glass shower. The backyard is designed for entertaining with a covered patio, a wood deck, and a gated side yard featuring a 10x8 storage shed. Recent updates include laminate flooring throughout the home (excluding bathrooms), HVAC replaced in 2024, complete plumbing replacement in 2020, and a roof replaced just 1½ years ago. Refrigerator, washer, and dryer all convey, making this exceptional Woodland West home truly move-in ready.
| Elementary School |
|---|
| Duff Elementary School |
| Price History | |
|---|---|
| 8/7/2026 | Listed $435,000 |
General Features
| Heating | Natural Gas |
|---|---|
| Cooling | Ceiling Fan(s),Central Air |
| Utilities | Cable Available,City Sewer,City Water,Concrete,Curbs |
| Possession | Closing/Funding |
| Roof | Composition |
| Appliances | Dishwasher,Disposal,Electric Cooktop,Electric Oven,Gas Water Heater,Microwave,Refrigerator,Vented Exhaust Fan |
| Number of Garage Spaces | 2 |
| School District | Arlington ISD |
| Year Built | 1970 |
| Architectural Style | Traditional |
| Levels | One |
| Will Subdivide | No |
| Property Subtype | Single Family Residence |
| Subdivision Name | Woodland West |
| Transaction Type | For Sale |
| Occupant Type | Vacant |
| County | Tarrant |
| Property Type | Residential |
| Security Features | Burglar,Carbon Monoxide Detector(s),Security System Owned,Smoke Detector(s) |
| Construction Materials | Brick,Wood |
| Year Built Details | Preowned |
| HOA Type | None |
| Full Baths | 2 |
| Status | Active |
| Directions | From Park Row West,turn north on Forrest Edge,right on Yellowstone,and left on Yorkshire. The house is on the right. |
| City | Arlington |
| Elementary School Name | Duff |
| High School | Arlington |
| Open House | Public: Sat Sep 12,11:00AM-2:00PM |
| Elementary School | Duff |
| Virtual Tour URL Unbranded | https://www.propertypanorama.com/instaview/ntreis/21353176 |
| Standard Status | Active |
| Junior High School | Bailey |
| Listing Terms | Cash,Conventional,FHA |
Interior Features
| Interior Features | Built-in Wine Cooler,Cable TV Available,Decorative Lighting,Double Vanity,Granite Counters,High Speed Internet Available,Kitchen Island,Open Floorplan,Walk-In Closet(s) |
|---|---|
| Flooring | Ceramic Tile,Laminate |
| Fireplace Features | Brick,Gas,Gas Logs,Living Room |
| Fireplaces Total | 1 |
| Dining Areas | 2 |
| Living Areas | 2 |
| Room Count | 10 |
| Lock Box Type | Other |
| Total Bedrooms | 3 |
| Total Baths | 2 |
| Window Features | Window Coverings |
| Laundry Features | Electric Dryer Hookup,Utility Room,Full Size W/D Area,Washer Hookup |
Exterior Features
| Exterior Features | Covered Patio/Porch,Rain Gutters,Lighting |
|---|---|
| Lot Features | Few Trees,Interior Lot,Landscaped,Sprinkler System,Subdivision |
| Fencing | Back Yard,Wood |
| Soil Type | Unknown |
| Garage Length | 21 |
| Garage Width | 19 |
| Parking Features | Driveway,Garage Door Opener,Garage Double Door,Garage Faces Front |
| Lot Size | Less Than .5 Acre (not Zero) |
| Covered Spaces | 2 |
| Foundation | Slab |
| Lot Size Area | 0.2480 |
| Lot Size Units | Acres |
| Structural Style | Single Detached |
| Garage Y/N | Yes |
| Lot Size Square Feet | 10802.8800 |
| Lot Size Acres | 0.2480 |
| Patio And Porch Features | Covered,Deck |
| Attached Garage Y/N | Yes |
Amenities
- Foreclosure
- Views
- Short Sale
- New Construction
- Adult 55+
- Lease To Own
- No HOA Fees
- Furnished
- Primary On Main
- Air Conditioning
- Seller Finance
- Green
- Fixer Upper
- Horse
- Golf
- Fireplace
- Deck
- Garage
- Basement
- Pool
Property vs Single Family Average in 76013
Price
Year Built
Visits
 © 2026 North Texas Real Estate Information Systems, Inc. All rights reserved. Disclaimer: All information deemed reliable but not guaranteed and should be independently verified. All properties are subject to prior sale, change or withdrawal. Neither listing broker(s) nor M&D Real Estate - Forney shall be responsible for any typographical errors, misinformation, misprints and shall be held totally harmless. The database information herein is provided from and copyrighted by the North Texas Real
