
Open House Sat, Sep 12th 01:00 PM - 03:00 PM - Eco Friendly
Address
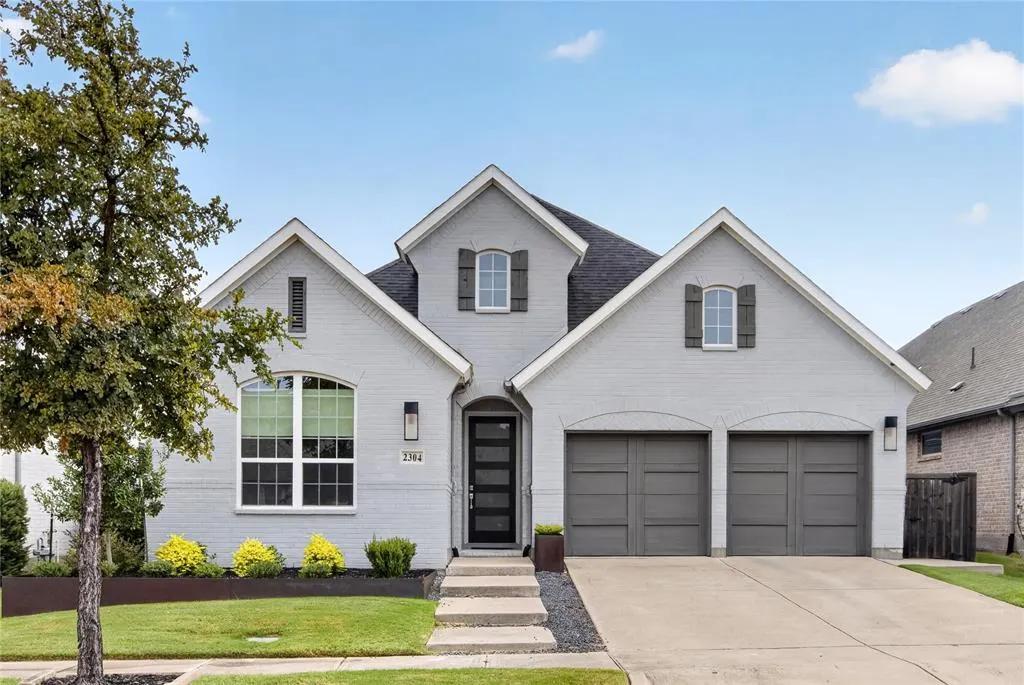
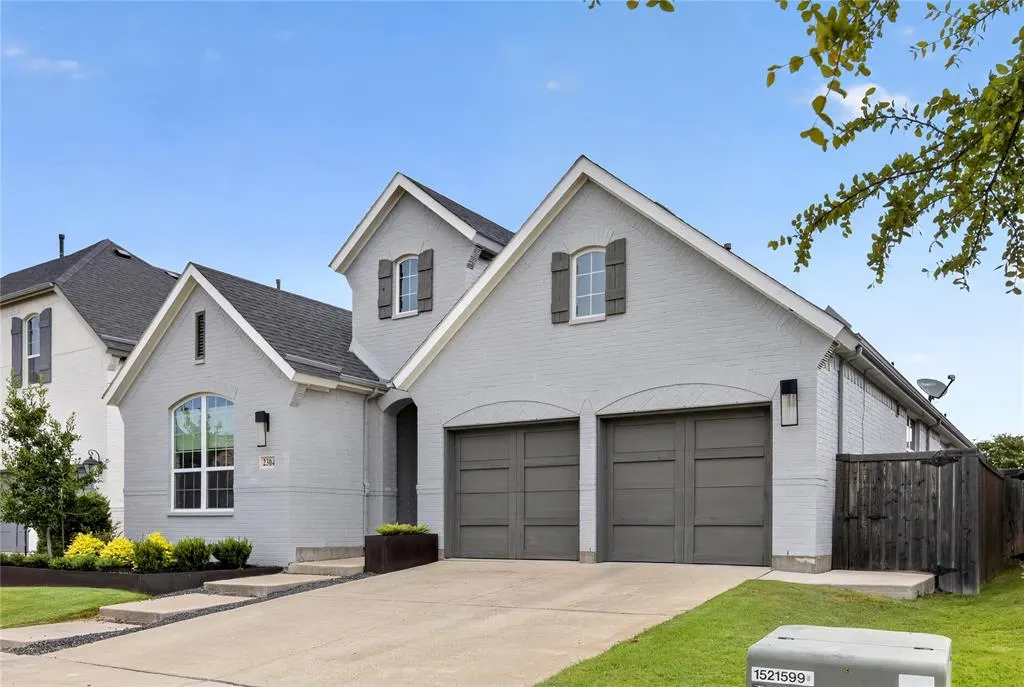
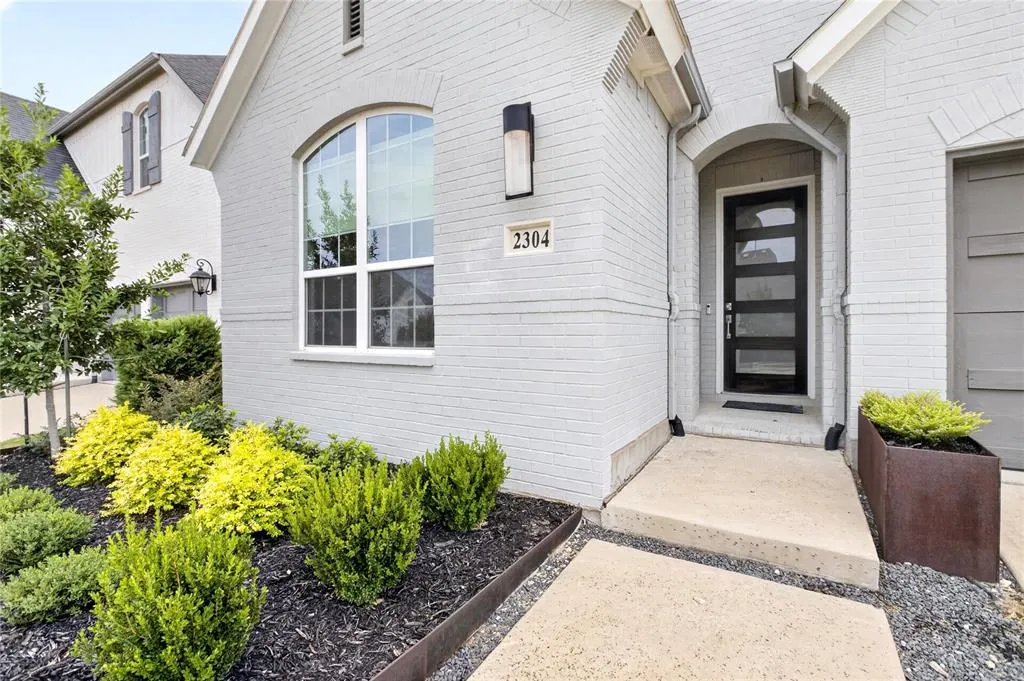
2304 Westlake Court, Carrollton, TX
Price
$ 689,000
Property Attributes
- MLS#21355075
- TypeSingle Family
- Listing Status Active
- CountyDENTON
- CityCarrollton
- NeighborhoodAustin Hills
- Zip75010
- StyleTraditional
- Year Built2017
- Taxes$ 12575
- Price$ 689,000
- Bedrooms3
- Full Bathrooms2
- Half Bathrooms1
- Sqr Footage2320
- Lot Size0.141 Acres
Data Source:
North Texas Real Estate Info Systems (NTREIS)
Property Description
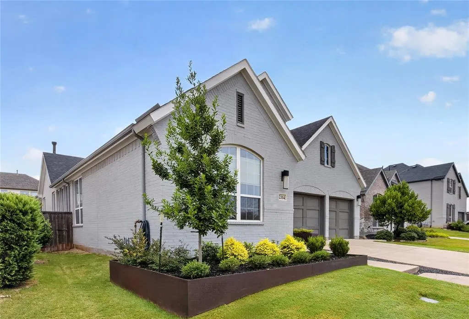
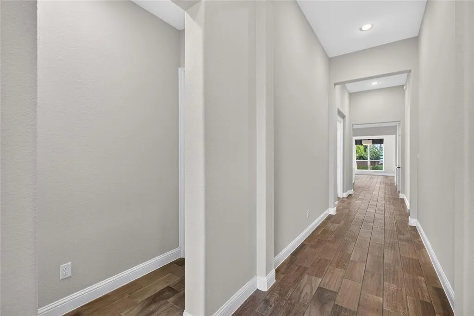
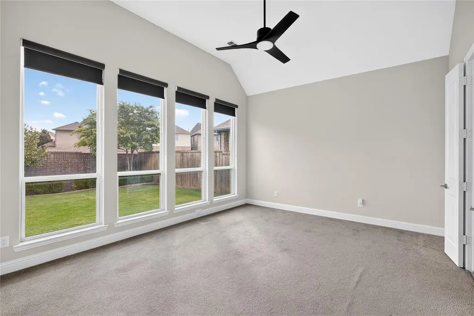
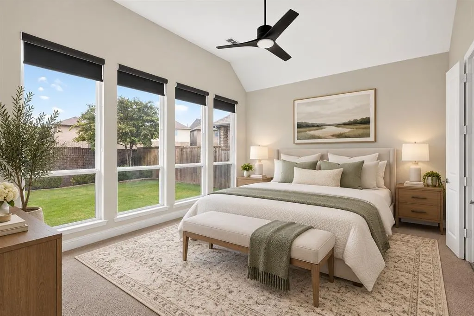
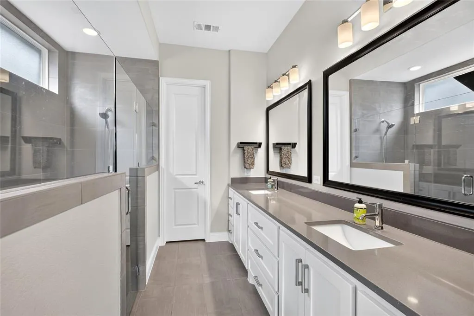
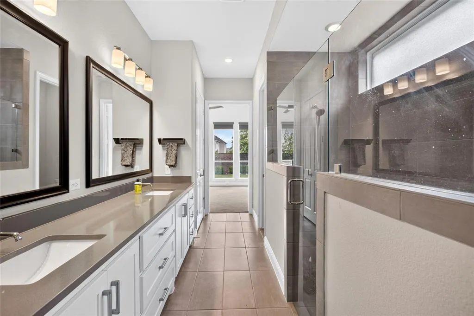
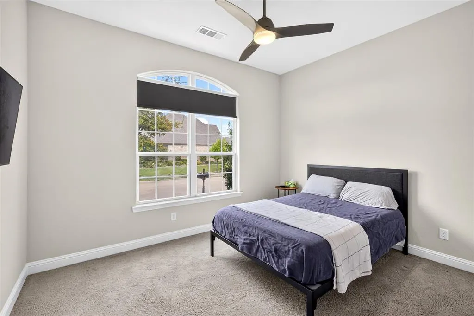
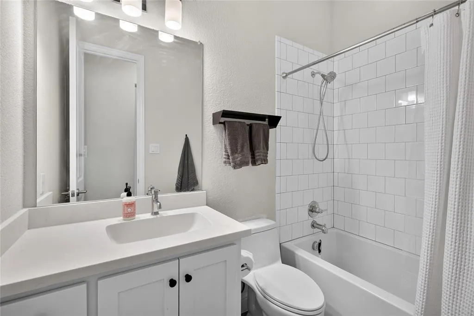
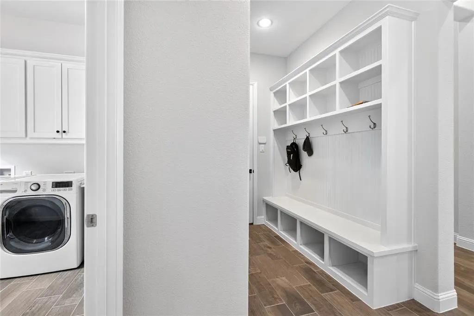
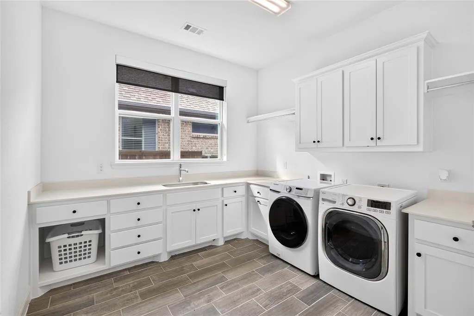
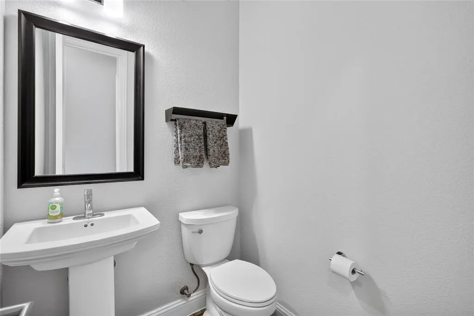
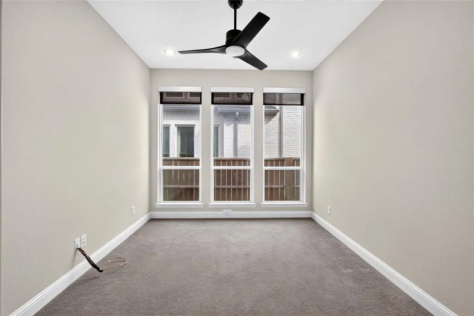
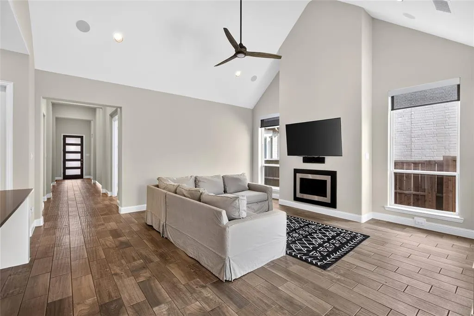
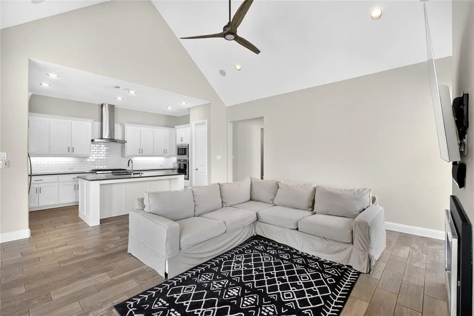
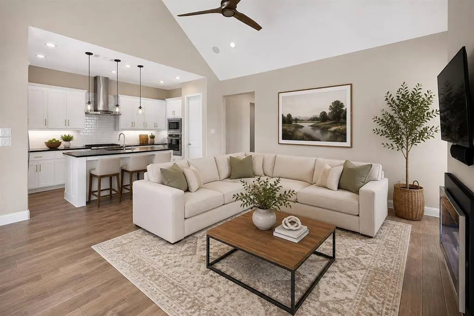
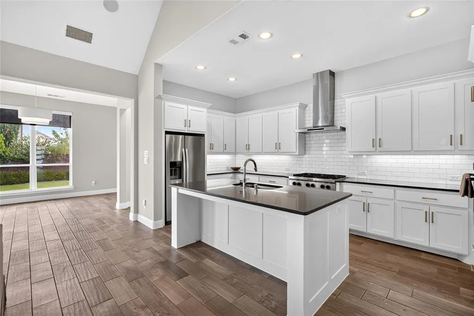
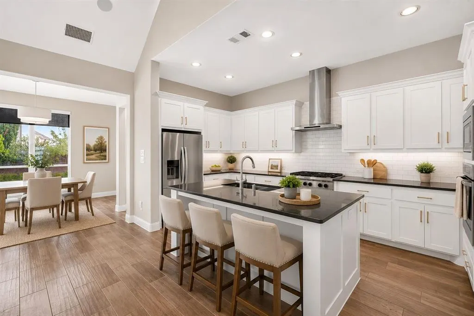
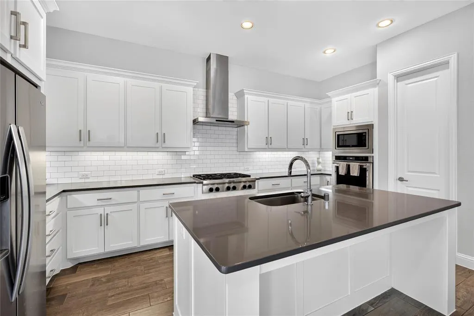
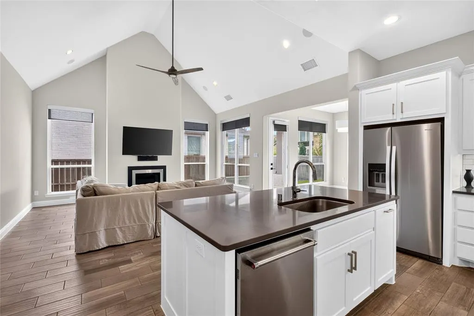
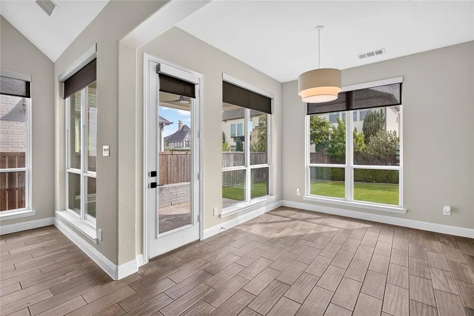
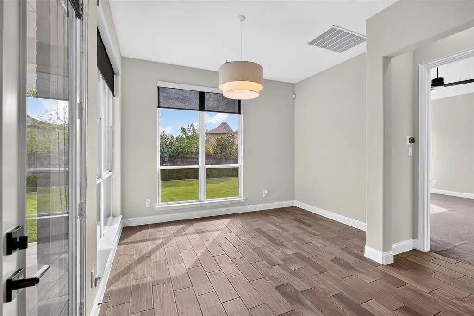
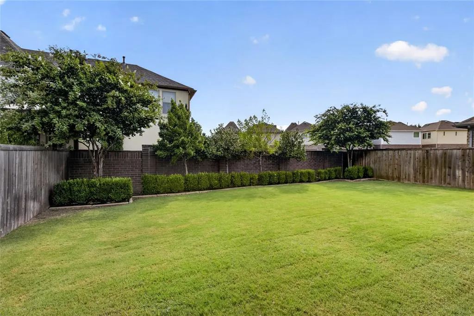
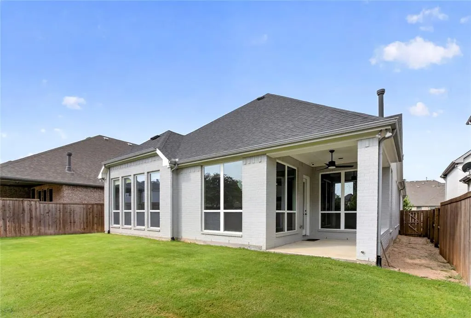
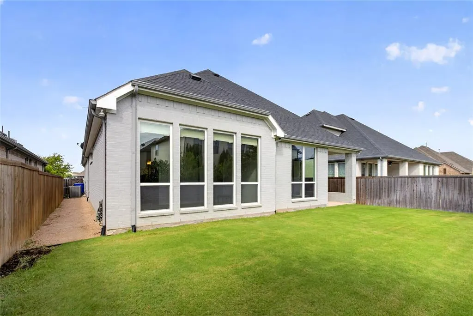
Stunning single-story home by American Legend Homes, nestled in the highly sought-after boutique community of Austin Ranch! This beautifully designed home offers 3 spacious bedrooms, formal dining(or study) 2 full bathrooms, a powder bath, an oversized utility room, and a functional mudroom. Situated on a generously sized lot, the backyard offers plenty of room to add a pool, creating the perfect outdoor retreat. The open-concept floor plan features soaring volume ceilings, 8-foot solid-core doors, and abundant natural light throughout. The gourmet kitchen is a chef's dream, showcasing white custom cabinetry, built-in stainless steel appliances, a large eat-in island, and ample counter space, all opening seamlessly to the dining area and expansive family room—ideal for everyday living and entertaining. The luxurious primary suite is a true retreat, featuring spa-inspired finishes, dual vanities, an oversized walk-in shower, and no tub for a sleek, contemporary design. Additional highlights include a tankless water heater, Green Built and Energy Star Certified construction, and exceptional energy efficiency. Ideally located with convenient access to the Dallas North Tollway, SH-121, Arbor Hills Nature Preserve, Legacy West, Grandscape, and The Star, this home offers the perfect blend of luxury, comfort, and convenience. Don't miss this exceptional opportunity to own a beautifully crafted home in one of the area's most desirable communities! Some photos have been virtually staged to illustrate the property's potential. Furniture and décor shown are for visualization purposes only and are not included in the sale.
| Elementary School |
|---|
| Memorial Elementary School |
| Price History | |
|---|---|
| 9/4/2026 | Listed $689,000 |
General Features
| Heating | Central |
|---|---|
| Cooling | Ceiling Fan(s),Central Air,Electric |
| Utilities | All Weather Road,City Sewer,City Water,Curbs,Individual Gas Meter,Individual Water Meter,Sidewalk |
| Possession | Closing/Funding |
| Roof | Composition |
| Appliances | Dishwasher,Disposal,Electric Oven,Gas Cooktop,Microwave,Convection Oven,Tankless Water Heater |
| Assoc Fees | 1171 |
| Number of Garage Spaces | 2 |
| School District | Lewisville ISD |
| HOA Fee Includes | Maintenance Grounds,Management Fees |
| Year Built | 2017 |
| Architectural Style | Traditional |
| Community Features | Community Pool |
| Levels | One |
| Unexempt Taxes | 12575 |
| Will Subdivide | No |
| Property Subtype | Single Family Residence |
| Subdivision Name | Austin Hills |
| Transaction Type | For Sale |
| County | Denton |
| Property Type | Residential |
| Security Features | Burglar,Carbon Monoxide Detector(s),Smoke Detector(s) |
| Construction Materials | Brick |
| Association Fee Frequency | Annually |
| Year Built Details | Preowned |
| HOA Type | Mandatory |
| Full Baths | 2 |
| Status | Active |
| Directions | See GPS. |
| City | Carrollton |
| Elementary School Name | Memorial |
| High School | Hebron |
| Open House | Public: Sat Sep 12,1:00PM-3:00PM |
| Elementary School | Memorial |
| Virtual Tour URL Unbranded | https://www.propertypanorama.com/instaview/ntreis/21355075 |
| Standard Status | Active |
| Listing Terms | Cash,Conventional,FHA,VA Loan |
Interior Features
| Interior Features | Chandelier,Decorative Lighting,Double Vanity,Kitchen Island,Open Floorplan,Pantry,Walk-In Closet(s) |
|---|---|
| Flooring | Carpet,Ceramic Tile |
| Fireplace Features | Gas Logs,Living Room |
| Fireplaces Total | 1 |
| Dining Areas | 1 |
| Living Areas | 1 |
| Room Count | 9 |
| Half Baths | 1 |
| Lock Box Type | Blue iBox |
| Total Bedrooms | 3 |
| Total Baths | 3 |
| Window Features | Window Coverings |
| Laundry Features | Electric Dryer Hookup,Utility Room,Full Size W/D Area,Dryer Hookup,Washer Hookup |
Exterior Features
| Fencing | Wood |
|---|---|
| Soil Type | Unknown |
| Garage Length | 21 |
| Garage Width | 19 |
| Parking Features | Garage Door Opener,Garage Double Door,Garage Faces Front |
| Lot Size | Less Than .5 Acre (not Zero) |
| Covered Spaces | 2 |
| Foundation | Slab |
| Lot Size Area | 0.1410 |
| Lot Size Units | Acres |
| Structural Style | Single Detached |
| Garage Y/N | Yes |
| Lot Size Square Feet | 6141.9600 |
| Lot Size Acres | 0.1410 |
| Attached Garage Y/N | Yes |
Amenities
- Foreclosure
- Views
- Short Sale
- New Construction
- Adult 55+
- Lease To Own
- No HOA Fees
- Furnished
- Primary On Main
- Air Conditioning
- Seller Finance
- Green
- Fixer Upper
- Horse
- Golf
- Fireplace
- Deck
- Garage
- Basement
- Pool
Property vs Single Family Average in 75010
Price
Taxes
Year Built
Visits
 © 2026 North Texas Real Estate Information Systems, Inc. All rights reserved. Disclaimer: All information deemed reliable but not guaranteed and should be independently verified. All properties are subject to prior sale, change or withdrawal. Neither listing broker(s) nor M&D Real Estate - Forney shall be responsible for any typographical errors, misinformation, misprints and shall be held totally harmless. The database information herein is provided from and copyrighted by the North Texas Real
