
Price Reduction

Address
325 Tony Street, Burleson, TX
Price
$ 429,900
Property Attributes
- MLS#21356658
- TypeSingle Family
- Listing Status Active
- CountyJOHNSON
- CityBurleson
- NeighborhoodParks at Panchasarp Farms 55-60
- Zip76028
- StyleTraditional
- Year Built2026
- Price$ 429,900
- Bedrooms4
- Full Bathrooms2
- Half Bathrooms0
- Sqr Footage2243
- Lot Size0.15 Acres
Data Source:
North Texas Real Estate Info Systems (NTREIS)
Property Description
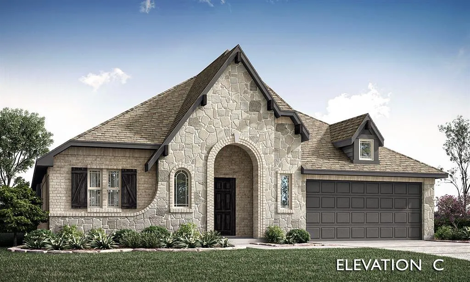
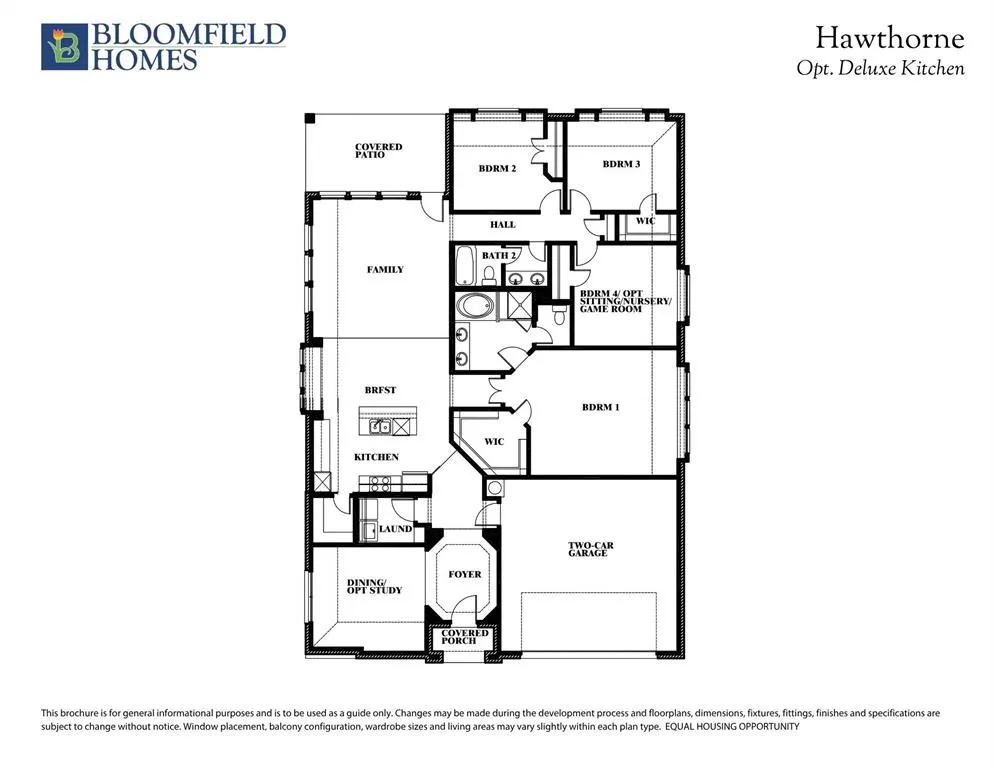
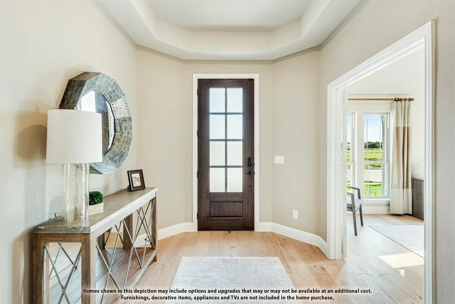
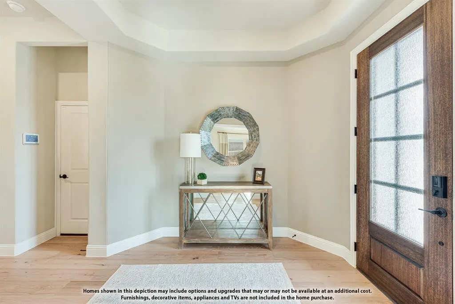
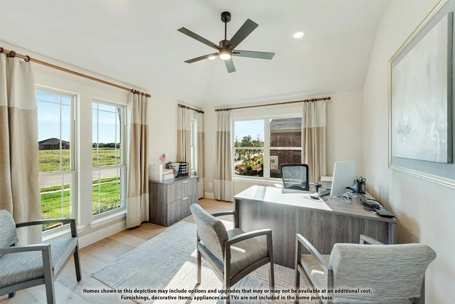
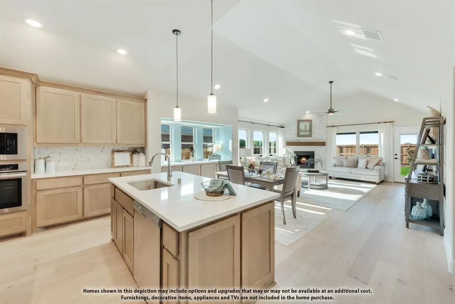
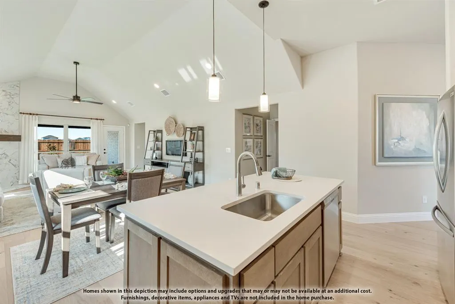
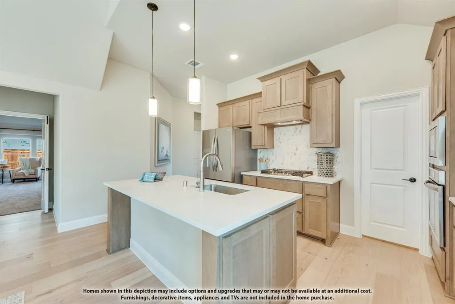
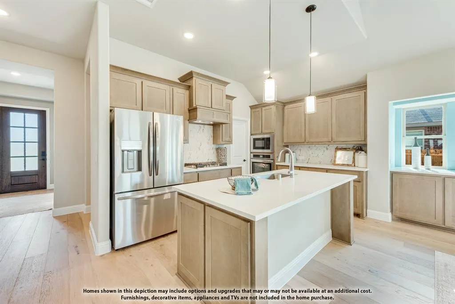
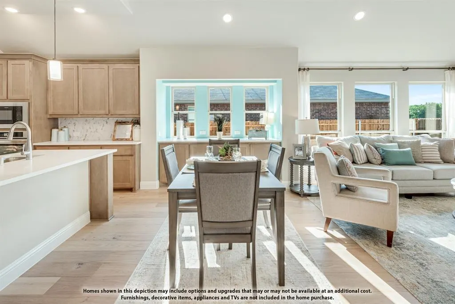
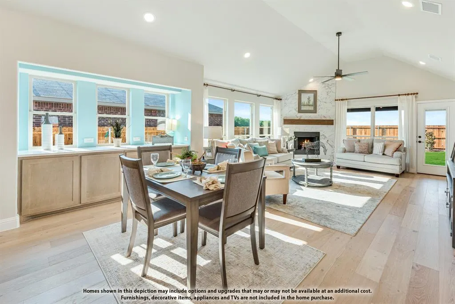
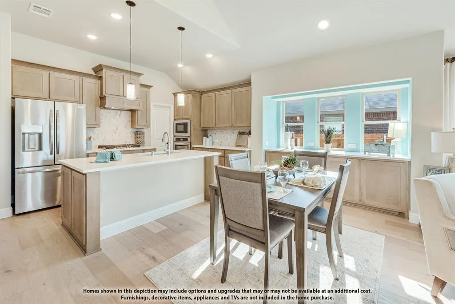
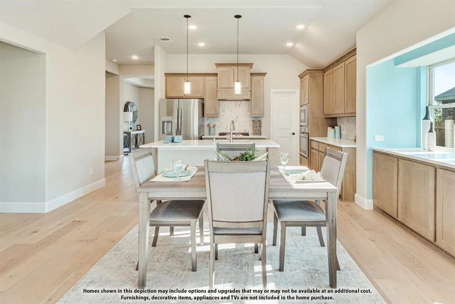
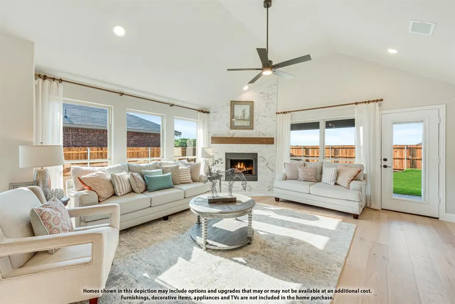
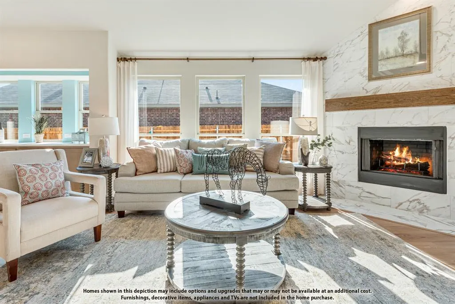
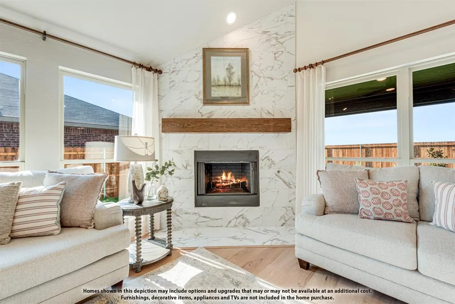
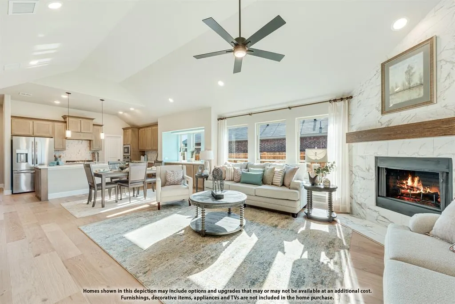
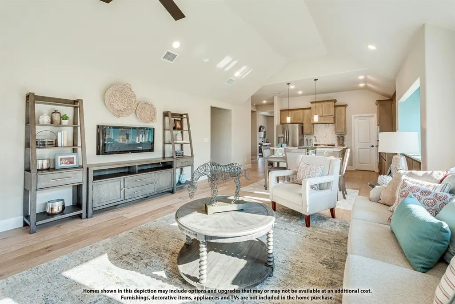
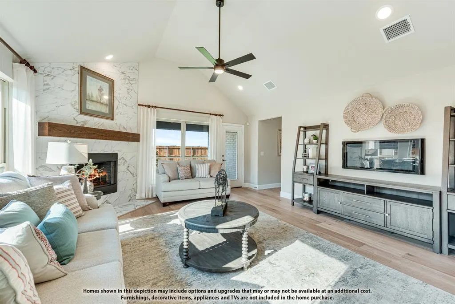
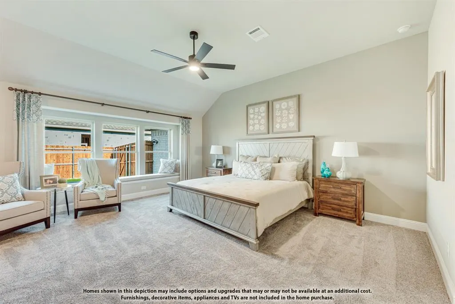
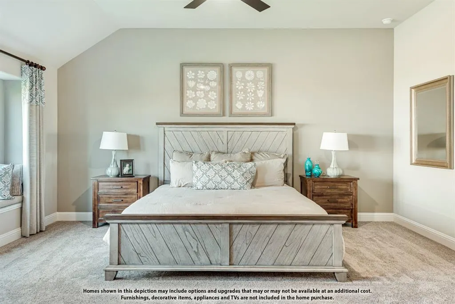
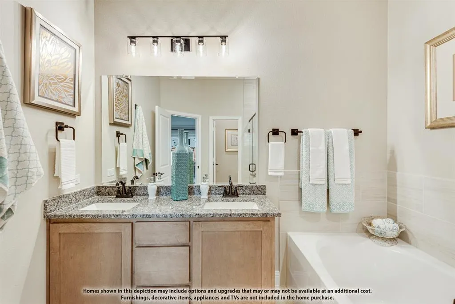
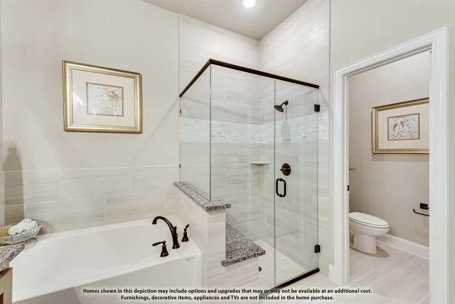
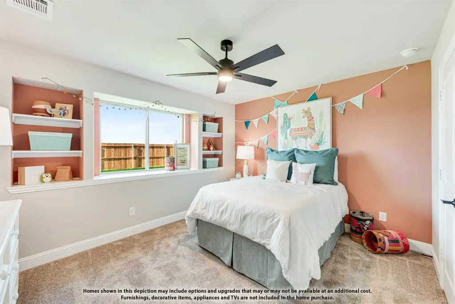
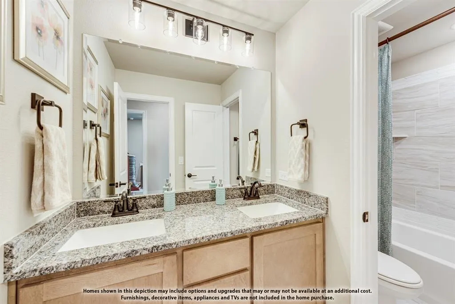
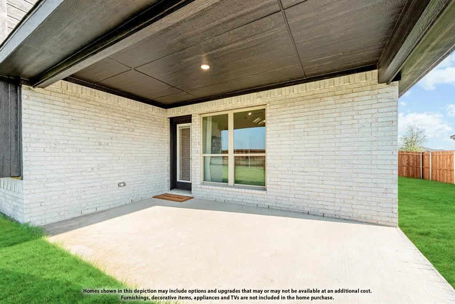
THANKSGIVING DINNER AT MY HOME THIS YEAR! Completely possible in your Brand-New Bloomfield Homes’ Hawthorne I plan in The Parks. This 1-story home offers 4 bedrooms, a private study with French doors, 2 full baths, vaulted ceilings in the family room and nook, a 2-car garage, covered back patio and a window seat in the primary bedroom. The upgraded kitchen features painted greige shaker cabinets, a contrasting stained island, soft-close doors and drawers, cabinet pulls throughout, a trash drawer, Level 5 quartz countertops, pendant and under-cabinet lighting, a walk-in pantry with frosted glass door and Professional Series stainless built-ins including double convection ovens with Air Fry and a 5-burner gas cooktop. Hardwood flooring extends through the main living areas, complemented by Level 4 luxury carpet in the bedrooms and upgraded bathroom floor and wall tile with decorative accents. The primary bath includes a deck-mount tub and separate seated shower. A direct-vent fireplace with stacked-stone to the ceiling and a stained cedar mantel anchors the family room. Additional features include 2-inch faux wood blinds and smart-home technology with On-Q structured wiring. Exterior details include Acme brick with natural stone accents, a brick front porch, cedar garage door, dramatic roof pitches, full sod, sprinkler system, stone landscape edging, full gutters, coach lights, up lights, a gas drop at the patio and a combination of wrought-iron and stained wood fencing with metal posts and gates. Energy features include a tankless gas water heater, radiant barrier roof decking, Low-E argon windows, R3 structural weather barrier and R8 HVAC ducts. The Parks offers a pool, playgrounds, walking trails, social events, top-rated Joshua schools with a 4-day school week and a new on-site elementary planned to open in 2027. Enjoy a quiet country setting near HEB Plus!, Sprouts, Kroger, Target, Walmart, Home Depot, dining and entertainment.
| Elementary School |
|---|
| Njoshua Elementary School |
| Price History | |
|---|---|
| 8/11/2026 | Listed $510,073 |
| 8/12/2026 | 12$449,900 |
| 9/8/2026 | 5$429,900 |
General Features
| Heating | Central,Fireplace(s),Natural Gas |
|---|---|
| Cooling | Ceiling Fan(s),Central Air,Gas |
| Utilities | City Sewer,City Water,Concrete,Curbs |
| Possession | Closing/Funding |
| Roof | Composition |
| Appliances | Dishwasher,Disposal,Electric Oven,Gas Cooktop,Gas Water Heater,Microwave,Double Oven,Tankless Water Heater,Vented Exhaust Fan |
| Assoc Fees | 500 |
| Number of Garage Spaces | 2 |
| School District | Joshua ISD |
| HOA Fee Includes | Full Use of Facilities,Maintenance Grounds,Maintenance Structure,Management Fees |
| Year Built | 2026 |
| Architectural Style | Traditional |
| Community Features | Greenbelt,Jogging Path/Bike Path,Park,Playground,Pool,Sidewalks |
| Levels | One |
| Will Subdivide | No |
| Property Subtype | Single Family Residence |
| Subdivision Name | Parks at Panchasarp Farms 55-60 |
| Transaction Type | For Sale |
| County | Johnson |
| Property Type | Residential |
| Security Features | Carbon Monoxide Detector(s),Smoke Detector(s) |
| Construction Materials | Brick,Rock/Stone |
| Association Fee Frequency | Annually |
| Year Built Details | New Construction - Incomplete |
| HOA Type | Mandatory |
| Full Baths | 2 |
| Status | Active |
| Directions | From I35S exit TX-174 S-NE Wilshire Blvd. Follow TX-174 about 5 miles to Lakewood Drive. Turn right on Lakewood which is located btwn QuikTrip & Texas Health Family Care center. Take Lakewood Dr 0.5 |
| City | Burleson |
| Elementary School Name | Njoshua |
| High School | Joshua |
| Elementary School | Njoshua |
| Virtual Tour URL Unbranded | https://www.propertypanorama.com/instaview/ntreis/21356658 |
| Standard Status | Active |
| Listing Terms | Cash,Conventional,FHA,VA Loan |
Interior Features
| Interior Features | Built-in Features,Cable TV Available,Decorative Lighting,Double Vanity,Eat-in Kitchen,High Speed Internet Available,Kitchen Island,Open Floorplan,Pantry,Walk-In Closet(s) |
|---|---|
| Flooring | Tile |
| Fireplace Features | Family Room,Gas Logs,Gas Starter,Stone |
| Fireplaces Total | 1 |
| Dining Areas | 1 |
| Living Areas | 1 |
| Room Count | 8 |
| Lock Box Type | None |
| Total Bedrooms | 4 |
| Total Baths | 2 |
| Window Features | Window Coverings |
| Laundry Features | Utility Room,Dryer Hookup,Washer Hookup |
Exterior Features
| Exterior Features | Covered Patio/Porch,Rain Gutters,Lighting,Private Yard |
|---|---|
| Lot Features | Few Trees,Interior Lot,Landscaped,Sprinkler System,Subdivision |
| Vegetation | Grassed |
| Fencing | Back Yard,Fenced,Privacy |
| Soil Type | Unknown |
| Garage Length | 19 |
| Garage Width | 20 |
| Lot Size Source | Builder |
| Parking Features | Covered,Direct Access,Driveway,Enclosed,Garage,Garage Door Opener,Garage Faces Front,Oversized |
| Lot Size | Less Than .5 Acre (not Zero) |
| Covered Spaces | 2 |
| Foundation | Slab |
| Lot Size Area | 0.1500 |
| Lot Size Dimensions | 55x120 |
| Lot Size Units | Acres |
| Structural Style | Single Detached |
| Garage Y/N | Yes |
| Lot Size Square Feet | 6534.0000 |
| Lot Size Acres | 0.1500 |
| Patio And Porch Features | Covered,Front Porch,Patio |
| Attached Garage Y/N | Yes |
Amenities
- Foreclosure
- Views
- Short Sale
- New Construction
- Adult 55+
- Lease To Own
- No HOA Fees
- Furnished
- Primary On Main
- Air Conditioning
- Seller Finance
- Green
- Fixer Upper
- Horse
- Golf
- Fireplace
- Deck
- Garage
- Basement
- Pool
Property vs Single Family Average in 76028
Price
Year Built
Visits
 © 2026 North Texas Real Estate Information Systems, Inc. All rights reserved. Disclaimer: All information deemed reliable but not guaranteed and should be independently verified. All properties are subject to prior sale, change or withdrawal. Neither listing broker(s) nor M&D Real Estate - Forney shall be responsible for any typographical errors, misinformation, misprints and shall be held totally harmless. The database information herein is provided from and copyrighted by the North Texas Real
