
Address
4009 Brookdale Road, Benbrook, TX
Price
$ 570,000
Property Attributes
- MLS#21357612
- TypeSingle Family
- Listing Status Pending
- CountyTARRANT
- CityBenbrook
- NeighborhoodPalomino Estates
- Zip76116
- StyleTraditional
- Year Built2018
- Taxes$ 7616
- Price$ 570,000
- Bedrooms5
- Full Bathrooms3
- Half Bathrooms0
- Sqr Footage2856
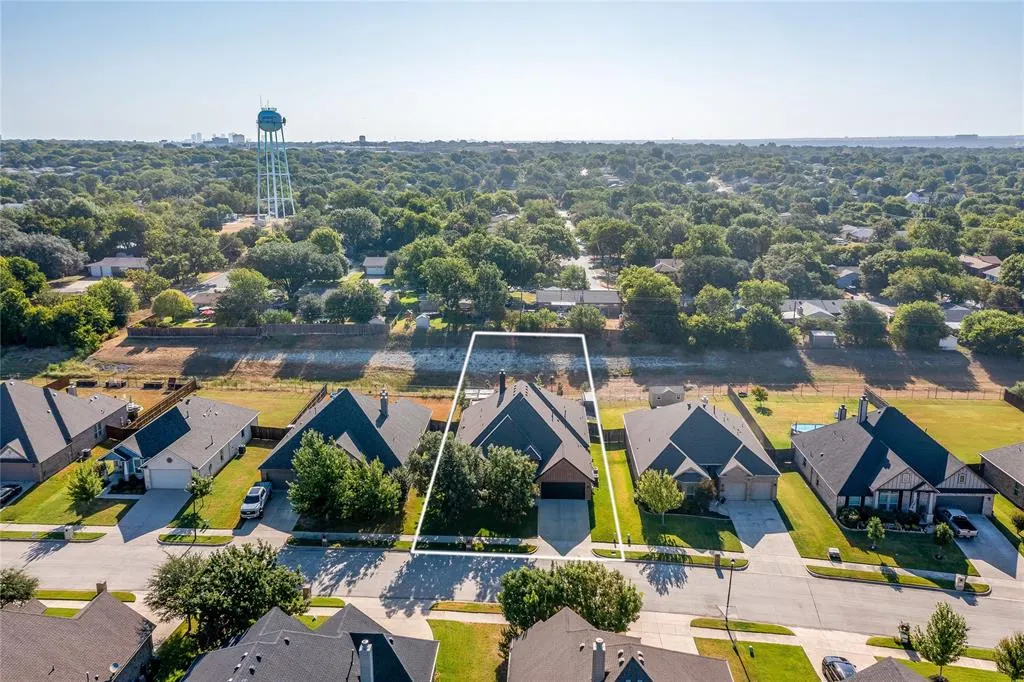
- Lot Size0.387 Acres
Data Source:
North Texas Real Estate Info Systems (NTREIS)
Property Description
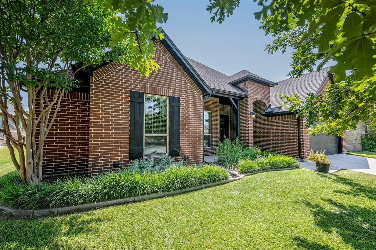
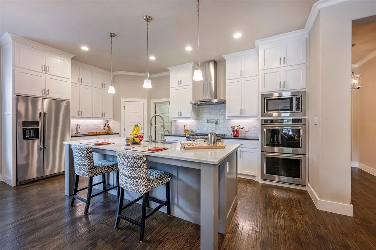
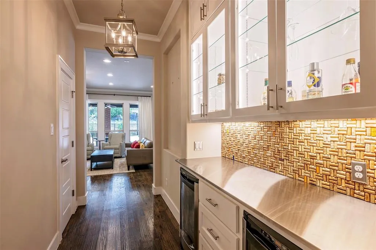
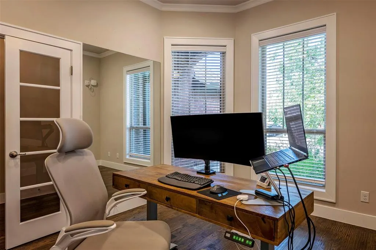
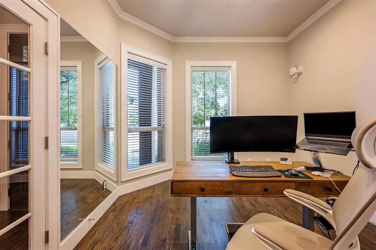
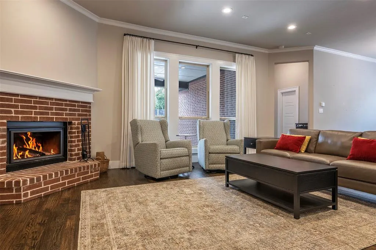
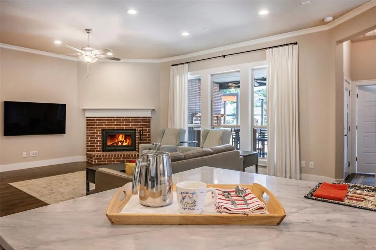
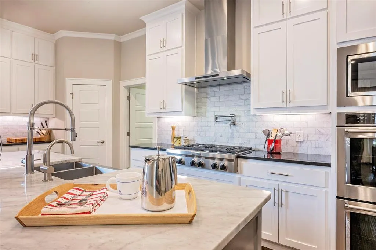
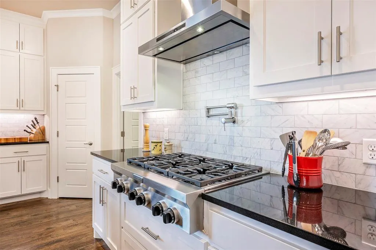
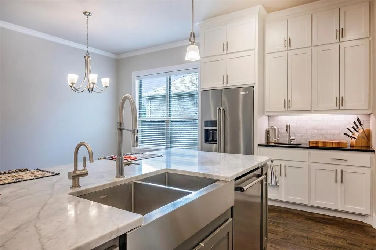
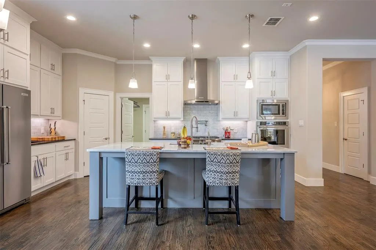
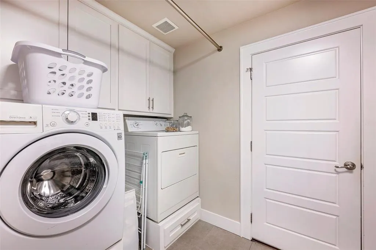
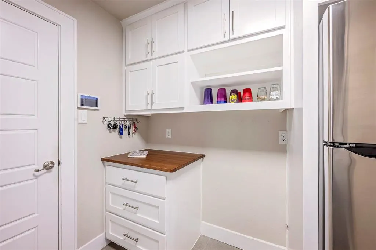
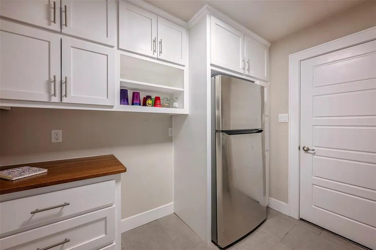
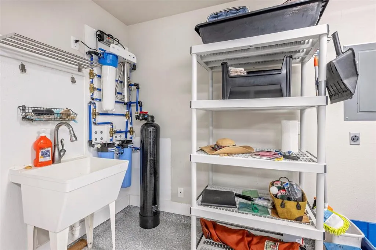
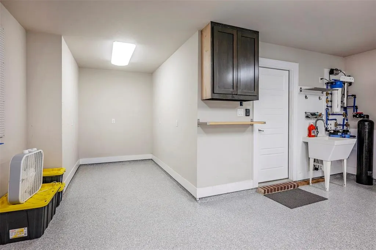
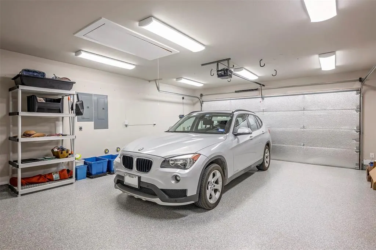
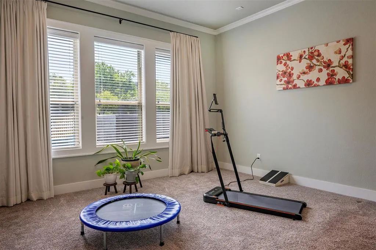
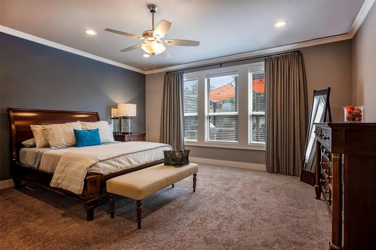
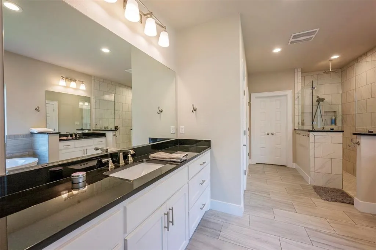
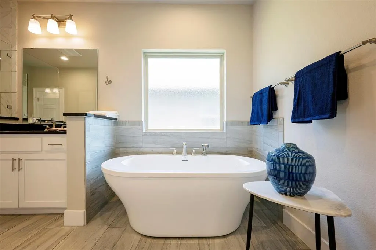
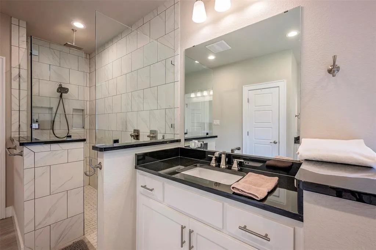
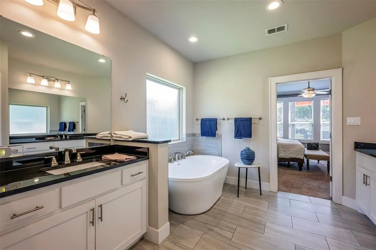
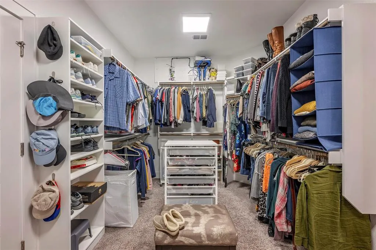
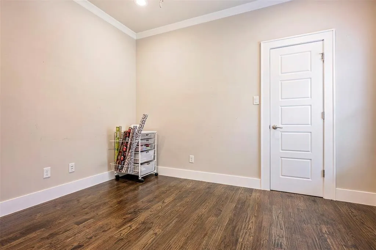
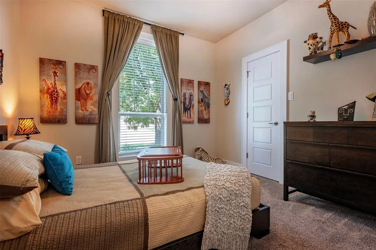
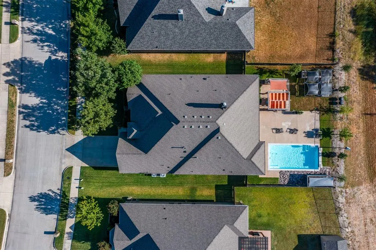
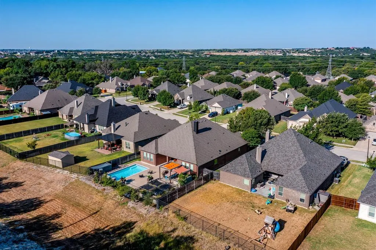
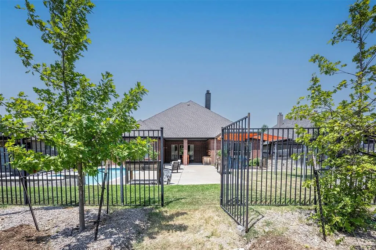
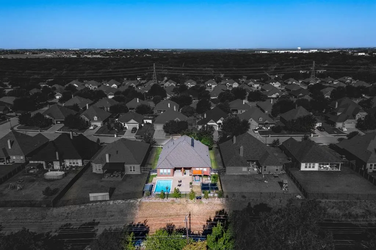
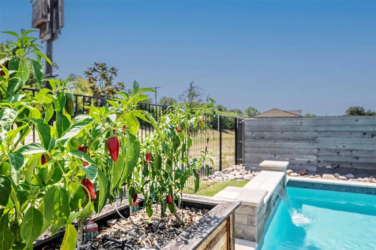
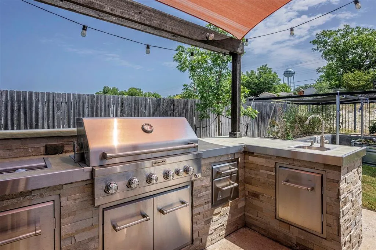
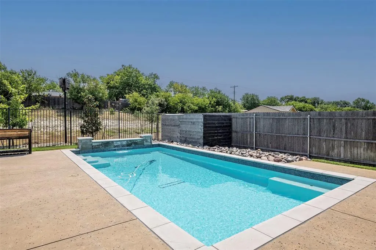
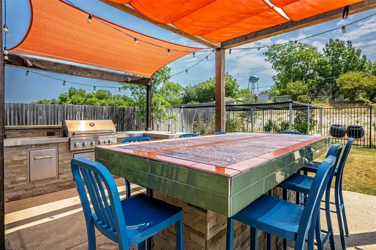
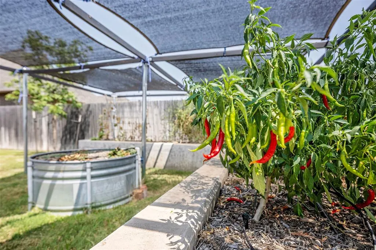
Built as a forever home and cared for with obvious intention, this Benbrook property was designed for entertaining and everyday ease alike. A wine stop greets guests right at the entry, setting the tone before they even reach the open living, dining, and kitchen spaces where the party naturally spreads out, yet everyone stays connected. The kitchen keeps counters clear thanks to a hidden pantry appliance station (coffee maker, toaster oven, can opener) and features 6-burner gas cooktop, double oven, and pot filler, plus two wine fridges and pull-out shelving that brings even the back of the cabinet within easy reach. An instant hot water dispenser and reverse osmosis system serve the kitchen sink and refrigerator. The split plan offers a private primary suite plus a second primary bedroom game room, each pre-wired for surround sound. Custom cabinetry continues into the laundry room with riser drawers, a refrigerator cubby, and a red oak drawer set. Whole-home water treatment (sediment, chlorine, anti-scaling, and UV stages) keeps every tap running clean. Outside, a custom outdoor kitchen with a built-in gas grill, rotisserie, and stainless storage sits beneath a cedar pergola with retractable shades, string lights, and a built-in table that seats 10. Mornings call for coffee at the wall of windows overlooking the yard; evenings for the sound of the pool waterfall under the pergola lights. Self-watering raised garden beds tie into the sprinkler system. The garage impresses too: fully insulated walls and ceiling, epoxy flooring, extended depth with shop space, bright LED lighting, extra 115V outlets plus a 230V outlet, and dual exhaust vents for a portable AC. Cat 6 wiring runs throughout to a central patch panel. Crown molding and craftsman trim add polish throughout. A home built with intention, ready for its next chapter.
| Elementary School |
|---|
| Waverlypar Elementary School |
| Price History | |
|---|---|
| 8/20/2026 | Listed $570,000 |
General Features
| Heating | Central,Natural Gas |
|---|---|
| Cooling | Central Air |
| Utilities | City Sewer,City Water |
| Possession | Negotiable |
| Roof | Composition |
| Appliances | Commercial Grade Range,Dishwasher,Disposal,Double Oven,Tankless Water Heater,Water Purifier |
| Number of Garage Spaces | 2 |
| School District | Fort Worth ISD |
| Pool Y/N | Yes |
| Year Built | 2018 |
| Architectural Style | Traditional |
| Levels | One |
| Unexempt Taxes | 7616 |
| Will Subdivide | No |
| Property Subtype | Single Family Residence |
| Subdivision Name | Palomino Estates |
| Transaction Type | For Sale |
| Occupant Type | Owner |
| County | Tarrant |
| Property Type | Residential |
| Construction Materials | Brick |
| Year Built Details | Preowned |
| Accessory Unit Y/N | No |
| HOA Type | None |
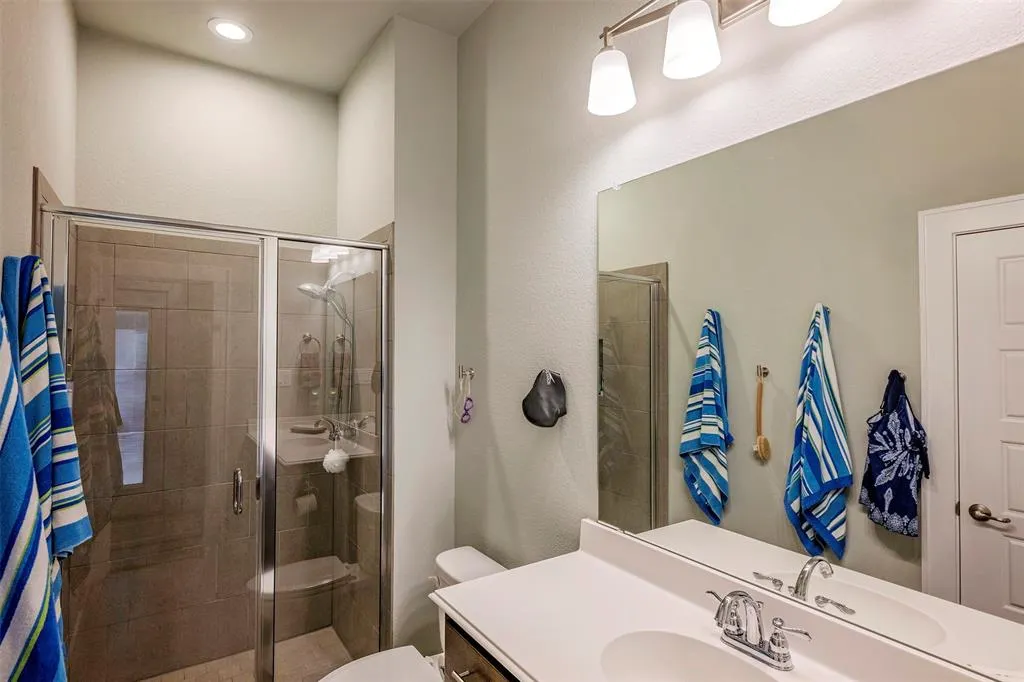
| Full Baths | 3 |
| Status | Pending |
| Directions | From I30 exit Cherry Lane,then south to Chapin Rd. then west to Brookdale go south (right) on Brookdale and house is on the right. |
| City | Benbrook |
| Elementary School Name | Waverlypar |
| High School | Westn Hill |
| Elementary School | Waverlypar |
| Virtual Tour URL Unbranded | https://www.propertypanorama.com/instaview/ntreis/21357612 |
| Standard Status | Pending |
| Listing Terms | Cash,Conventional,FHA,VA Loan |
Interior Features
| Interior Features | Decorative Lighting,Dry Bar,High Speed Internet Available,In-Law Suite Floorplan,Kitchen Island,Walk-In Closet(s) |
|---|---|
| Flooring | Hardwood |
| Fireplace Features | Gas Starter |
| Fireplaces Total | 1 |
| Dining Areas | 1 |
| Living Areas | 1 |
| Room Count | 10 |
| Lock Box Type | Blue BT LE |
| Total Bedrooms | 5 |
| Total Baths | 3 |
| Window Features | Window Coverings |
| Laundry Features | Utility Room |
Exterior Features
| Exterior Features | Covered Patio/Porch,Rain Gutters,Outdoor Kitchen,Outdoor Living Center |
|---|---|
| Lot Features | Adjacent to Greenbelt,Landscaped |
| Fencing | Full,Metal,Wood |
| Soil Type | Unknown |
| Garage Length | 33 |
| Garage Width | 18 |
| Other Structures | Outdoor Kitchen,Pergola |
| Lot Size Source | Plans |
| Parking Features | Garage Faces Front |
| Lot Size | Less Than .5 Acre (not Zero) |
| Covered Spaces | 2 |
| Foundation | Slab |
| Pool Features | In Ground,Waterfall |
| Lot Size Area | 0.3870 |
| Lot Size Dimensions | 70 x 240 |
| Lot Size Units | Acres |
| Structural Style | Single Detached |
| Garage Y/N | Yes |
| Lot Size Square Feet | 16857.7200 |
| Lot Size Acres | 0.3870 |
| Patio And Porch Features | Covered |
| Attached Garage Y/N | Yes |
Amenities
- Foreclosure
- Views
- Short Sale
- New Construction
- Adult 55+
- Lease To Own
- No HOA Fees
- Furnished
- Primary On Main
- Air Conditioning
- Seller Finance
- Green
- Fixer Upper
- Horse
- Golf
- Fireplace
- Deck
- Garage
- Basement
- Pool
Property vs Single Family Average in 76116
Price
Taxes
Year Built
Visits
 © 2026 North Texas Real Estate Information Systems, Inc. All rights reserved. Disclaimer: All information deemed reliable but not guaranteed and should be independently verified. All properties are subject to prior sale, change or withdrawal. Neither listing broker(s) nor M&D Real Estate - Forney shall be responsible for any typographical errors, misinformation, misprints and shall be held totally harmless. The database information herein is provided from and copyrighted by the North Texas Real
