
Price Reduction
Address
199 Memory Lane, Waxahachie, TX
Price
$ 529,265
Property Attributes
- MLS#21363199
- TypeSingle Family
- Listing Status Active
- CountyELLIS
- CityWaxahachie
- NeighborhoodSunrise at Garden Valley
- Zip75165
- StyleTraditional
- Year Built2026
- Price$ 529,265
- Bedrooms4
- Full Bathrooms3
- Half Bathrooms0
- Sqr Footage2759
- Lot Size0.234 Acres
Data Source:
North Texas Real Estate Info Systems (NTREIS)
Property Description
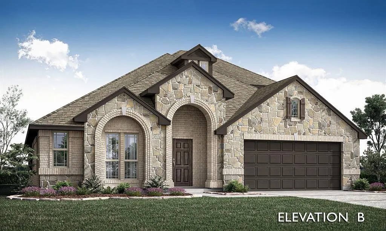
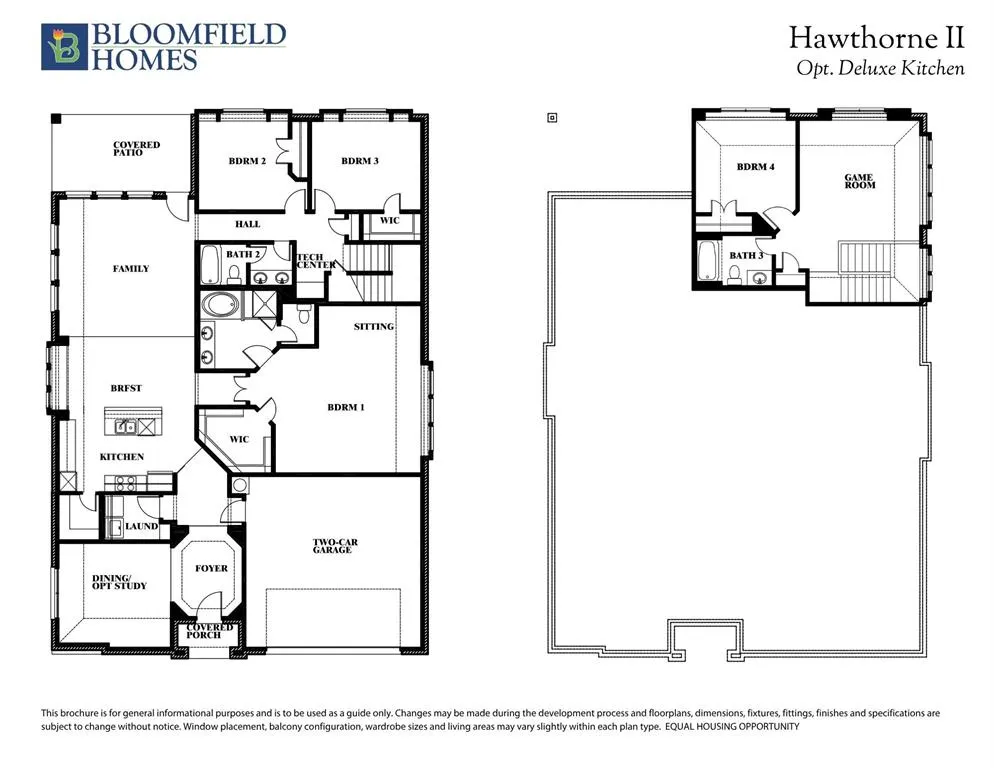
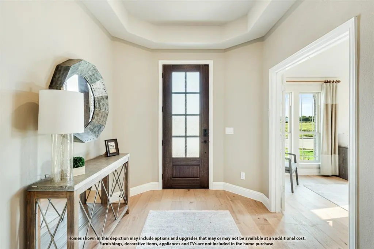
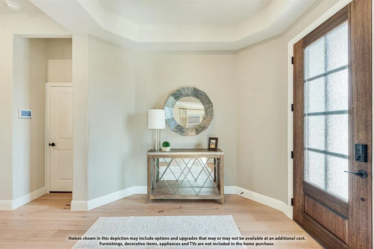
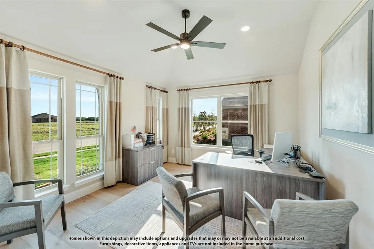
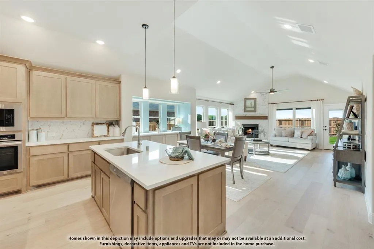
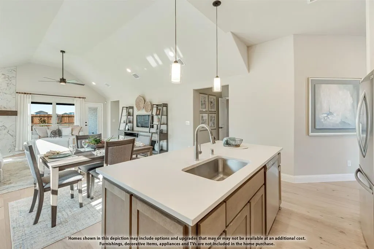
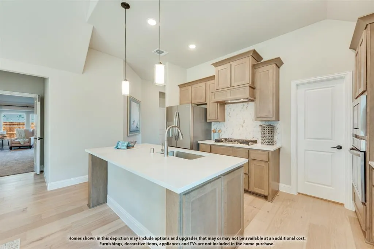
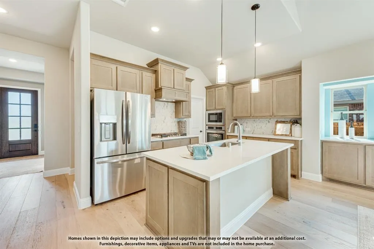
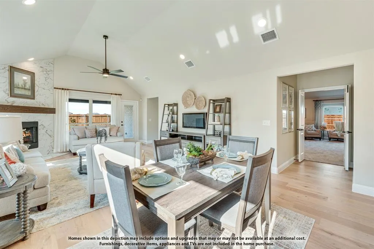
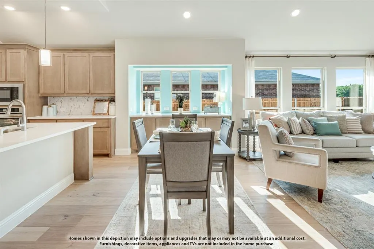
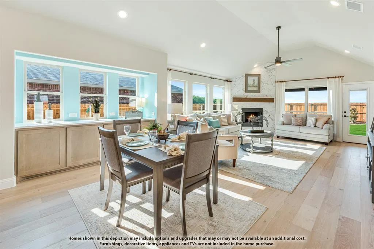
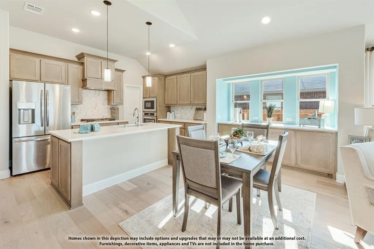
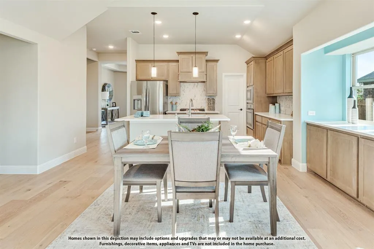
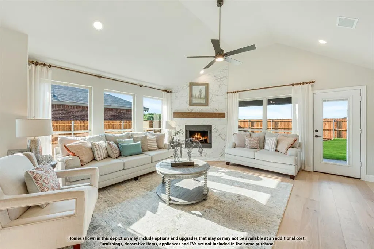
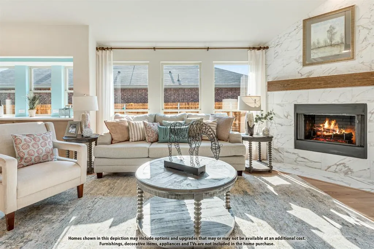
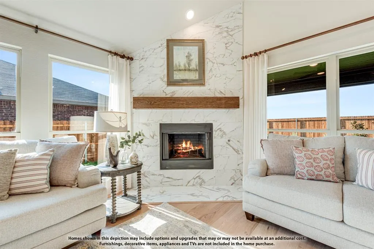
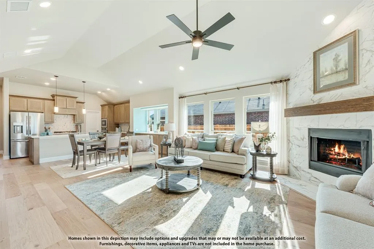
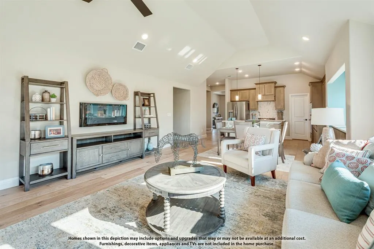
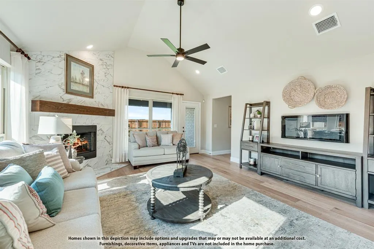
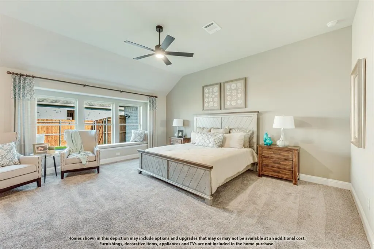
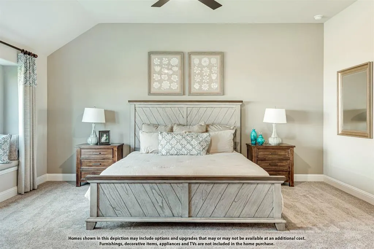
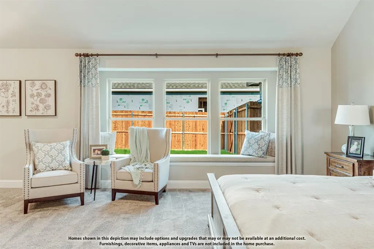
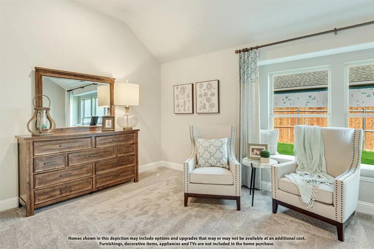
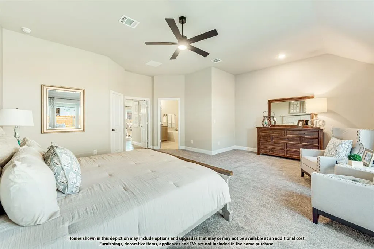
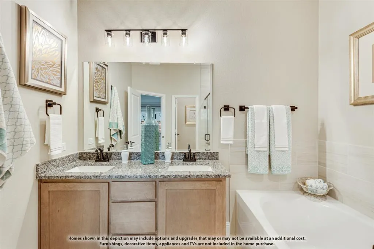
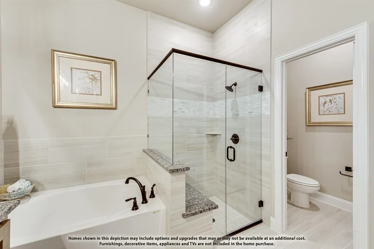
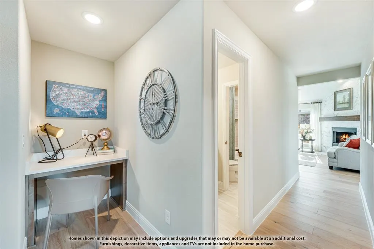
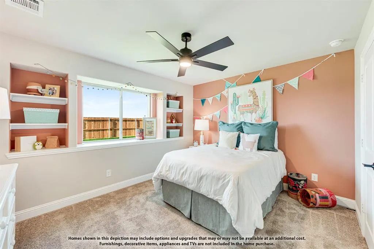
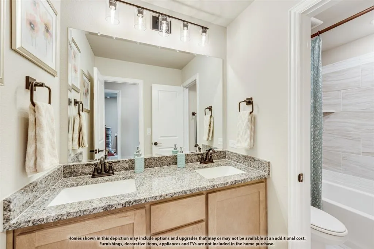
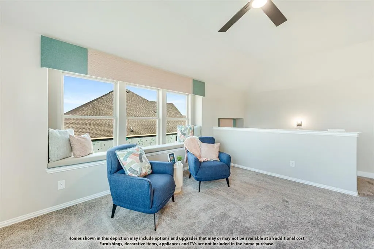
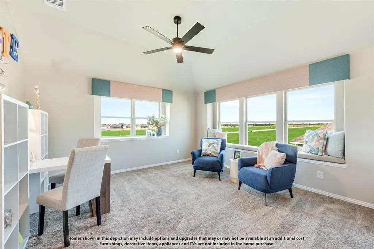
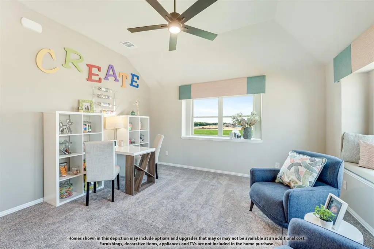
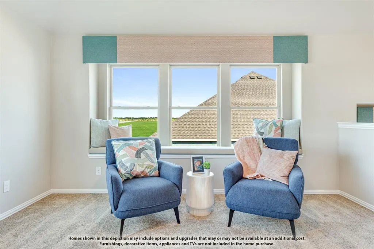
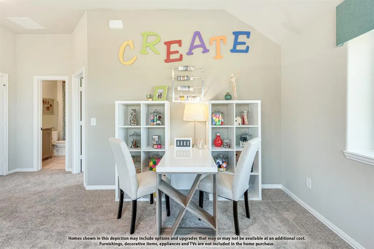
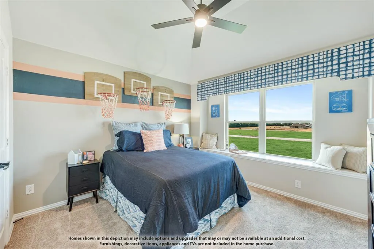
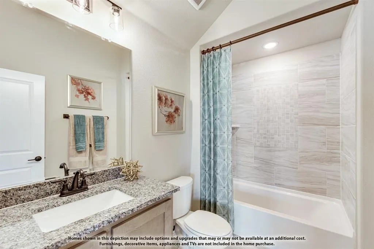
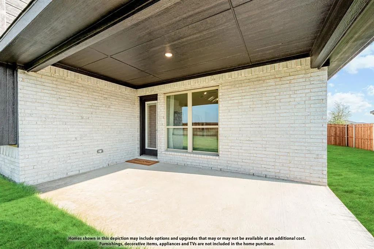
Brand New! Never Lived In! This Hawthorne II by Bloomfield Homes offers 4 bedrooms, 3 bathrooms, game room, and study. Situated in the desirable Sunrise at Garden Valley community, this stunning home showcases an open-concept layout with luxury finishes throughout, featuring a private study with impressive 8' glass doors just off the entry, while the spacious family room is highlighted by a dramatic floor-to-ceiling fireplace and raised ceiling that creates a bright, open atmosphere perfect for both entertaining and everyday living. The Deluxe Kitchen is a chef's dream, complete with double ovens, quartz countertops, a pot filler, pot and pan drawers, a pull-out trash drawer, under cabinet lighting, and abundant cabinetry that flows seamlessly into the main living areas. Gorgeous wood-look tile flooring extends throughout the main areas of the home, complemented by 2-inch faux wood blinds throughout and thoughtful upgrades at every turn. The spacious primary suite offers a private retreat, while well-sized secondary bedrooms provide flexibility for family and guests. Upstairs, you'll find a large game room, additional bedroom, and full bath, creating the perfect space for guests, teenagers, or multigenerational living. Additional highlights include a spacious 3-car garage with cedar garage doors, an access door from the garage to the backyard, exterior uplights that enhance the home's curb appeal, gutters, an impressive 8' front door, and a desirable interior homesite. Visit Bloomfield Homes today at Sunrise at Garden Valley to tour this gorgeous Hawthorne II.
| Elementary School |
|---|
| Margaret Felty Elementary School |
| Price History | |
|---|---|
| 8/18/2026 | Listed $589,265 |
| 8/19/2026 | 11$529,265 |
General Features
| Heating | Central,Electric,Fireplace(s) |
|---|---|
| Cooling | Ceiling Fan(s),Central Air,Electric |
| Utilities | City Sewer,City Water,Concrete,Curbs |
| Possession | Closing/Funding |
| Roof | Composition |
| Appliances | Dishwasher,Disposal,Electric Cooktop,Electric Oven,Electric Water Heater,Microwave,Vented Exhaust Fan |
| Assoc Fees | 650 |
| Number of Garage Spaces | 3 |
| School District | Waxahachie ISD |
| HOA Fee Includes | Full Use of Facilities,Maintenance Grounds,Management Fees |
| Year Built | 2026 |
| Architectural Style | Traditional |
| Levels | Two |
| Will Subdivide | No |
| Property Subtype | Single Family Residence |
| Subdivision Name | Sunrise at Garden Valley |
| Transaction Type | For Sale |
| Occupant Type | Vacant |
| County | Ellis |
| Property Type | Residential |
| Security Features | Carbon Monoxide Detector(s),Smoke Detector(s) |
| Construction Materials | Brick,Rock/Stone |
| Association Fee Frequency | Annually |
| Year Built Details | New Construction - Incomplete |
| HOA Type | Mandatory |
| Full Baths | 3 |
| Status | Active |
| Directions | From US 287 S,take exit toward Farley St-Broadhead Rd. Continue on US-287 BYP S then turn left onto Farley St. Continue on Broadhead Rd. for 2 miles. Sunrise at Garden Valley will be on the left. |
| City | Waxahachie |
| Elementary School Name | Margaret Felty |
| High School | Waxahachie |
| Elementary School | Margaret Felty |
| Virtual Tour URL Unbranded | https://www.propertypanorama.com/instaview/ntreis/21363199 |
| Standard Status | Active |
| Junior High School | Howard |
| Listing Terms | Cash,Conventional,FHA,VA Loan |
Interior Features
| Interior Features | Built-in Features,Cable TV Available,Double Vanity,Eat-in Kitchen,High Speed Internet Available,Kitchen Island,Open Floorplan,Pantry,Vaulted Ceiling(s),Walk-In Closet(s) |
|---|---|
| Flooring | Carpet,Tile,Wood |
| Fireplace Features | Family Room,Wood Burning |
| Fireplaces Total | 1 |
| Dining Areas | 1 |
| Living Areas | 2 |
| Room Count | 9 |
| Lock Box Type | None |
| Total Bedrooms | 4 |
| Total Baths | 3 |
| Window Features | Window Coverings |
| Laundry Features | Utility Room,Dryer Hookup,Washer Hookup |
Exterior Features
| Exterior Features | Covered Patio/Porch,Private Yard |
|---|---|
| Lot Features | Few Trees,Interior Lot,Landscaped,Lrg. Backyard Grass,Sprinkler System,Subdivision |
| Vegetation | Grassed |
| Fencing | Back Yard,Fenced,Metal,Privacy,Wood |
| Soil Type | Unknown |
| Garage Length | 22 |
| Garage Width | 30 |
| Lot Size Source | Public Records |
| Parking Features | Covered,Direct Access,Driveway,Enclosed,Garage,Garage Door Opener,Garage Faces Front |
| Lot Size | Less Than .5 Acre (not Zero) |
| Covered Spaces | 3 |
| Foundation | Slab |
| Lot Size Area | 10193.0000 |
| Lot Size Dimensions | 67x150 |
| Lot Size Units | Square Feet |
| Structural Style | Single Detached |
| Garage Y/N | Yes |
| Lot Size Square Feet | 10193.0000 |
| Lot Size Acres | 0.2340 |
| Patio And Porch Features | Covered,Front Porch,Patio |
| Attached Garage Y/N | Yes |
Amenities
- Foreclosure
- Views
- Short Sale
- New Construction
- Adult 55+
- Lease To Own
- No HOA Fees
- Furnished
- Primary On Main
- Air Conditioning
- Seller Finance
- Green
- Fixer Upper
- Horse
- Golf
- Fireplace
- Deck
- Garage
- Basement
- Pool
Property vs Single Family Average in 75165
Price
Year Built
Visits
 © 2026 North Texas Real Estate Information Systems, Inc. All rights reserved. Disclaimer: All information deemed reliable but not guaranteed and should be independently verified. All properties are subject to prior sale, change or withdrawal. Neither listing broker(s) nor M&D Real Estate - Forney shall be responsible for any typographical errors, misinformation, misprints and shall be held totally harmless. The database information herein is provided from and copyrighted by the North Texas Real
