
Eco Friendly
Address
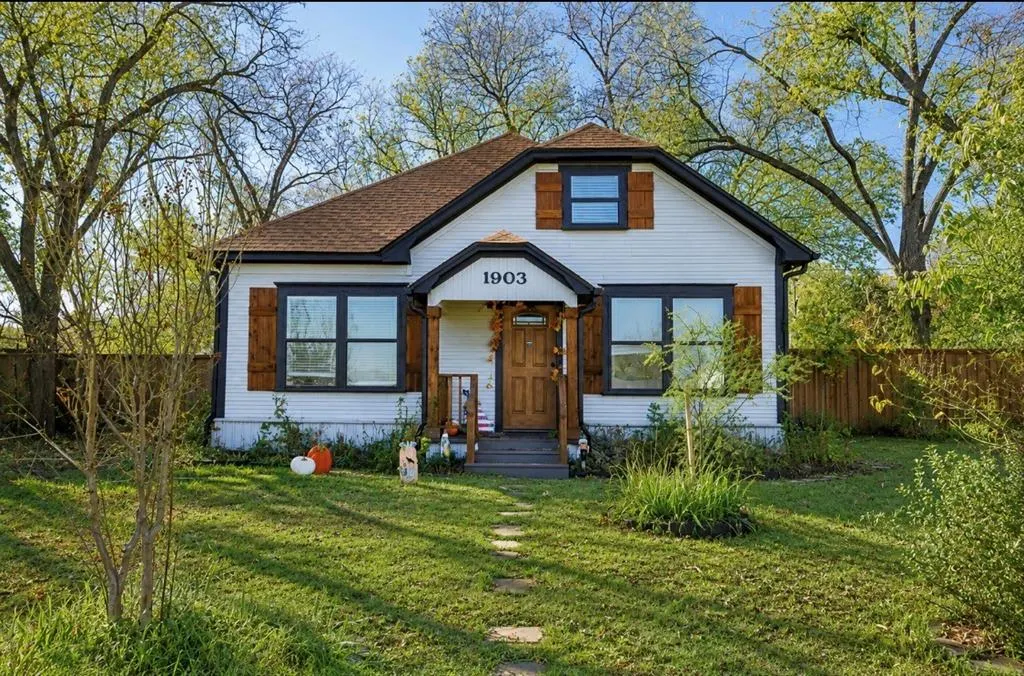
1903 N Weaver Street, Gainesville, TX
Price
$ 318,750
Property Attributes
- MLS#21363579
- TypeSingle Family
- Listing Status Active
- CountyCOOKE
- CityGainesville
- NeighborhoodBerend
- Zip76240
- StyleTraditional
- Year Built1935
- Taxes$ 6539
- Price$ 318,750
- Bedrooms4
- Full Bathrooms2
- Half Bathrooms0
- Sqr Footage2258
- Lot Size0.373 Acres
Data Source:
North Texas Real Estate Info Systems (NTREIS)
Property Description
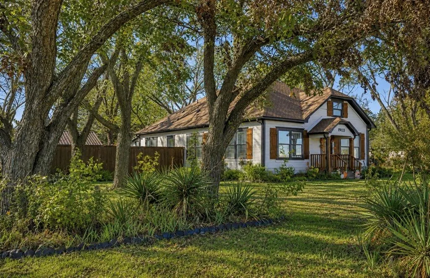
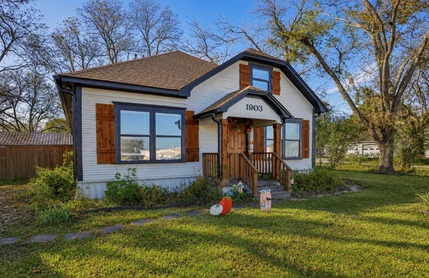
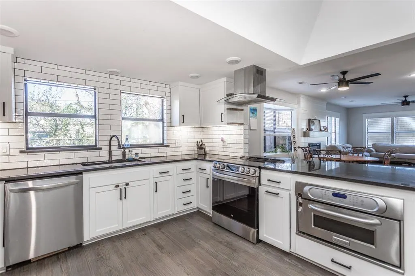
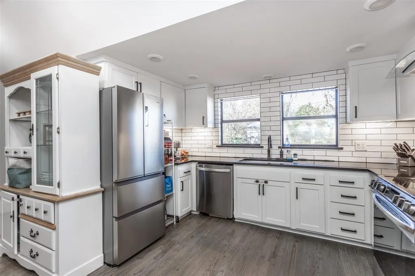
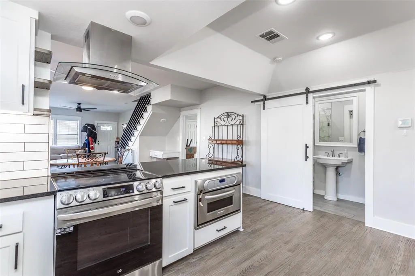
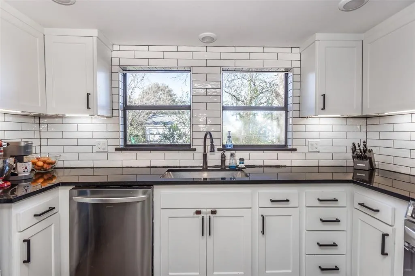
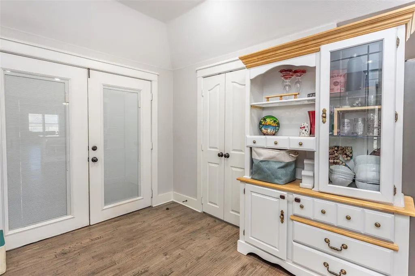
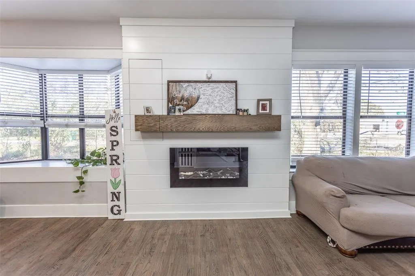
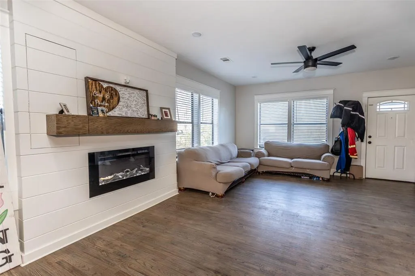
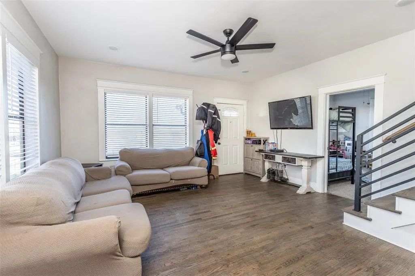
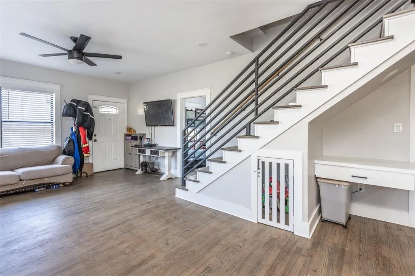
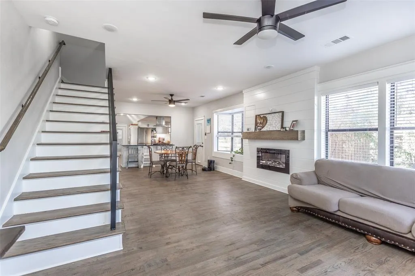
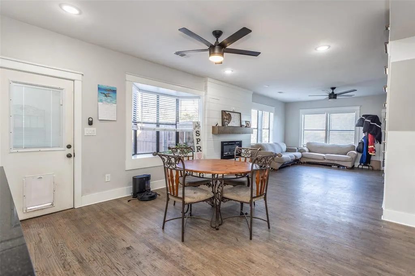
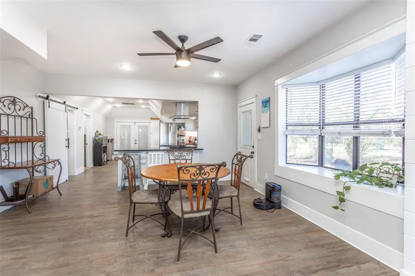
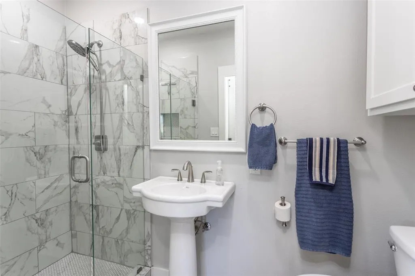
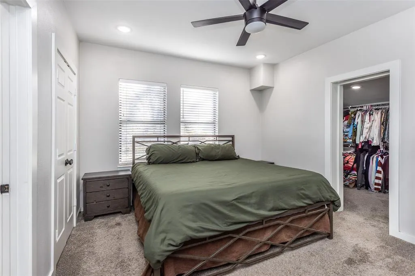
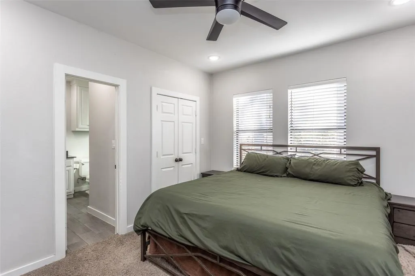
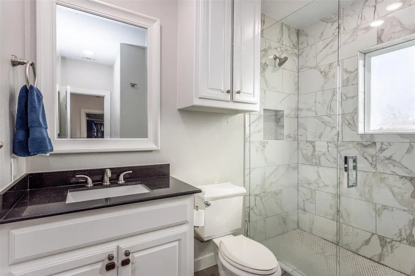
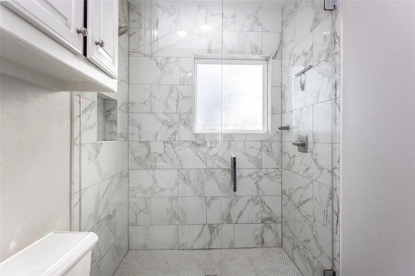
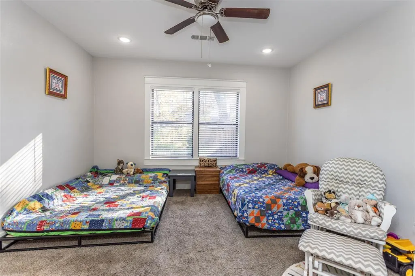
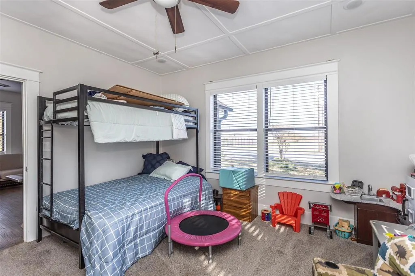
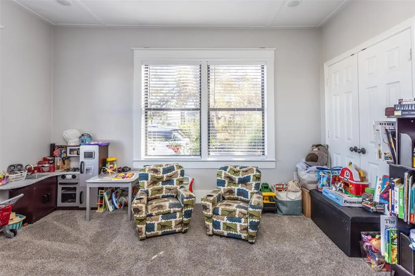
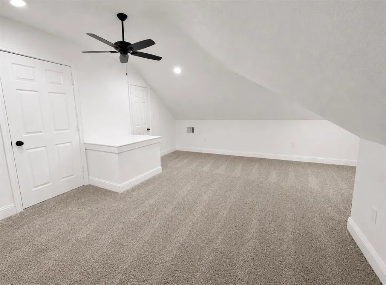
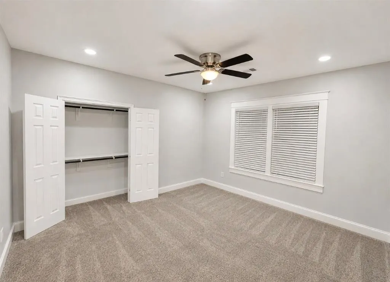
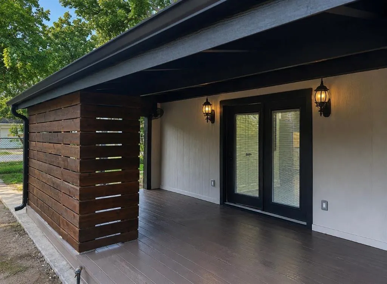
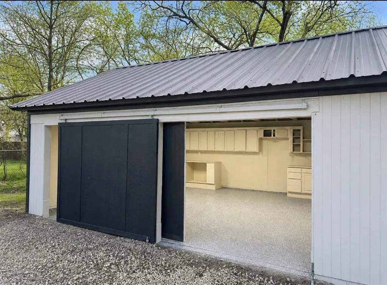
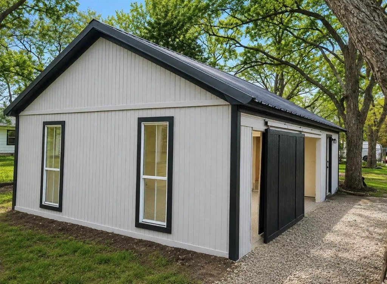
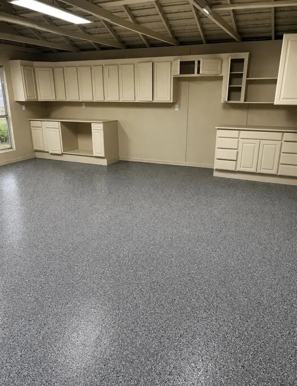
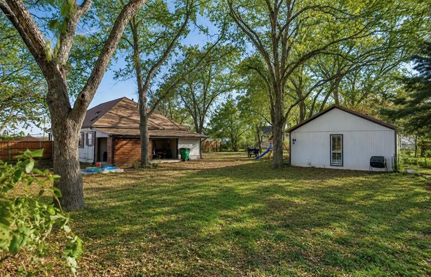
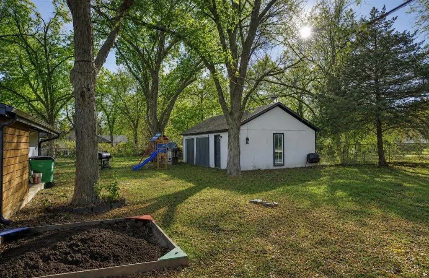
Step inside this stunning four-bedroom, two-bath home nestled on a spacious one-third-acre corner lot. Thoughtfully renovated from top to bottom, this property blends modern comfort with inviting, everyday warmth. The open-concept living area features gorgeous hardwood floors and a cozy fireplace—perfect for relaxing evenings or hosting family and friends. The beautifully updated kitchen shines with granite countertops, stainless steel appliances, and newly installed cabinets, lighting, and fixtures. Every detail has been refreshed, including interior doors, siding, roof, bathrooms, and central heat and air, providing peace of mind and long-lasting comfort. With foam insulation and energy-efficient low-E windows, this home keeps utility costs down while maintaining year-round comfort. Upstairs, a generous flex space offers excellent versatility—ideal for a fourth bedroom, home office, game room, or hobby area. Step outside to a covered back patio designed for easy entertaining. The huge backyard offers a perfect blend of privacy fence in the front and chain-link in the back, giving you room to play, garden, or simply unwind. The oversized two-car garage is a dream for storage and projects—complete with 220 wiring and plenty of room for tools, equipment, or a home workshop setup. Fresh, modern, and move-in ready, this beautifully updated property delivers style, comfort, and space inside and out. A rare find with so much to offer!
| Elementary School |
|---|
| Chalmers Elementary School |
| Price History | |
|---|---|
| 8/19/2026 | Listed $318,750 |
General Features
| Heating | Central,Electric,Fireplace(s) |
|---|---|
| Cooling | Ceiling Fan(s),Central Air,Electric |
| Utilities | All Weather Road,Cable Available,City Sewer,City Water,Concrete,Curbs,Electricity Connected,Individual Water Meter,Phone Available |
| Possession | Closing/Funding,Negotiable |
| Roof | Composition |
| Appliances | Dishwasher,Disposal,Electric Water Heater |
| Easements | Utilities |
| Number of Garage Spaces | 2 |
| School District | Gainesville ISD |
| Year Built | 1935 |
| Architectural Style | Traditional |
| Levels | Two |
| Unexempt Taxes | 6539 |
| Will Subdivide | No |
| Property Subtype | Single Family Residence |
| Subdivision Name | Berend |
| Transaction Type | For Sale |
| Occupant Type | Owner |
| County | Cooke |
| Property Type | Residential |
| Security Features | Security Lights,Smoke Detector(s) |
| Construction Materials | Board & Batten Siding,Siding |
| Year Built Details | Preowned |
| Accessory Unit Y/N | No |
| HOA Type | None |
| Green Energy Efficient | 12 inch+ Attic Insulation,Doors,Insulation |
| Special Notes | Survey Available |
| Full Baths | 2 |
| Status | Active |
| Directions | I-35 North to Gainesville. Take he Hwy 82 exit East to Weaver St. Left on Weaver. Home will be on the left. |
| City | Gainesville |
| Elementary School Name | Chalmers |
| High School | Gainesvill |
| Elementary School | Chalmers |
| Virtual Tour URL Unbranded | https://www.propertypanorama.com/instaview/ntreis/21363579 |
| Standard Status | Active |
| Junior High School | Gainesvill |
| Listing Terms | Cash,Conventional,FHA,USDA Loan,VA Loan |
Interior Features
| Interior Features | Cable TV Available,Decorative Lighting,Eat-in Kitchen,Granite Counters,High Speed Internet Available,Open Floorplan,Walk-In Closet(s) |
|---|---|
| Flooring | Carpet,Ceramic Tile,Wood |
| Fireplace Features | Electric,Living Room |
| Fireplaces Total | 1 |
| Dining Areas | 1 |
| Living Areas | 1 |
| Room Count | 9 |
| Lock Box Type | Combo |
| Total Bedrooms | 4 |
| Total Baths | 2 |
| Window Features | Window Coverings |
| Laundry Features | Electric Dryer Hookup,Utility Room,Stacked W/D Area,Dryer Hookup,Washer Hookup,On Site |
Exterior Features
| Exterior Features | Covered Deck,Covered Patio/Porch |
|---|---|
| Lot Features | Corner Lot,Few Trees,Level,Lrg. Backyard Grass,Subdivision |
| Fencing | Back Yard,Chain Link,Fenced,Privacy,Wood |
| Other Structures | Garage(s),RV/Boat Storage |
| Lot Size Source | Assessor |
| Parking Features | Additional Parking,Covered,Driveway,Garage,Garage Faces Side,Garage Single Door,Lighted,On Site,Open,Outside,Oversized,Private,RV Access/Parking,Storage,Workshop in Garage |
| Lot Size | Less Than .5 Acre (not Zero) |
| Covered Spaces | 2 |
| Foundation | Slab |
| Lot Size Area | 0.3730 |
| Lot Size Units | Acres |
| Structural Style | Single Detached |
| Garage Y/N | Yes |
| Lot Size Square Feet | 16247.8800 |
| Lot Size Acres | 0.3730 |
| Patio And Porch Features | Covered |
Amenities
- Foreclosure
- Views
- Short Sale
- New Construction
- Adult 55+
- Lease To Own
- No HOA Fees
- Furnished
- Primary On Main
- Air Conditioning
- Seller Finance
- Green
- Fixer Upper
- Horse
- Golf
- Fireplace
- Deck
- Garage
- Basement
- Pool
Property vs Single Family Average in 76240
Price
Taxes
Year Built
Visits
 © 2026 North Texas Real Estate Information Systems, Inc. All rights reserved. Disclaimer: All information deemed reliable but not guaranteed and should be independently verified. All properties are subject to prior sale, change or withdrawal. Neither listing broker(s) nor M&D Real Estate - Forney shall be responsible for any typographical errors, misinformation, misprints and shall be held totally harmless. The database information herein is provided from and copyrighted by the North Texas Real
