








Address
900 Bandera Court, Allen, TX
Price
$ 1,100,000
Property Attributes
- MLS#21367302
- TypeSingle Family
- Listing Status Pending
- CountyCOLLIN
- CityAllen
- NeighborhoodTwin Creeks Ph 5a
- Zip75013
- StyleTraditional
- Year Built1998
- Taxes$ 14487
- Price$ 1,100,000
- Bedrooms5
- Full Bathrooms4
- Half Bathrooms1
- Sqr Footage4034
- Lot Size0.31 Acres
Data Source:
North Texas Real Estate Info Systems (NTREIS)
Property Description
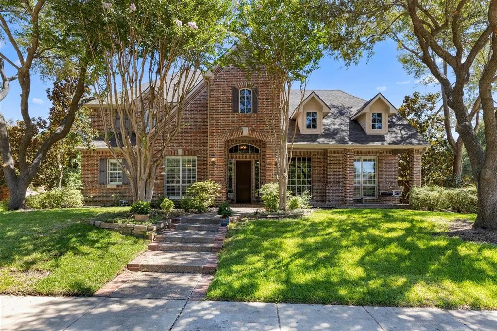
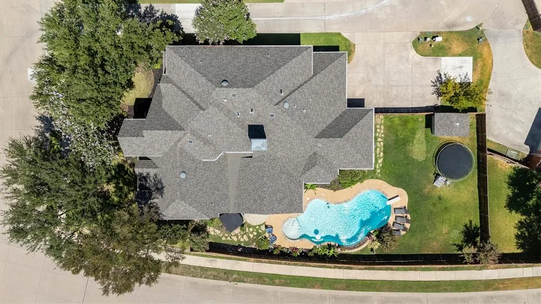
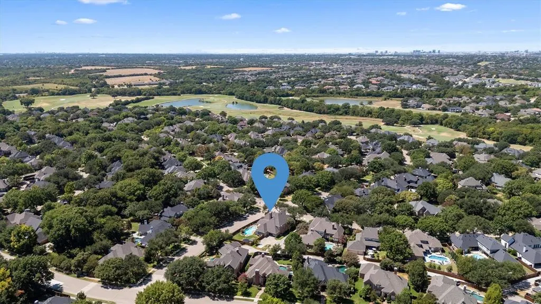
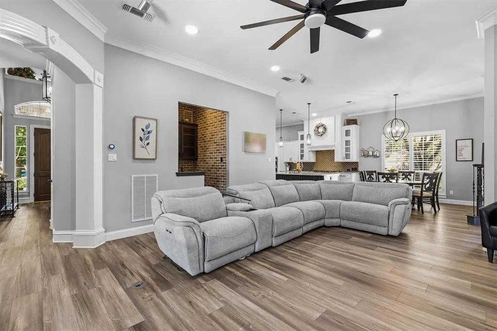
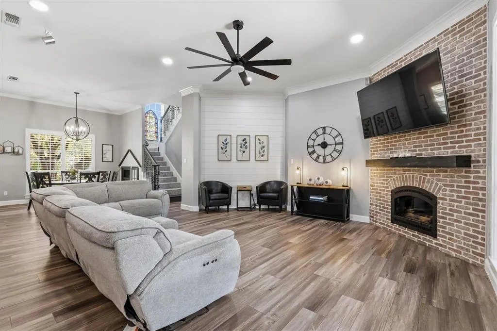
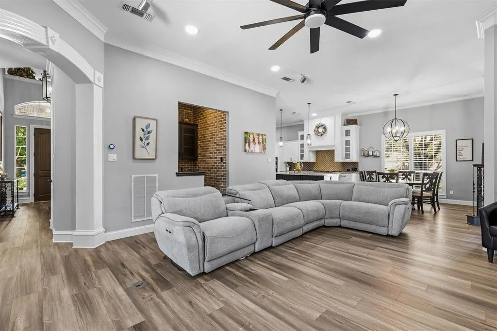
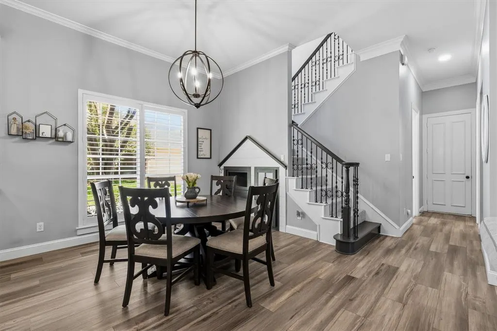
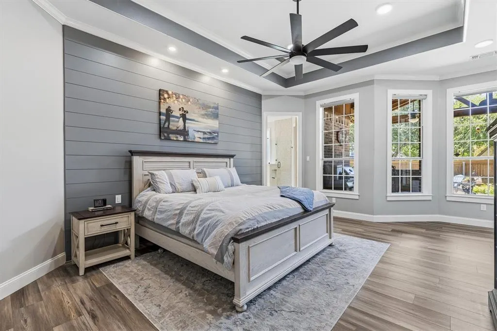
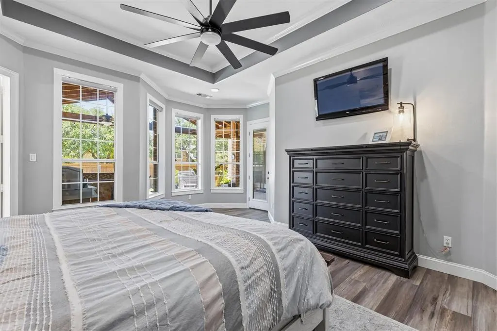
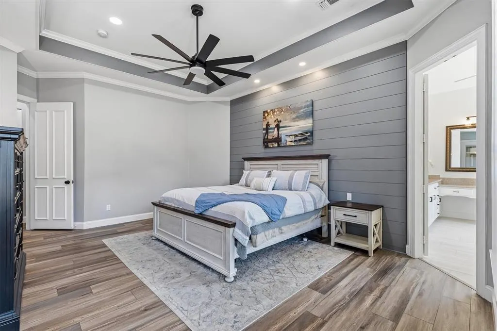
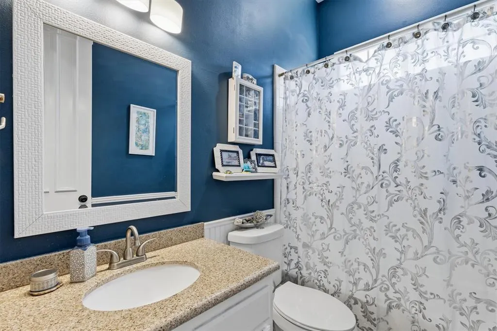
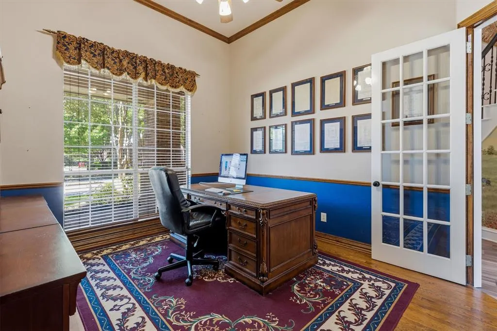
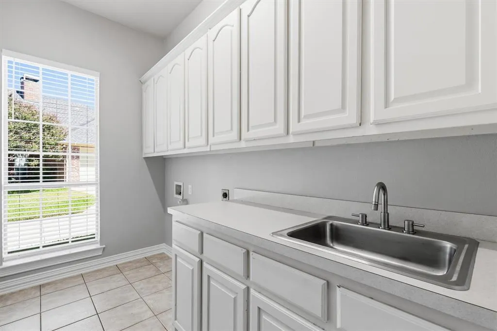
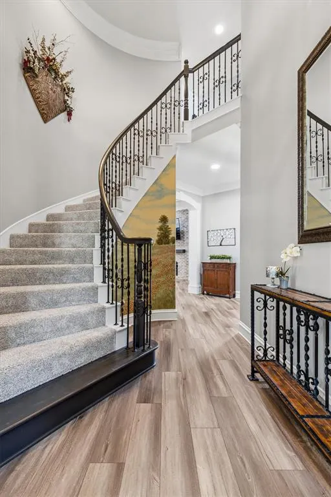
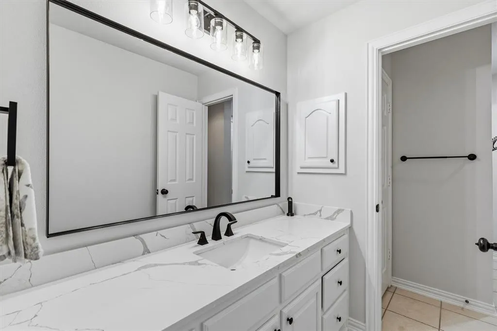
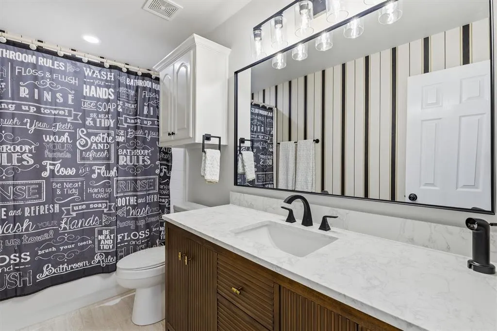
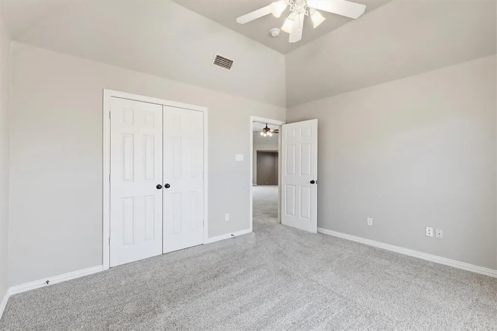
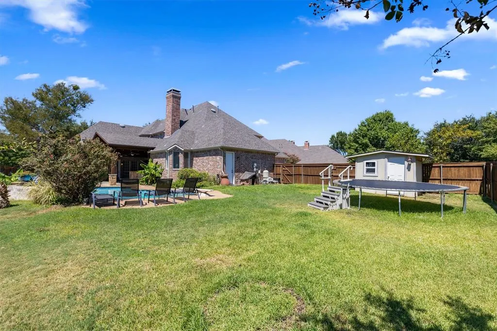
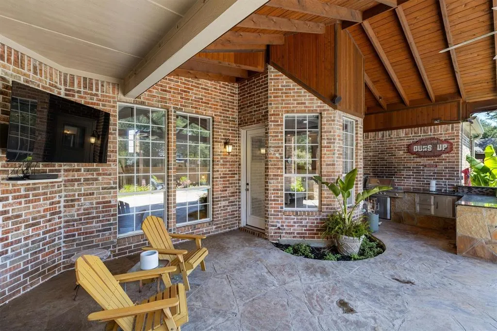
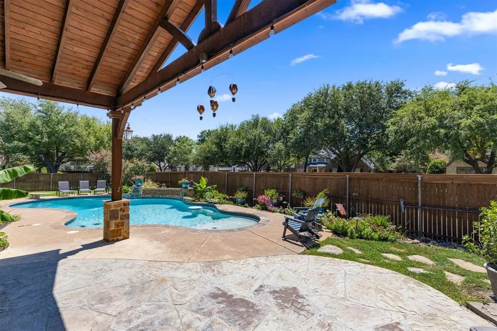
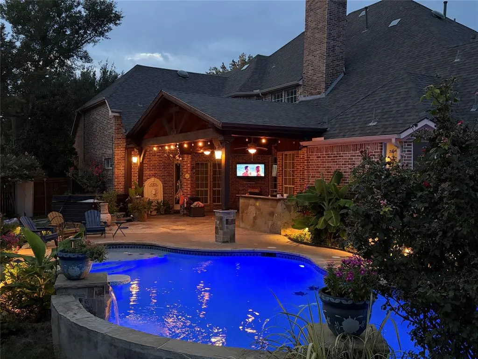
Welcome to this beautifully remodeled 5-bedroom, 4.5-bath custom Sanders home on a quiet street in the highly desirable Vistas of Twin Creeks. Situated on a corner lot with an oversized yard, this thoughtfully designed home offers generous room sizes, exceptional storage, and flexible living space. The remodeled interior includes a dedicated office plus flex space that can easily serve as a second office, ideal for today’s work-from-home lifestyle. The kitchen features custom cabinetry, pull-out spice racks, abundant drawers, and a pantry with adjustable Elfa shelving for exceptional organization. Storage is a standout feature, with four additional closets, generous bedroom walk-ins, four separate attic storage spaces, and an oversized laundry-room storage area perfect for bulk shopping. A unique dedicated dog house beneath the stairs adds functionality. The backyard is an entertainer’s dream, featuring an extra-large patio and cedar-covered outdoor living area with a built-in grill, mini refrigerator, ceiling fans, and wiring for an outdoor TV. The 9-foot-deep diving pool with waterfall creates a resort-style setting, while the oversized yard provides plenty of room to relax and play. An additional storage shed adds convenience. Curb appeal shines with a large front porch and porch swing, while inside, a custom bar with sink makes entertaining easy. Custom murals add personality throughout the home. The 3-car garage and extended driveway provide ample parking, including room for trucks. Located on a quiet street with wonderful long-term neighbors, this home offers an exceptional combination of space, character, privacy, and community. Twin Creeks amenities include clubhouse facilities, pools, tennis and pickleball courts, parks, trails, and more. From the welcoming front porch to the resort-style backyard, this home offers the space, storage, updates, and lifestyle you’ve been looking for in one exceptional Twin Creeks location. Seller is listing agent.
| Elementary School |
|---|
| Green Elementary School |
| Price History | |
|---|---|
| 9/3/2026 | Listed $1,100,000 |
General Features
| Heating | Central,Natural Gas |
|---|---|
| Cooling | Ceiling Fan(s),Central Air,Electric |
| Utilities | Alley,City Sewer,City Water,Co-op Electric,Concrete,Curbs,Electricity Connected,Individual Gas Meter,Sidewalk |
| Possession | Closing/Funding |
| Roof | Asphalt,Shingle |
| Appliances | Commercial Grade Range,Dishwasher,Disposal,Gas Cooktop,Gas Water Heater,Microwave,Plumbed For Gas in Kitchen |
| Easements | Other |
| Assoc Fees | 477 |
| Number of Garage Spaces | 3 |
| Restrictions | Other |
| School District | Allen ISD |
| HOA Fee Includes | Full Use of Facilities,Maintenance Grounds |
| Pool Y/N | Yes |
| Exclusions | Refrigerator,Hot Tub,Potted plants,TV's and mounts. |
| Year Built | 1998 |
| Architectural Style | Traditional |
| Community Features | Community Pool,Fishing,Jogging Path/Bike Path,Park,Pickle Ball Court,Playground,Pool,Sidewalks |
| Levels | Two |
| Unexempt Taxes | 14487 |
| Will Subdivide | No |
| Property Subtype | Single Family Residence |
| Subdivision Name | Twin Creeks Ph 5a |
| Transaction Type | For Sale |
| Occupant Type | Vacant |
| County | Collin |
| Property Type | Residential |
| Construction Materials | Brick,Siding |
| Association Fee Frequency | Semi-Annual |
| Year Built Details | Preowned |
| Accessory Unit Y/N | No |
| HOA Type | Mandatory |
| Special Notes | Aerial Photo,Survey Available |
| Full Baths | 4 |
| Status | Pending |
| Directions | From 75,go west on McDermott,Past Alma,to Twin Creeks. Turn right into neighborhood. After passing Twin Creeks Country Club,turn left on Glenrose Dr. Then Right on Bandera Dr. When you come to Gle |
| City | Allen |
| Elementary School Name | Green |
| High School | Allen |
| Elementary School | Green |
| Virtual Tour URL Unbranded | https://www.propertypanorama.com/instaview/ntreis/21367302 |
| Standard Status | Pending |
| Junior High School | Lowery Freshman Center |
| Listing Terms | 1031 Exchange,Cash,Conventional,FHA,Texas Vet,VA Loan |
Interior Features
| Interior Features | Built-in Wine Cooler,Cable TV Available,Decorative Lighting,Granite Counters,High Speed Internet Available,Kitchen Island,Multiple Staircases,Open Floorplan,Pantry,Wet Bar |
|---|---|
| Flooring | Carpet,Ceramic Tile,Hardwood,Luxury Vinyl Plank |
| Fireplace Features | Blower Fan,Brick,Circulating,Family Room,Gas,Gas Logs |
| Fireplaces Total | 1 |
| Dining Areas | 1 |
| Living Areas | 1 |
| Room Count | 15 |
| Half Baths | 1 |
| Lock Box Type | Combo |
| Total Bedrooms | 5 |
| Total Baths | 5 |
| Window Features | Shutters,Window Coverings |
| Laundry Features | Electric Dryer Hookup,Gas Dryer Hookup,Utility Room,Full Size W/D Area,Washer Hookup |
Exterior Features
| Exterior Features | Attached Grill,Covered Patio/Porch,Gas Grill,Lighting,Outdoor Kitchen |
|---|---|
| Lot Features | Corner Lot,Few Trees,Landscaped,Level,Lrg. Backyard Grass,Sprinkler System |
| Fencing | Back Yard,Wood |
| Soil Type | Unknown |
| Garage Length | 42 |
| Garage Width | 36 |
| Other Structures | Storage |
| Parking Features | Additional Parking,Concrete,Driveway,Garage,Garage Door Opener,Garage Double Door,Garage Faces Rear,Garage Single Door,Lighted,Oversized,See Remarks |
| Lot Size | Less Than .5 Acre (not Zero) |
| Covered Spaces | 3 |
| Foundation | Slab |
| Pool Features | Diving Board,Gunite,In Ground,Pool Sweep,Pump,Water Feature,Waterfall |
| Lot Size Area | 0.3100 |
| Lot Size Units | Acres |
| Structural Style | Single Detached |
| Garage Y/N | Yes |
| Lot Size Square Feet | 13503.6000 |
| Lot Size Acres | 0.3100 |
| Patio And Porch Features | Covered |
| Attached Garage Y/N | Yes |
Amenities
- Foreclosure
- Views
- Short Sale
- New Construction
- Adult 55+
- Lease To Own
- No HOA Fees
- Furnished
- Primary On Main
- Air Conditioning
- Seller Finance
- Green
- Fixer Upper
- Horse
- Golf
- Fireplace
- Deck
- Garage
- Basement
- Pool
Property vs Single Family Average in 75013
Price
Taxes
Year Built
Visits
 © 2026 North Texas Real Estate Information Systems, Inc. All rights reserved. Disclaimer: All information deemed reliable but not guaranteed and should be independently verified. All properties are subject to prior sale, change or withdrawal. Neither listing broker(s) nor M&D Real Estate - Forney shall be responsible for any typographical errors, misinformation, misprints and shall be held totally harmless. The database information herein is provided from and copyrighted by the North Texas Real
