
Address
507 N Cactus Avenue, Hubbard, TX
Price
$ 295,000
Property Attributes
- MLS#21367532
- TypeSingle Family
- Listing Status Active
- CountyHILL
- CityHubbard
- NeighborhoodOnstott
- Zip76648
- StyleTudor
- Year Built1938
- Taxes$ 5496
- Price$ 295,000
- Bedrooms3
- Full Bathrooms2
- Half Bathrooms0
- Sqr Footage2000
- Lot Size0.3 Acres
Data Source:
North Texas Real Estate Info Systems (NTREIS)
Property Description
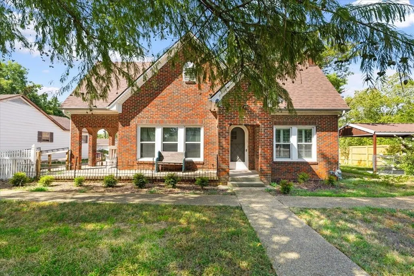
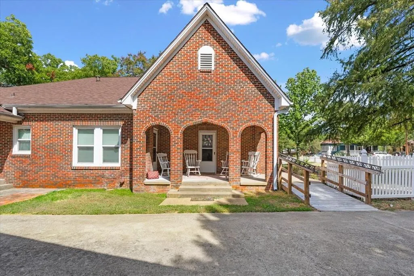
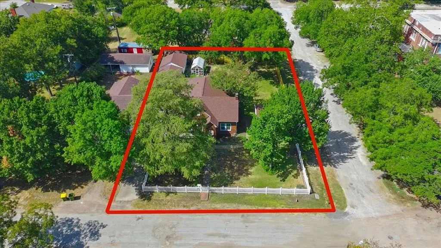
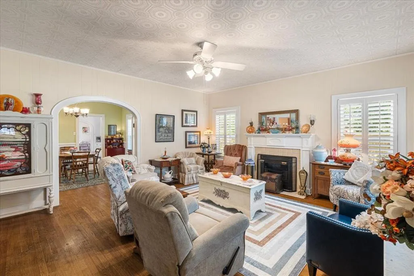
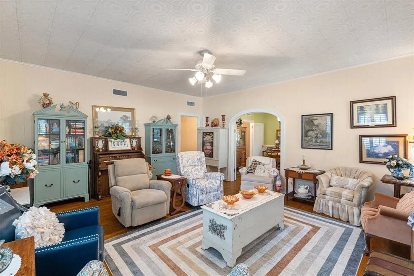
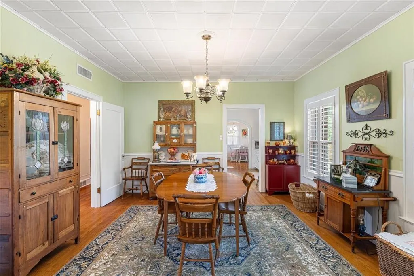
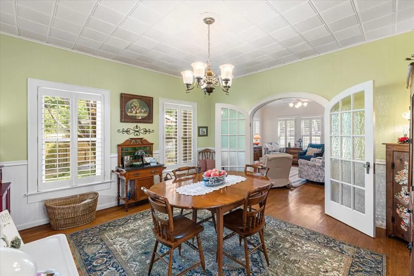
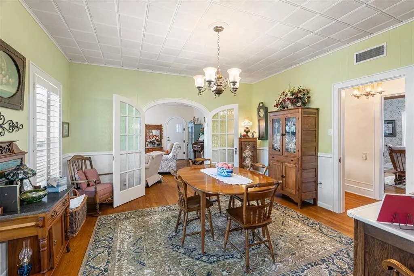
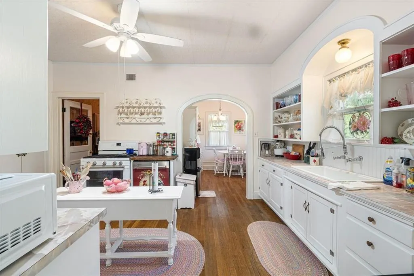
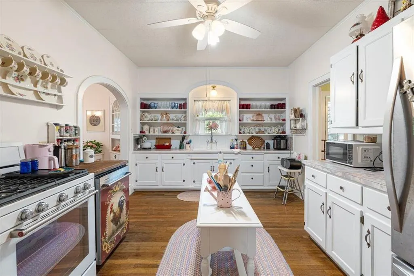
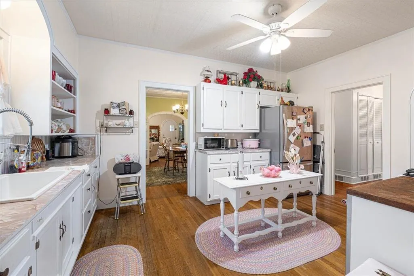
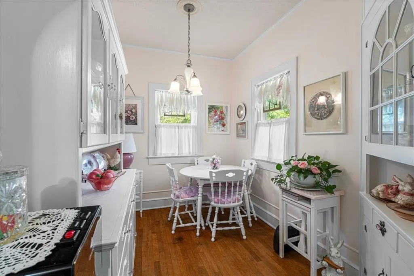
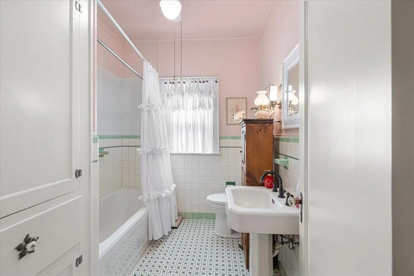
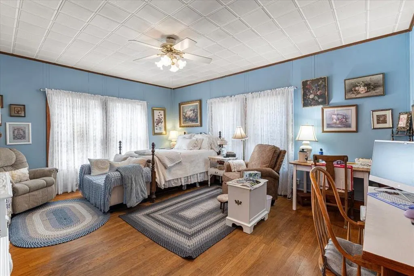
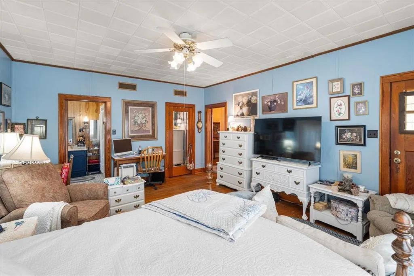
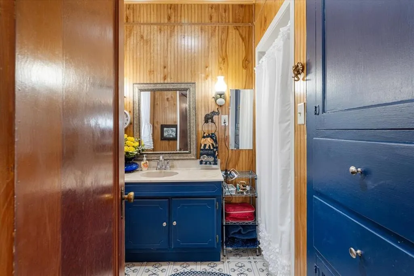
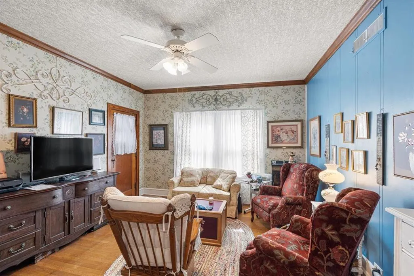
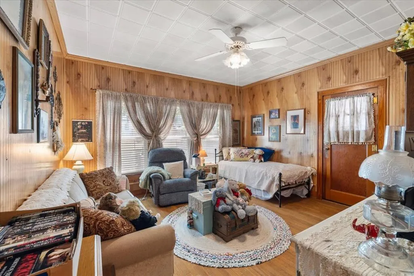
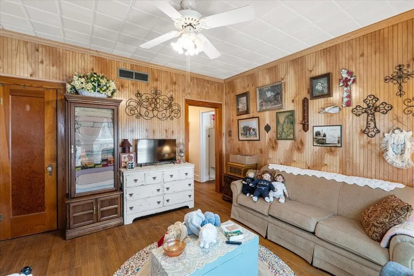
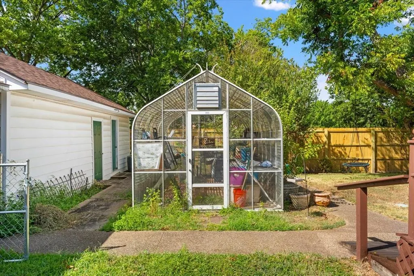
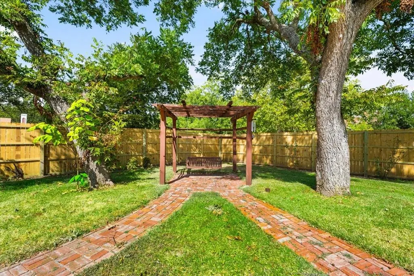
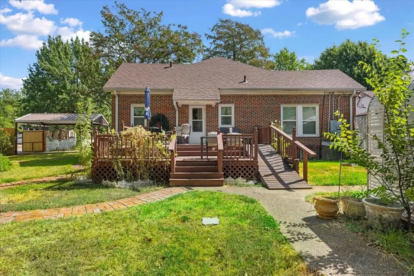
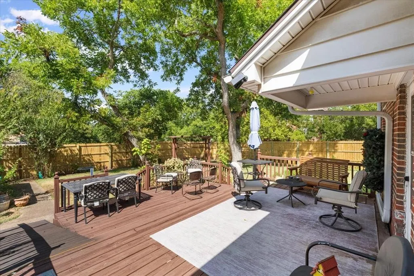
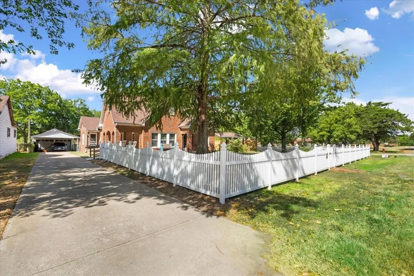
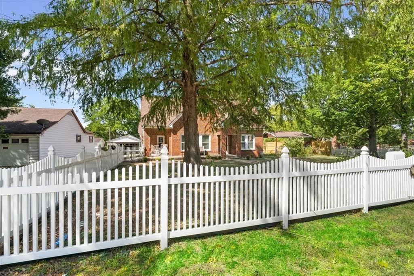
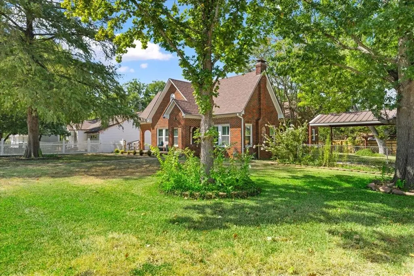
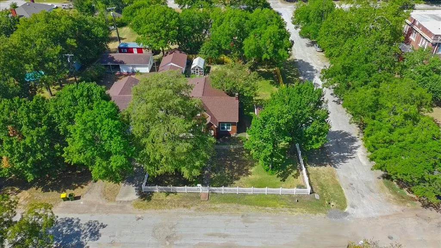
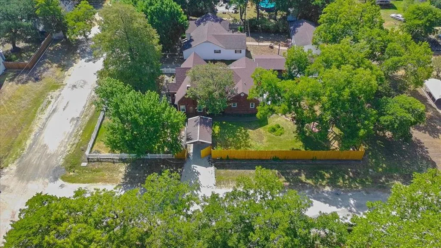
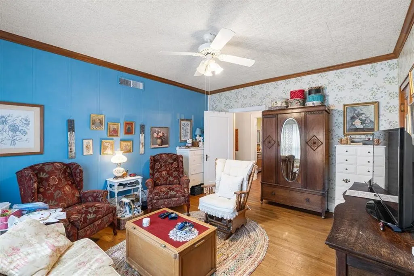
This 3-bedroom 2 bath home is a Tudor brick with a great corner location for a good-looking well-kept home with loads of character, & a white picket fence. When you walk in the door you immediately know that this home is Special. The curved architectural French doors catch your eye to draw you further in. Woods floors, plantation shutters, sunny breakfast nook, original retro tile, are all features to look for. Large Primary Suite Is a spacious and warm room with space enough for a reading nook & computer area. The builder of this home had a signature of having an exterior door in each bedroom. The large yard area is as private as you can get with the newly erected privacy wood fence. The detached side carport has room for workshop & hobby areas as well as storage space for those necessary Christmas boxes. The greenhouse, state of the art when put in has great use for the gardener in the family with a green thumb. Many mornings will be spent on the back deck with a coffee cup in hand. Dining space for family gatherings will accommodate a large family and friends remember this house has a big formal dining room as well as a breakfast nook. This is a must-see type listing so you don't miss any of fine attributes of this property. The fireplace in the formal living room is for looks right now but can be hooked up to gas to make it functional. There are 2 garage doors. One has an automatic opener, the other door is manual opening. There is a workshop area and a storage room at the back of the garage.
| Elementary School |
|---|
| Hubbard Elementary School |
| Price History | |
|---|---|
| 8/24/2026 | Listed $295,000 |
General Features
| Heating | Central |
|---|---|
| Cooling | Central Air |
| Utilities | Asphalt,Cable Available,City Sewer,City Water,Electricity Connected,Natural Gas Available |
| Possession | Closing/Funding |
| Roof | Composition |
| Appliances | Built-in Gas Range,Dishwasher |
| Easements | Utilities |
| Number of Garage Spaces | 2 |
| Restrictions | No Known Restriction(s) |
| School District | Hubbard ISD |
| Exclusions | furniture and personal property |
| Year Built | 1938 |
| Architectural Style | Tudor,Other |
| Levels | One |
| Unexempt Taxes | 5496 |
| Will Subdivide | No |
| Property Subtype | Single Family Residence |
| Subdivision Name | Onstott |
| Transaction Type | For Sale |
| Occupant Type | Owner |
| Carport Spaces | 2 |
| County | Hill |
| Property Type | Residential |
| Construction Materials | Brick |
| Year Built Details | Preowned |
| HOA Type | None |
| Special Notes | Aerial Photo |
| Green Landscaping | Native Landscape |
| Full Baths | 2 |
| Status | Active |
| Directions | from the red light in Hubbard Go west on 4th Street 2 blocks to Cactus Street,take a right then 2 blocks,Subject home on the left on the corner of 6th & Cactus |
| City | Hubbard |
| Other Equipment | Other |
| Elementary School Name | Hubbard |
| High School | Hubbard |
| Elementary School | Hubbard |
| Virtual Tour URL Unbranded | https://www.propertypanorama.com/instaview/ntreis/21367532 |
| Standard Status | Active |
| Listing Terms | Cash,Conventional,FHA |
Interior Features
| Interior Features | High Speed Internet Available,Pantry,Walk-In Closet(s) |
|---|---|
| Flooring | Ceramic Tile,Vinyl,Wood |
| Fireplace Features | Living Room,Other |
| Fireplaces Total | 1 |
| Dining Areas | 2 |
| Living Areas | 1 |
| Room Count | 7 |
| Lock Box Type | Combo |
| Total Bedrooms | 3 |
| Total Baths | 2 |
| Window Features | Shutters,Window Coverings |
| Laundry Features | Electric Dryer Hookup,Utility Room,Full Size W/D Area,Dryer Hookup,Washer Hookup |
Exterior Features
| Exterior Features | Covered Patio/Porch,Storage,Other |
|---|---|
| Garage Length | 22 |
| Garage Width | 22 |
| Lot Size Source | Assessor |
| Parking Features | Additional Parking,Attached Carport,Carport,Concrete,Covered,Detached Carport,Garage,Garage Door Opener,Garage Double Door,Garage Faces Rear,Other,Storage,Workshop in Garage |
| Lot Size | Less Than .5 Acre (not Zero) |
| Covered Spaces | 2 |
| Foundation | Slab,Other |
| Lot Size Area | 0.3000 |
| Lot Size Units | Acres |
| Structural Style | Single Detached |
| Garage Y/N | Yes |
| Lot Size Square Feet | 13068.0000 |
| Lot Size Acres | 0.3000 |
| Patio And Porch Features | Awning(s),Covered,Deck |
Amenities
- Foreclosure
- Views
- Short Sale
- New Construction
- Adult 55+
- Lease To Own
- No HOA Fees
- Furnished
- Primary On Main
- Air Conditioning
- Seller Finance
- Green
- Fixer Upper
- Horse
- Golf
- Fireplace
- Deck
- Garage
- Basement
- Pool
Property vs Single Family Average in 76648
Price
Taxes
Year Built
Visits
 © 2026 North Texas Real Estate Information Systems, Inc. All rights reserved. Disclaimer: All information deemed reliable but not guaranteed and should be independently verified. All properties are subject to prior sale, change or withdrawal. Neither listing broker(s) nor M&D Real Estate - Forney shall be responsible for any typographical errors, misinformation, misprints and shall be held totally harmless. The database information herein is provided from and copyrighted by the North Texas Real
