







Address
2301 Queen Morgan Lane, Lewisville, TX
Price
$ 879,900
Property Attributes
- MLS#21367712
- TypeSingle Family
- Listing Status Pending
- CountyDENTON
- CityLewisville
- NeighborhoodCastle Hills Ph IV Sec A
- Zip75056
- StyleTraditional
- Year Built2002
- Price$ 879,900
- Bedrooms4
- Full Bathrooms3
- Half Bathrooms1
- Sqr Footage3572
- Lot Size0.172 Acres
Data Source:
North Texas Real Estate Info Systems (NTREIS)
Property Description
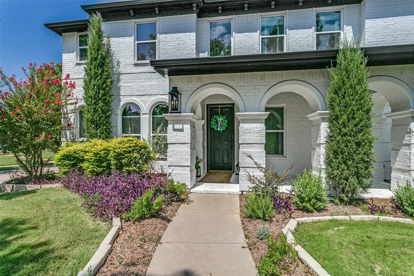
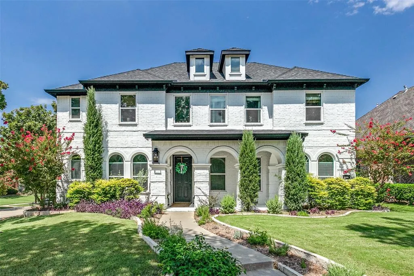
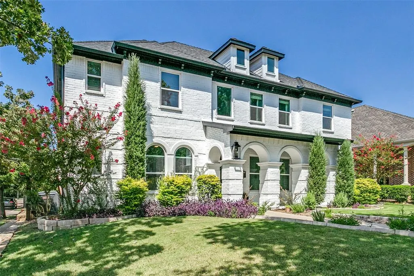
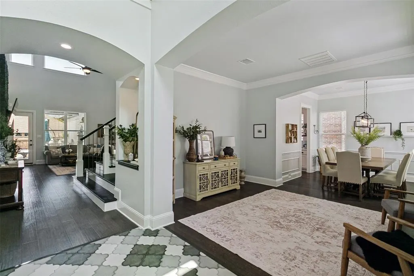
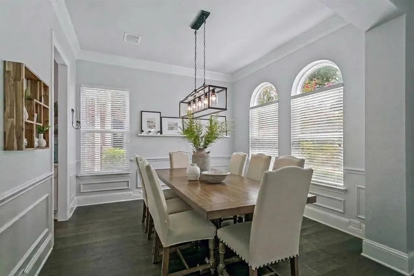
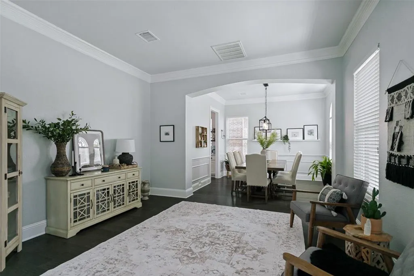
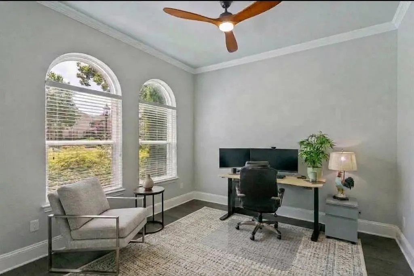
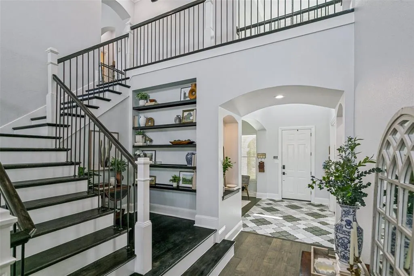
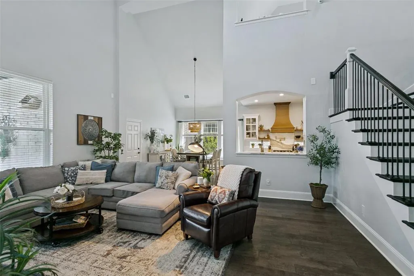
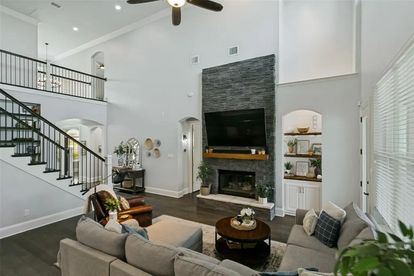
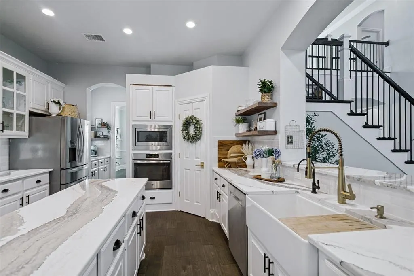
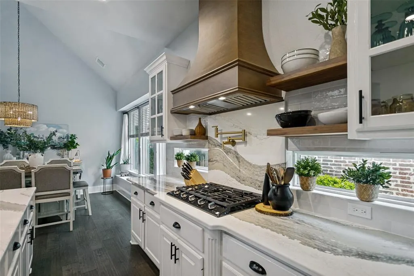
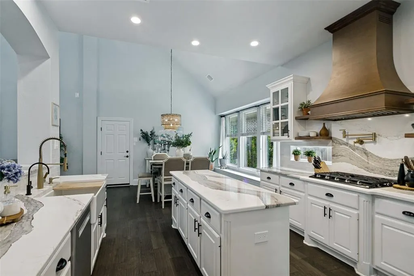
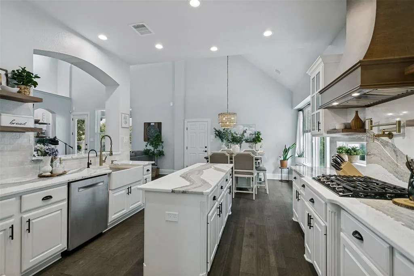
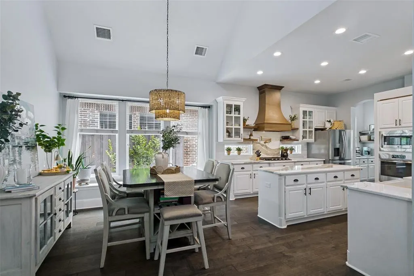
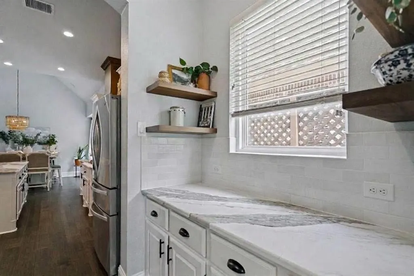
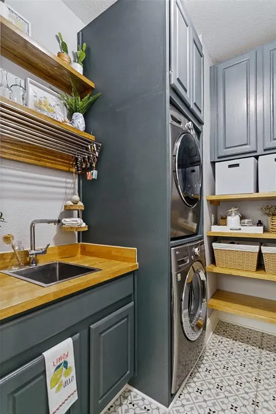
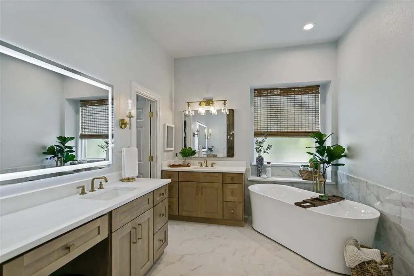
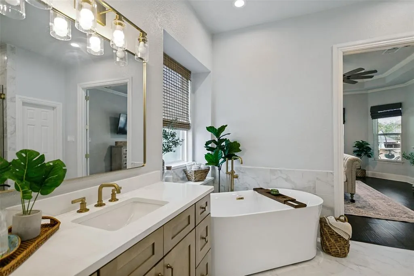
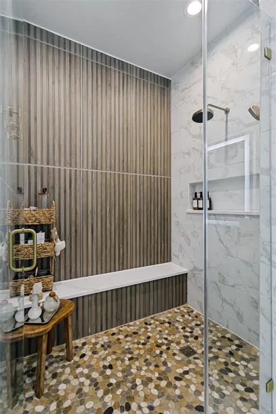
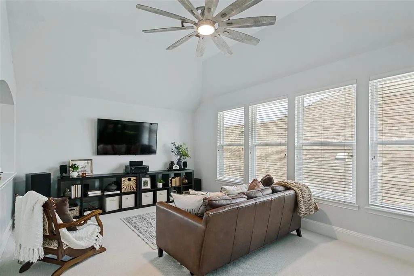
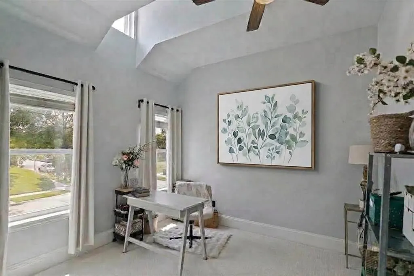
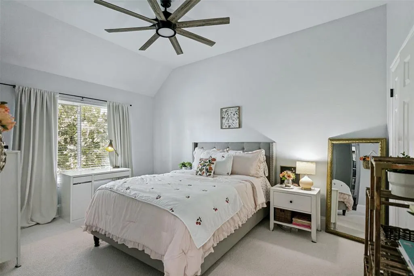
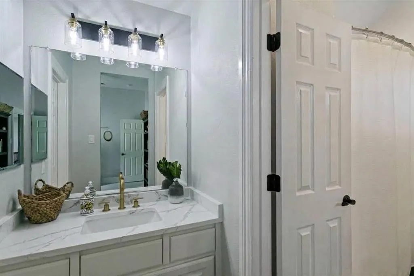
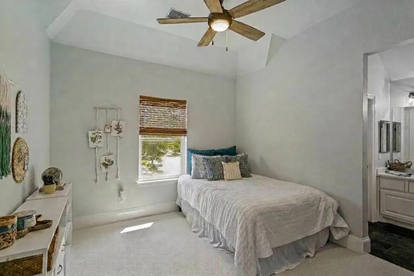
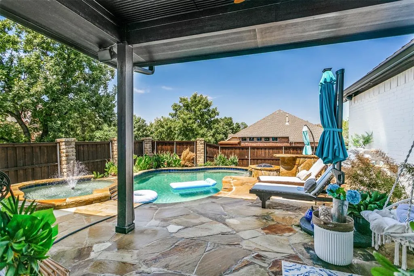
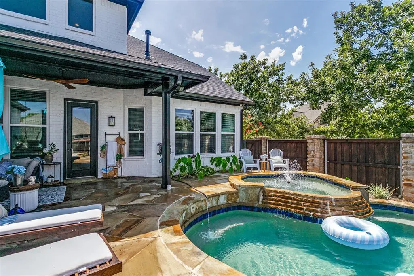
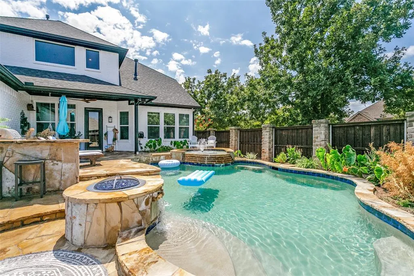
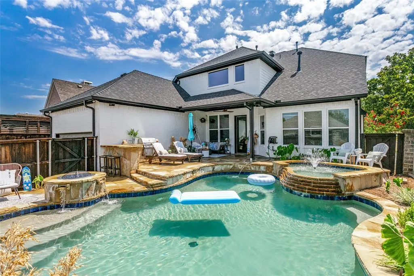
Beautifully updated and designed to impress, this stunning painted-brick home welcomes you with a charming covered front porch, soaring ceilings, and luxury updates throughout. Ideally positioned directly across from one of Castle Hills’ many playground parks, this home offers green space and recreation just steps from the front door. The thoughtfully designed floor plan features 4 bedrooms, 3.5 baths, a study, and three versatile living areas, providing exceptional space for everyday living and entertaining. At the heart of the home, the modern island kitchen is a true showpiece, featuring stunning countertops, a statement sink, pot filler, generous walk-in pantry, and stylish butler’s pantry with dedicated coffee bar. The spacious laundry room is equally impressive, offering a utility sink and abundant built-in storage for exceptional organization. The serene primary suite overlooks the tranquil backyard, creating a peaceful retreat at the end of the day. The completely renovated ensuite bath boasts a spacious walk-in shower for spa-inspired experience with luxurious finishes and a beautifully refreshed design. Upstairs, three generously sized bedrooms are complemented by updated modern bathrooms and a spacious game room, creating a comfortable and versatile second living level. Throughout the home, thoughtful updates, elevated finishes, and an inviting layout create a sophisticated yet comfortable setting. Located in sought-after Castle Hills, residents enjoy an exceptional array of amenities including more than 25 parks, 6 community pools, ponds for fishing, tennis, and a private golf course. The Village Shops and Restaurants add everyday convenience with dining, community events, and more—all contributing to the distinctive lifestyle Castle Hills is known for.
| Elementary School |
|---|
| Castle Hills Elementary School |
| Price History | |
|---|---|
| 9/5/2026 | Listed $879,900 |
General Features
| Heating | Central,Natural Gas,Zoned |
|---|---|
| Cooling | Ceiling Fan(s),Central Air,Electric |
| Utilities | Alley,City Sewer,City Water,Sidewalk,Underground Utilities |
| Possession | Closing/Funding |
| Roof | Composition |
| Appliances | Dishwasher,Disposal,Electric Oven,Gas Cooktop,Microwave,Vented Exhaust Fan |
| Assoc Fees | 1380 |
| Number of Garage Spaces | 2 |
| Restrictions | Deed |
| School District | Lewisville ISD |
| HOA Fee Includes | Maintenance Grounds,Management Fees |
| Pool Y/N | Yes |
| Exclusions | Patio refrigerator,ev charger,hanging chair on patio,mounted TV's,mount can remain. |
| Year Built | 2002 |
| Architectural Style | Traditional |
| Community Features | Club House,Community Pool,Curbs,Fishing,Greenbelt,Park,Playground,Sidewalks,Tennis Court(s) |
| Levels | Two |
| Will Subdivide | No |
| Property Subtype | Single Family Residence |
| Subdivision Name | Castle Hills Ph IV Sec A |
| Transaction Type | For Sale |
| Occupant Type | Owner |
| County | Denton |
| Property Type | Residential |
| Security Features | Burglar,Security System,Security System Owned,Smoke Detector(s) |
| Construction Materials | Brick,Rock/Stone |
| Association Fee Frequency | Annually |
| Year Built Details | Preowned |
| HOA Type | Mandatory |
| Special Notes | Deed Restrictions |
| Full Baths | 3 |
| Status | Pending |
| Directions | GPS |
| City | Lewisville |
| Elementary School Name | Castle Hills |
| High School | Hebron |
| Elementary School | Castle Hills |
| Virtual Tour URL Unbranded | https://www.propertypanorama.com/instaview/ntreis/21367712 |
| Standard Status | Pending |
| Listing Terms | Cash,Conventional,FHA,VA Loan,Other |
Interior Features
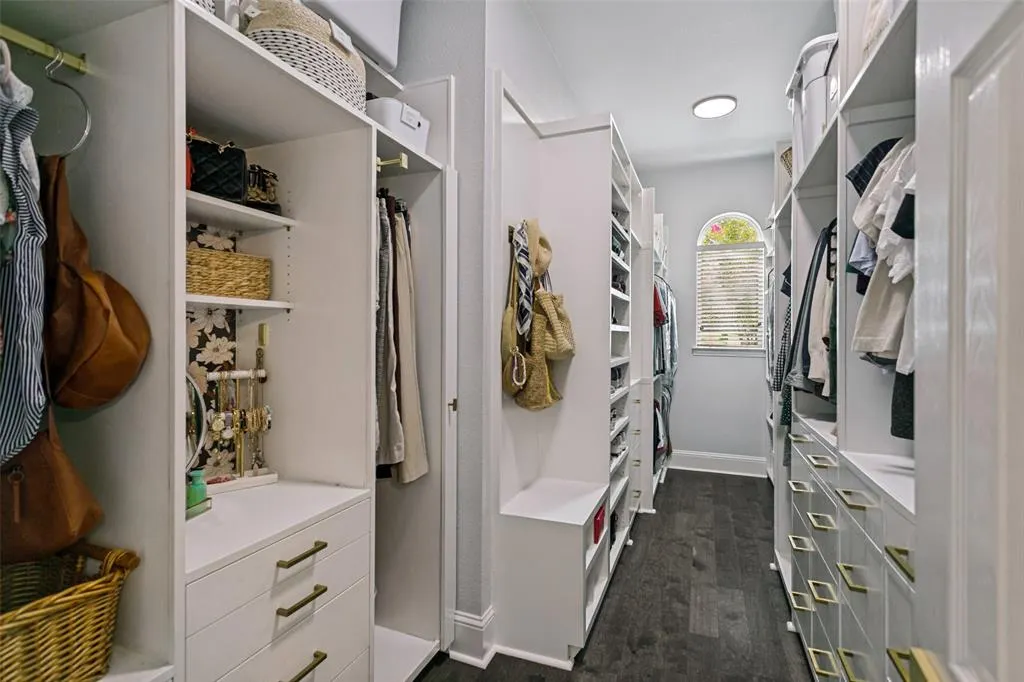
| Interior Features | Flat Screen Wiring,Granite Counters,High Speed Internet Available,Kitchen Island,Walk-In Closet(s) |
|---|---|
| Flooring | Carpet,Ceramic Tile,Wood |
| Fireplace Features | Family Room,Gas Starter |
| Fireplaces Total | 1 |
| Dining Areas | 2 |
| Living Areas | 3 |
| Room Count | 12 |
| Half Baths | 1 |
| Lock Box Type | Blue BT LE |
| Total Bedrooms | 4 |
| Total Baths | 4 |
| Window Features | Window Coverings |
| Laundry Features | Utility Room,Full Size W/D Area |
Exterior Features
| Exterior Features | Covered Patio/Porch,Outdoor Grill |
|---|---|
| Lot Features | Corner Lot |
| Fencing | Wood |
| Lot Size Source | Assessor |
| Parking Features | Alley Access,Garage Faces Rear |
| Lot Size | Less Than .5 Acre (not Zero) |
| Covered Spaces | 2 |
| Foundation | Slab |
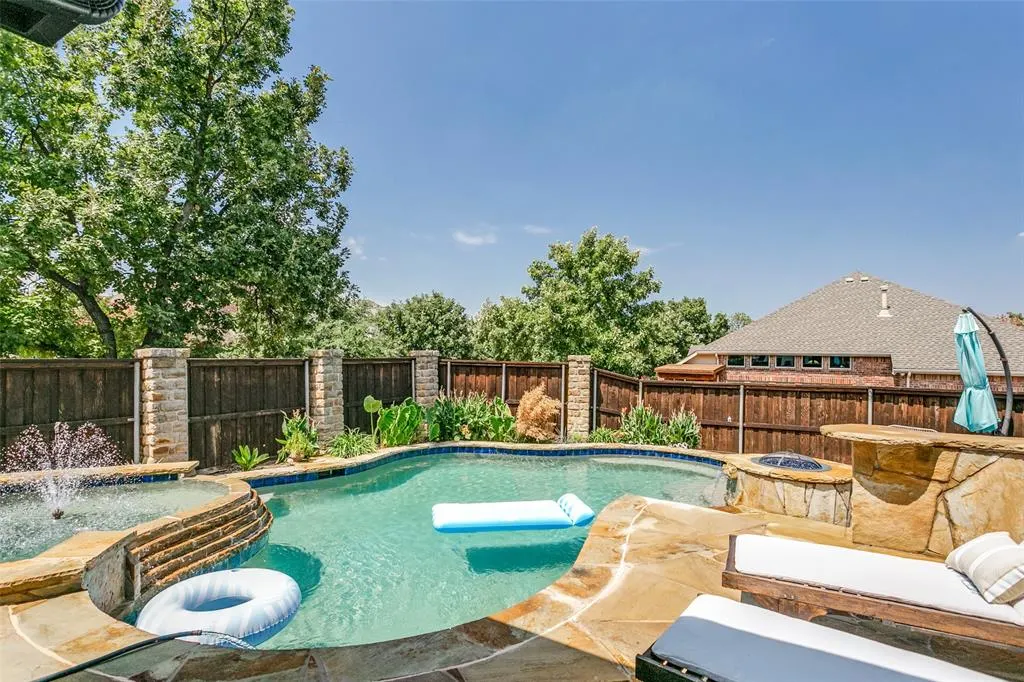
| Pool Features | In Ground |
| Lot Size Area | 0.1720 |
| Lot Size Dimensions | 88x125 |
| Lot Size Units | Acres |
| Structural Style | Single Detached |
| Garage Y/N | Yes |
| Lot Size Square Feet | 7492.3200 |
| Lot Size Acres | 0.1720 |
| Patio And Porch Features | Covered |
| Attached Garage Y/N | Yes |
Amenities
- Foreclosure
- Views
- Short Sale
- New Construction
- Adult 55+
- Lease To Own
- No HOA Fees
- Furnished
- Primary On Main
- Air Conditioning
- Seller Finance
- Green
- Fixer Upper
- Horse
- Golf
- Fireplace
- Deck
- Garage
- Basement
- Pool
Property vs Single Family Average in 75056
Price
Year Built
Visits
 © 2026 North Texas Real Estate Information Systems, Inc. All rights reserved. Disclaimer: All information deemed reliable but not guaranteed and should be independently verified. All properties are subject to prior sale, change or withdrawal. Neither listing broker(s) nor M&D Real Estate - Forney shall be responsible for any typographical errors, misinformation, misprints and shall be held totally harmless. The database information herein is provided from and copyrighted by the North Texas Real
