








Address
110 High Ridge Court, Decatur, TX
Price
$ 624,900
Property Attributes
- MLS#21367987
- TypeSingle Family
- Listing Status Active Option Contract
- CountyWISE
- CityDecatur
- NeighborhoodHighland Hills Ph2
- Zip76234
- StyleTraditional
- Year Built2017
- Taxes$ 6736
- Price$ 624,900
- Bedrooms4
- Full Bathrooms2
- Half Bathrooms1
- Sqr Footage2785
- Lot Size1.027 Acres
Data Source:
North Texas Real Estate Info Systems (NTREIS)
Property Description
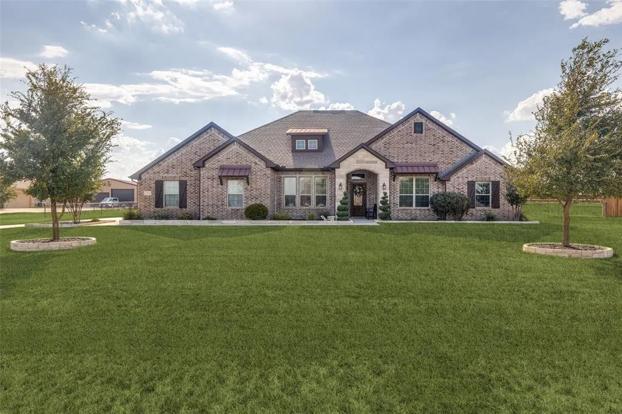
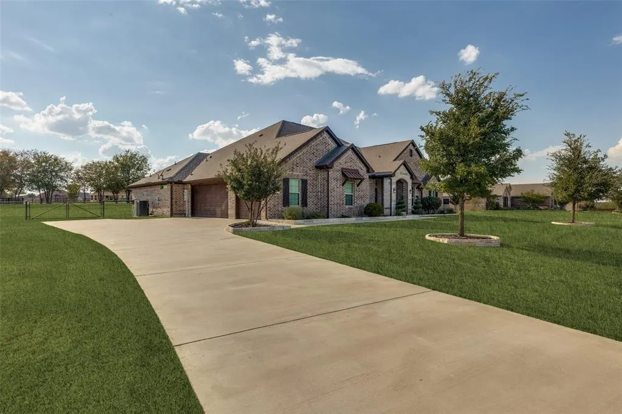
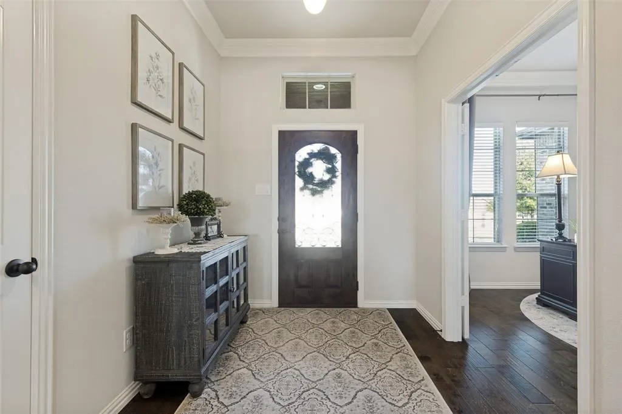
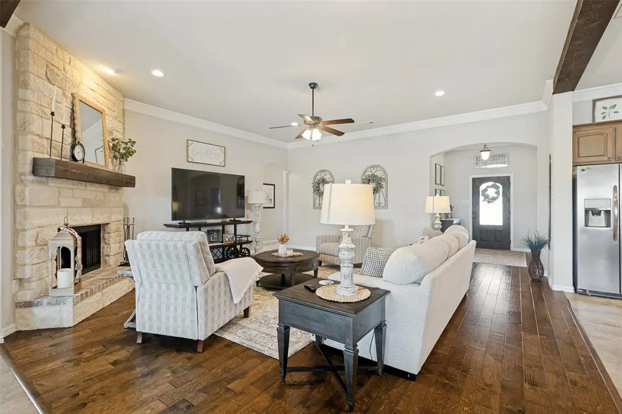
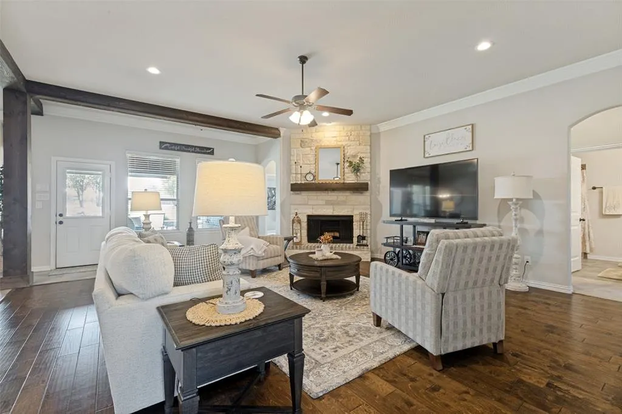
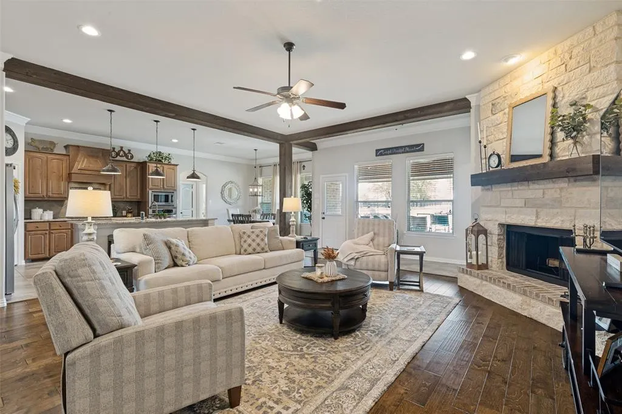
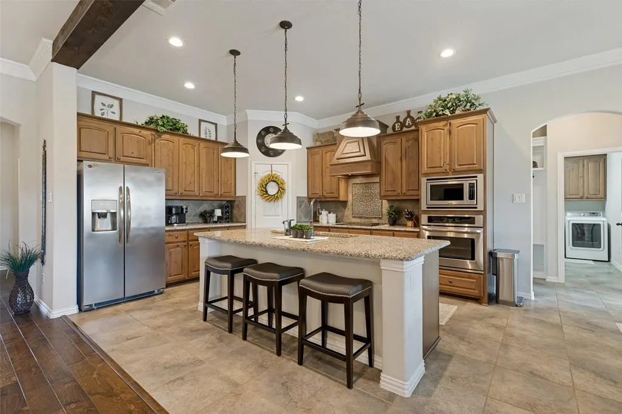
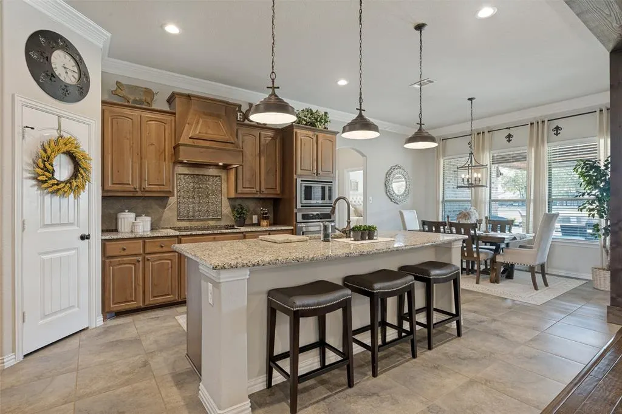
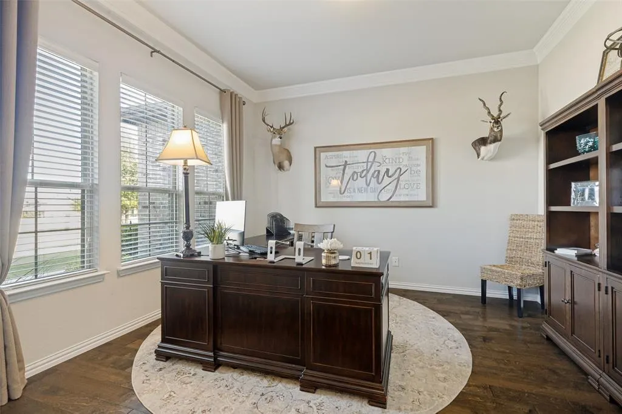
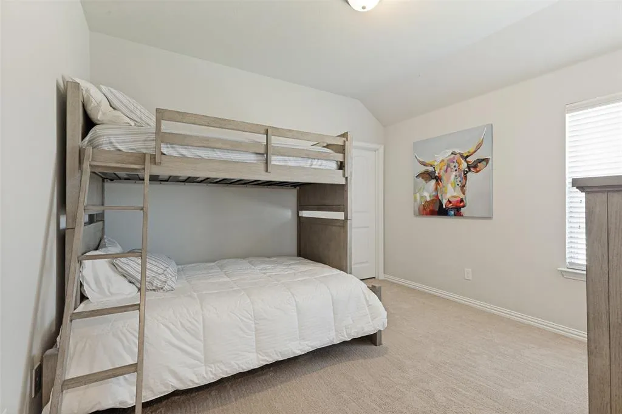
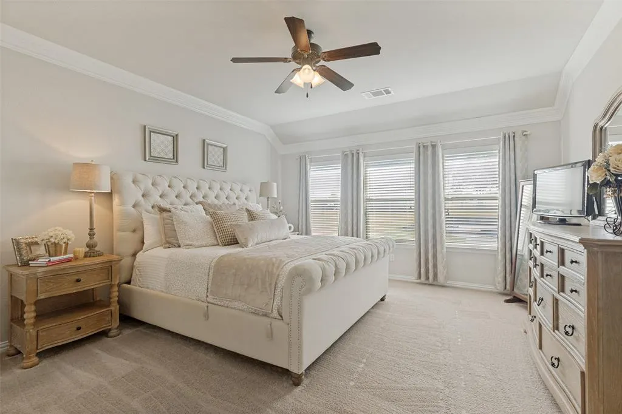
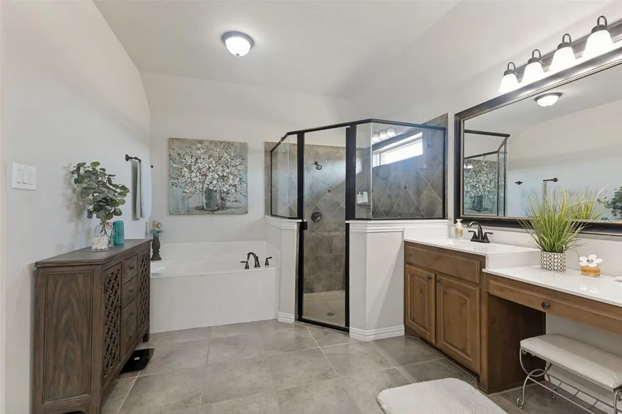
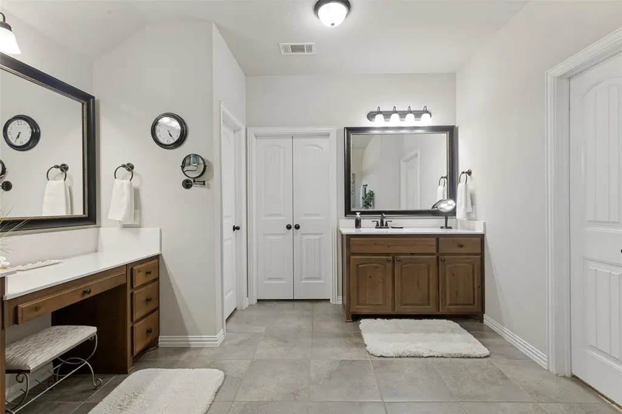
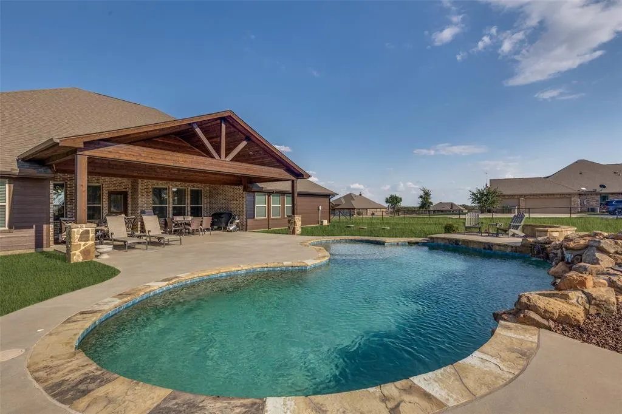
Luxury, craftsmanship & resort-style living come together in this exceptional Riverside Homebuilders home just outside Decatur, TX. Ideally set on over an acre corner lot with a fully fenced yard, this beautifully appointed home delivers space & privacy. From the extended driveway & side-entry 3-car garage to the striking all-brick exterior, every detail makes an impression. Stone accents, metal-roof awnings, wood shutters & a custom knotty alder front door with glass & wrought-iron detailing create a timeless Texas aesthetic. Inside, wood flooring flows from the foyer through the private office, hallway & living room. Crown moulding adorns many of the rooms throughout. The open-concept kitchen, dining & living areas are designed for effortless entertaining, anchored by a dramatic floor-to-ceiling Austin stone fireplace with brick-and-stone raised hearth & rough-hewn mantel. The gourmet kitchen features granite countertops, an oversized island, custom knotty alder cabinetry & built-in stainless appliances, while abundant windows fill the living spaces with natural light. A generous game room provides more room to gather. The split-bedroom design offers privacy, with three secondary bedrooms near a full bath & the secluded primary suite on the opposite side of the home. The primary ensuite features a spacious bath & an exceptionally large closet complete with a custom organization system. The utility room offers custom cabinetry, sink, full-size laundry space & room for a refrigerator. Step outside & discover your own private resort. The expansive covered patio extends into a massive gabled, shiplap outdoor living area overlooking the sparkling pool. Texas outdoor living at its finest! Enjoy the small-town character, local dining, boutiques & conveniences of Decatur, and Decatur ISD. This home location provides access to US 287 & US 380, connecting residents to Denton, Fort Worth & greater DFW while preserving the relaxed pace of Wise County living.
| Elementary School |
|---|
| Carson Elementary School |
| Price History | |
|---|---|
| 9/3/2026 | Listed $624,900 |
General Features
| Heating | Central,Electric |
|---|---|
| Cooling | Ceiling Fan(s),Central Air,Electric |
| Utilities | All Weather Road,Cable Available,City Sewer,City Water,Concrete |
| Possession | Closing/Funding |
| Roof | Composition,Metal |
| Appliances | Dishwasher,Disposal,Electric Cooktop,Electric Oven,Microwave |
| Easements | Utilities |
| Assoc Fees | 288 |
| Number of Garage Spaces | 3 |
| Restrictions | Deed |
| School District | Decatur ISD |
| HOA Fee Includes | Management Fees |
| Pool Y/N | Yes |
| Year Built | 2017 |
| Architectural Style | Traditional |
| Levels | One |
| Unexempt Taxes | 6736 |
| Will Subdivide | No |
| Property Subtype | Single Family Residence |
| Subdivision Name | Highland Hills Ph2 |
| Transaction Type | For Sale |
| Occupant Type | Owner |
| County | Wise |
| Property Type | Residential |
| Security Features | Smoke Detector(s) |
| Construction Materials | Brick |
| Association Fee Frequency | Annually |
| Year Built Details | Preowned |
| Accessory Unit Y/N | No |
| HOA Type | Mandatory |
| Green Energy Efficient | 12 inch+ Attic Insulation,Appliances,Construction,Doors,Drought Tolerant Plants,HVAC,Insulation,Lighting,Thermostat,Waterheater,Windows |
| Full Baths | 2 |
| Status | Active Option Contract |
| Directions | See GPS for detailed directions |
| City | Decatur |
| Elementary School Name | Carson |
| High School | Decatur |
| Green Water Conservation | Efficient Hot Water Distribution |
| Elementary School | Carson |
| Virtual Tour URL Unbranded | https://www.propertypanorama.com/instaview/ntreis/21367987 |
| Standard Status | Active Under Contract |
| Listing Terms | Cash,Conventional,FHA,VA Loan |
Interior Features
| Interior Features | Decorative Lighting,Eat-in Kitchen,Flat Screen Wiring,Granite Counters,High Speed Internet Available,Kitchen Island,Open Floorplan,Walk-In Closet(s) |
|---|---|
| Flooring | Carpet,Ceramic Tile,Hardwood |
| Fireplace Features | Family Room,Raised Hearth,Stone |
| Fireplaces Total | 1 |
| Dining Areas | 1 |
| Living Areas | 3 |
| Room Count | 9 |
| Half Baths | 1 |
| Lock Box Type | Blue iBox |
| Total Bedrooms | 4 |
| Total Baths | 3 |
| Window Features | Window Coverings |
| Laundry Features | Electric Dryer Hookup,Utility Room,Full Size W/D Area,Dryer Hookup,Washer Hookup |
Exterior Features
| Exterior Features | Covered Patio/Porch |
|---|---|
| Lot Features | Acreage,Corner Lot,Landscaped,Level,Lrg. Backyard Grass,Many Trees,Sprinkler System,Subdivision |
| Vegetation | Cleared |
| Fencing | Back Yard,Metal,Privacy |
| Soil Type | Unknown |
| Lot Size Source | Public Records |
| Parking Features | Concrete,Driveway,Garage,Garage Door Opener,Garage Faces Side |
| Lot Size | 1 to < 3 Acres |
| Covered Spaces | 3 |
| Foundation | Slab |
| Pool Features | Gunite,In Ground,Waterfall |
| Lot Size Area | 1.0270 |
| Lot Size Units | Acres |
| Structural Style | Single Detached |
| Garage Y/N | Yes |
| Lot Size Square Feet | 44736.1200 |
| Lot Size Acres | 1.0270 |
| Patio And Porch Features | Covered |
| Attached Garage Y/N | Yes |
Amenities
- Foreclosure
- Views
- Short Sale
- New Construction
- Adult 55+
- Lease To Own
- No HOA Fees
- Furnished
- Primary On Main
- Air Conditioning
- Seller Finance
- Green
- Fixer Upper
- Horse
- Golf
- Fireplace
- Deck
- Garage
- Basement
- Pool
Property vs Single Family Average in 76234
Price
Taxes
Year Built
Visits
 © 2026 North Texas Real Estate Information Systems, Inc. All rights reserved. Disclaimer: All information deemed reliable but not guaranteed and should be independently verified. All properties are subject to prior sale, change or withdrawal. Neither listing broker(s) nor M&D Real Estate - Forney shall be responsible for any typographical errors, misinformation, misprints and shall be held totally harmless. The database information herein is provided from and copyrighted by the North Texas Real
