
New Construction
Address
348 Prien Lake Loop, Bossier City, LA
Price
$ 355,350
Property Attributes
- MLS#21370377
- TypeSingle Family
- Listing Status Active
- CountyBOSSIER
- CityBossier City
- NeighborhoodEdgewater Pass
- Zip71111
- StyleSingle Family Residence
- Year Built2025
- Price$ 355,350
- Bedrooms3
- Full Bathrooms2
- Half Bathrooms0
- Sqr Footage1984
- Lot Size0.165 Acres
Data Source:
North Texas Real Estate Info Systems (NTREIS)
Property Description
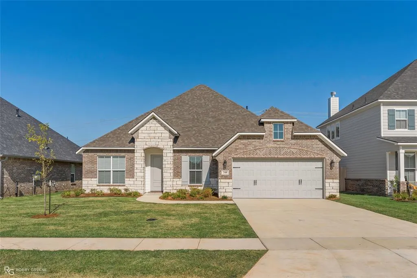
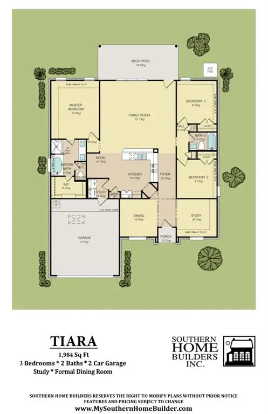
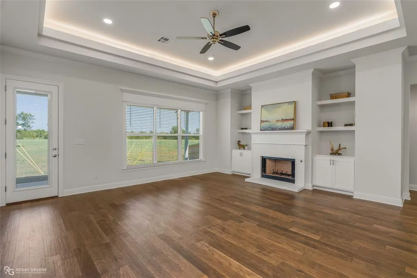
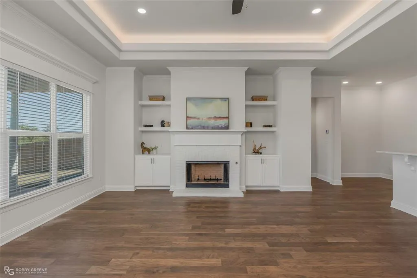
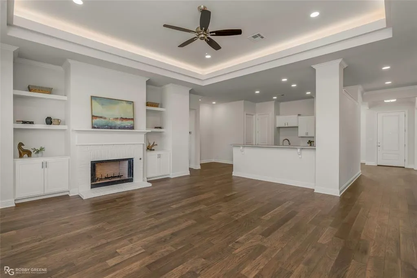
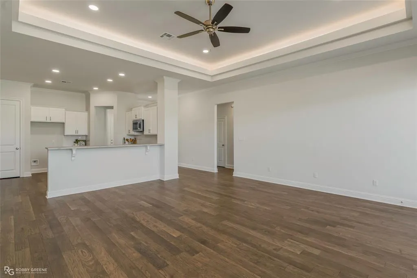
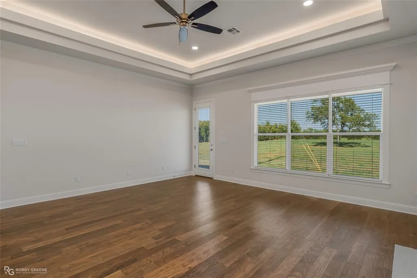
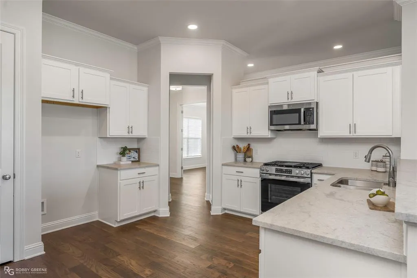
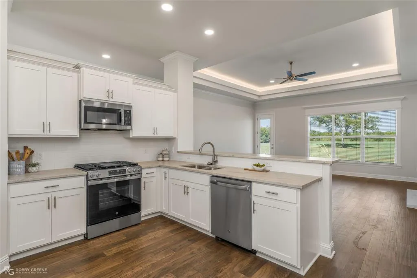
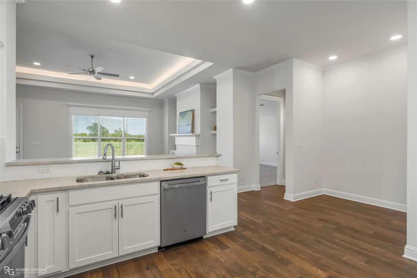
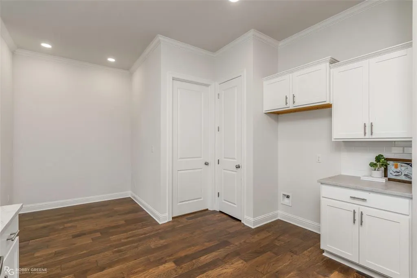
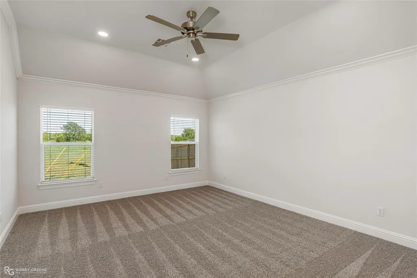
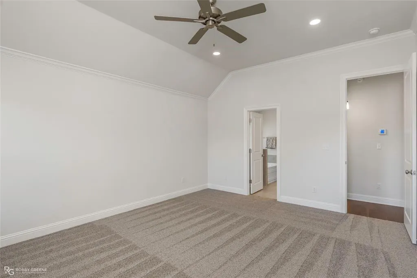
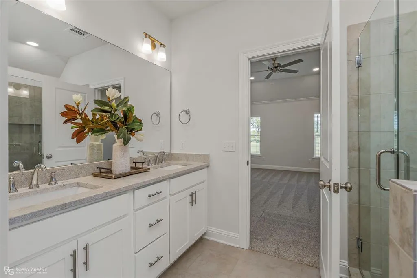
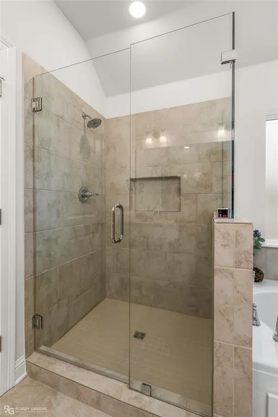
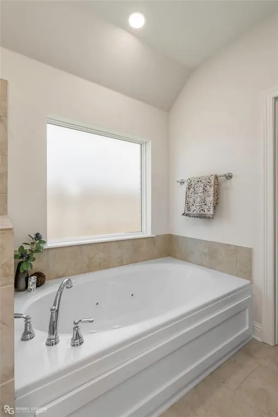
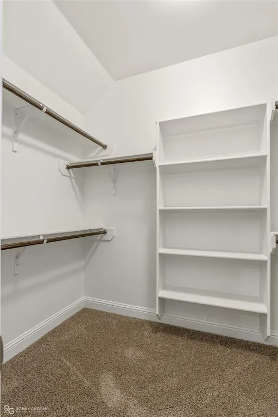
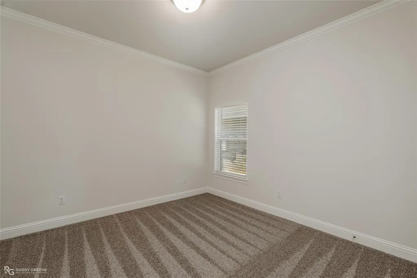
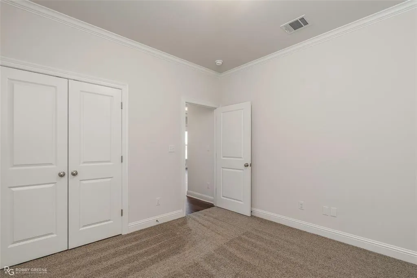
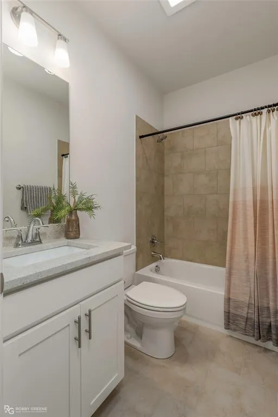
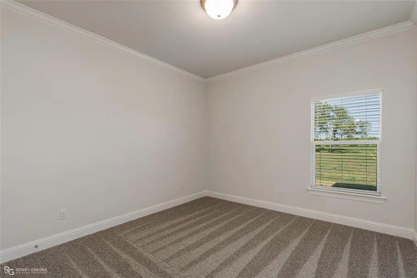
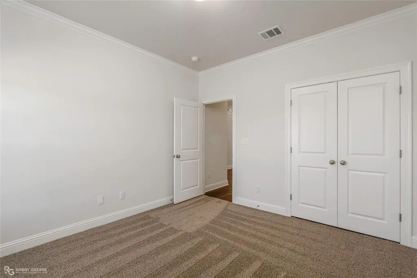
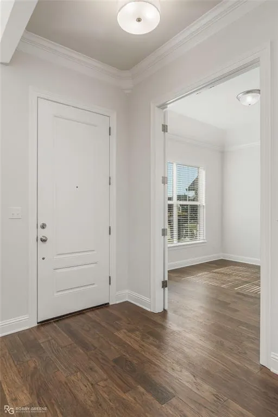
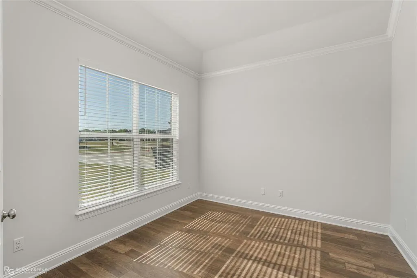
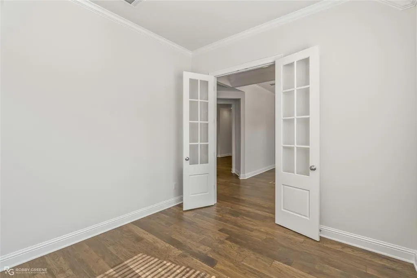
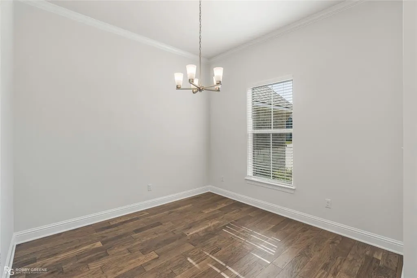
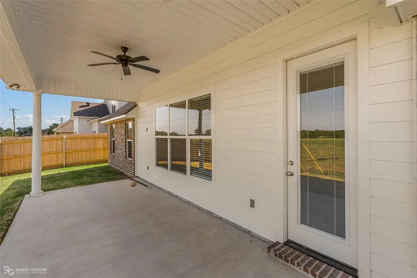
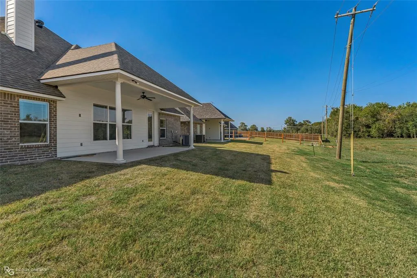
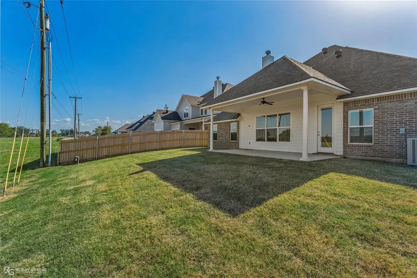
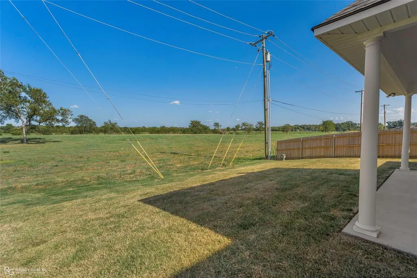
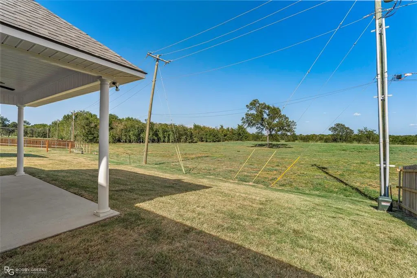
NO BACKYARD NEIGHBORS ON THIS GORGEOUS NEW CONSTRUCTION HOME! Come take advantage of $10,000 in builder incentives to be used as you please - closing costs, buy down, or fencing! Welcome to our popular Tiara floorplan by Southern Home Builders with an eye-catching intricate stone and brick front elevation! 348 Prien Lake Loop is located in Edgewater Pass, our newest section of the Legacy development in North Bossier known for its convenient location, excellent public schools, and beautiful grounds with sidewalks, a community pool, fishing ponds, and more! This floor plan offers 1984 square feet of well utilized footage all on one floor with 3 bedrooms, 2 bathrooms, a formal dining room, an office with gorgeous glass French doors, a 2-car garage, and a grand open kitchen and living space! This is not your average spec home with upgrades inside and out including popular leathered feel granite countertops in kitchen and baths, crisp white cabinets, neutral and warm trendy wall color, lovely darker engineered wood floors, gas start wood burning fireplace, built in cabinets and floating shelves on each side of the fireplace, tray ceilings with LED lighting, crown molding, cased windows, can lighting, and window blinds already installed (a $1500 value)! Additionally in the kitchen you'll find white cabinets with nickel hardware, a white subway tile backsplash, stainless-steel GE appliances with a flat gas range, and a breakfast bar. The primary suite is spacious with plenty of room for all of your furniture, a generous closet, lovely freestanding bathtub, dual sinks, and a fully tiled shower with a bench and frameless glass! Rest easy knowing all systems are brand new and this home comes complete with New Home Warranties, less maintenance and fewer weekend projects! Easy commute down Swan Lake Rd, close to Legacy Elementary, and easy access to all things North Bossier, Barksdale Air Force Base, and I-220!
| Elementary School |
|---|
| Bossier ISD schools Elementary School |
| Price History | |
|---|---|
| 8/27/2026 | Listed $355,350 |
General Features
| Heating | Central,Natural Gas |
|---|---|
| Cooling | Central Air,Electric |
| Utilities | City Sewer,City Water |
| Possession | Closing/Funding |
| Roof | Asphalt |
| Appliances | Dishwasher,Disposal,Gas Range,Gas Water Heater,Microwave |
| Assoc Fees | 573 |
| Number of Garage Spaces | 2 |
| School District | Bossier PSB |
| HOA Fee Includes | Maintenance Grounds |
| Year Built | 2025 |
| Levels | One |
| Will Subdivide | No |
| Property Subtype | Single Family Residence |
| Subdivision Name | Edgewater Pass |
| Transaction Type | For Sale |
| Occupant Type | Vacant |
| Carport Spaces | 2 |
| County | Bossier |
| Property Type | Residential |
| Security Features | Carbon Monoxide Detector(s),Smoke Detector(s) |
| Construction Materials | Brick,Stone Veneer |
| Association Fee Frequency | Annually |
| Year Built Details | New Construction - Incomplete |
| HOA Type | Mandatory |
| Full Baths | 2 |
| Status | Active |
| Directions | GPS - 348 Prien Lake Loop,Bossier City,LA 71111. Type in 'Legacy Elementary Drive' into GPS and follow all the way until before the road curves. Take right onto Ferry Lake Drive. Follow road for half |
| City | Bossier City |
| Elementary School Name | Bossier ISD schools |
| High School | Bossier ISD schools |
| Elementary School | Bossier ISD schools |
| Virtual Tour URL Unbranded | https://www.propertypanorama.com/instaview/ntreis/21370377 |
| Standard Status | Active |
Interior Features
| Interior Features | Built-in Features,Eat-in Kitchen,Granite Counters,High Speed Internet Available,Open Floorplan,Pantry,Walk-In Closet(s) |
|---|---|
| Flooring | Carpet,Ceramic Tile,Engineered Wood |
| Fireplace Features | Gas Starter,Living Room,Wood Burning |
| Fireplaces Total | 1 |
| Dining Areas | 1 |
| Living Areas | 1 |
| Room Count | 4 |
| Lock Box Type | Combo |
| Total Bedrooms | 3 |
| Total Baths | 2 |
Exterior Features
| Exterior Features | Covered Patio/Porch |
|---|---|
| Fencing | Partial,Wood |
| Lot Size Source | Estimated |
| Parking Features | Garage |
| Lot Size | Less Than .5 Acre (not Zero) |
| Covered Spaces | 2 |
| Foundation | Slab |
| Lot Size Area | 0.1650 |
| Lot Size Units | Acres |
| Structural Style | Single Detached |
| Garage Y/N | Yes |
| Lot Size Square Feet | 7187.4000 |
| Lot Size Acres | 0.1650 |
| Attached Garage Y/N | Yes |
Amenities
- Foreclosure
- Views
- Short Sale
- New Construction
- Adult 55+
- Lease To Own
- No HOA Fees
- Furnished
- Primary On Main
- Air Conditioning
- Seller Finance
- Green
- Fixer Upper
- Horse
- Golf
- Fireplace
- Deck
- Garage
- Basement
- Pool
Property vs Single Family Average in 71111
Price
Year Built
Visits
 © 2026 North Texas Real Estate Information Systems, Inc. All rights reserved. Disclaimer: All information deemed reliable but not guaranteed and should be independently verified. All properties are subject to prior sale, change or withdrawal. Neither listing broker(s) nor M&D Real Estate - Forney shall be responsible for any typographical errors, misinformation, misprints and shall be held totally harmless. The database information herein is provided from and copyrighted by the North Texas Real
