
Address
3704 Millswood Drive, Irving, TX
Price
$ 549,000
Property Attributes
- MLS#21372062
- TypeSingle Family
- Listing Status Active
- CountyDALLAS
- CityIrving
- NeighborhoodMillswood Square
- Zip75062
- StyleTraditional
- Year Built1977
- Taxes$ 8218
- Price$ 549,000
- Bedrooms3
- Full Bathrooms3
- Half Bathrooms0
- Sqr Footage1959
- Lot Size0.165 Acres
Data Source:
North Texas Real Estate Info Systems (NTREIS)
Property Description
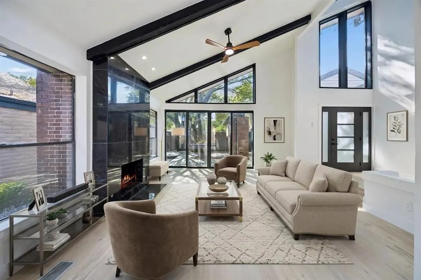
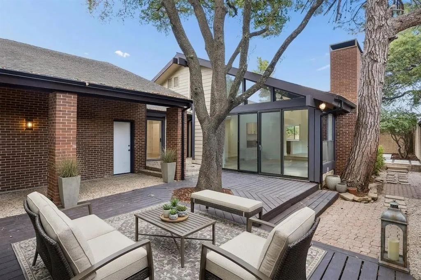
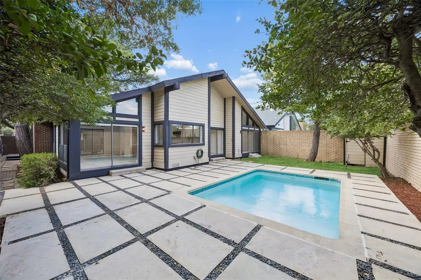
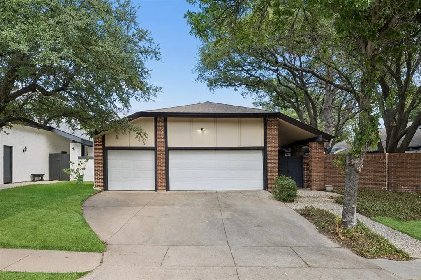
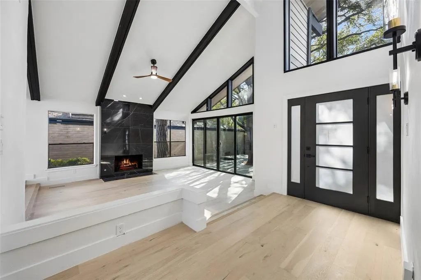
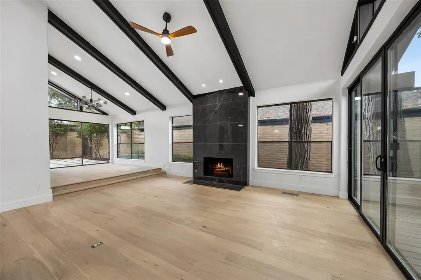
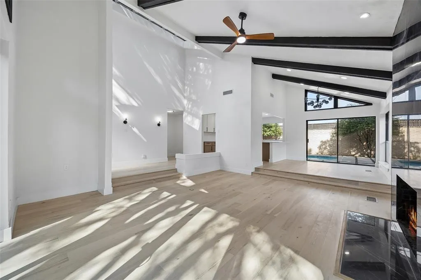
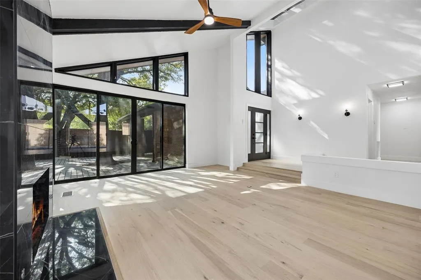
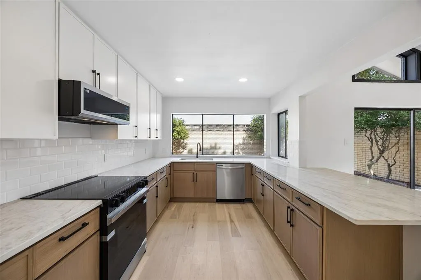
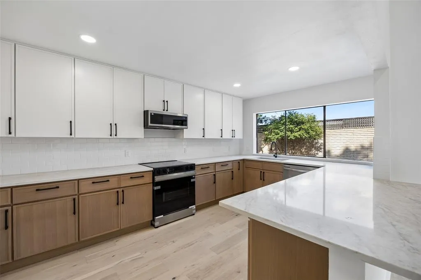
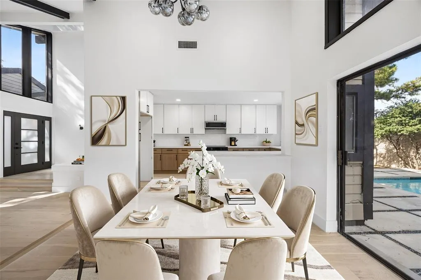
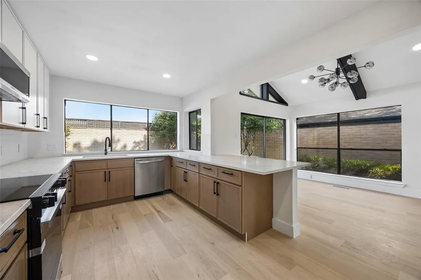
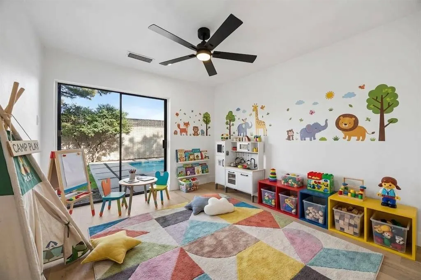
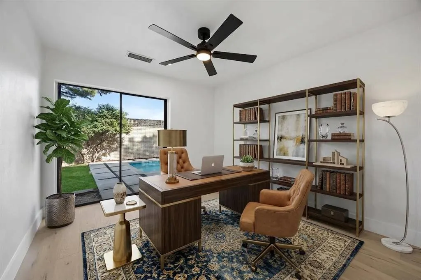
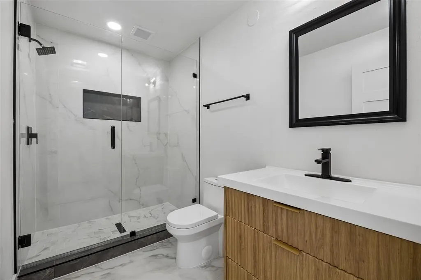
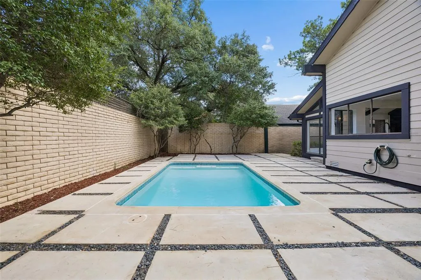
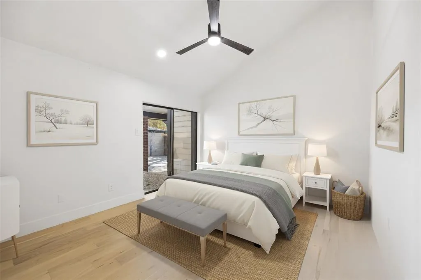
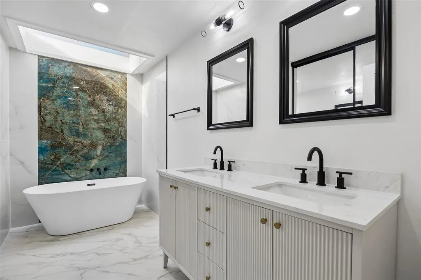
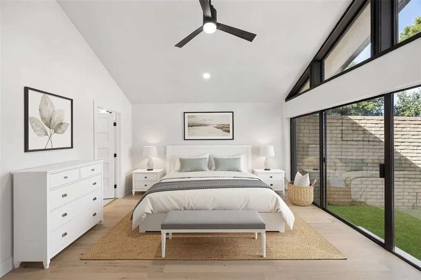
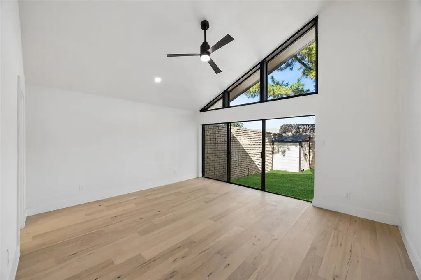
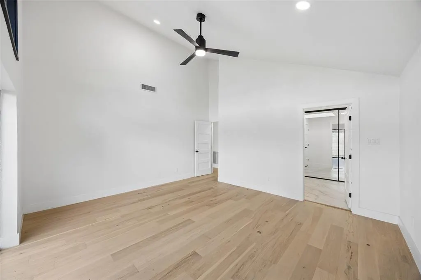
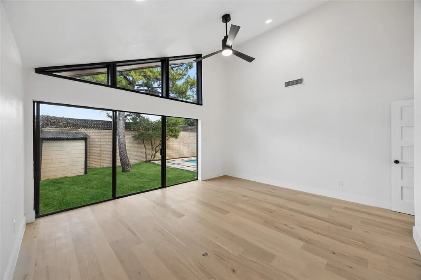
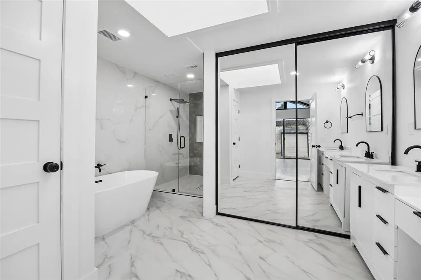
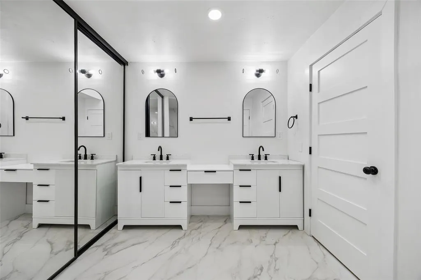
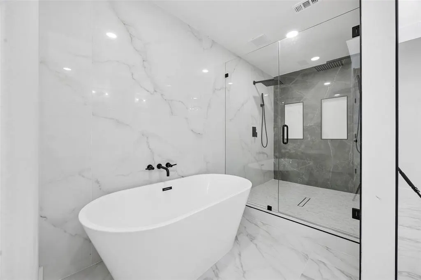
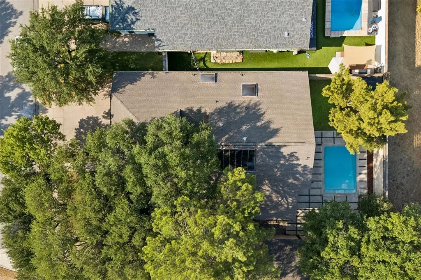
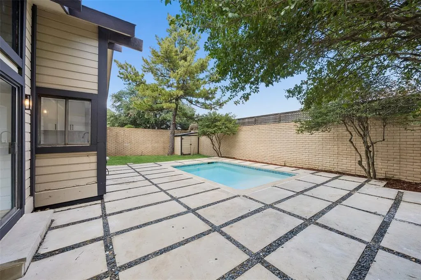
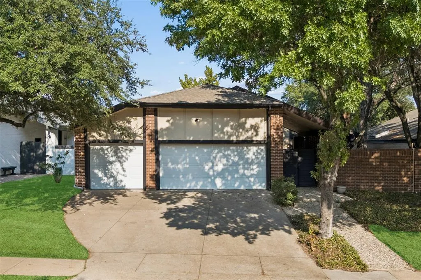
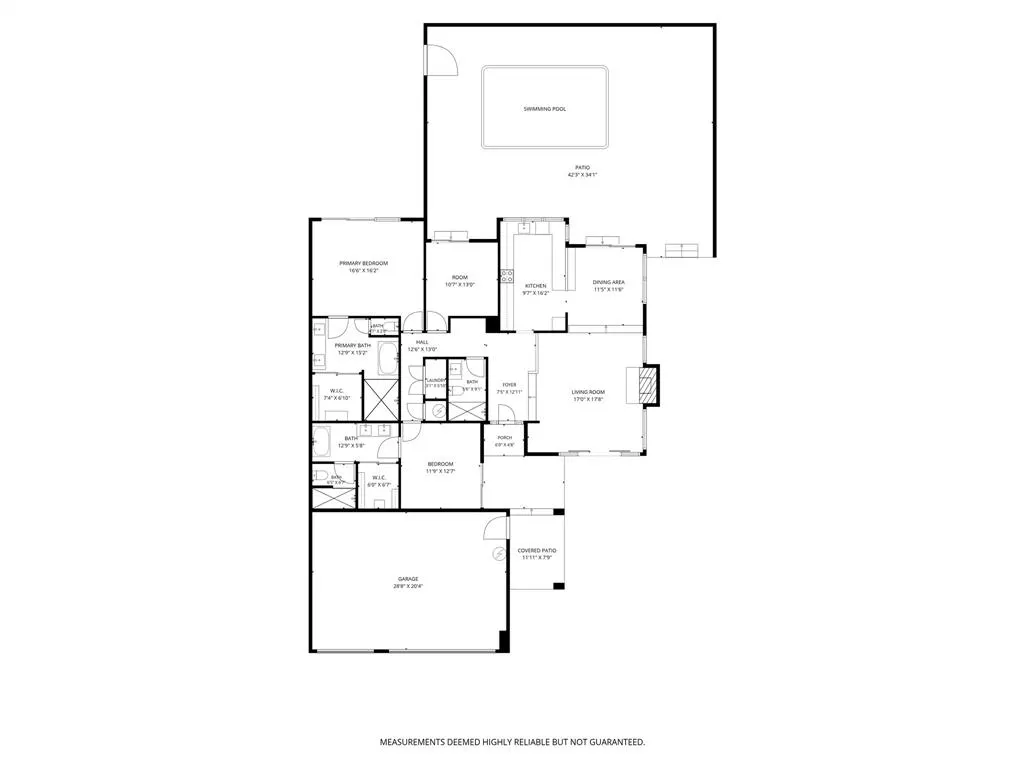
Prepare to be impressed by this completely renovated, single-story showpiece where striking design, soaring ceilings, and incredible natural light come together to create a home unlike anything else. Crisp white walls are beautifully contrasted by dramatic black wood accents, while white oak engineered wood flooring flows throughout the thoughtfully redesigned interior. Just off the entry, the stunning living room makes an immediate statement with vaulted, beamed ceilings & a door opening to the charming front courtyard. The formal dining room is equally impressive with designer lighting & sliding glass doors that create a seamless connection to the backyard and sparkling pool. At the heart of the home, the beautifully renovated kitchen showcases quartz countertops, white upper cabinetry paired with natural wood lower cabinets, soft-close cabinetry, an oversized stainless steel sink, new appliances and sleek modern finishes. Walls of windows throughout fill the home with natural light and enhance its open, airy feel. A versatile bonus room offers endless possibilities as a private office, playroom or workout space. The second primary feels like its own private retreat with vaulted, beamed ceilings & a spa-inspired ensuite bath featuring dual sinks, a freestanding soaking tub, framed mirrors & gorgeous new finishes. Primary suite is truly exceptional, highlighted by vaulted ceilings & a wall of windows overlooking the backyard. Its luxurious ensuite bath offers a freestanding soaking tub, dual sinks, an oversized separate shower with dual shower heads plus a spacious WIC. Outside, the backyard was designed for both relaxing & entertaining with a sparkling pool featuring new plaster + plenty of additional yard space. A three-car garage with new garage doors completes the home. Extensively renovated and completely move-in ready, some other recent improvements include new electrical and plumbing, water heater, appliances, lighting, door hardware plus so much more!
| Elementary School |
|---|
| Farine Elementary School |
| Price History | |
|---|---|
| 9/3/2026 | Listed $549,000 |
General Features
| Heating | Central,Natural Gas |
|---|---|
| Cooling | Ceiling Fan(s),Central Air,Electric |
| Utilities | All Weather Road,Cable Available,City Sewer,City Water,Concrete,Curbs,Electricity Available,Electricity Connected,Individual Gas Meter,Individual Water Meter,Natural Gas Available,Phone Available,Sew |
| Possession | Closing/Funding |
| Roof | Composition,Shingle |
| Appliances | Dishwasher,Disposal,Electric Cooktop,Electric Oven,Electric Range,Microwave |
| Assoc Fees | 442 |
| Number of Garage Spaces | 3 |
| School District | Irving ISD |
| HOA Fee Includes | Full Use of Facilities,Management Fees |
| Pool Y/N | Yes |
| Year Built | 1977 |
| Architectural Style | Traditional |
| Community Features | Curbs,Jogging Path/Bike Path,Sidewalks |
| Levels | One |
| Unexempt Taxes | 8218 |
| Will Subdivide | No |
| Property Subtype | Single Family Residence |
| Subdivision Name | Millswood Square |
| Transaction Type | For Sale |
| Occupant Type | Vacant |
| County | Dallas |
| Property Type | Residential |
| Security Features | Security Lights |
| Construction Materials | Brick,Siding,Wood |
| Association Fee Frequency | Annually |
| Year Built Details | Preowned |
| Accessory Unit Y/N | No |
| HOA Type | Mandatory |
| Full Baths | 3 |
| Status | Active |
| Directions | From Highway 114,South on N. O'Connor Road,Right on Mills Lane,Left on Millswood Drive. The property will be on the Left. |
| City | Irving |
| Elementary School Name | Farine |
| High School | Macarthur |
| Elementary School | Farine |
| Virtual Tour URL Unbranded | https://www.propertypanorama.com/instaview/ntreis/21372062 |
| Standard Status | Active |
| Listing Terms | Cash,Conventional,FHA,VA Loan |
Interior Features
| Interior Features | Cable TV Available,Chandelier,Decorative Lighting,Double Vanity,Eat-in Kitchen,High Speed Internet Available,Open Floorplan,Vaulted Ceiling(s),Walk-In Closet(s) |
|---|---|
| Flooring | Tile,Wood |
| Fireplace Features | Decorative,Gas,Gas Logs,Gas Starter,Living Room,Stone |
| Fireplaces Total | 1 |
| Dining Areas | 1 |
| Living Areas | 1 |
| Room Count | 10 |
| Lock Box Type | Blue BT LE |
| Total Bedrooms | 3 |
| Total Baths | 3 |
| Window Features | Skylights(s) |
| Laundry Features | Electric Dryer Hookup,Utility Room,Full Size W/D Area,Dryer Hookup,Washer Hookup |
Exterior Features
| Exterior Features | Covered Patio/Porch,Lighting,Private Yard |
|---|---|
| Vegetation | Grassed |
| Fencing | Back Yard,Brick,Fenced,Full,Gate,Privacy,Wood |
| Soil Type | Unknown |
| Garage Length | 28 |
| Garage Width | 20 |
| Other Structures | Shed(s) |
| Lot Size Source | Public Records |
| Parking Features | Concrete,Covered,Direct Access,Driveway,Enclosed,Garage,Garage Door Opener,Garage Double Door,Garage Faces Front,Inside Entrance,Kitchen Level,Lighted,Private,Storage |
| Lot Size | Less Than .5 Acre (not Zero) |
| Covered Spaces | 3 |
| Foundation | Pillar/Post/Pier |
| Pool Features | Gunite,In Ground,Outdoor Pool |
| Lot Size Area | 0.1650 |
| Lot Size Units | Acres |
| Structural Style | Single Detached |
| Garage Y/N | Yes |
| Lot Size Square Feet | 7187.4000 |
| Lot Size Acres | 0.1650 |
| Patio And Porch Features | Covered,Deck,Patio,Rear Porch,Side Porch |
| Attached Garage Y/N | Yes |
Amenities
- Foreclosure
- Views
- Short Sale
- New Construction
- Adult 55+
- Lease To Own
- No HOA Fees
- Furnished
- Primary On Main
- Air Conditioning
- Seller Finance
- Green
- Fixer Upper
- Horse
- Golf
- Fireplace
- Deck
- Garage
- Basement
- Pool
Property vs Single Family Average in 75062
Price
Taxes
Year Built
Visits
 © 2026 North Texas Real Estate Information Systems, Inc. All rights reserved. Disclaimer: All information deemed reliable but not guaranteed and should be independently verified. All properties are subject to prior sale, change or withdrawal. Neither listing broker(s) nor M&D Real Estate - Forney shall be responsible for any typographical errors, misinformation, misprints and shall be held totally harmless. The database information herein is provided from and copyrighted by the North Texas Real
