
Open House Sun, Sep 27th 02:00 PM - 04:00 PM




Address
4034 Fairmount Street, Abilene, TX
Price
$ 549,000
Property Attributes
- MLS#21372211
- TypeSingle Family
- Listing Status Active
- CountyTAYLOR
- CityAbilene
- NeighborhoodElmwood West
- Zip79605
- StyleTraditional
- Year Built1951
- Taxes$ 6516
- Price$ 549,000
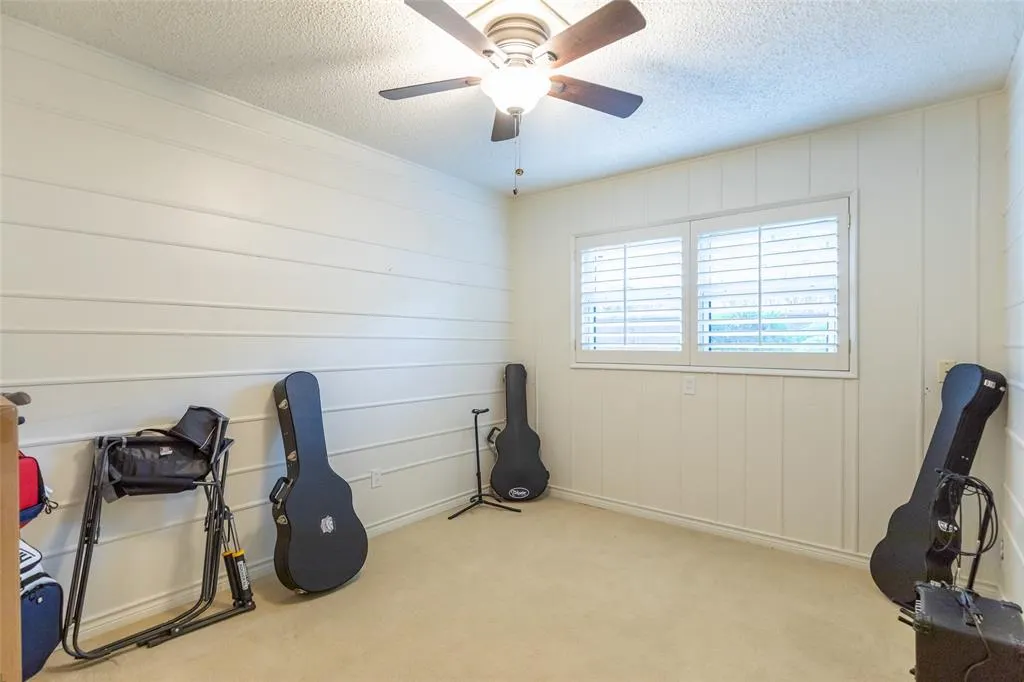
- Bedrooms4
- Full Bathrooms3
- Half Bathrooms0
- Sqr Footage3018
- Lot Size0.347 Acres
Data Source:
North Texas Real Estate Info Systems (NTREIS)
Property Description
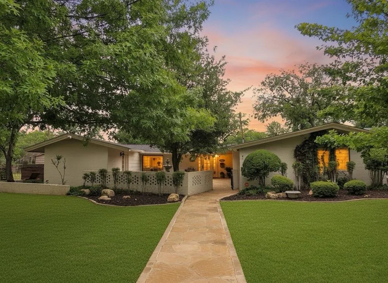
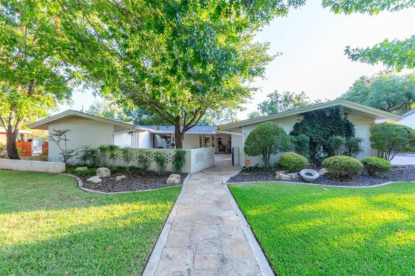
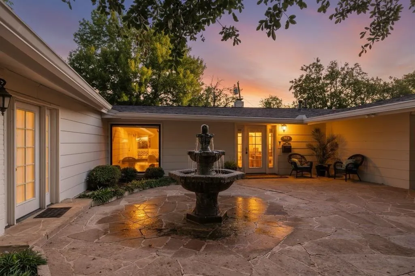
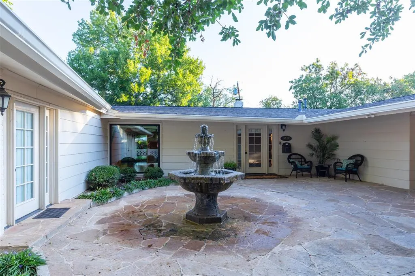
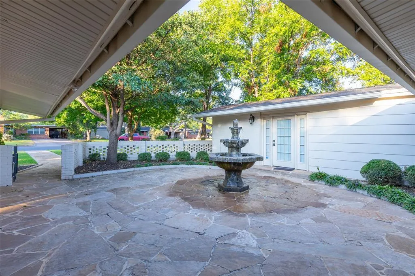
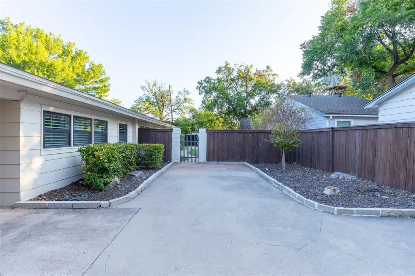
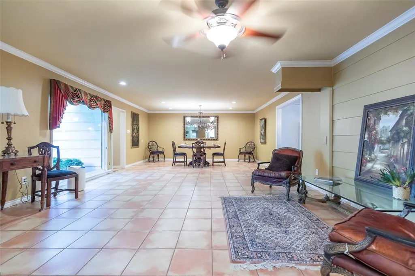
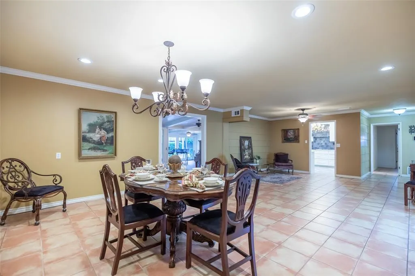
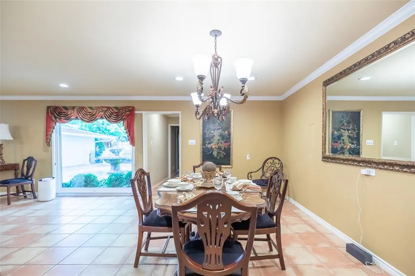
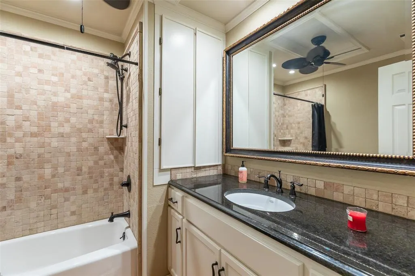
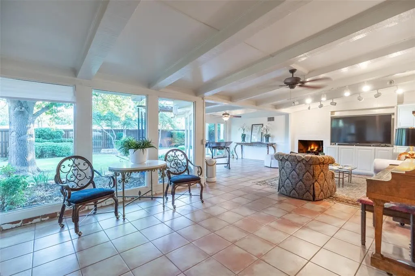
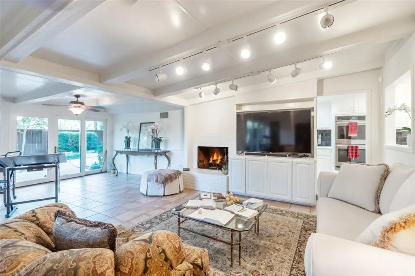
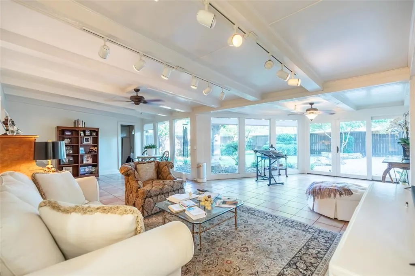
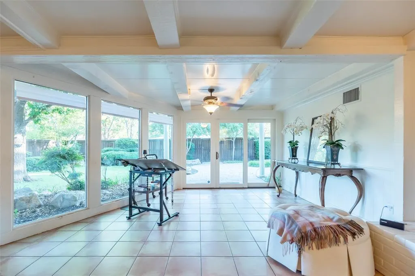
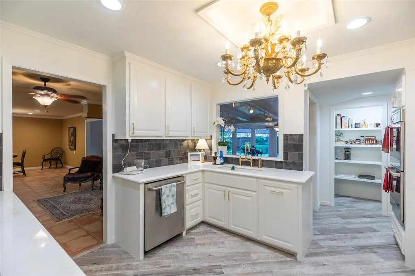
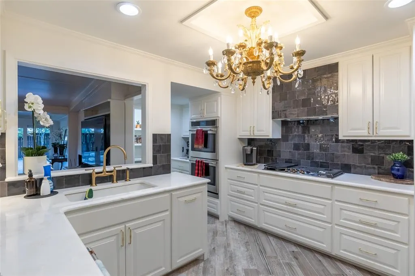
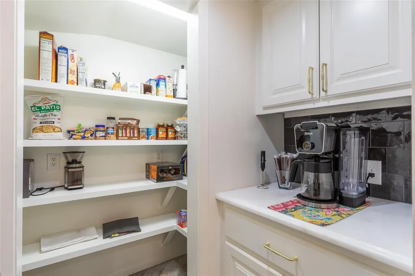
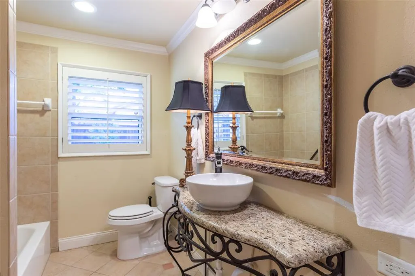
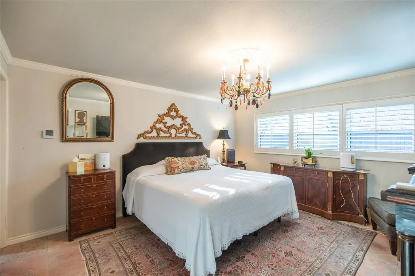
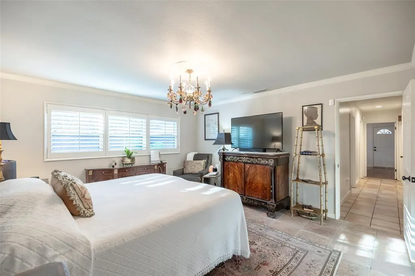
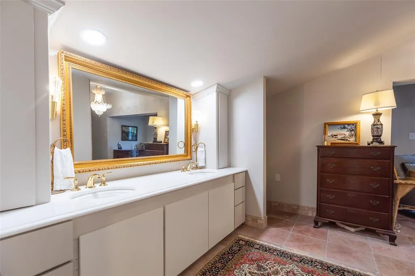
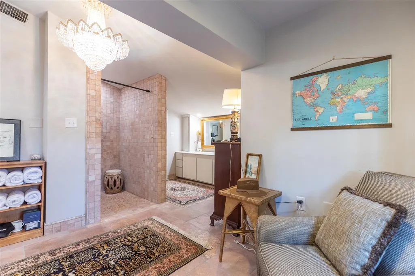
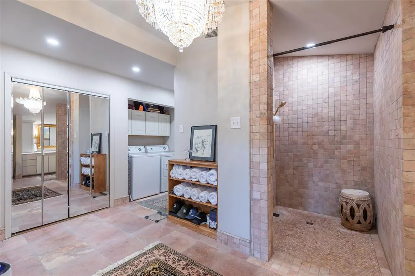
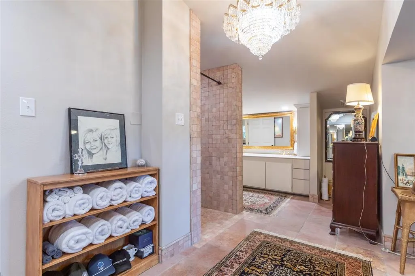
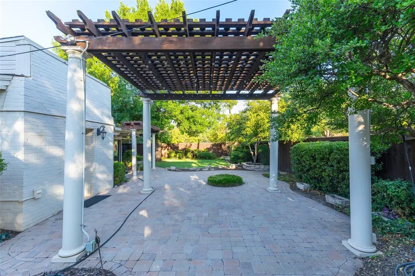
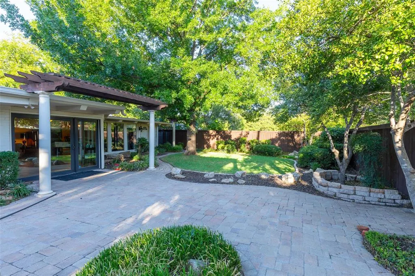
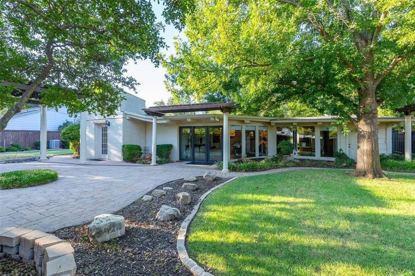
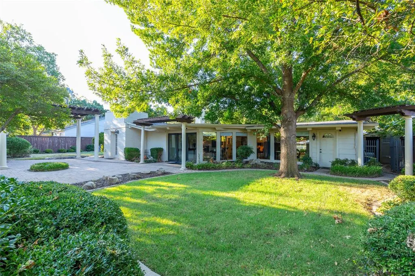
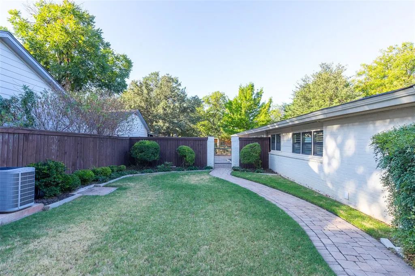
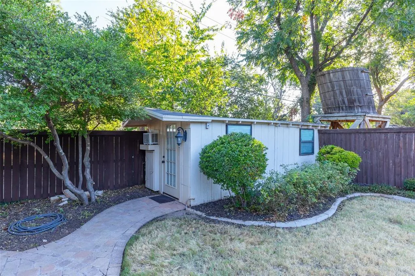
Discover an unparalleled living experience in this exquisite 4-bedroom, 3-bathroom residence nestled in the heart of Abilene, TX. With a seamless blend of elegance and comfort, this property epitomizes sophisticated living.Upon entry, you will love the expansive open windows that flood each room with natural light. The large, open living spaces cater perfectly to both grand entertaining and relaxed family living. The meticulously remodeled kitchen boasts top-of-the-line appliances, sleek countertops, and custom cabinetry, making it a chef's dream. Each bath has been expertly updated with modern fixtures and luxurious finishes, offering a spa-like retreat within the home. Custom touches abound throughout, with attention to detail evident in every corner. From high-end finishes to artful design elements, every aspect of the property is crafted to perfection. Step outside to find a professionally landscaped oasis, complete with a welcoming courtyard entrance that sets the tone for the sophisticated elegance within. The backyard offers multiple covered patios, delivering the perfect setting for outdoor gatherings or serene relaxation. A separate office building in the backyard provides a quiet, dedicated space for work or personal projects, ensuring productivity without compromise. This property also features covered parking blending practicality with aesthetic appeal. Situated in a desirable location, this Abilene residence presents an opportunity to embrace luxury living with all the comforts of a thoughtfully designed home. #LuxuryLiving #AbileneLuxury #SophisticatedHome #TexasElegance #ModernRetreat
| Elementary School |
|---|
| Bonham Elementary School |
| Price History | |
|---|---|
| 9/26/2026 | Listed $549,000 |
General Features
| Heating | Central,Fireplace(s),Natural Gas |
|---|---|
| Cooling | Ceiling Fan(s),Central Air,Electric,Other |
| Utilities | Alley,Asphalt,Cable Available,City Sewer,City Water,Concrete,Curbs,Electricity Available,Individual Gas Meter,Individual Water Meter,Natural Gas Available,Sidewalk |
| Possession | Closing/Funding |
| Roof | Composition |
| Appliances | Dishwasher,Disposal,Gas Range,Microwave,Convection Oven,Double Oven,Plumbed For Gas in Kitchen,Refrigerator |
| School District | Abilene ISD |
| Year Built | 1951 |
| Architectural Style | Traditional |
| Levels | One |
| Unexempt Taxes | 6516 |
| Will Subdivide | No |
| Property Subtype | Single Family Residence |
| Subdivision Name | Elmwood West |
| Transaction Type | For Sale |
| Carport Spaces | 2 |
| County | Taylor |
| Property Type | Residential |
| Construction Materials | Brick |
| Year Built Details | Preowned |
| HOA Type | None |
| Full Baths | 3 |
| Status | Active |
| Directions | From Loop 322,exit South 14th and head east,turn left on Leggett Drive and left on Fairmount,home will be on your right. |
| City | Abilene |
| Elementary School Name | Bonham |
| High School | Abilene |
| Open House | Public: Sun Sep 27,2:00PM-4:00PM |
| Elementary School | Bonham |
| Standard Status | Active |
| Listing Terms | Cash,Conventional,FHA,VA Loan |
Interior Features
| Interior Features | Cable TV Available,Chandelier,Granite Counters,High Speed Internet Available,Open Floorplan |
|---|---|
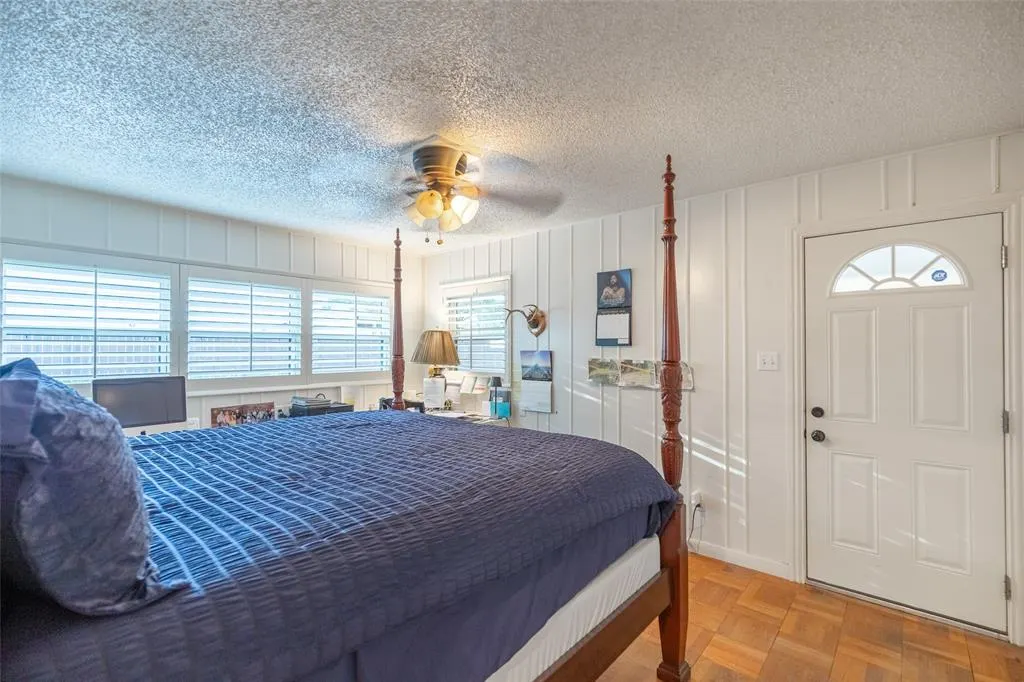
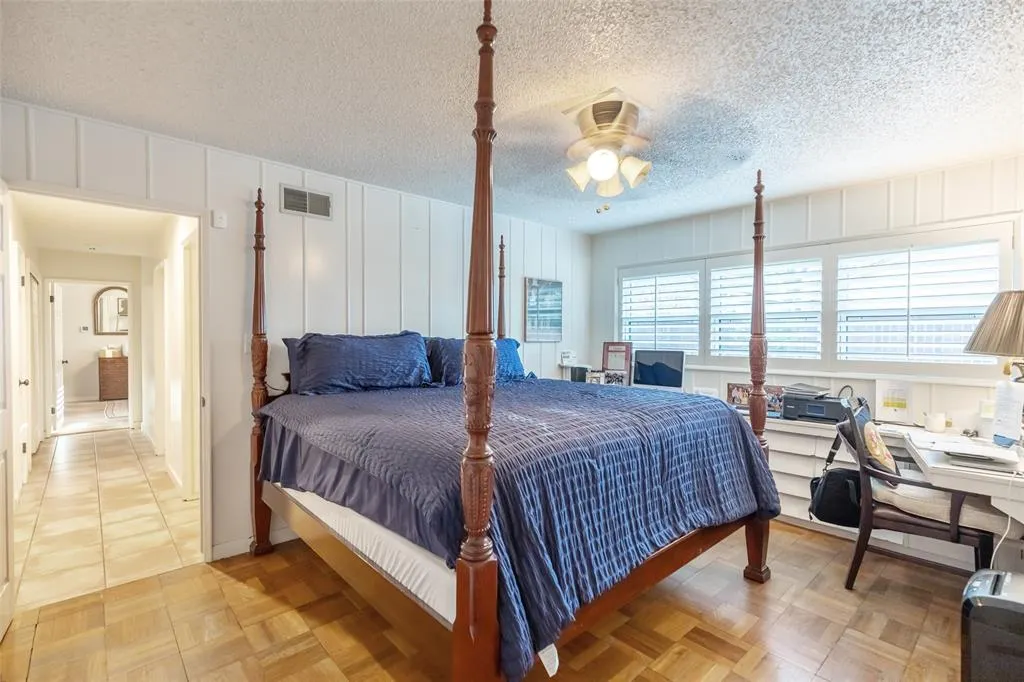
| Flooring | Carpet,Parquet,Tile |
| Fireplace Features | Brick,Gas,Gas Logs,Living Room |
| Fireplaces Total | 1 |
| Dining Areas | 2 |
| Living Areas | 2 |
| Room Count | 12 |
| Lock Box Type | Blue BT LE |
| Total Bedrooms | 4 |
| Total Baths | 3 |
| Window Features | Shutters,Window Coverings |
Exterior Features
| Exterior Features | Courtyard,Rain Gutters |
|---|---|
| Lot Features | Interior Lot,Landscaped,Many Trees,Sprinkler System |
| Fencing | Wood |
| Parking Features | Carport,Driveway |
| Lot Size | Less Than .5 Acre (not Zero) |
| Covered Spaces | 2 |
| Foundation | Slab |
| Lot Size Area | 0.3470 |
| Lot Size Units | Acres |
| Structural Style | Single Detached |
| Lot Size Square Feet | 15115.3200 |
| Lot Size Acres | 0.3470 |
| Patio And Porch Features | Front Porch,Patio |
Amenities
- Foreclosure
- Views
- Short Sale
- New Construction
- Adult 55+
- Lease To Own
- No HOA Fees
- Furnished
- Primary On Main
- Air Conditioning
- Seller Finance
- Green
- Fixer Upper
- Horse
- Golf
- Fireplace
- Deck
- Garage
- Basement
- Pool
Property vs Single Family Average in 79605
Price
Taxes
Year Built
 © 2026 North Texas Real Estate Information Systems, Inc. All rights reserved. Disclaimer: All information deemed reliable but not guaranteed and should be independently verified. All properties are subject to prior sale, change or withdrawal. Neither listing broker(s) nor M&D Real Estate - Forney shall be responsible for any typographical errors, misinformation, misprints and shall be held totally harmless. The database information herein is provided from and copyrighted by the North Texas Real
