
Views
Address
1517 Cedar Berry Drive, Aubrey, TX
Price
$ 824,900
Property Attributes
- MLS#21373763
- TypeSingle Family
- Listing Status Active
- CountyDENTON
- CityAubrey
- NeighborhoodSandbrock Ranch Ph 5
- Zip76227
- StyleTraditional
- Year Built2022
- Taxes$ 17403
- Price$ 824,900
- Bedrooms4
- Full Bathrooms3
- Half Bathrooms1
- Sqr Footage3473
- Lot Size0.216 Acres
Data Source:
North Texas Real Estate Info Systems (NTREIS)
Property Description
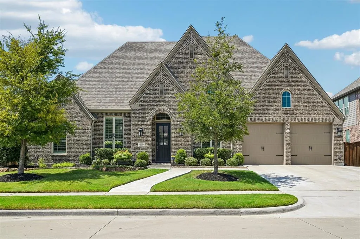
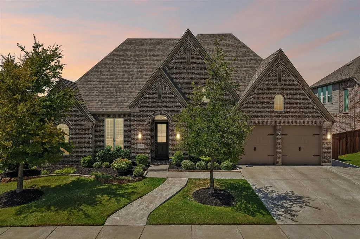
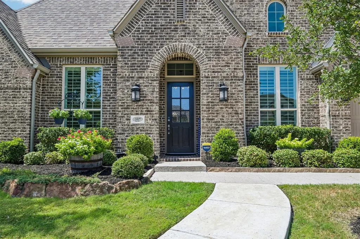
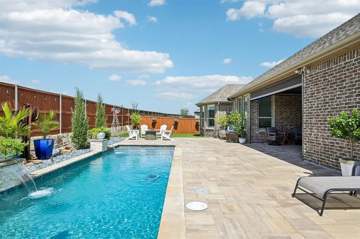
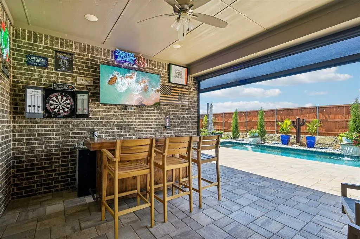
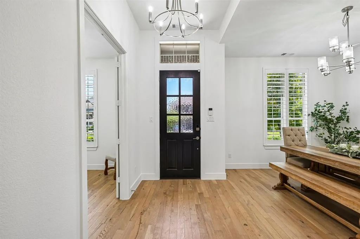
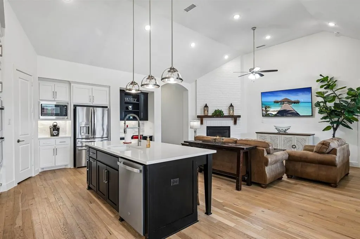
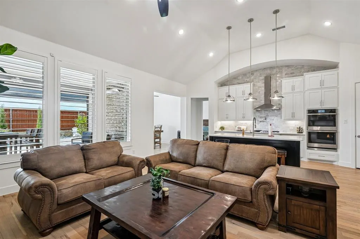
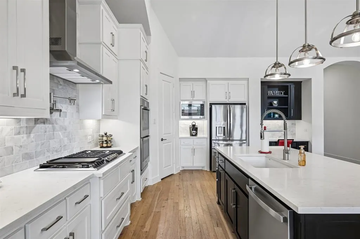
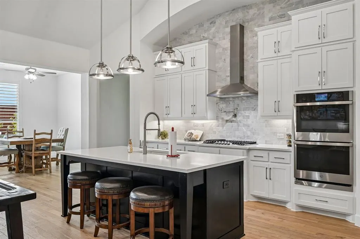
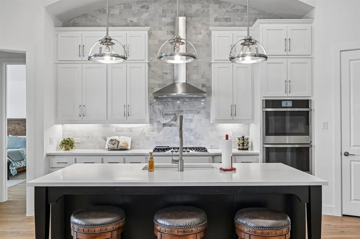
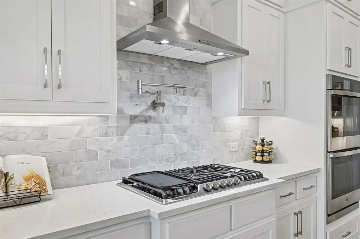
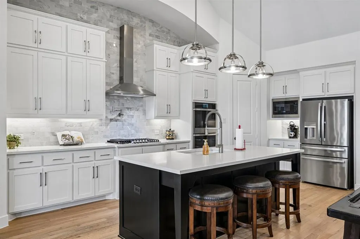
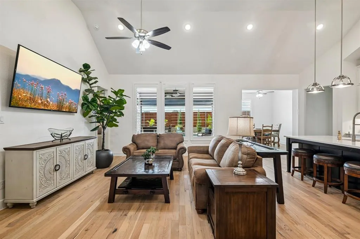
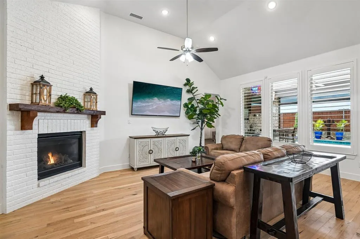
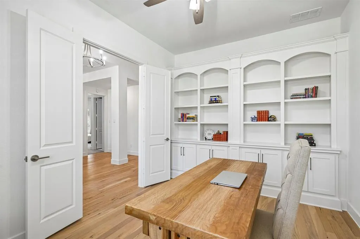
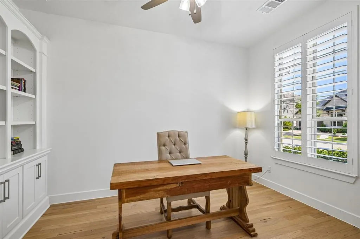
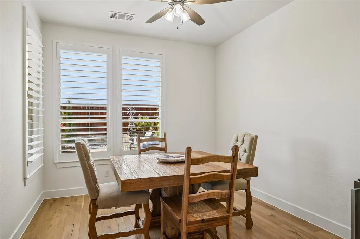
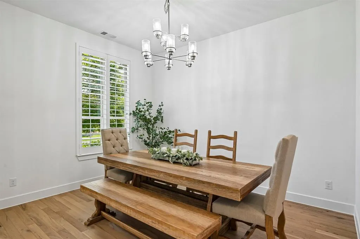
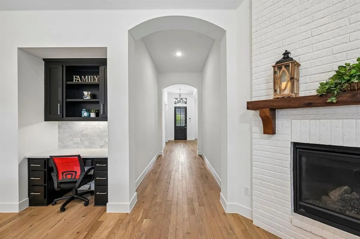
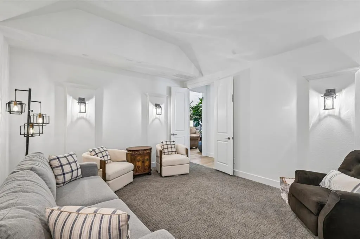
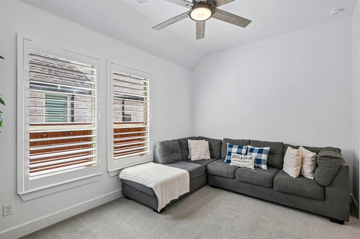
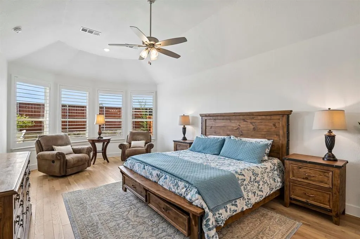
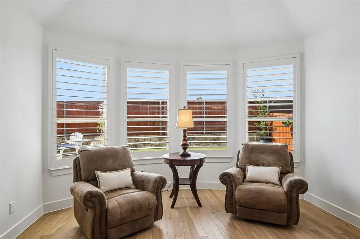
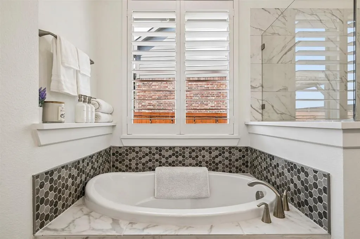
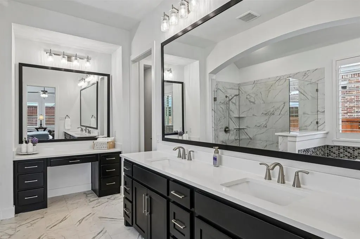
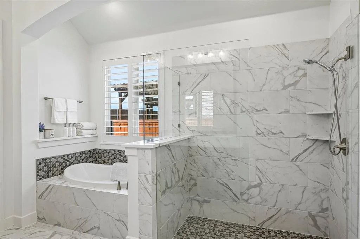
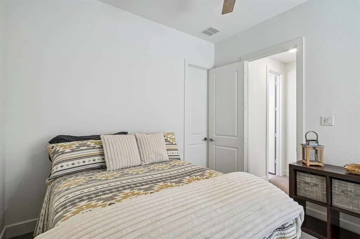
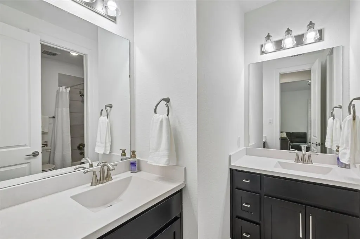
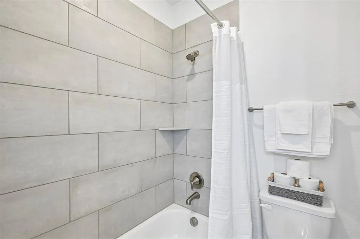
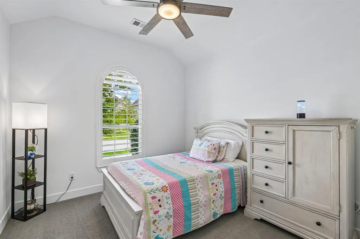
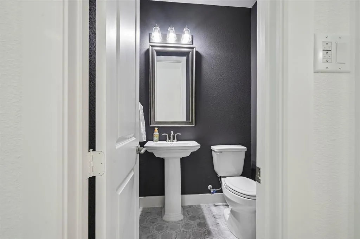
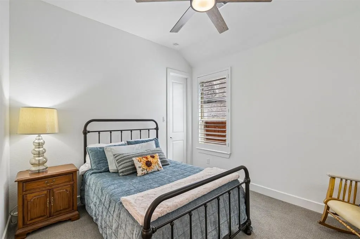
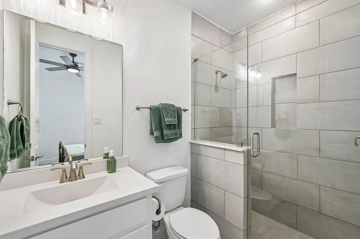
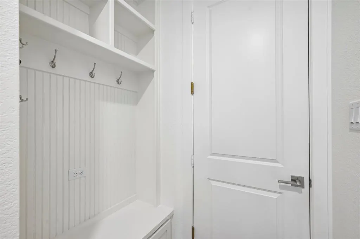
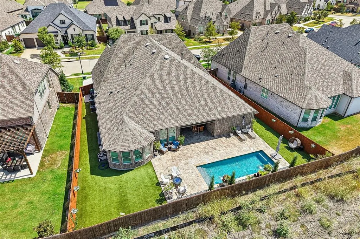
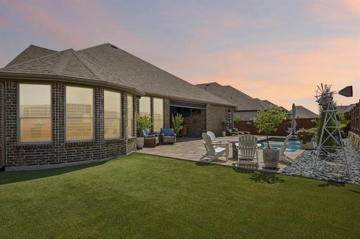
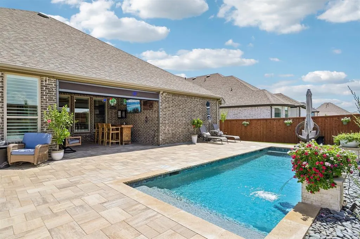
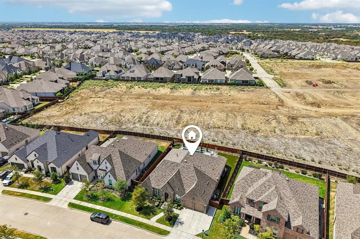
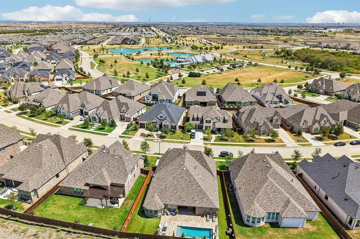
BETTER THAN NEW & ABSOLUTELY IMMACULATE! This stunning Highland Home 262 Floor Plan is loaded with upgrades and truly move-in ready! Freshly painted inside & out just prior to listing, with a freshly stained fence and beautiful landscaping. The resort-style backyard is a showstopper featuring a gorgeous pool, artificial turf, upgraded decking, automatic sun shade & infrared patio heater—perfect for entertaining or relaxing year-round. Inside you’ll find beautiful wood flooring, Clear View shutters throughout, upgraded appliances, pot filler, designer backsplash extended to the ceiling, floor-to-ceiling brick fireplace, built-in office bookcase, built-in desk, laundry cabinetry & mud bench. The extended primary suite offers additional space, while Bedroom 4 features an upgraded shower in lieu of the builder-standard tub. Additional upgrades include an extended driveway & walkway, Jelly Fish permanent exterior lighting, added ceiling fans, attic deck flooring, additional exterior electrical outlets & concealed electrical for multiple TVs. Sellers have invested over $169K in post-construction improvements alone, in addition to numerous upgrades selected during construction! Shows like a model without the wait or expense of adding it all later. Every detail has been thoughtfully completed—just move in and enjoy! For Your Kiddos: Enjoy the convenience of Sandbrock Ranch Elementary located just 1 mile from the home, plus the community’s brand-new Pat Cheek Middle School, opening this year!
| Elementary School |
|---|
| Sandbrock Ranch Elementary School |
| Price History | |
|---|---|
| 9/11/2026 | Listed $824,900 |
General Features
| Heating | Central,Zoned |
|---|---|
| Cooling | Ceiling Fan(s),Central Air |
| Utilities | Community Mailbox,Individual Gas Meter,Individual Water Meter,MUD Sewer,MUD Water,Outside City Limits,Sidewalk,Underground Utilities |
| Possession | Negotiable |
| Roof | Composition |
| Appliances | Dishwasher,Disposal,Electric Oven,Microwave |
| Assoc Fees | 204 |
| Number of Garage Spaces | 3 |
| School District | Denton ISD |
| HOA Fee Includes | Full Use of Facilities |
| Pool Y/N | Yes |
| Year Built | 2022 |
| Architectural Style | Traditional |
| Community Features | Club House,Greenbelt,Jogging Path/Bike Path,Park,Perimeter Fencing,Playground,Sidewalks,Other |
| Levels | One |
| Unexempt Taxes | 17403 |
| Will Subdivide | No |
| Property Subtype | Single Family Residence |
| Subdivision Name | Sandbrock Ranch Ph 5 |
| Transaction Type | For Sale |
| Occupant Type | Owner |
| County | Denton |
| Property Type | Residential |
| Security Features | Smoke Detector(s) |
| Construction Materials | Brick |
| Association Fee Frequency | Quarterly |
| Year Built Details | Preowned |
| HOA Type | Mandatory |
| Green Energy Efficient | Enhanced Air Filtration,ET Irrigation Control,Low Flow Commode,Mechanical Fresh Air,Rain / Freeze Sensors |
| Full Baths | 3 |
| Status | Active |
| Directions | GPS |
| City | Aubrey |
| Elementary School Name | Sandbrock Ranch |
| High School | Ray Braswell |
| Elementary School | Sandbrock Ranch |
| Standard Status | Active |
| Listing Terms | Cash,Conventional,FHA,VA Loan |
Interior Features
| Interior Features | Cable TV Available,Decorative Lighting,High Speed Internet Available,Kitchen Island,Open Floorplan,Pantry,Smart Home System,Vaulted Ceiling(s),Walk-In Closet(s) |
|---|---|
| Flooring | Carpet,Hardwood,Tile |
| Fireplace Features | Decorative,Living Room,Stone |
| Fireplaces Total | 1 |
| Dining Areas | 2 |
| Living Areas | 2 |
| Room Count | 18 |
| Half Baths | 1 |
| Lock Box Type | Blue iBox |
| Total Bedrooms | 4 |
| Total Baths | 4 |
| Window Features | Shutters |
| Laundry Features | Utility Room,Full Size W/D Area |
Exterior Features
| Lot Features | Few Trees,Interior Lot,Landscaped,Sprinkler System,Subdivision |
|---|---|
| Fencing | Back Yard,Wood |
| Soil Type | Unknown |
| Garage Length | 30 |
| Garage Width | 20 |
| Parking Features | Concrete,Covered,Driveway,Epoxy Flooring,Garage,Garage Door Opener,Garage Faces Front,Inside Entrance,Oversized,Tandem |
| Lot Size | Less Than .5 Acre (not Zero) |
| Covered Spaces | 3 |
| Foundation | Slab |
| Pool Features | In Ground,Salt Water |
| Lot Size Area | 0.2160 |
| Lot Size Units | Acres |
| Structural Style | Single Detached |
| Garage Y/N | Yes |
| Lot Size Square Feet | 9408.9600 |
| Lot Size Acres | 0.2160 |
| Patio And Porch Features | Covered,Patio,Screened |
| Attached Garage Y/N | Yes |
Amenities
- Foreclosure
- Views
- Short Sale
- New Construction
- Adult 55+
- Lease To Own
- No HOA Fees
- Furnished
- Primary On Main
- Air Conditioning
- Seller Finance
- Green
- Fixer Upper
- Horse
- Golf
- Fireplace
- Deck
- Garage
- Basement
- Pool
Property vs Single Family Average in 76227
Price
Taxes
Year Built
Visits
 © 2026 North Texas Real Estate Information Systems, Inc. All rights reserved. Disclaimer: All information deemed reliable but not guaranteed and should be independently verified. All properties are subject to prior sale, change or withdrawal. Neither listing broker(s) nor M&D Real Estate - Forney shall be responsible for any typographical errors, misinformation, misprints and shall be held totally harmless. The database information herein is provided from and copyrighted by the North Texas Real
