






Address
4103 Somerset Court, Grapevine, TX
Price
$ 998,000
Property Attributes
- MLS#21374163
- TypeSingle Family
- Listing Status Active
- CountyTARRANT
- CityGrapevine
- NeighborhoodGreenbriar Estate Add
- Zip76051
- StyleSingle Family Residence
- Year Built1990
- Taxes$ 9563
- Price$ 998,000
- Bedrooms4
- Full Bathrooms3
- Half Bathrooms0
- Sqr Footage3733
- Lot Size0.371 Acres
Data Source:
North Texas Real Estate Info Systems (NTREIS)
Property Description
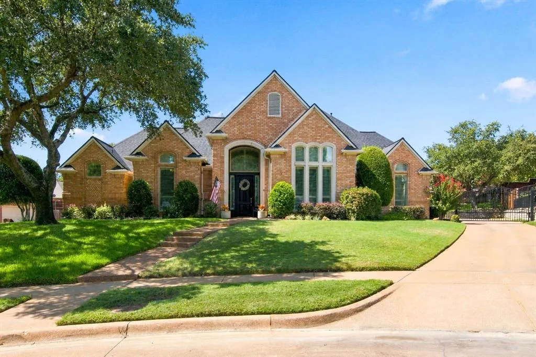
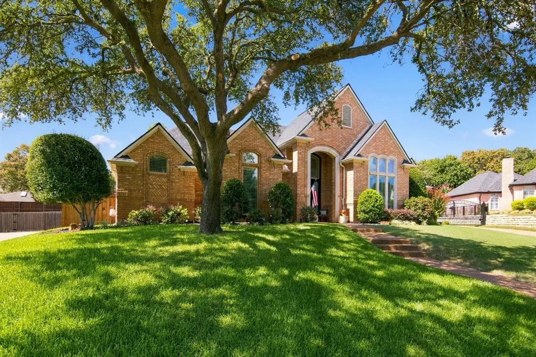
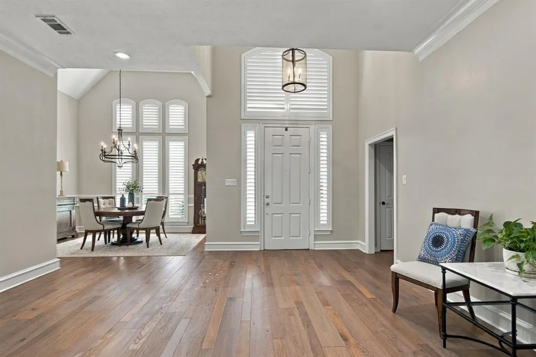
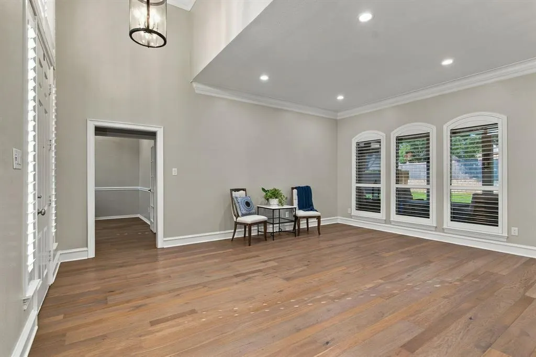
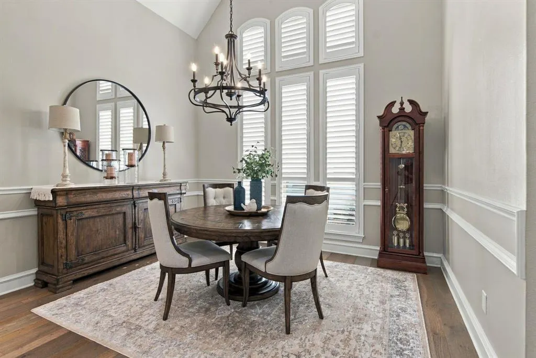
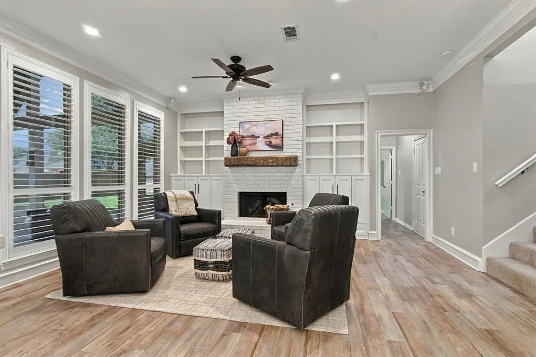
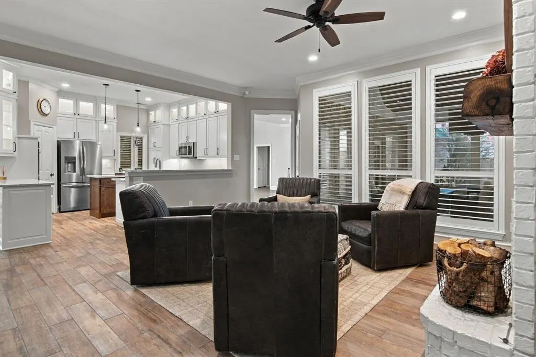
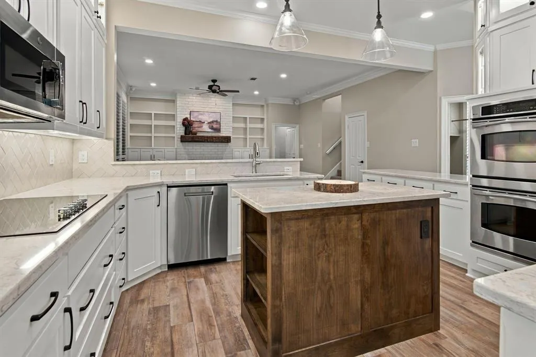
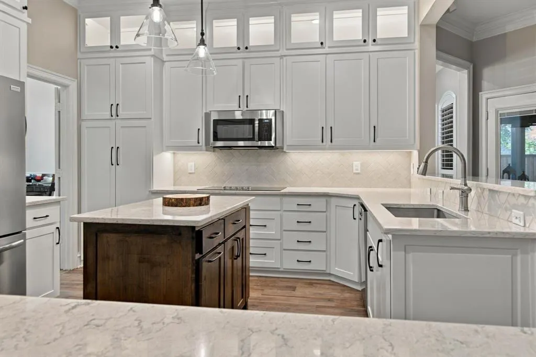
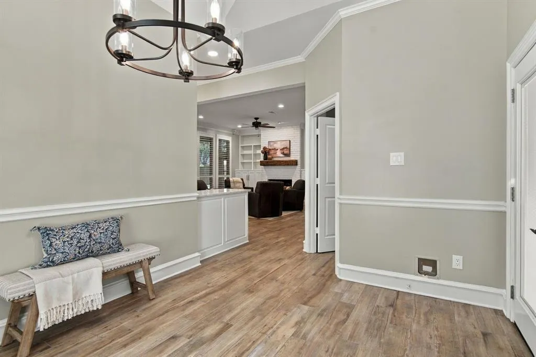
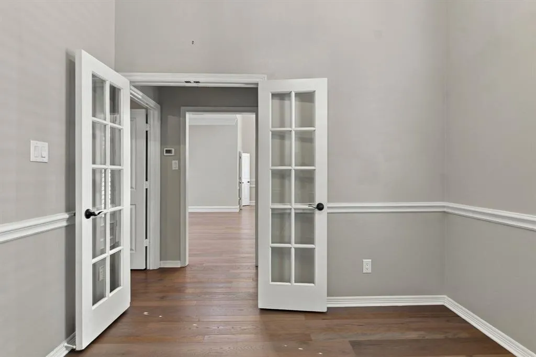
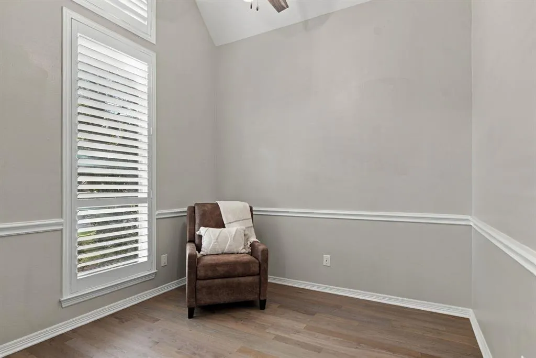
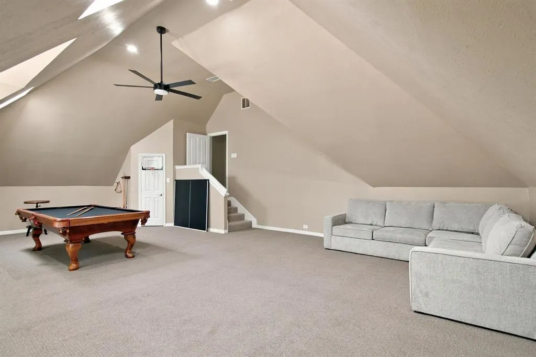
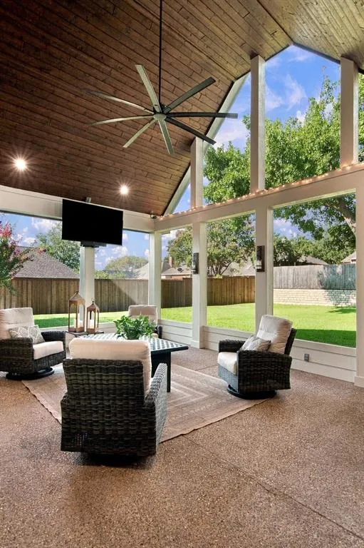
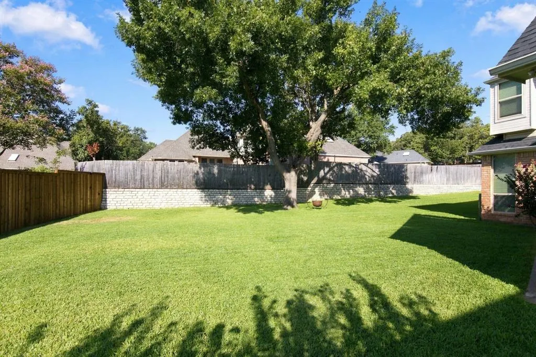
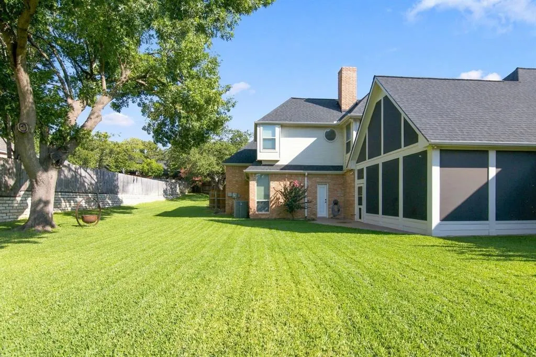
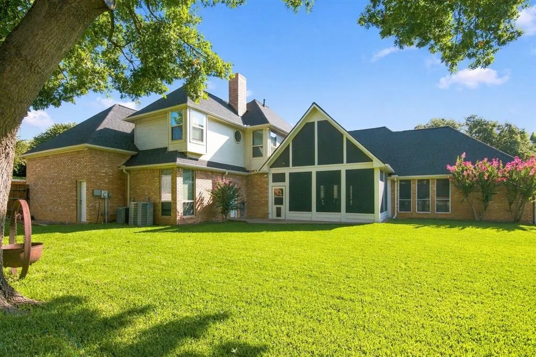
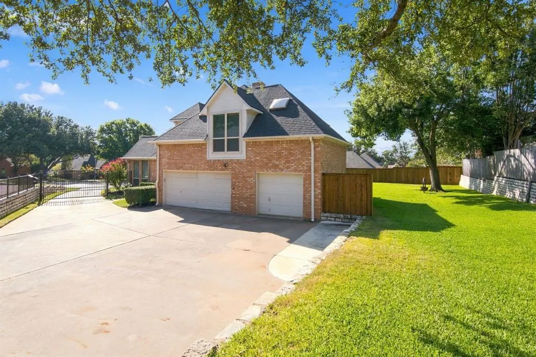
Welcome to 4103 Somerset Court, a meticulously updated, MOVE-IN-READY, Grapevine residence offering approximately 3,733 square feet of conditioned living space, a 3-car garage, and a patio room extending your living and entertaining area, all situated on a most desirable cul-de-sac. Designed for both everyday living and entertaining, this spacious four-bedroom home (primary + guest on first floor) combines generous proportions with beautiful updates. Serving as the heart of the home, the gourmet kitchen boasts a double oven, large island, and quartz counters, all surrounded by ceiling-high cabinetry. Open to the kitchen, the Family Room centers on the fireplace with a custom hand-hewn mantle engulfed by Bose surround sound. Wood shutters, new windows, and updated wood flooring complete a fresh, cohesive flow throughout the expansive living areas. The Primary Suite features a fully renovated bath providing an inviting retreat, large soaker tub, glass shower, granite countertops, designer fixtures and oversized closet. The home is complemented by generously sized secondary bedrooms and flexible spaces ideal for guests, a home office, and recreation. A standout feature is the custom patio room featuring 20' vaulted wood ceiling perfect for morning coffee, relaxed evenings, entertaining, and year-round enjoyment. Have a pool in mind? The huge backyard is perfect to create your outdoor oasis! The 3-car garage provides valuable space for vehicles, storage, hobbies, and recreational equipment. Ideally located in Greenbriar Estates, the cul-de-sac setting presents a distinctive opportunity to move-in and immediately enjoy the style, privacy, and versatility in one of Grapevine's most sought-after neighborhoods. Amazingly convenient to DFW Airport, Southlake, Colleyville, and both Dallas and Fort Worth. Information deemed reliable but not guaranteed. Buyer to verify all measurements, features, schools, and property information.
| Elementary School |
|---|
| Taylor Elementary School |
| Price History | |
|---|---|
| 9/22/2026 | Listed $998,000 |
General Features
| Heating | Central,Fireplace(s),Natural Gas |
|---|---|
| Cooling | Ceiling Fan(s),Central Air,Electric |
| Utilities | Cable Available,City Sewer,City Water,Concrete,Curbs,Electricity Connected,Individual Gas Meter,Individual Water Meter,Phone Available,Sidewalk,Underground Utilities |
| Possession | Closing/Funding |
| Roof | Composition |
| Appliances | Dishwasher,Disposal,Electric Cooktop,Electric Water Heater,Microwave,Convection Oven,Double Oven,Plumbed For Gas in Kitchen,Refrigerator |
| Assoc Fees | 145 |
| Number of Garage Spaces | 3 |
| School District | Grapevine-Colleyville ISD |
| HOA Fee Includes | Management Fees |
| Year Built | 1990 |
| Community Features | Curbs,Sidewalks |
| Levels | Two |
| Unexempt Taxes | 9563 |
| Will Subdivide | No |
| Property Subtype | Single Family Residence |
| Subdivision Name | Greenbriar Estate Add |
| Transaction Type | For Sale |
| Occupant Type | Owner |
| County | Tarrant |
| Property Type | Residential |
| Construction Materials | Brick,Wood |
| Association Fee Frequency | Annually |
| HOA Type | Mandatory |
| Full Baths | 3 |
| Status | Active |
| Directions | GPS. Greenbriar Estates entrance is on the North side of Hall Johnson Road,east of Pool Road and west of Parr Road. |
| City | Grapevine |
| Elementary School Name | Taylor |
| High School | Grapevine |
| Elementary School | Taylor |
| Virtual Tour URL Unbranded | https://www.propertypanorama.com/instaview/ntreis/21374163 |
| Standard Status | Active |
| Listing Terms | Cash,Conventional,FHA |
Interior Features
| Interior Features | Cable TV Available,Cathedral Ceiling(s),Cedar Closet(s),Chandelier,Decorative Lighting,Granite Counters,High Speed Internet Available,Kitchen Island,Open Floorplan,Pantry,Sound System Wiring,Vaulted |
|---|---|
| Flooring | Carpet,Engineered Wood,Tile |
| Fireplace Features | Gas Logs |
| Fireplaces Total | 1 |
| Dining Areas | 2 |
| Living Areas | 2 |
| Room Count | 15 |
| Lock Box Type | Blue iBox |
| Total Bedrooms | 4 |
| Total Baths | 3 |
| Window Features | Shutters |
| Laundry Features | Electric Dryer Hookup,Laundry Chute,Full Size W/D Area,Dryer Hookup,Washer Hookup |
Exterior Features
| Exterior Features | Covered Patio/Porch,Gas Grill |
|---|---|
| Lot Features | Cul-De-Sac,Few Trees,Lrg. Backyard Grass,Sprinkler System |
| Fencing | Rock/Stone,Wood,Wrought Iron |
| Garage Length | 25 |
| Garage Width | 30 |
| Lot Size Source | Public Records |
| Parking Features | Driveway,Electric Gate,Epoxy Flooring,Garage Door Opener,Garage Faces Side |
| Lot Size | Less Than .5 Acre (not Zero) |
| Covered Spaces | 3 |
| Foundation | Slab |
| Lot Size Area | 0.3710 |
| Lot Size Units | Acres |
| Structural Style | Single Detached |
| Garage Y/N | Yes |
| Lot Size Square Feet | 16160.7600 |
| Lot Size Acres | 0.3710 |
| Patio And Porch Features | Covered,Enclosed,Patio,Rear Porch,Screened,See Remarks |
| Attached Garage Y/N | Yes |
Amenities
- Foreclosure
- Views
- Short Sale
- New Construction
- Adult 55+
- Lease To Own
- No HOA Fees
- Furnished
- Primary On Main
- Air Conditioning
- Seller Finance
- Green
- Fixer Upper
- Horse
- Golf
- Fireplace
- Deck
- Garage
- Basement
- Pool
Property vs Single Family Average in 76051
Price
Taxes
Year Built
 © 2026 North Texas Real Estate Information Systems, Inc. All rights reserved. Disclaimer: All information deemed reliable but not guaranteed and should be independently verified. All properties are subject to prior sale, change or withdrawal. Neither listing broker(s) nor M&D Real Estate - Forney shall be responsible for any typographical errors, misinformation, misprints and shall be held totally harmless. The database information herein is provided from and copyrighted by the North Texas Real
