
Water Views - Golf Course

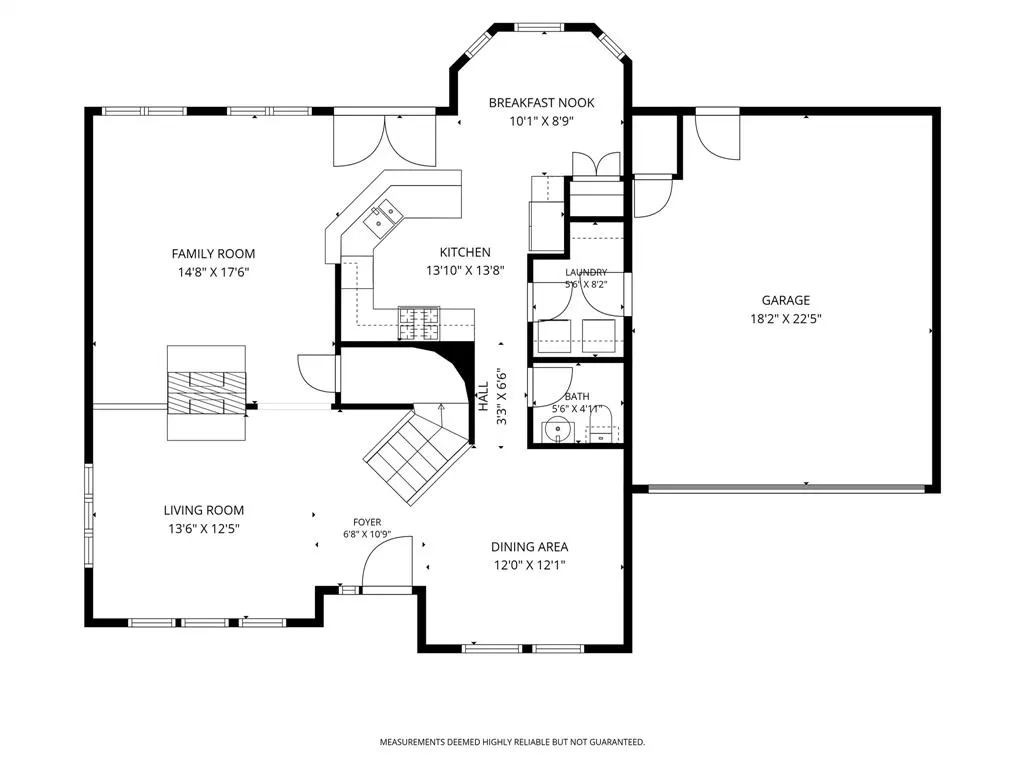
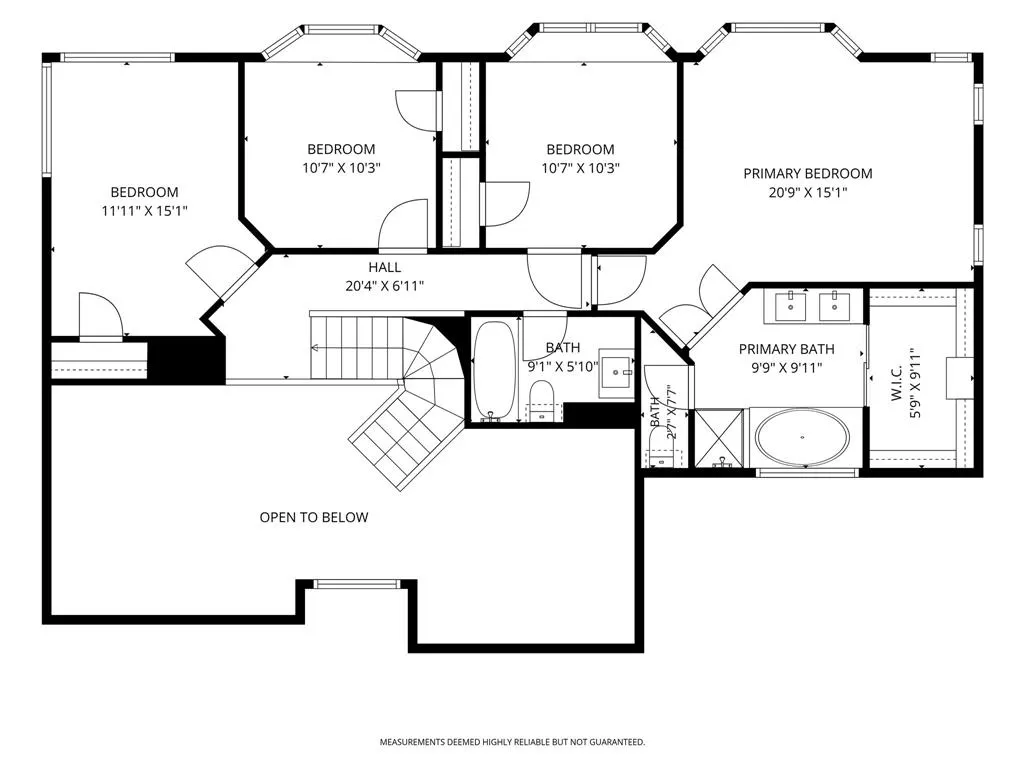
Address
5009 Quail Creek Drive, McKinney, TX
Price
$ 450,000
Property Attributes
- MLS#21374445
- TypeSingle Family
- Listing Status Active Option Contract
- CountyCOLLIN
- CityMcKinney
- NeighborhoodQuail Creek Ph I
- Zip75072
- StyleTraditional
- Year Built1993
- Taxes$ 8811
- Price$ 450,000
- Bedrooms4
- Full Bathrooms2
- Half Bathrooms1
- Sqr Footage2238
- Lot Size0.1 Acres
Data Source:
North Texas Real Estate Info Systems (NTREIS)
Property Description
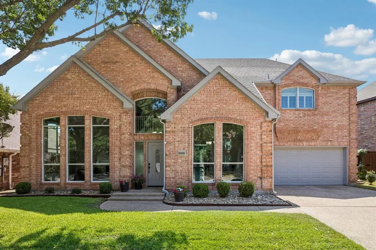
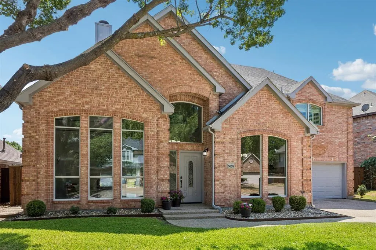
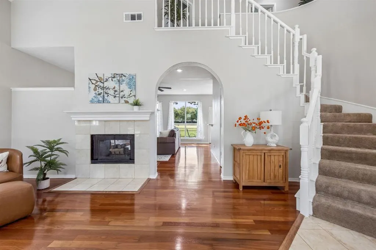
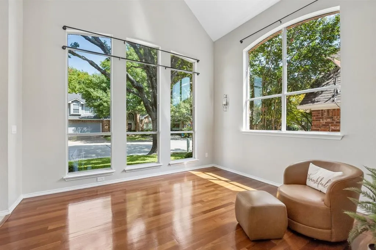
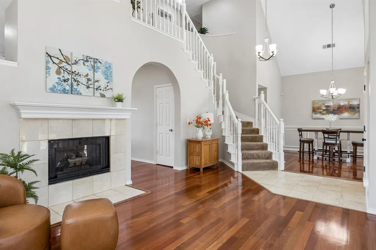
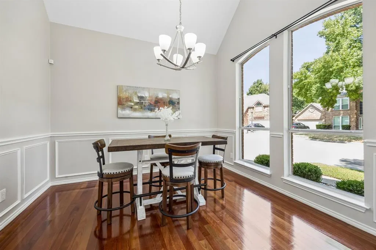
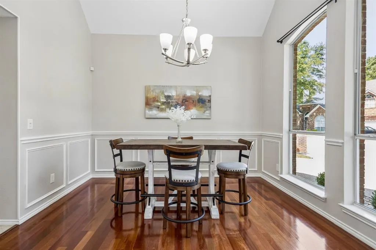
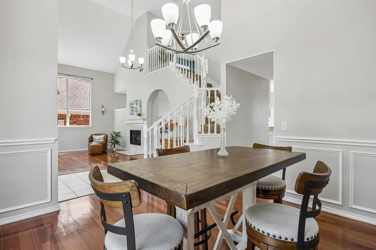
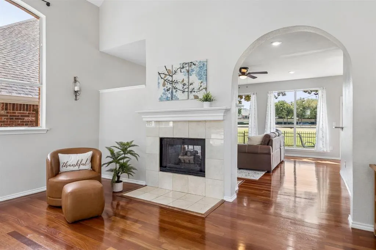
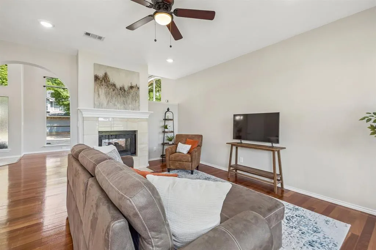
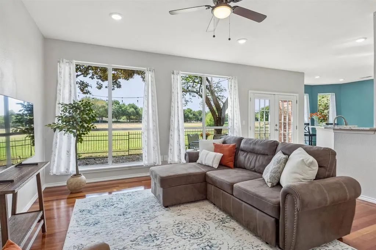
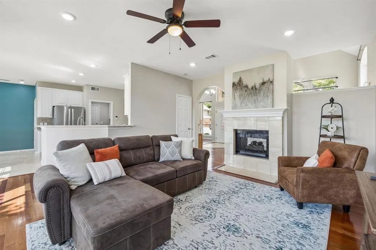
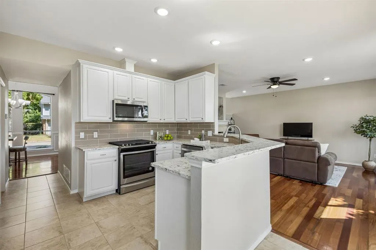
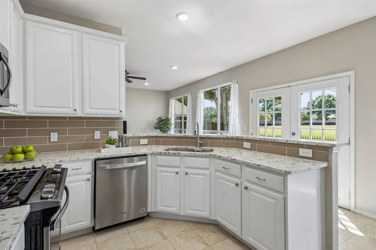
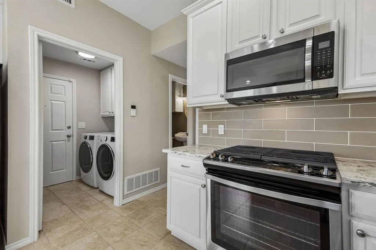
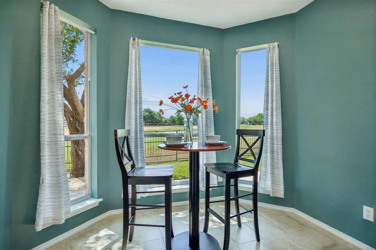
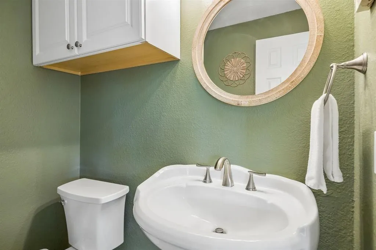
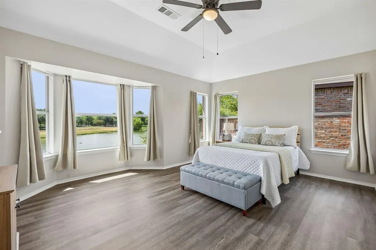
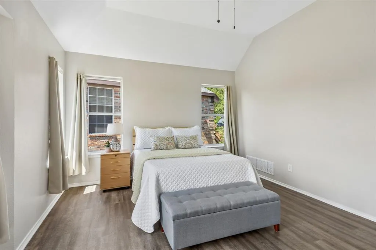
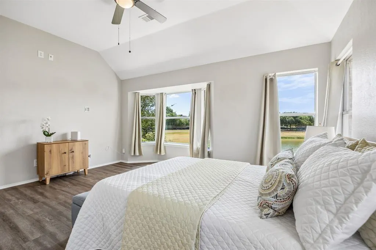
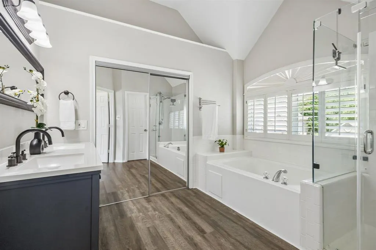
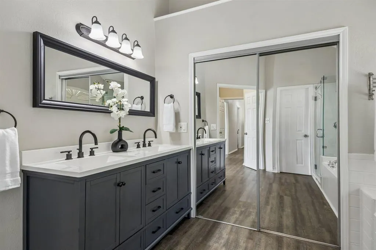
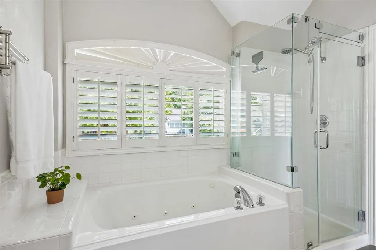
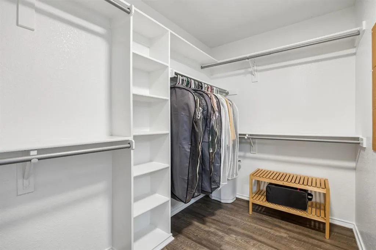
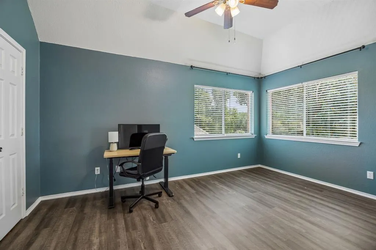
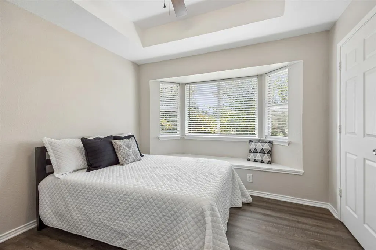
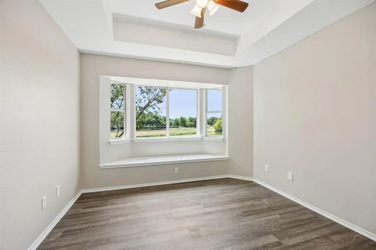
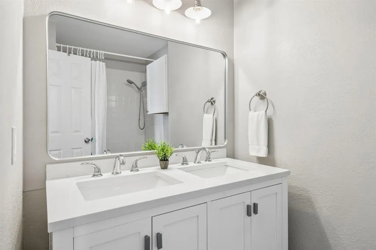
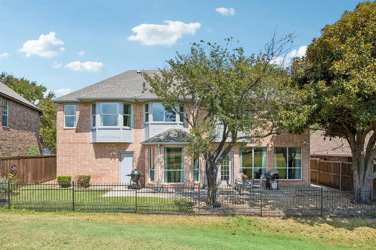
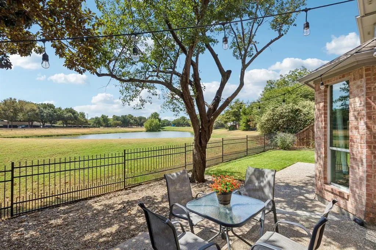
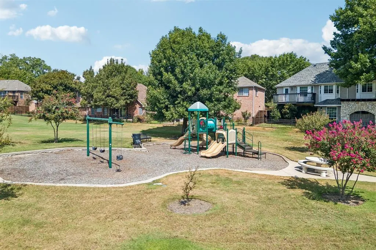
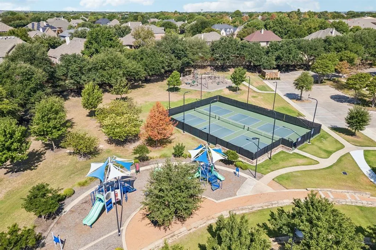
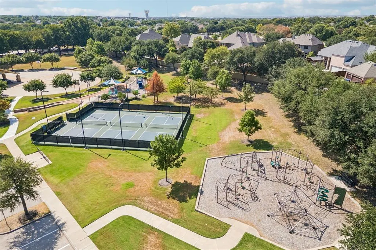
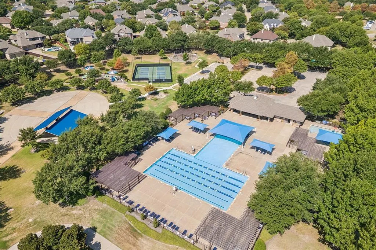
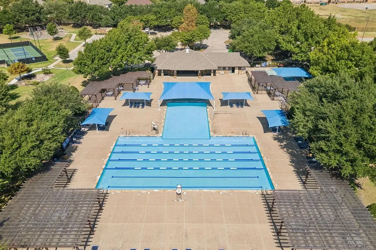
Show stopper! Nestled on a scenic greenbelt lot in desirable Stonebridge Ranch, this meticulously maintained home offers an ideal blend of quality, convenience & functionality. Move-in ready with impressive architectural features such as vaulted ceilings, tray ceilings, arched doorways, bay windows, window seats, picture frame molding, extensive hard surface flooring & a see through fireplace that anchors both living areas, The versatile floorplan offers flexible living options. Banks of windows in the family room, kitchen, breakfast room & all 4 bedrooms provide multiple areas to enjoy views of the greenbelt, park & pond. Chef’s will love the bright kitchen highlighted by white cabinets, designer quartz countertops, updated SS appliances, 5 burner gas range, vented microwave & bar seating. Enjoy casual meals in the cozy breakfast room or formal dining in the elegant dining room. Two living areas afford plenty of space to relax or entertain family & friends. Unwind in the spacious primary suite complete with an updated spa-inspired ensuite bathroom & walk-in closet. Seller’s major updates include interior paint in 2021 & exterior paint in 2022, new HVAC & water heater 2021, new UV glass on all windows, new attic insulation & new & refreshed landscaping. Residents of Stonebridge Ranch have access to its many amenities such pools, tennis courts, parks, playgrounds, walking & jogging trails, lakes & fishing. Golf is optional. Excellent location convenient to shopping, dining, health care, Hwys 380, 121 & 75. This home is a must see.
| Elementary School |
|---|
| Glenoaks Elementary School |
| Price History | |
|---|---|
| 9/11/2026 | Listed $450,000 |
General Features
| Heating | Central,Natural Gas |
|---|---|
| Cooling | Ceiling Fan(s),Central Air,Electric |
| Utilities | Cable Available,City Sewer,City Water,Curbs,Individual Gas Meter,Individual Water Meter,Sidewalk |
| Possession | Closing/Funding |
| Roof | Composition |
| Appliances | Dishwasher,Disposal,Gas Range,Microwave,Plumbed For Gas in Kitchen |
| Assoc Fees | 1053 |
| Number of Garage Spaces | 2 |
| School District | McKinney ISD |
| HOA Fee Includes | Full Use of Facilities,Maintenance Grounds,Management Fees |
| Year Built | 1993 |
| Architectural Style | Traditional |
| Community Features | Club House,Community Pool,Curbs,Fishing,Golf,Greenbelt,Jogging Path/Bike Path,Park,Playground,Sidewalks,Tennis Court(s),Other |
| Levels | Two |
| Unexempt Taxes | 8811 |
| Will Subdivide | No |
| Property Subtype | Single Family Residence |
| Subdivision Name | Quail Creek Ph I |
| Transaction Type | For Sale |
| Occupant Type | Owner |
| County | Collin |
| Property Type | Residential |
| Security Features | Smoke Detector(s) |
| Construction Materials | Brick |
| Association Fee Frequency | Annually |
| Year Built Details | Preowned |
| Accessory Unit Y/N | No |
| HOA Type | Mandatory |
| Full Baths | 2 |
| Status | Active Option Contract |
| Directions | From 75 - Exit Virginia Pkwy. Go west to Lake Forest. Follow Lake Forest to Quail Creek. Turn right. Home on left From 121 - Exit Lake Forest. North on Lake Forest to Quail Creek. Turn left. Home on |
| City | McKinney |
| Elementary School Name | Glenoaks |
| High School | Mckinney Boyd |
| Elementary School | Glenoaks |
| Virtual Tour URL Unbranded | https://www.propertypanorama.com/instaview/ntreis/21374445 |
| Standard Status | Active Under Contract |
| Listing Terms | Cash,Conventional,FHA,VA Loan |
Interior Features
| Interior Features | Cable TV Available,Decorative Lighting,Double Vanity,Eat-in Kitchen,High Speed Internet Available,Walk-In Closet(s) |
|---|---|
| Flooring | Carpet,Ceramic Tile,Hardwood,Luxury Vinyl Plank |
| Fireplace Features | Family Room,Gas,Gas Logs,Gas Starter,Living Room,See Through Fireplace |
| Fireplaces Total | 1 |
| Dining Areas | 2 |
| Living Areas | 2 |
| Room Count | 10 |
| Half Baths | 1 |
| Lock Box Type | Supra |
| Total Bedrooms | 4 |
| Total Baths | 3 |
| Window Features | Bay Window(s),Shutters,Window Coverings |
| Laundry Features | Gas Dryer Hookup,Utility Room,Full Size W/D Area |
Exterior Features
| Exterior Features | Rain Gutters |
|---|---|
| Lot Features | Adjacent to Greenbelt,Greenbelt,Interior Lot,Landscaped,Park View,Sprinkler System,Subdivision,Water/Lake View |
| Fencing | Wood,Wrought Iron |
| Soil Type | Unknown |
| Garage Length | 22 |
| Garage Width | 18 |
| Parking Features | Garage Double Door,Garage Faces Front |
| Lot Size | Less Than .5 Acre (not Zero) |
| Covered Spaces | 2 |
| Foundation | Slab |
| Lot Size Area | 0.1000 |
| Lot Size Units | Acres |
| Structural Style | Single Detached |
| Garage Y/N | Yes |
| Lot Size Square Feet | 4356.0000 |
| Lot Size Acres | 0.1000 |
| Patio And Porch Features | Patio |
| Attached Garage Y/N | Yes |
Amenities
- Foreclosure
- Views
- Short Sale
- New Construction
- Adult 55+
- Lease To Own
- No HOA Fees
- Furnished
- Primary On Main
- Air Conditioning
- Seller Finance
- Green
- Fixer Upper
- Horse
- Golf
- Fireplace
- Deck
- Garage
- Basement
- Pool
Property vs Single Family Average in 75072
Price
Taxes
Year Built
Visits
 © 2026 North Texas Real Estate Information Systems, Inc. All rights reserved. Disclaimer: All information deemed reliable but not guaranteed and should be independently verified. All properties are subject to prior sale, change or withdrawal. Neither listing broker(s) nor M&D Real Estate - Forney shall be responsible for any typographical errors, misinformation, misprints and shall be held totally harmless. The database information herein is provided from and copyrighted by the North Texas Real
