
Views

Address
730 Spanish Oaks Place, Dallas, TX
Price
$ 675,000
Property Attributes
- MLS#21374918
- TypeSingle Family
- Listing Status Active
- CountyDALLAS
- CityDallas
- NeighborhoodLive Oak Add Ph 2
- Zip75204
- StyleContemporary/Modern,Traditional
- Year Built2016
- Taxes$ 14124
- Price$ 675,000
- Bedrooms3
- Full Bathrooms3
- Half Bathrooms2
- Sqr Footage2354
- Lot Size0.025 Acres
Data Source:
North Texas Real Estate Info Systems (NTREIS)
Property Description
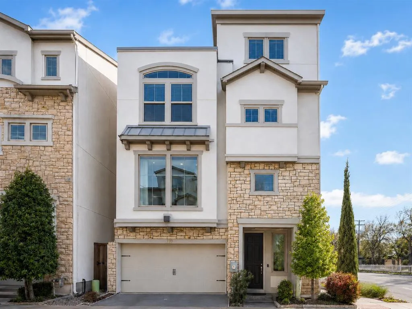
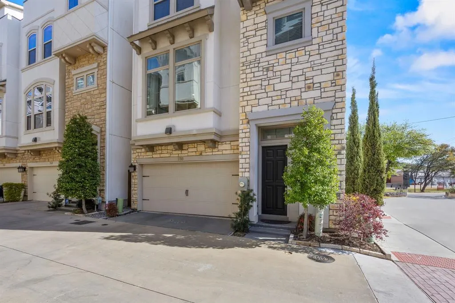
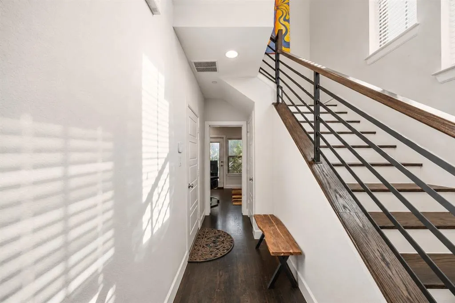
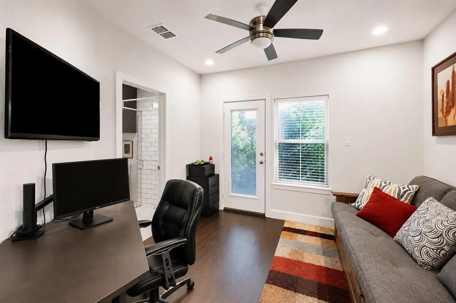
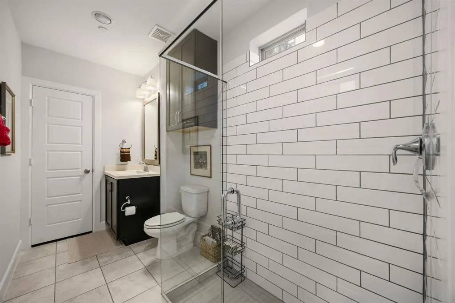
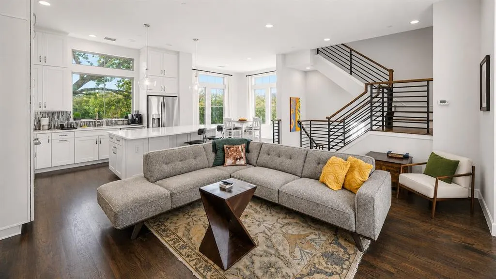
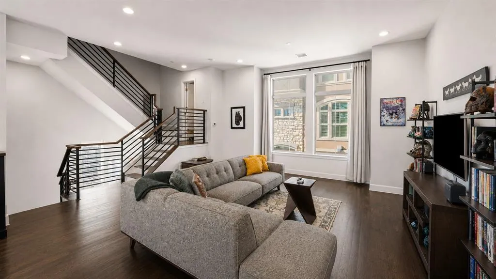
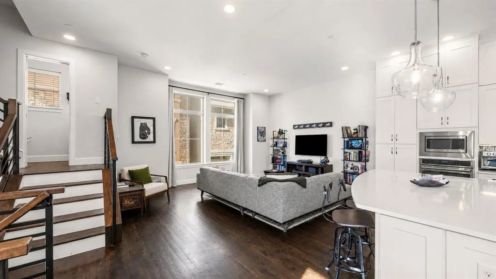
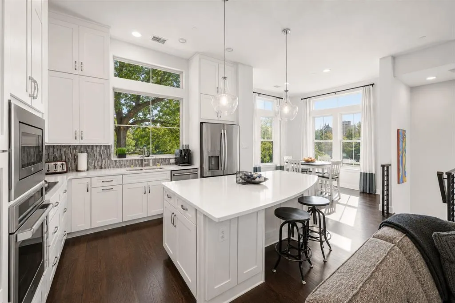
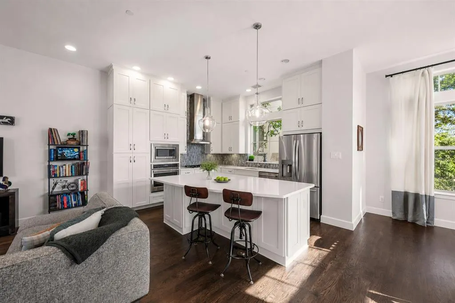
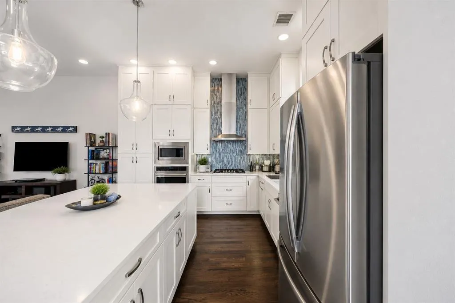
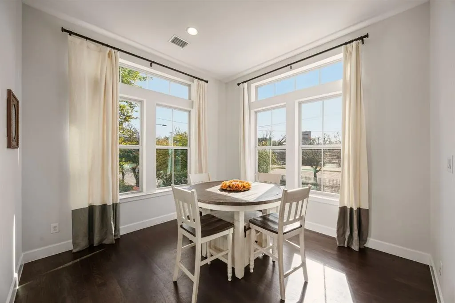
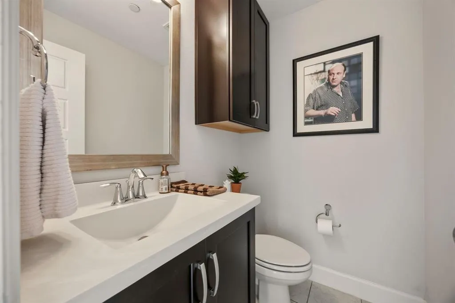
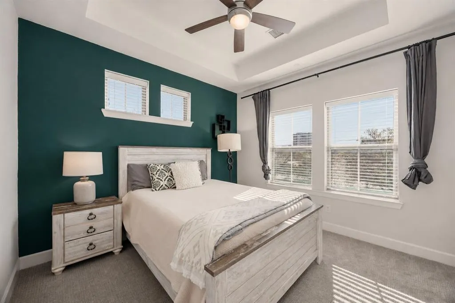
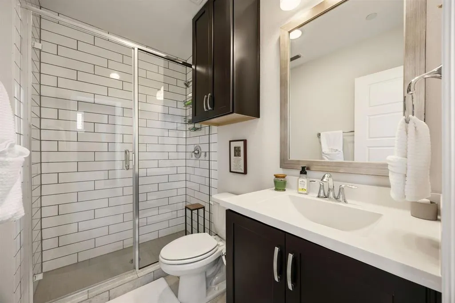
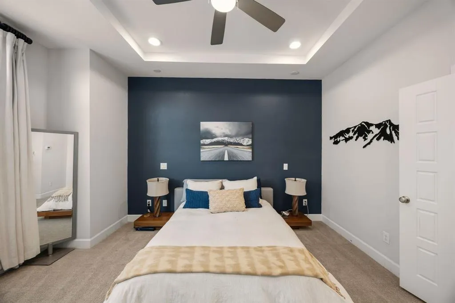
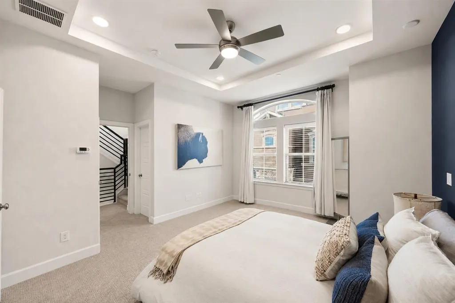
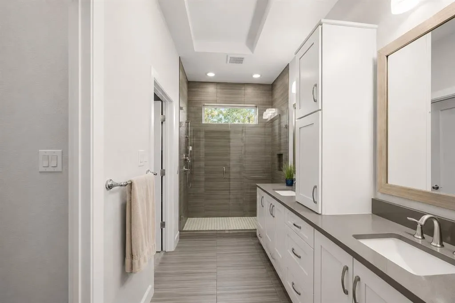
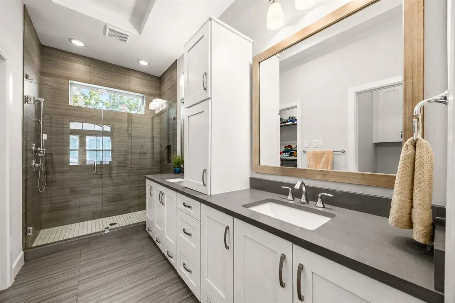
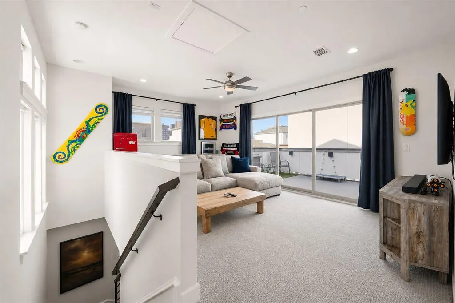
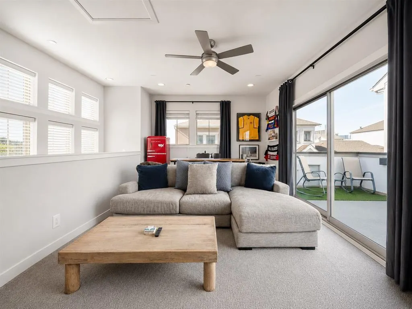
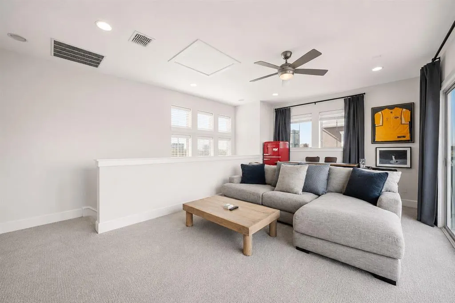
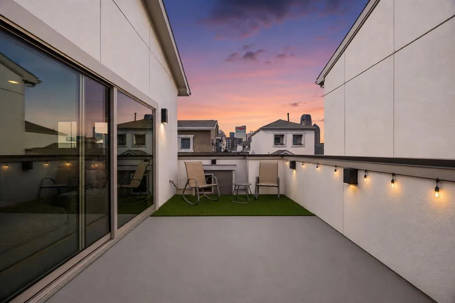
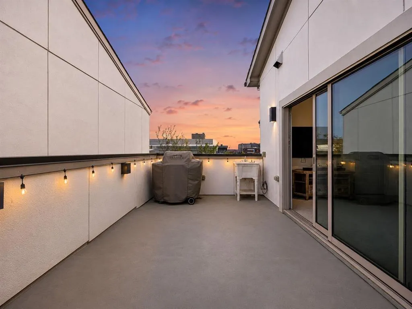
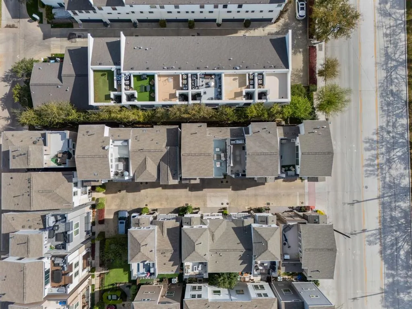
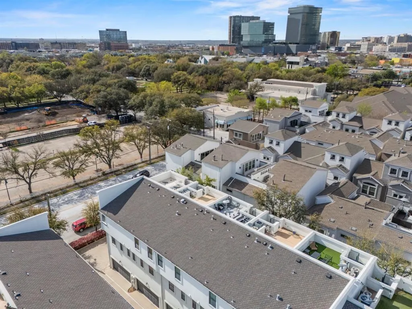
Discover your Dallas dream home with this 4 story detached end unit townhome in the highly sought-after Bryan Place neighborhood, offering refined urban living, exceptional natural light, and true lock and leave convenience. Perfectly turnkey and thoughtfully designed, this residence combines luxury living with everyday functionality, featuring an expansive open-concept layout ideal relaxation and effortless entertaining. This home offers 3 functional ensuite bedrooms, each with its own private bath and walk-in closet, providing ideal privacy for guests, family, or work from home flexibility, along with the added convenience of a bathroom on every floor. At the center of the home is the beautifully appointed chef’s kitchen, complete with sleek white cabinetry, quartz countertops, stainless steel appliances, gas cooktop, oversized center island with seating, and abundant storage. The kitchen seamlessly opens to the main living and dining spaces for easy everyday living and event hosting. The third floor primary suite serves as a luxurious private retreat, featuring dual vanities, an oversized walk in shower, and impressive closet space designed to meet every storage need. An additional bedroom on this level offers versatility as a nursery, office, or guest suite, while the first floor ensuite bedroom enjoys direct access to the private rear yard, perfect for pet owners or visitors seeking privacy. The crown jewel of the home is the spectacular fourth floor game room, complete with full sliding glass doors opening up to the expansive rooftop patio. Sit back and unwind with breathtaking sunset views over the Dallas skyline. Situated just moments from Exall Park, dining, entertainment, and major highway access, with optional access to the Bryan Place community pool and clubhouse, this exceptional home offers the perfect blend of luxury, location, and lifestyle in one of Dallas’s most desirable neighborhoods.
| Elementary School |
|---|
| RAY Elementary School |
| Price History | |
|---|---|
| 9/10/2026 | Listed $675,000 |
General Features
| Heating | Central,Natural Gas |
|---|---|
| Cooling | Ceiling Fan(s),Central Air,Electric,Zoned |
| Utilities | City Sewer,City Water,Community Mailbox,Concrete,Curbs,Electricity Connected,Individual Gas Meter,Individual Water Meter,Natural Gas Available,Sidewalk,Underground Utilities |
| Possession | Negotiable |
| Roof | Shingle |
| Appliances | Dishwasher,Disposal |
| Assoc Fees | 1800 |
| Number of Garage Spaces | 2 |
| Restrictions | Development |
| School District | Dallas ISD |
| HOA Fee Includes | Insurance,Maintenance Grounds |
| Year Built | 2016 |
| Architectural Style | Contemporary/Modern,Traditional |
| Levels | Three Or More |
| Unexempt Taxes | 14124 |
| Will Subdivide | No |
| Property Subtype | Single Family Residence |
| Subdivision Name | Live Oak Add Ph 2 |
| Transaction Type | For Sale |
| Occupant Type | Owner |
| County | Dallas |
| Property Type | Residential |
| Security Features | Burglar,Carbon Monoxide Detector(s),Fire Sprinkler System,Smoke Detector(s) |
| Construction Materials | Rock/Stone,Stucco |
| Association Fee Frequency | Annually |
| Year Built Details | Preowned |
| HOA Type | Mandatory |
| Full Baths | 3 |
| Status | Active |
| Directions | Traveling south on Hwy 75 take exit 1B to Haskell Ave-Blackburn St. Take a left on Haskell Ave. In 1 mile take a right turn on Live Oak St. In half a mile take a right on Spanish Oaks Pl which is a p |
| City | Dallas |
| Elementary School Name | Ray |
| High School | North Dallas |
| Elementary School | Ray |
| Virtual Tour URL Unbranded | https://www.propertypanorama.com/instaview/ntreis/21374918 |
| Standard Status | Active |
| Listing Terms | Cash,Conventional,FHA,VA Loan |
Interior Features
| Interior Features | Cable TV Available,Decorative Lighting,Flat Screen Wiring |
|---|---|
| Flooring | Carpet,Tile,Wood |
| Fireplace Features | None |
| Dining Areas | 1 |
| Living Areas | 2 |
| Room Count | 8 |
| Half Baths | 2 |
| Lock Box Type | Combo |
| Total Bedrooms | 3 |
| Total Baths | 5 |
Exterior Features
| Exterior Features | Dog Run,Rain Gutters,Lighting |
|---|---|
| Lot Features | Corner Lot |
| Fencing | Wood |
| Soil Type | Unknown |
| Lot Size Source | Public Records |
| Parking Features | Garage,Garage Faces Front,On Street |
| Lot Size | Less Than .5 Acre (not Zero) |
| Covered Spaces | 2 |
| Foundation | Slab |
| Lot Size Area | 0.0250 |
| Lot Size Units | Acres |
| Structural Style | Single Detached |
| Garage Y/N | Yes |
| Lot Size Square Feet | 1089.0000 |
| Lot Size Acres | 0.0250 |
| Attached Garage Y/N | Yes |
Amenities
- Foreclosure
- Views
- Short Sale
- New Construction
- Adult 55+
- Lease To Own
- No HOA Fees
- Furnished
- Primary On Main
- Air Conditioning
- Seller Finance
- Green
- Fixer Upper
- Horse
- Golf
- Fireplace
- Deck
- Garage
- Basement
- Pool
Property vs Single Family Average in 75204
Price
Taxes
Year Built
 © 2026 North Texas Real Estate Information Systems, Inc. All rights reserved. Disclaimer: All information deemed reliable but not guaranteed and should be independently verified. All properties are subject to prior sale, change or withdrawal. Neither listing broker(s) nor M&D Real Estate - Forney shall be responsible for any typographical errors, misinformation, misprints and shall be held totally harmless. The database information herein is provided from and copyrighted by the North Texas Real
