

Address
2029 Colcord Avenue, Waco, TX
Price
$ 399,000
Property Attributes
- MLS#21375317
- TypeSingle Family
- Listing Status Active
- CountyMCLENNAN
- CityWaco
- NeighborhoodProvident
- Zip76707
- StyleCraftsman
- Year Built1930
- Taxes$ 7465
- Price$ 399,000
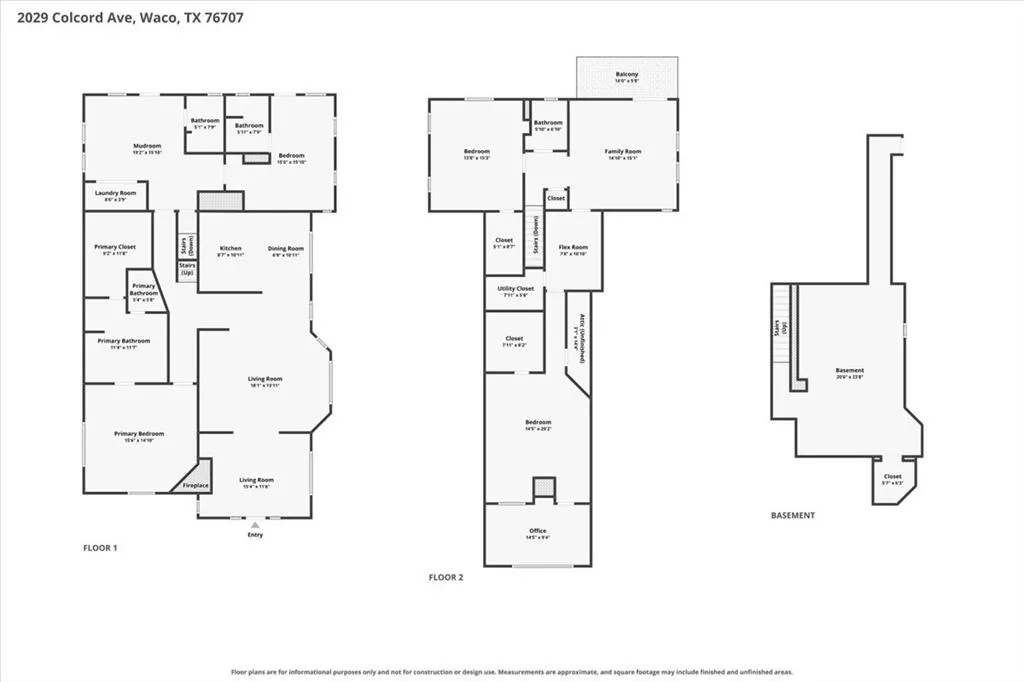
- Bedrooms4
- Full Bathrooms4
- Half Bathrooms0
- Sqr Footage3190
- Lot Size0.197 Acres
Data Source:
North Texas Real Estate Info Systems (NTREIS)
Property Description
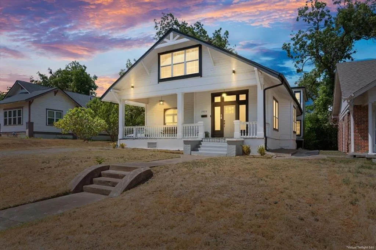
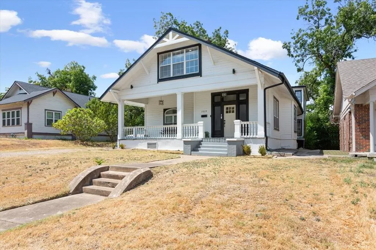
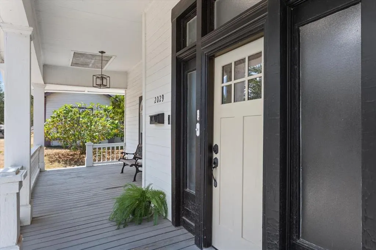
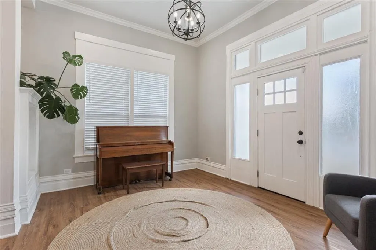
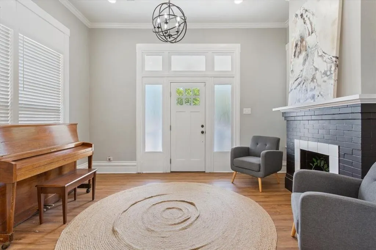
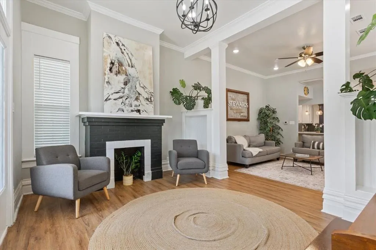
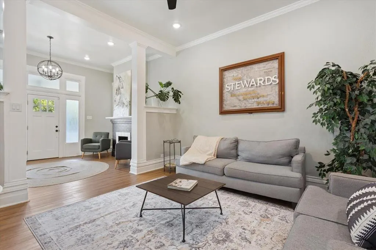
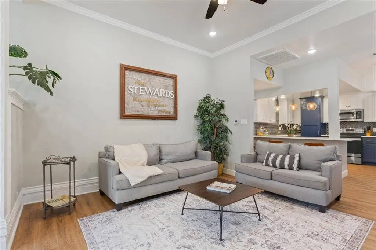
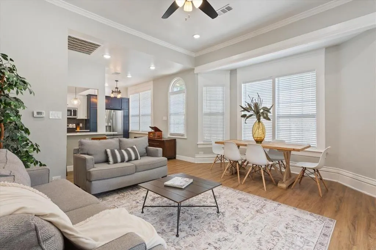
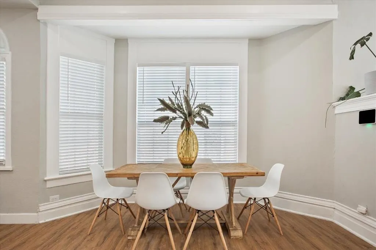
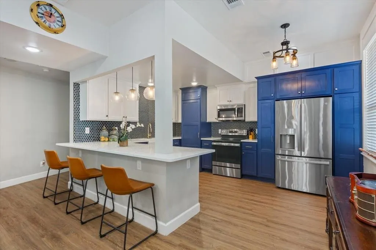
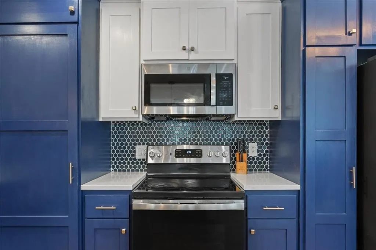
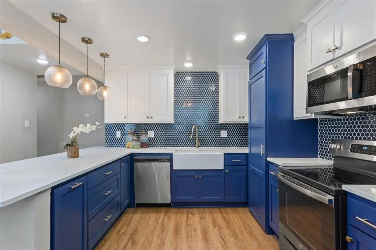
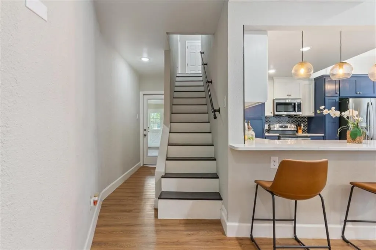
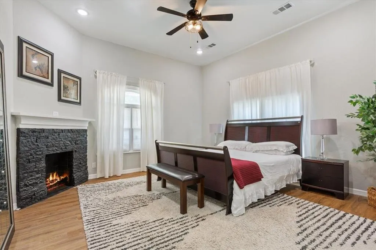
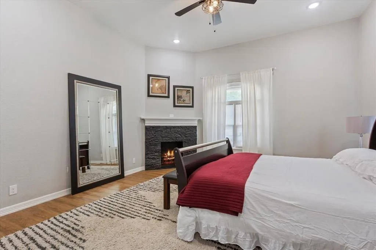
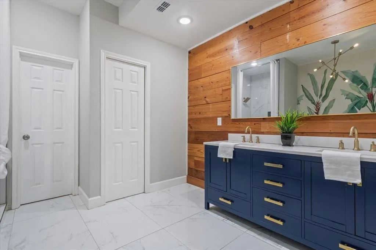
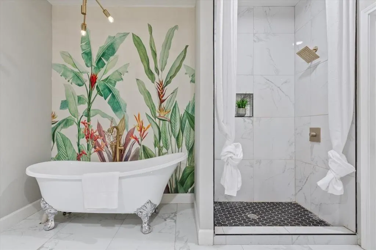
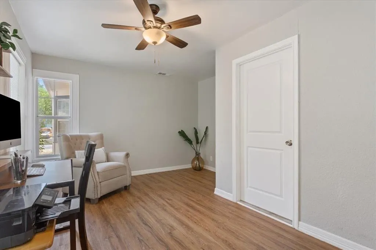
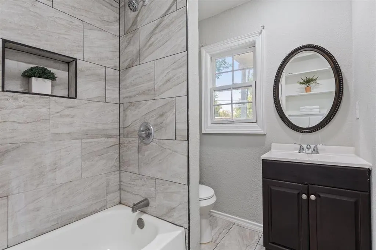
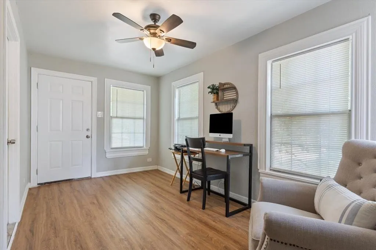
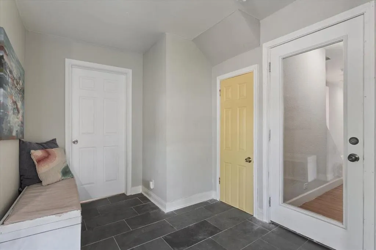
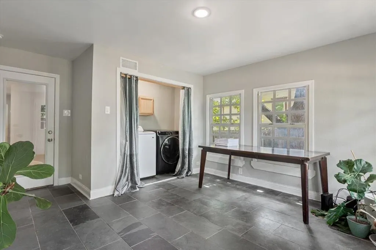
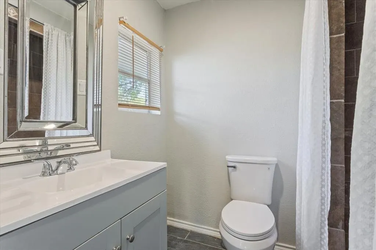
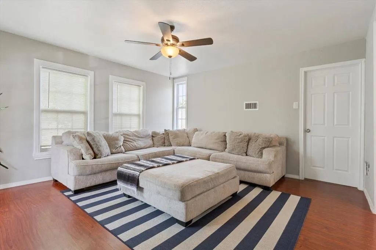
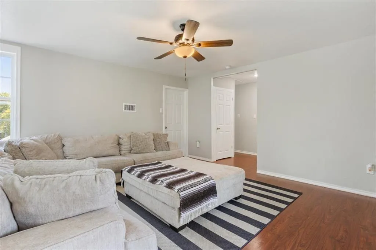
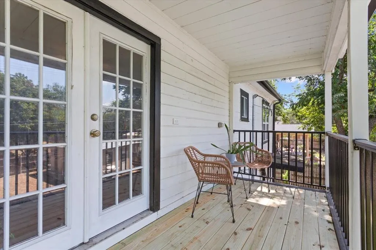
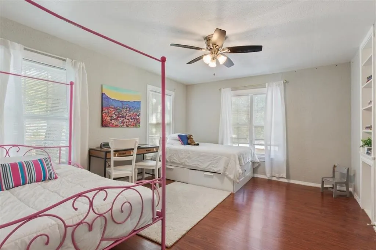
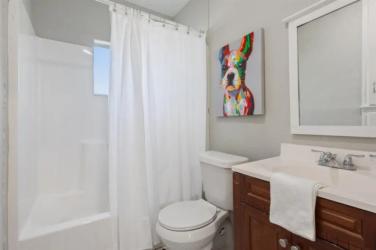
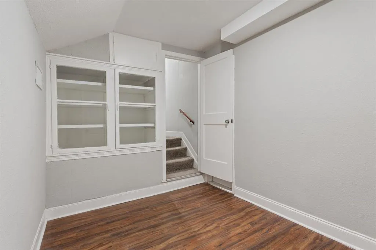
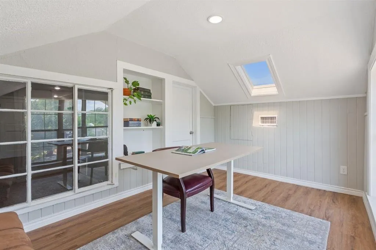
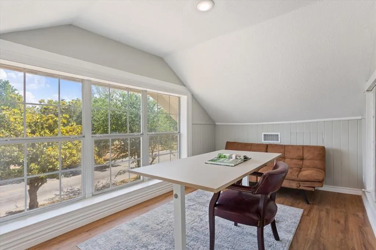
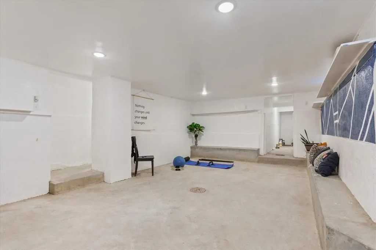
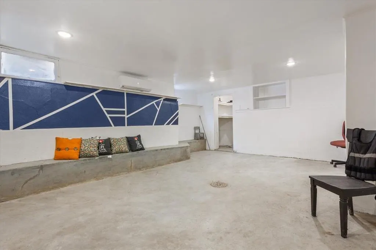
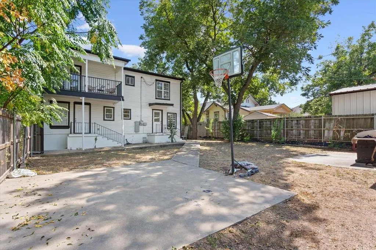
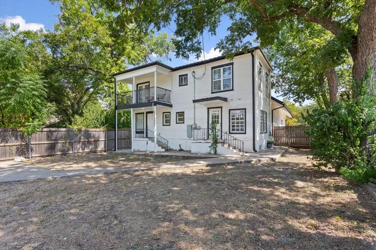
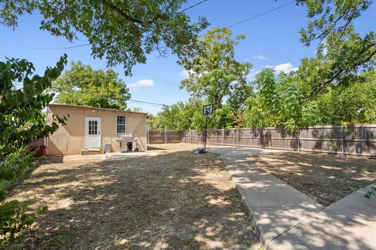
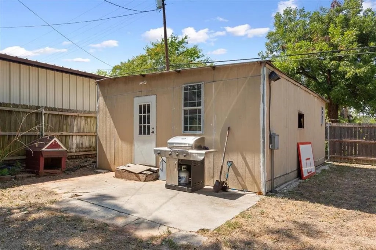
Welcome to this beautifully remodeled 4-bedroom, 4-bath home offering an incredible amount of space, character, and flexibility. From the inviting covered front porch, step inside to find multiple living areas, updated finishes, and charming architectural details throughout. The remodeled kitchen makes a statement with stainless steel appliances, generous workspace, and bold blue cabinetry that adds the perfect pop of personality. The spacious primary suite is located on the main level and features a fireplace, large walk-in closet, and beautifully updated private bath. With two living spaces, a dedicated office, additional flex space, and a basement, there is truly room here to spread out, work from home, entertain, or create spaces that fit your lifestyle. Upstairs offers additional bedrooms, another family room, and access to a covered second-story balcony overlooking the backyard. Outside, enjoy a large fenced yard with mature trees, a basketball hoop, storage building, and plenty of room for gathering and play. Fully remodeled while maintaining the charm that makes the home special, this is one you have to see to appreciate just how much space it offers
| Elementary School |
|---|
| West Avenue Elementary School |
| Price History | |
|---|---|
| 9/3/2026 | Listed $399,000 |
General Features
| Heating | Central,Electric |
|---|---|
| Cooling | Ceiling Fan(s),Central Air,Wall Unit(s),Wall/Window Unit(s) |
| Utilities | Cable Available,City Sewer,City Water,Curbs,Electricity Available,Electricity Connected,Individual Water Meter,Sidewalk |
| Possession | Closing/Funding |
| Roof | Shingle |
| Appliances | Dishwasher,Disposal,Dryer,Electric Cooktop,Electric Oven,Electric Range,Electric Water Heater,Microwave,Refrigerator,Vented Exhaust Fan,Washer |
| Easements | Access |
| School District | Waco ISD |
| Year Built | 1930 |
| Architectural Style | Craftsman |
| Levels | Three Or More |
| Unexempt Taxes | 7465 |
| Will Subdivide | No |
| Property Subtype | Single Family Residence |
| Subdivision Name | Provident |
| Accessibility Features | Accessible Bedroom,Accessible Doors,Accessible Kitchen |
| Transaction Type | For Sale |
| Occupant Type | Owner |
| County | McLennan |
| Property Type | Residential |
| Security Features | Carbon Monoxide Detector(s),Fire Alarm,Security System,Security System Owned,Smoke Detector(s) |
| Construction Materials | Wood |
| Year Built Details | Preowned |
| Accessory Unit Y/N | No |
| HOA Type | None |
| Special Notes | Utility Easement |
| Full Baths | 4 |
| Status | Active |
| Directions | Heading S on IH-35W take exit 338 A onto US-84,Waco Dr. Take a slight turn onto E Waco Dr and then turn right on N Ninth St. Turn left on Colcord Ave and the house will be on your right. |
| City | Waco |
| Elementary School Name | West Avenue |
| High School | Waco |
| Elementary School | West Avenue |
| Virtual Tour URL Unbranded | https://www.propertypanorama.com/instaview/ntreis/21375317 |
| Standard Status | Active |
| Listing Terms | Cash,Conventional,FHA,VA Loan |
Interior Features
| Interior Features | Chandelier,Decorative Lighting,Double Vanity,Eat-in Kitchen,Flat Screen Wiring,Granite Counters,High Speed Internet Available,In-Law Suite Floorplan,Kitchen Island,Multiple Staircases,Open Floorplan, |
|---|---|
| Flooring | Carpet,Laminate,Tile |
| Basement Y/N | Yes |
| Fireplace Features | Bedroom,Decorative,Family Room,Living Room,Primary Bedroom,Wood Burning |
| Fireplaces Total | 3 |
| Dining Areas | 1 |
| Living Areas | 2 |
| Room Count | 16 |
| Lock Box Type | Supra |
| Total Bedrooms | 4 |
| Total Baths | 4 |
| Window Features | Bay Window(s) |
| Laundry Features | Electric Dryer Hookup,Utility Room,Full Size W/D Area,Washer Hookup |
Exterior Features
| Exterior Features | Courtyard |
|---|---|
| Lot Features | Interior Lot,Lrg. Backyard Grass |
| Vegetation | Cleared |
| Fencing | Back Yard,Fenced,Gate,Privacy,Wood |
| Other Structures | Shed(s),Storage,Workshop |
| Lot Size Source | Public Records |
| Parking Features | Additional Parking,Alley Access,Driveway,Unpaved |
| Lot Size | Less Than .5 Acre (not Zero) |
| Foundation | Pillar/Post/Pier |
| Lot Size Area | 0.1970 |
| Lot Size Units | Acres |
| Structural Style | Single Detached |
| Lot Size Square Feet | 8581.3200 |
| Lot Size Acres | 0.1970 |
| Patio And Porch Features | Covered,Front Porch,Patio,Rear Porch,Roof Top Deck/Patio |
Amenities
- Foreclosure
- Views
- Short Sale
- New Construction
- Adult 55+
- Lease To Own
- No HOA Fees
- Furnished
- Primary On Main
- Air Conditioning
- Seller Finance
- Green
- Fixer Upper
- Horse
- Golf
- Fireplace
- Deck
- Garage
- Basement
- Pool
Property vs Single Family Average in 76707
Price
Taxes
Year Built
Visits
 © 2026 North Texas Real Estate Information Systems, Inc. All rights reserved. Disclaimer: All information deemed reliable but not guaranteed and should be independently verified. All properties are subject to prior sale, change or withdrawal. Neither listing broker(s) nor M&D Real Estate - Forney shall be responsible for any typographical errors, misinformation, misprints and shall be held totally harmless. The database information herein is provided from and copyrighted by the North Texas Real
