
Views















Address
2414 Acacia Street, Richardson, TX
Price
$ 659,000
Property Attributes
- MLS#21376760
- TypeSingle Family
- Listing Status Pending
- CountyCOLLIN
- CityRichardson
- NeighborhoodSpringpark North 2
- Zip75082
- StyleTraditional
- Year Built1981
- Taxes$ 7997
- Price$ 659,000
- Bedrooms4
- Full Bathrooms2
- Half Bathrooms1
- Sqr Footage2896
- Lot Size0.24 Acres
Data Source:
North Texas Real Estate Info Systems (NTREIS)
Property Description
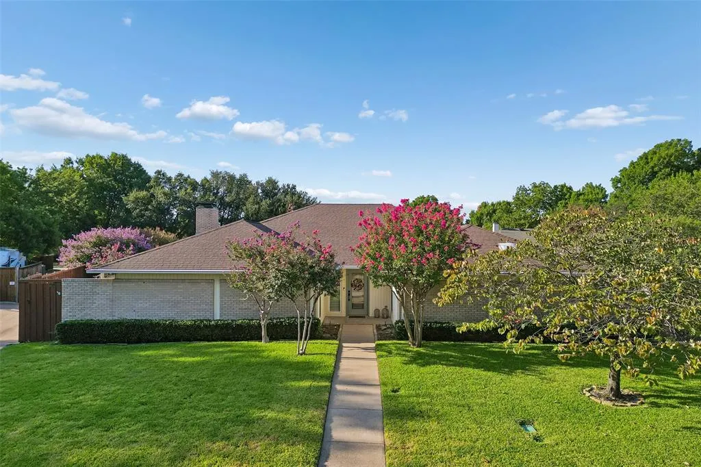
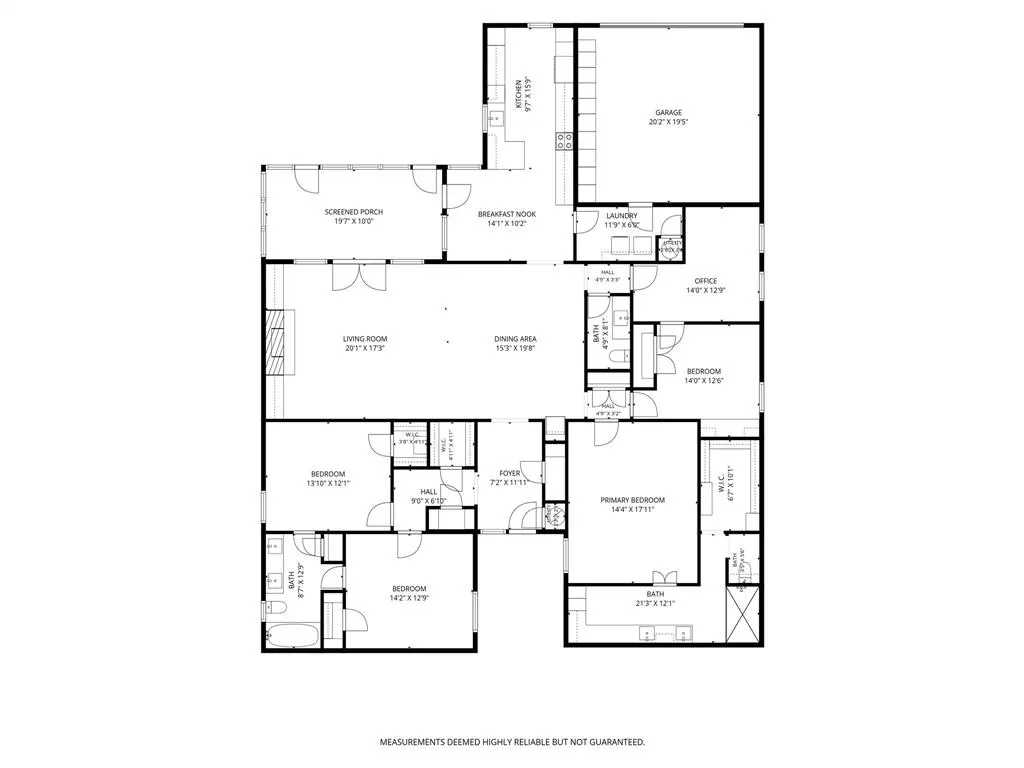
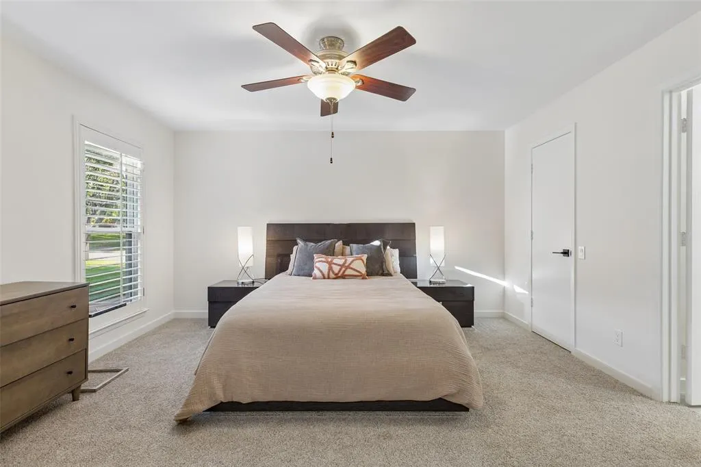
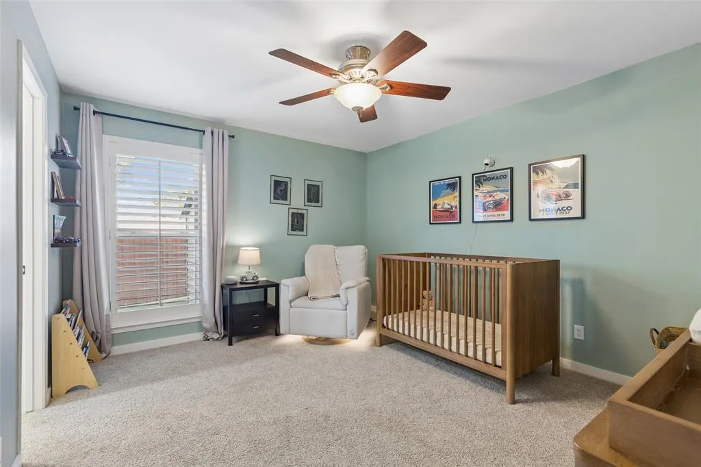
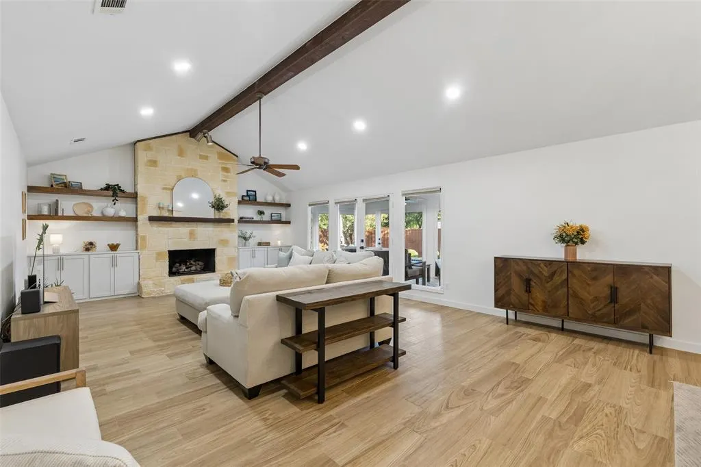
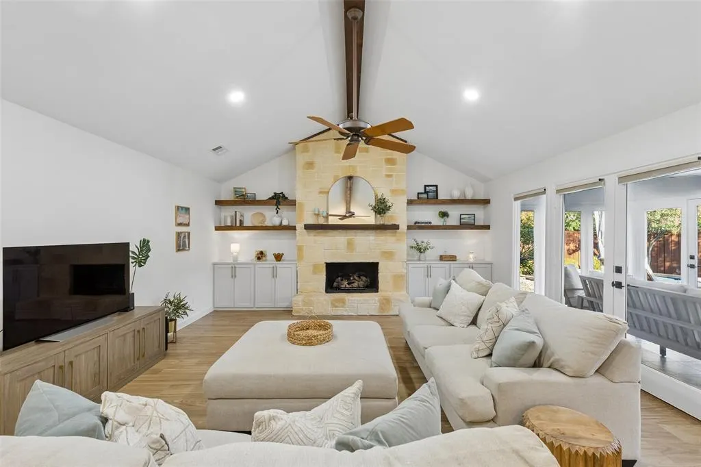
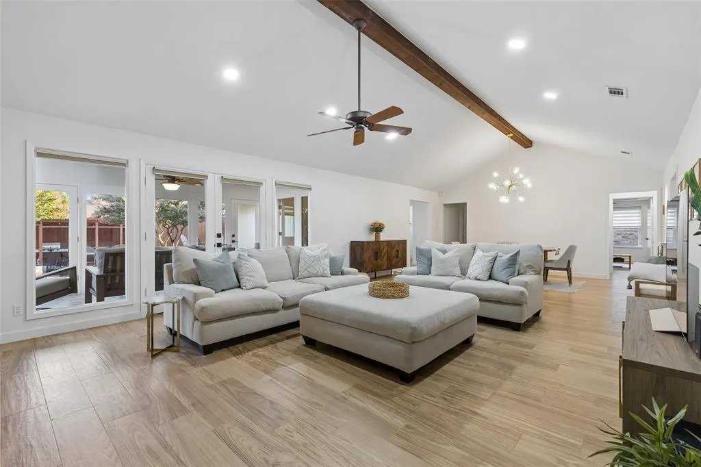
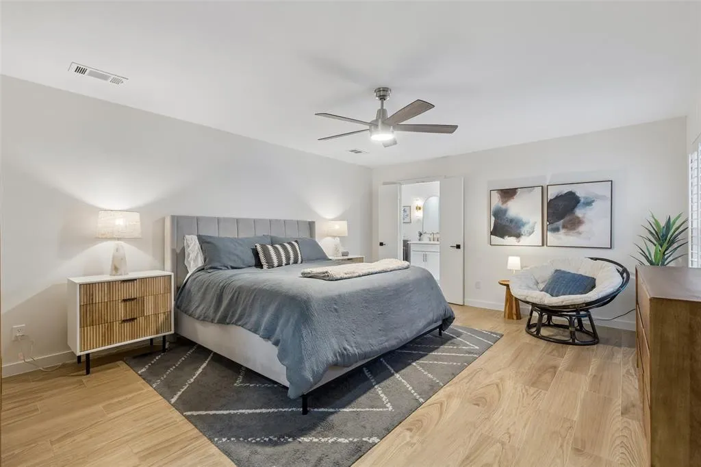
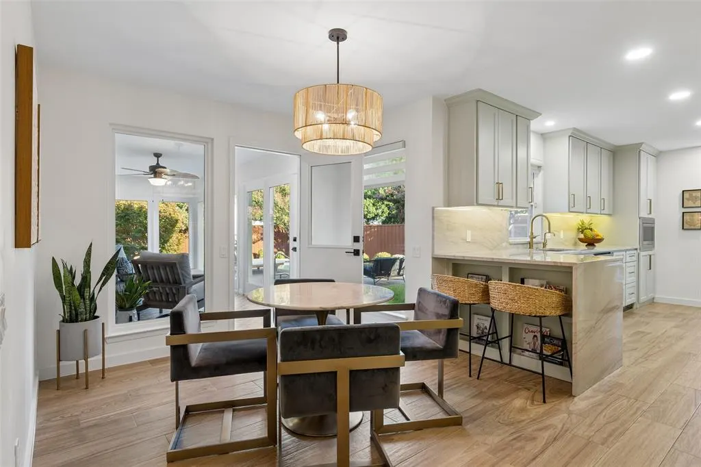
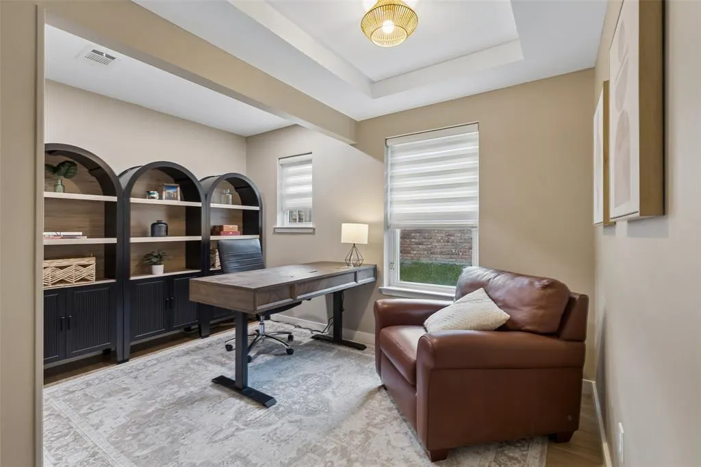
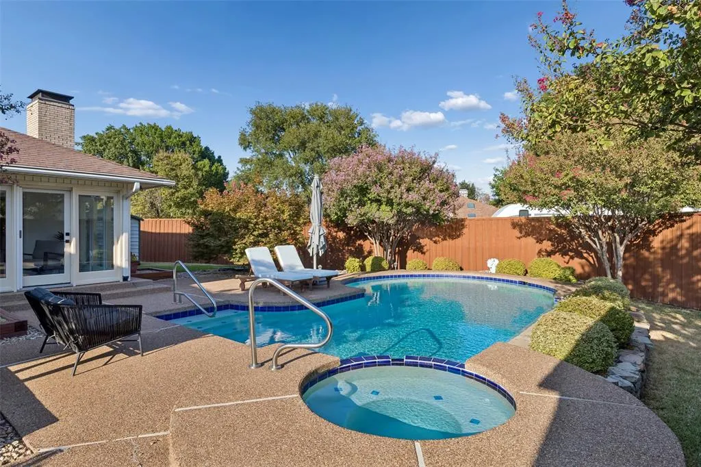
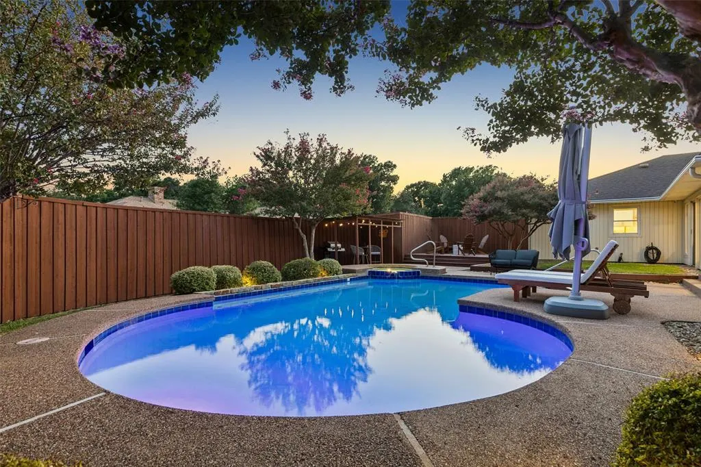
This beautifully remodeled home is situated on a spacious corner lot with a sparkling saltwater pool, generous yard space and is just one block from Crowley Park! The home boasts 4 bedrooms PLUS a versatile Bonus Room that could easily serve as a home office, playroom or additional bedroom. Step inside to a bright, open interior featuring light, neutral tones and low-maintenance wood-look ceramic tile. Renovations include smooth wall texture, removal of popcorn ceilings, LED recessed lighting, updated chandeliers, door hardware, baseboards & more. The open-concept living & dining areas are highlighted by a soaring vaulted ceiling, statement fireplace flanked by built-ins and a wall of windows overlooking the pool and backyard. The enclosed patio provides wonderful additional space to relax, entertain and enjoy views of the pool year-round. The gorgeous kitchen is ready for the home chef with tons of natural light, custom cabinetry with uplighting, updated appliances, Quartzite countertops, pantry cabinetry with pull-out shelving, updated lighting & vent hood. Retreat to the spacious primary suite and beautifully redesigned bath featuring custom cabinetry, quartz countertops, dimmable lighting & an enlarged shower finished with marble, ceramic and porcelain tile. The primary closet offers custom cabinetry, racks and shelving for additional storage. Secondary bedrooms and baths have also been renovated—SEE THE COMPLETE LIST OF IMPROVEMENTS FOR ALL DETAILS! Step outside to your own backyard retreat! The pool was resurfaced and converted to saltwater in 2023, along with updates to the pool and spa lights, pump, blower and heater. Other features include a whole-house generator, full sprinkler system, French drain and PVC plumbing. Ideally located near shopping, dining, golf, bike & walking trails, CityLine & DART. Extensive updates, exceptional outdoor living and a fantastic Richardson location make this one you won't want to miss!
| Elementary School |
|---|
| Stinson Elementary School |
| Price History | |
|---|---|
| 9/10/2026 | Listed $659,000 |
General Features
| Heating | Central,Natural Gas |
|---|---|
| Cooling | Ceiling Fan(s),Central Air,Electric |
| Utilities | Alley,Asphalt,City Sewer,City Water,Individual Gas Meter,Natural Gas Available |
| Possession | Closing/Funding |
| Roof | Composition |
| Appliances | Dishwasher,Disposal,Electric Cooktop,Electric Oven,Gas Water Heater,Microwave |
| Number of Garage Spaces | 2 |
| School District | Plano ISD |
| Pool Y/N | Yes |
| Exclusions | Washer and dryer. |
| Year Built | 1981 |
| Architectural Style | Traditional |
| Community Features | Jogging Path/Bike Path,Playground,Sidewalks |
| Levels | One |
| Unexempt Taxes | 7997 |
| Will Subdivide | No |
| Property Subtype | Single Family Residence |
| Subdivision Name | Springpark North 2 |
| Transaction Type | For Sale |
| Occupant Type | Owner |
| County | Collin |
| Property Type | Residential |
| Security Features | Burglar,Prewired,Smoke Detector(s) |
| Construction Materials | Brick,Siding |
| Year Built Details | Preowned |
| Accessory Unit Y/N | No |
| HOA Type | None |
| Special Notes | Aerial Photo,Survey Available |
| Full Baths | 2 |
| Status | Pending |
| Directions | From George Bush,go West on Renner. Turn left on North Spring Drive. Turn right on Acacia. The house is on the left. |
| City | Richardson |
| Elementary School Name | Stinson |
| High School | Mcmillen |
| Elementary School | Stinson |
| Virtual Tour URL Unbranded | https://www.propertypanorama.com/instaview/ntreis/21376760 |
| Standard Status | Pending |
| Listing Terms | Cash,Conventional,FHA,VA Loan |
Interior Features
| Interior Features | Cable TV Available,Decorative Lighting,Eat-in Kitchen,High Speed Internet Available,Open Floorplan,Pantry,Walk-In Closet(s) |
|---|---|
| Flooring | Carpet,Ceramic Tile |
| Fireplace Features | Gas Logs,Gas Starter,Living Room,Stone |
| Fireplaces Total | 1 |
| Dining Areas | 2 |
| Living Areas | 2 |
| Room Count | 11 |
| Half Baths | 1 |
| Lock Box Type | Supra |
| Total Bedrooms | 4 |
| Total Baths | 3 |
| Window Features | Window Coverings |
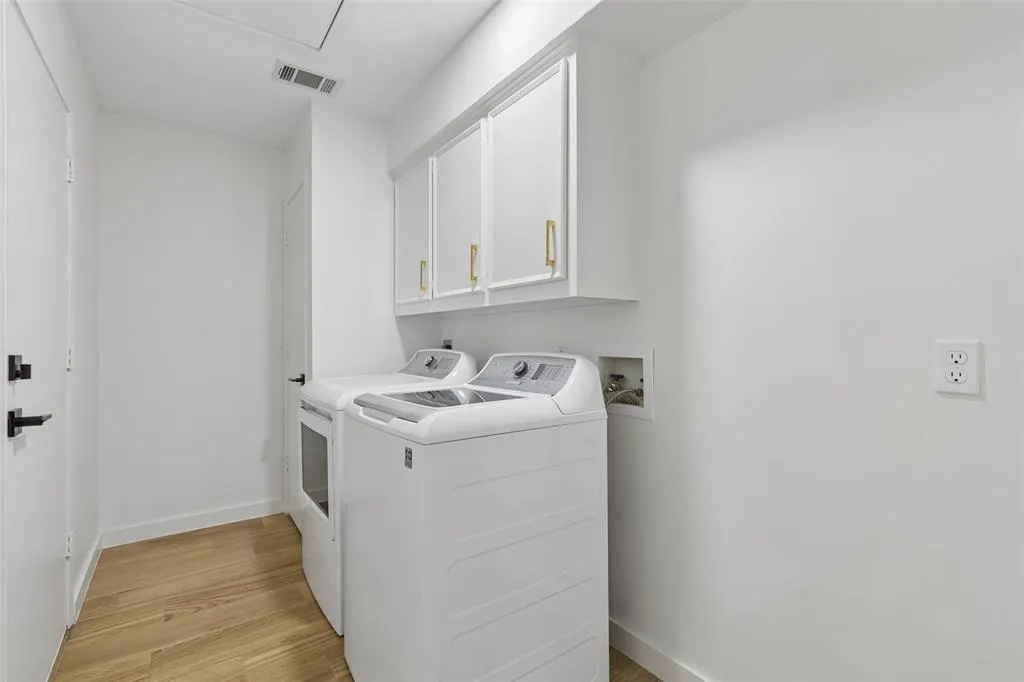
| Laundry Features | Electric Dryer Hookup,Gas Dryer Hookup,Utility Room,Full Size W/D Area |
Exterior Features
| Exterior Features | Covered Patio/Porch,Rain Gutters |
|---|---|
| Lot Features | Corner Lot,Few Trees,Landscaped,Lrg. Backyard Grass,Sprinkler System |
| Fencing | Wood |
| Soil Type | Unknown |
| Garage Length | 20 |
| Garage Width | 20 |
| Other Structures | Shed(s) |
| Lot Size Source | Public Records |
| Parking Features | Alley Access,Epoxy Flooring,Garage Door Opener,Garage Faces Rear,Garage Single Door,Storage |
| Lot Size | Less Than .5 Acre (not Zero) |
| Covered Spaces | 2 |
| Foundation | Slab |
| Pool Features | Heated,In Ground,Pool Sweep,Pool/Spa Combo,Salt Water |
| Lot Size Area | 0.2400 |
| Lot Size Units | Acres |
| Structural Style | Single Detached |
| Garage Y/N | Yes |
| Lot Size Square Feet | 10454.4000 |
| Lot Size Acres | 0.2400 |
| Patio And Porch Features | Covered |
| Attached Garage Y/N | Yes |
Amenities
- Foreclosure
- Views
- Short Sale
- New Construction
- Adult 55+
- Lease To Own
- No HOA Fees
- Furnished
- Primary On Main
- Air Conditioning
- Seller Finance
- Green
- Fixer Upper
- Horse
- Golf
- Fireplace
- Deck
- Garage
- Basement
- Pool
Property vs Single Family Average in 75082
Price
Taxes
Year Built
Visits
 © 2026 North Texas Real Estate Information Systems, Inc. All rights reserved. Disclaimer: All information deemed reliable but not guaranteed and should be independently verified. All properties are subject to prior sale, change or withdrawal. Neither listing broker(s) nor M&D Real Estate - Forney shall be responsible for any typographical errors, misinformation, misprints and shall be held totally harmless. The database information herein is provided from and copyrighted by the North Texas Real
