
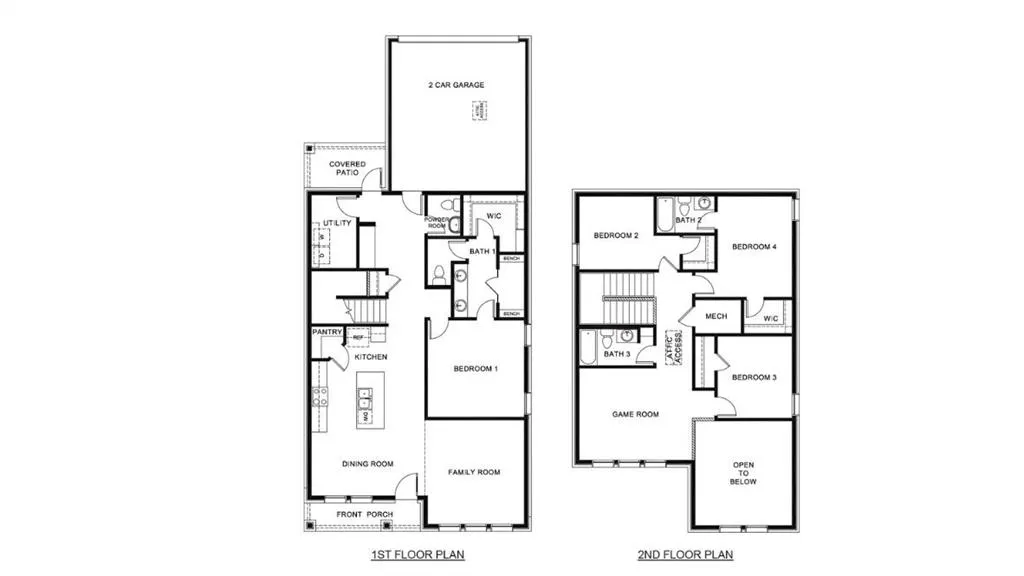
Address
718 Greenwood Square, Richardson, TX
Price
$ 625,000
Property Attributes
- MLS#21379168
- TypeSingle Family
- Listing Status Active
- CountyDALLAS
- CityRichardson
- NeighborhoodGreenwood Square
- Zip75080
- StyleSingle Family Residence
- Year Built2026
- Price$ 625,000
- Bedrooms4
- Full Bathrooms3
- Half Bathrooms1
- Sqr Footage2524
- Lot Size0.0616 Acres
Data Source:
North Texas Real Estate Info Systems (NTREIS)
Property Description
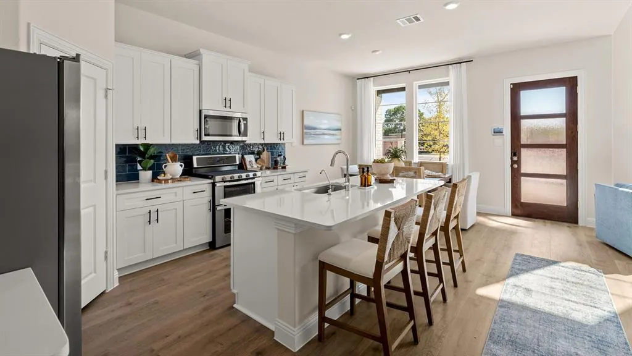
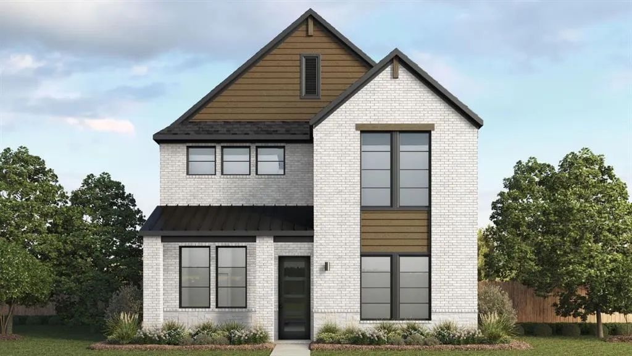
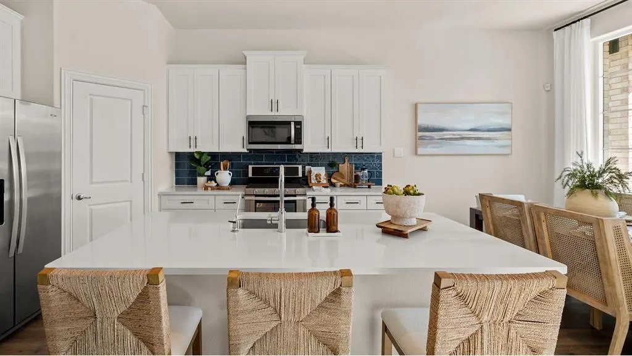
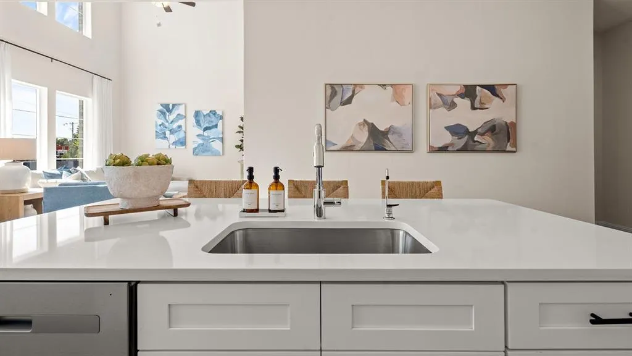
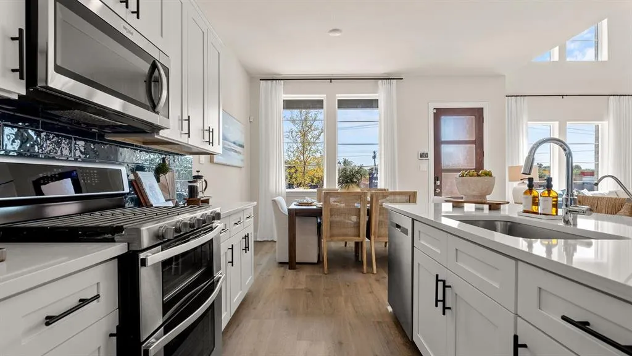
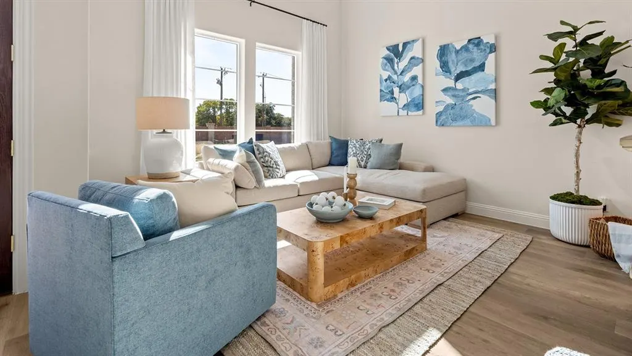
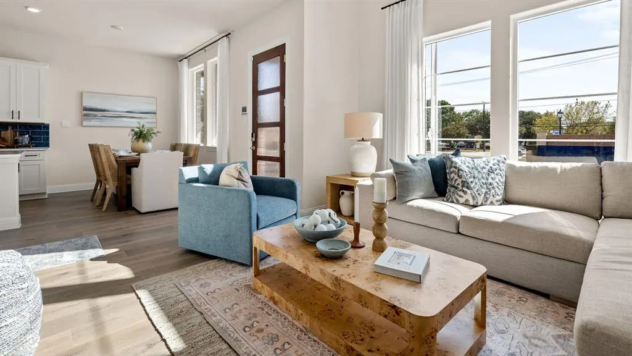
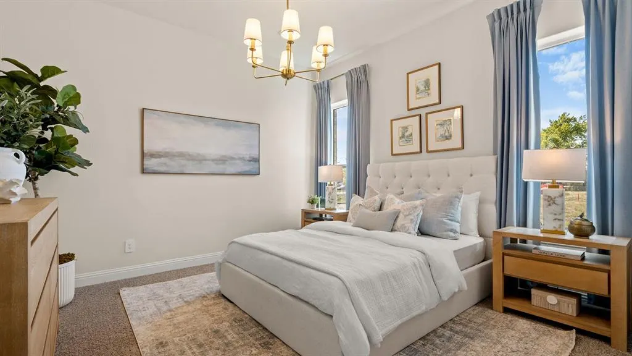
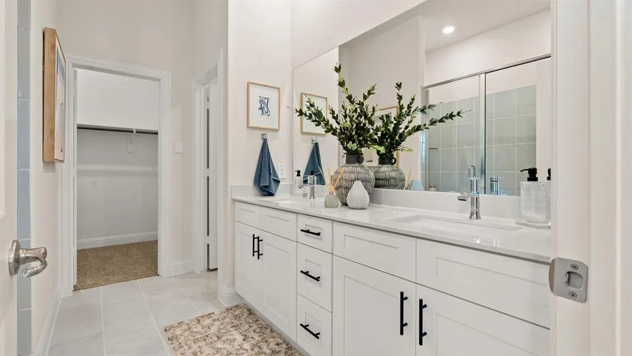
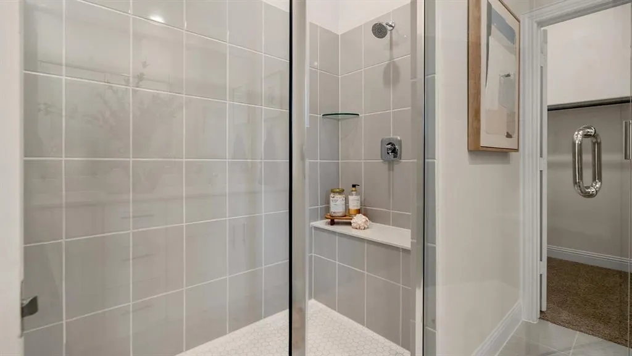
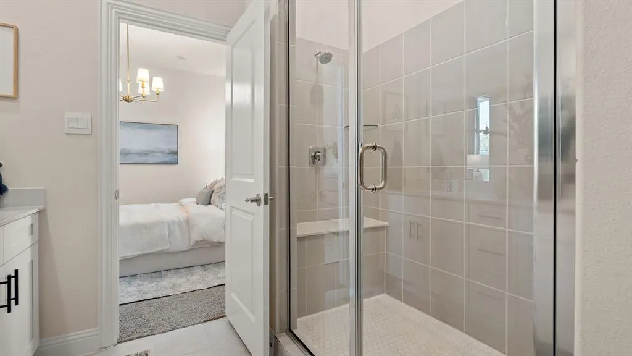
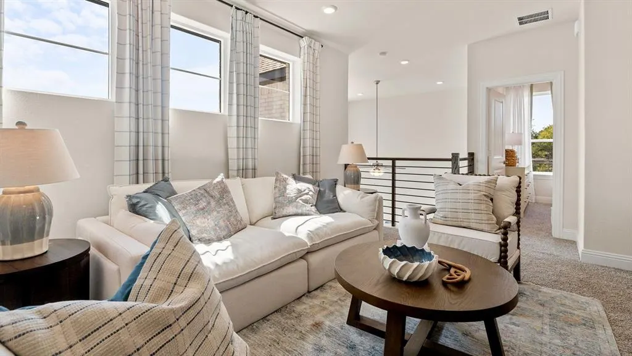
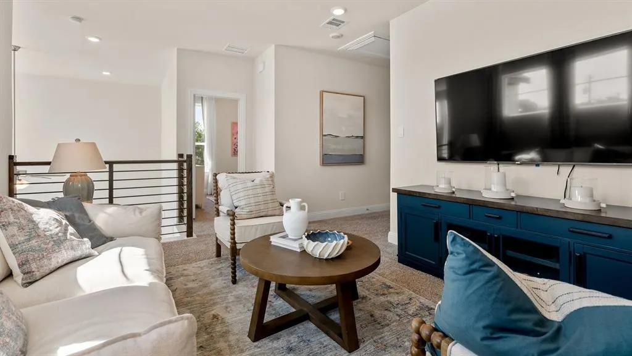
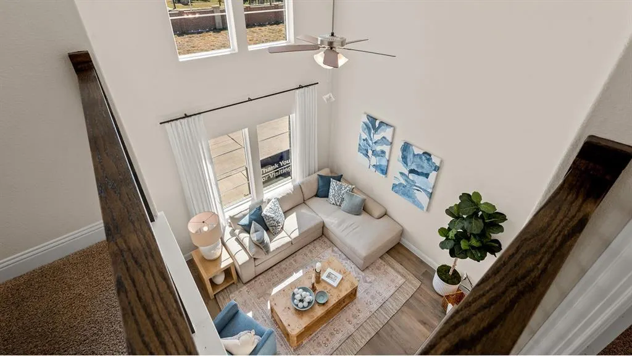
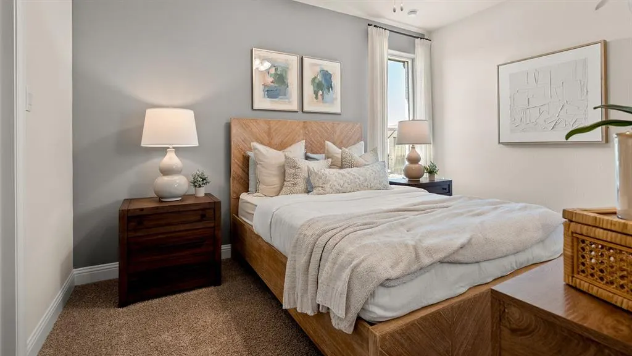
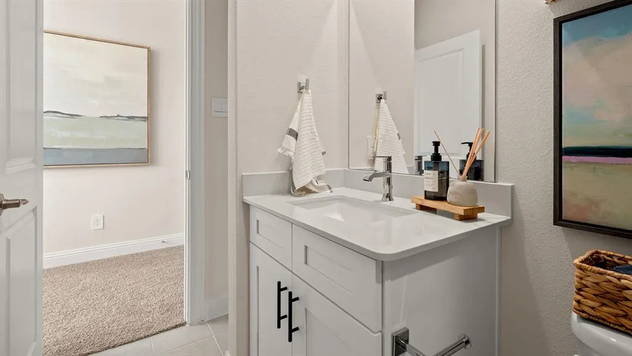
FORMER MODEL HOME! The Fairbanks at Greenwood Square in Richardson, Texas, offers over 2,500 square feet of well-appointed new home living across two stunning stories. With 4 bedrooms, 3.5 bathrooms, and a layout that balances flow and functionality, this home delivers upscale comfort in an exclusive, limited community. A carefully crafted exterior of brick, stone, and wood-tone siding gives The Fairbanks its welcoming, high-end curb appeal—perfectly suited to Greenwood Square’s timeless, luxury aesthetic. Inside, the main level centers around an open-concept kitchen, living, and dining area that invites connection and ease. The gourmet kitchen is outfitted with 42” flat panel cabinetry, granite or quartz countertops, a stainless steel appliance suite, and a DUPURE® water purification system—offering form, function, and convenience. To personalize your space, The Fairbanks offers nine professionally curated interior design packages, each featuring elevated finishes handpicked for timeless appeal. Expect standout details like 4” x 12” or 4” x 16” tile backsplashes in an array of hues, vertically stacked 10” x 14” shower wall tiles, patterned 12” x 12” tile in the powder bath, quartz or granite surfaces, and wood-look flooring that flows through the main living areas with warmth and texture. The private suite is a retreat of its own with a spacious bathroom, dual vanities, and walk-in closet. Three secondary bedrooms, an upstairs loft, and thoughtful storage throughout offer flexibility for a growing household or guests. Wrought iron stair details and included smart home technology add the final touches. The Fairbanks at Greenwood Square is where upscale design meets everyday livability.
| Elementary School |
|---|
| Northrich Elementary School |
| Price History | |
|---|---|
| 9/5/2026 | Listed $625,000 |
General Features
| Heating | Central,Electric,ENERGY STAR Qualified Equipment,ENERGY STAR/ACCA RSI Qualified Installation,Heat Pump,Zoned |
|---|---|
| Cooling | Ceiling Fan(s),Central Air,Electric,ENERGY STAR Qualified Equipment,Zoned |
| Utilities | Community Mailbox |
| Possession | Closing/Funding |
| Roof | Shingle |
| Appliances | Dishwasher,Disposal,Gas Range,Microwave,Plumbed For Gas in Kitchen,Tankless Water Heater,Water Purifier |
| Easements | Utilities |
| Assoc Fees | 1800 |
| Number of Garage Spaces | 2 |
| School District | Richardson ISD |
| HOA Fee Includes | Maintenance Grounds,Management Fees |
| Year Built | 2026 |
| Levels | Two |
| Will Subdivide | No |
| Property Subtype | Single Family Residence |
| Subdivision Name | Greenwood Square |
| Transaction Type | For Sale |
| County | Dallas |
| Property Type | Residential |
| Security Features | Fire Alarm,Smoke Detector(s) |
| Construction Materials | Brick,Fiber Cement |
| Association Fee Frequency | Annually |
| Year Built Details | New Construction - Incomplete |
| Accessory Unit Y/N | No |
| HOA Type | Mandatory |
| Full Baths | 3 |
| Status | Active |
| Directions | Take US 75 to the Collins Blvd-Arapaho Rd exit (exit 25) and head west for about 1 mile. Keep an eye out for your destination on the right. Arrive at Greenwood Square just past the intersection of Ar |
| City | Richardson |
| Other Equipment | Irrigation Equipment |
| Elementary School Name | Northrich |
| High School | Pearce |
| Elementary School | Northrich |
| Virtual Tour URL Unbranded | https://www.propertypanorama.com/instaview/ntreis/21379168 |
| Standard Status | Active |
| Junior High School | Richardson North |
Interior Features
| Interior Features | Double Vanity,Granite Counters,Kitchen Island,Pantry,Smart Home System,Walk-In Closet(s),Wired for Data |
|---|---|
| Flooring | Carpet,Ceramic Tile,Laminate |
| Dining Areas | 1 |
| Living Areas | 2 |
| Room Count | 6 |
| Half Baths | 1 |
| Lock Box Type | None |
| Total Bedrooms | 4 |
| Total Baths | 4 |
Exterior Features
| Exterior Features | Covered Patio/Porch,Rain Gutters |
|---|---|
| Lot Features | Sprinkler System,Zero Lot Line |
| Fencing | Back Yard,Wood,Wrought Iron |
| Garage Length | 20 |
| Garage Width | 21 |
| Lot Size Source | Builder |
| Parking Features | Additional Parking,Garage,Garage Door Opener,Garage Faces Front |
| Lot Size | Less Than .5 Acre (not Zero) |
| Covered Spaces | 2 |
| Foundation | Pillar/Post/Pier,Slab |
| Lot Size Area | 2683.0000 |
| Lot Size Dimensions | 37X74 |
| Lot Size Units | Square Feet |
| Structural Style | Single Detached |
| Garage Y/N | Yes |
| Lot Size Square Feet | 2683.0000 |
| Lot Size Acres | 0.0616 |
| Attached Garage Y/N | Yes |
Amenities
- Foreclosure
- Views
- Short Sale
- New Construction
- Adult 55+
- Lease To Own
- No HOA Fees
- Furnished
- Primary On Main
- Air Conditioning
- Seller Finance
- Green
- Fixer Upper
- Horse
- Golf
- Fireplace
- Deck
- Garage
- Basement
- Pool
Property vs Single Family Average in 75080
Price
Year Built
 © 2026 North Texas Real Estate Information Systems, Inc. All rights reserved. Disclaimer: All information deemed reliable but not guaranteed and should be independently verified. All properties are subject to prior sale, change or withdrawal. Neither listing broker(s) nor M&D Real Estate - Forney shall be responsible for any typographical errors, misinformation, misprints and shall be held totally harmless. The database information herein is provided from and copyrighted by the North Texas Real
