
Eco Friendly
Address
2802 Yorkshire Lane, Southlake, TX
Price
$ 1,150,000
Property Attributes
- MLS#21379369
- TypeSingle Family
- Listing Status Active Option Contract
- CountyTARRANT
- CitySouthlake
- NeighborhoodRidgewood Add
- Zip76092
- StyleTraditional
- Year Built1997
- Taxes$ 15035
- Price$ 1,150,000
- Bedrooms4
- Full Bathrooms3
- Half Bathrooms0
- Sqr Footage3758
- Lot Size0.539 Acres
Data Source:
North Texas Real Estate Info Systems (NTREIS)
Property Description
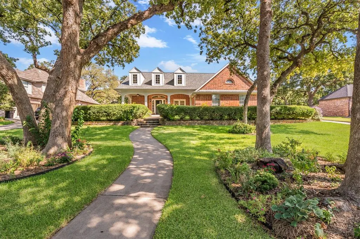
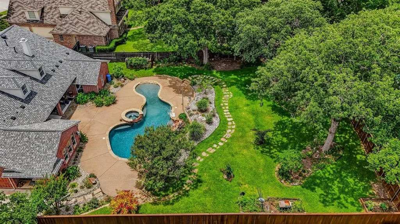
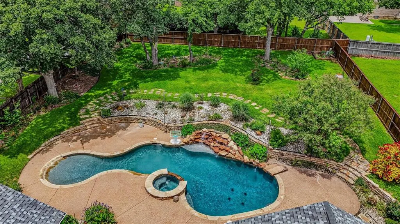
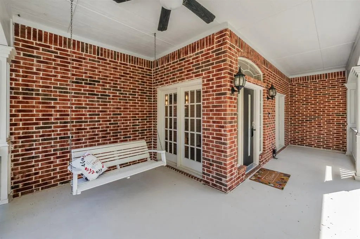
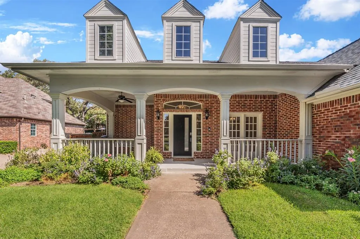
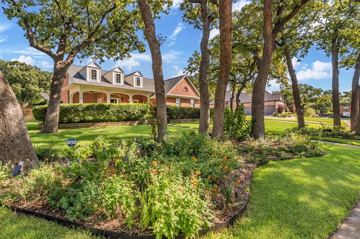
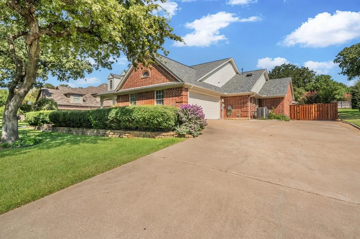
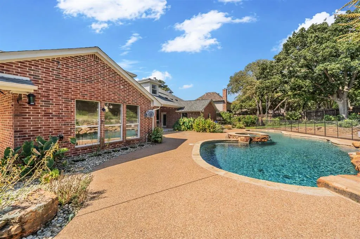
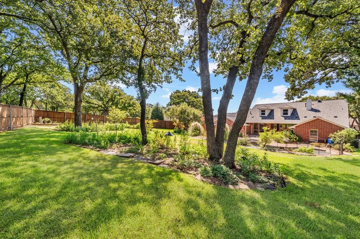
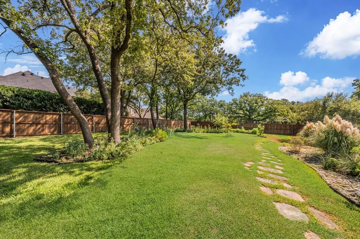
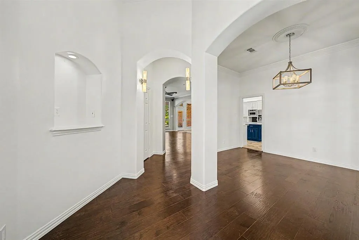
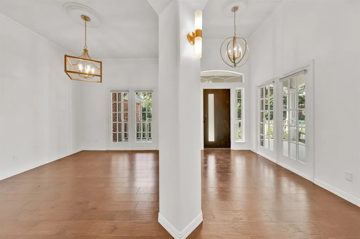
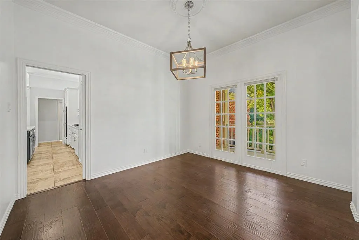
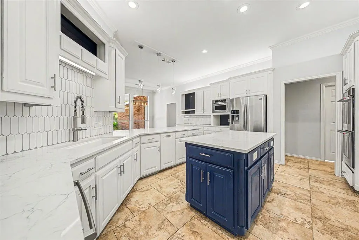
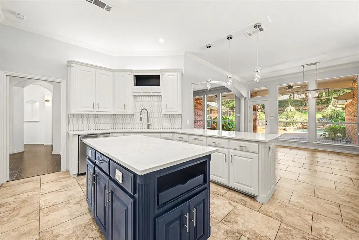
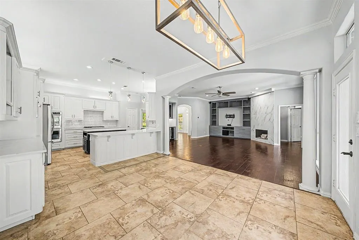
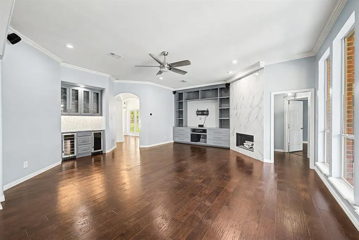
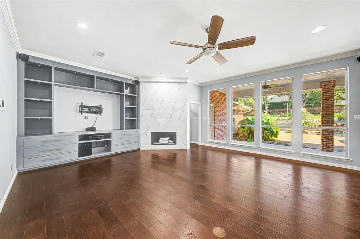
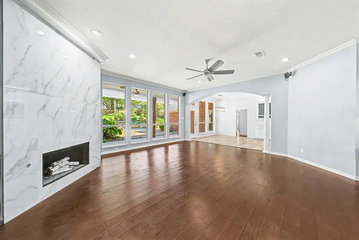
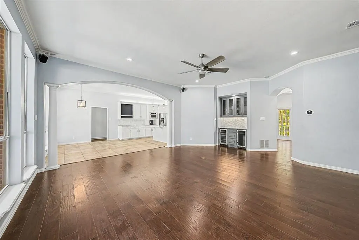
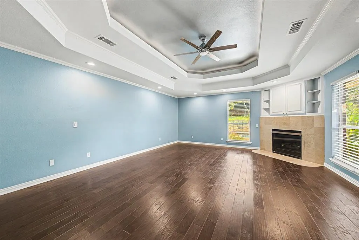
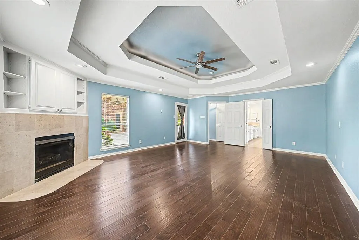
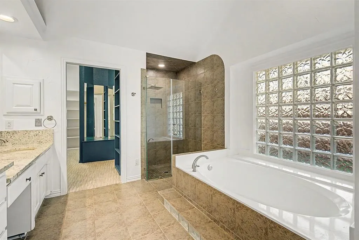
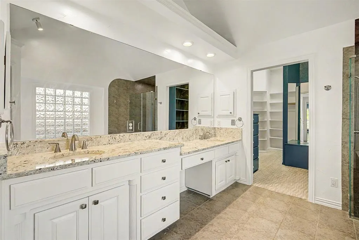
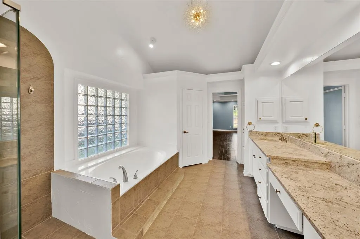
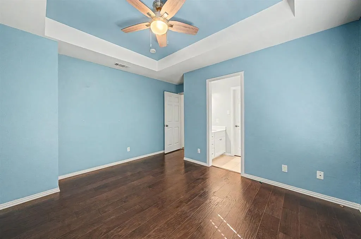
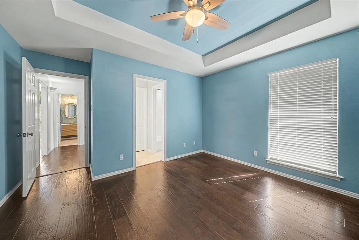
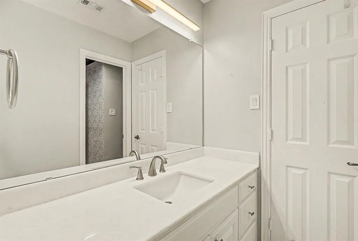
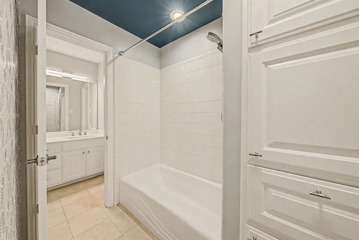
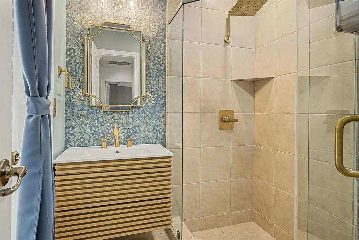
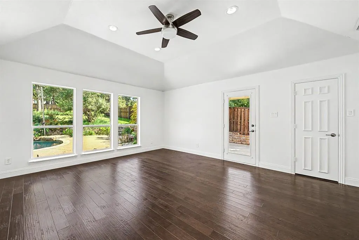
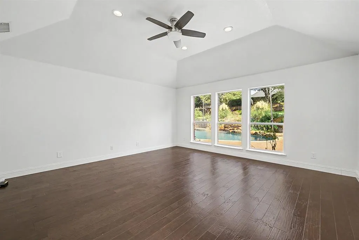
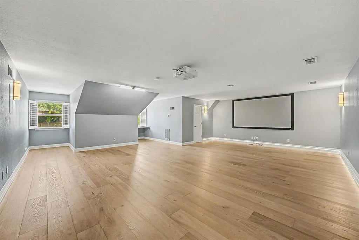
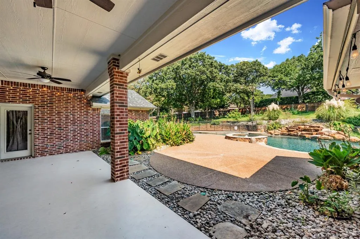
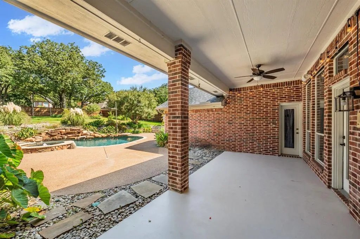
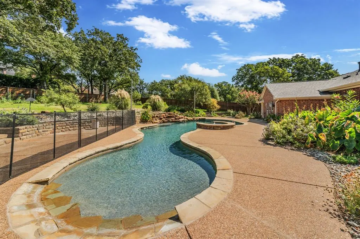
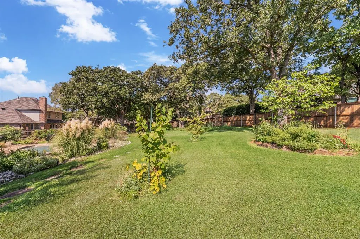
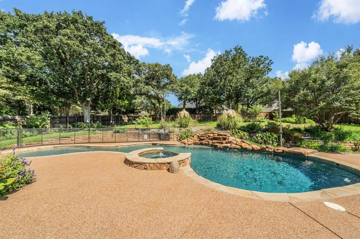
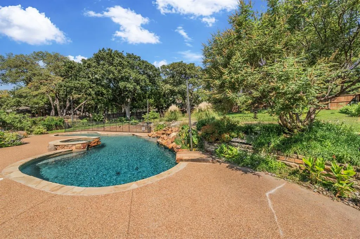
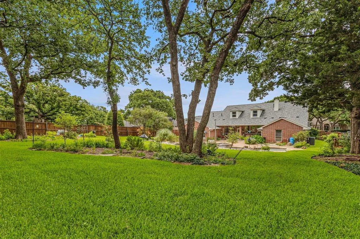
CARROLL ISD OPEN ENROLLMENT! Spectacularly upgraded one and a half story home on a private 0.54-acre lot shaded by mature oak trees in sought-after Southlake. Freshly painted and thoughtfully designed for effortless indoor-outdoor living, this exceptional property offers 4 bedrooms and 3 baths, with all bedrooms and the main living spaces conveniently located downstairs. The centerpiece is an extraordinary 42,000-gallon saltwater pool featuring a walk-in beach entry, heated spa, natural rock waterfall, app-controlled technology, removable sun shade and removable safety fence. A dedicated pool bath with direct exterior access adds convenience for poolside entertaining. Inside, designer finishes elevate every space, including a marble-clad fireplace, beautiful and functional built-in shelves in living, chef’s kitchen with new quartzite countertops and a striking navy island, and two spa-inspired bathrooms, Tahitian glass wallpaper and opal marble. The primary suite features a corner fireplace and direct access to the pool. Upstairs, a spacious 700 sf living area with projector and screen provides exceptional flexibility for a media room, office, game room or guest space. A versatile fourth bedroom offers its own private morning porch, creating a peaceful retreat for guests or multigenerational living. Smart home technology and ENERGY STAR systems enhance comfort and efficiency throughout. Beautiful, easy-care native landscaping creates a private, natural setting alive with butterflies and hummingbirds. Well water for landscaping irrigation. Over-sized garage and plenty of driveway space for extra parking. Zoned Keller ISD with Carroll ISD Open Enrollment, this one-of-a-kind Southlake property offers space, privacy, resort-style amenities and exceptional flexibility—all in one remarkable home.
| Elementary School |
|---|
| Florence Elementary School |
| Price History | |
|---|---|
| 9/7/2026 | Listed $1,150,000 |
General Features
| Heating | Central,ENERGY STAR Qualified Equipment,Fireplace(s),Humidity Control,Natural Gas |
|---|---|
| Cooling | Attic Fan,Ceiling Fan(s),Central Air,Electric,ENERGY STAR Qualified Equipment,Humidity Control |
| Utilities | Cable Available,City Sewer,City Water,Co-op Electric,Concrete,Curbs,Electricity Connected,Sidewalk,Underground Utilities,Well |
| Possession | Closing/Funding |
| Roof | Composition |
| Appliances | Dishwasher,Disposal,Electric Oven,Gas Cooktop,Ice Maker,Microwave,Convection Oven,Double Oven,Plumbed For Gas in Kitchen,Vented Exhaust Fan |
| Easements | Utilities |
| Assoc Fees | 250 |
| Number of Garage Spaces | 2 |
| School District | Keller ISD |
| HOA Fee Includes | Management Fees |
| Pool Y/N | Yes |
| Year Built | 1997 |
| Architectural Style | Traditional |
| Levels | One and One Half |
| Unexempt Taxes | 15035 |
| Will Subdivide | No |
| Property Subtype | Single Family Residence |
| Subdivision Name | Ridgewood Add |
| Transaction Type | For Sale |
| Occupant Type | Vacant |
| County | Tarrant |
| Property Type | Residential |
| Construction Materials | Brick |
| Association Fee Frequency | Annually |
| Year Built Details | Preowned |
| Accessory Unit Y/N | No |
| HOA Type | Mandatory |
| Green Energy Efficient | 12 inch+ Attic Insulation,Appliances,HVAC,Insulation,Low Flow Commode,Thermostat |
| Green Landscaping | Native Landscape,Veg. (Productive) Garden |
| Full Baths | 3 |
| Status | Active Option Contract |
| Directions | Consult your favorite navigation app. |
| City | Southlake |
| Elementary School Name | Florence |
| High School | Keller |
| Elementary School | Florence |
| Virtual Tour URL Unbranded | https://www.propertypanorama.com/instaview/ntreis/21379369 |
| Standard Status | Active Under Contract |
| Listing Terms | Cash,Conventional |
Interior Features
| Interior Features | Built-in Wine Cooler,Decorative Lighting,Double Vanity,Dry Bar,Kitchen Island,Open Floorplan,Other,Pantry,Walk-In Closet(s) |
|---|---|
| Fireplace Features | Gas,Gas Starter,Living Room,Primary Bedroom |
| Fireplaces Total | 2 |
| Dining Areas | 2 |
| Living Areas | 2 |
| Room Count | 10 |
| Lock Box Type | Blue iBox |
| Total Bedrooms | 4 |
| Total Baths | 3 |
| Window Features | Window Coverings |
| Laundry Features | Utility Room,Full Size W/D Area,Dryer Hookup,Washer Hookup |
Exterior Features
| Exterior Features | Covered Patio/Porch,Garden(s),Private Yard |
|---|---|
| Lot Features | Interior Lot,Landscaped,Lrg. Backyard Grass,Sprinkler System,Subdivision |
| Fencing | Back Yard,Wood |
| Soil Type | Unknown |
| Lot Size Source | Public Records |
| Parking Features | Direct Access,Driveway,Garage,Garage Door Opener,Garage Double Door,Garage Faces Side,Garage Single Door,Inside Entrance,Oversized,Parking Pad,Private |
| Lot Size | .5 to < 1 Acre |
| Covered Spaces | 2 |
| Foundation | Slab |
| Pool Features | Fenced,In Ground,Outdoor Pool,Pool Sweep,Pool/Spa Combo,Private,Pump,Salt Water,Water Feature,Waterfall |
| Lot Size Area | 0.5390 |
| Lot Size Dimensions | 99x235 |
| Lot Size Units | Acres |
| Structural Style | Single Detached |
| Garage Y/N | Yes |
| Lot Size Square Feet | 23478.8400 |
| Lot Size Acres | 0.5390 |
| Patio And Porch Features | Covered,Patio |
| Attached Garage Y/N | Yes |
Amenities
- Foreclosure
- Views
- Short Sale
- New Construction
- Adult 55+
- Lease To Own
- No HOA Fees
- Furnished
- Primary On Main
- Air Conditioning
- Seller Finance
- Green
- Fixer Upper
- Horse
- Golf
- Fireplace
- Deck
- Garage
- Basement
- Pool
Property vs Single Family Average in 76092
Price
Taxes
Year Built
Visits
 © 2026 North Texas Real Estate Information Systems, Inc. All rights reserved. Disclaimer: All information deemed reliable but not guaranteed and should be independently verified. All properties are subject to prior sale, change or withdrawal. Neither listing broker(s) nor M&D Real Estate - Forney shall be responsible for any typographical errors, misinformation, misprints and shall be held totally harmless. The database information herein is provided from and copyrighted by the North Texas Real
