
Views








Address
2816 Guardian Court, Flower Mound, TX
Price
$ 1,299,999
Property Attributes
- MLS#21381620
- TypeSingle Family
- Listing Status Active Contingent
- CountyDENTON
- CityFlower Mound
- NeighborhoodDominion Estate
- Zip75022
- StyleTraditional
- Year Built1998
- Price$ 1,299,999
- Bedrooms5
- Full Bathrooms4
- Half Bathrooms0
- Sqr Footage4448
- Lot Size1 Acres
Data Source:
North Texas Real Estate Info Systems (NTREIS)
Property Description
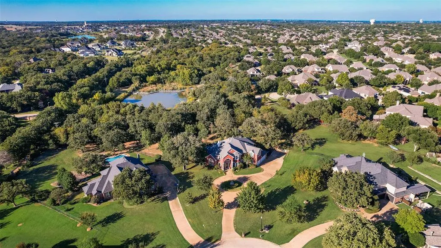
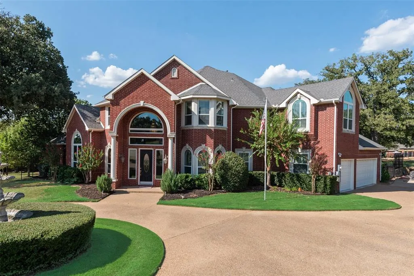
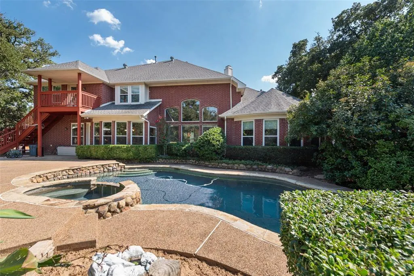
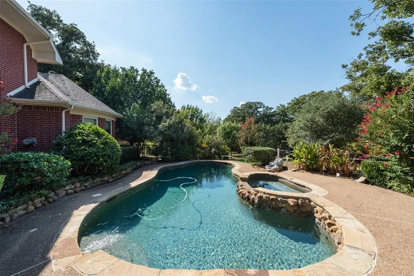
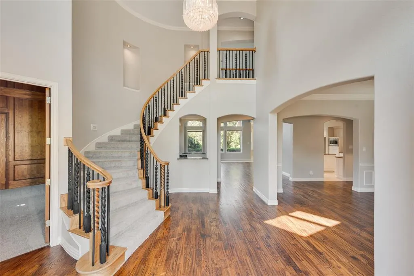
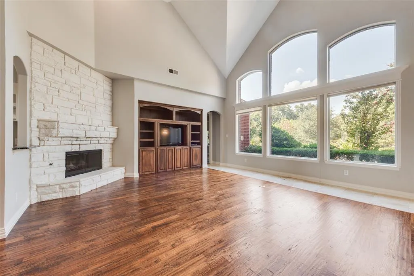
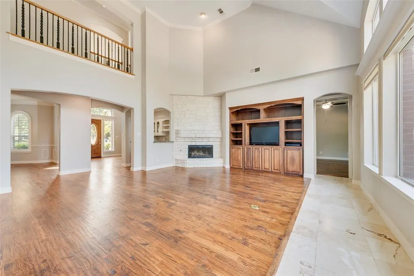
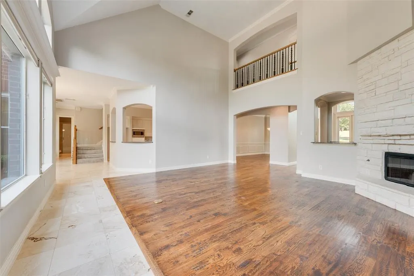
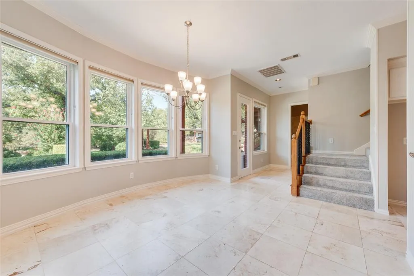
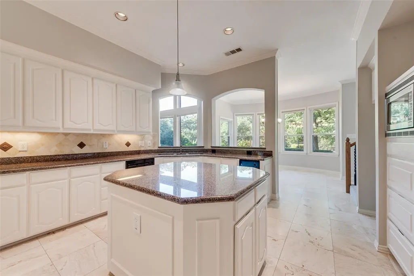
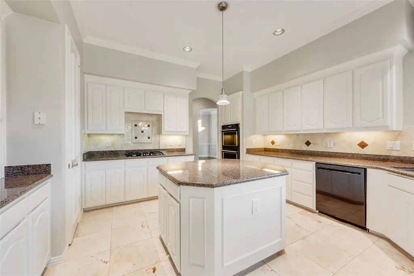
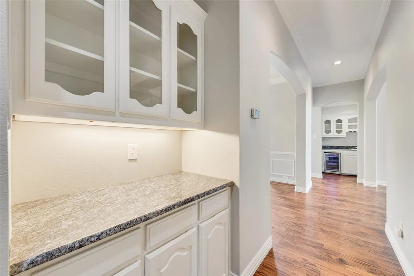
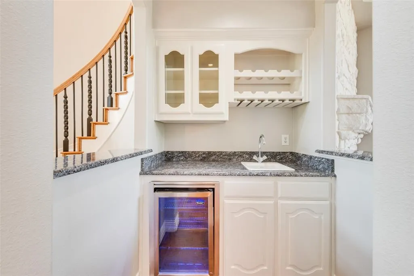
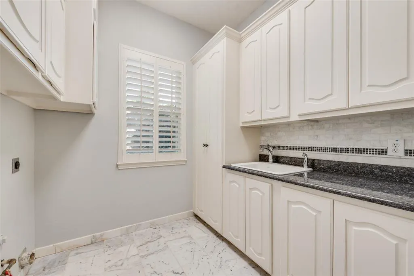
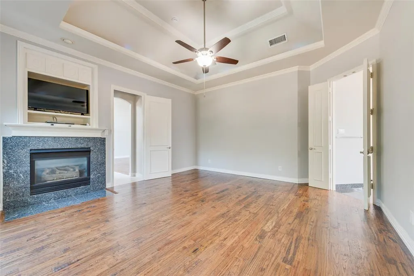
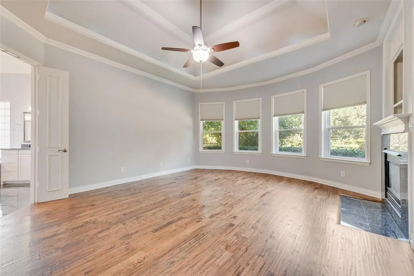
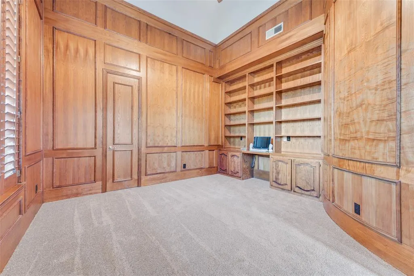
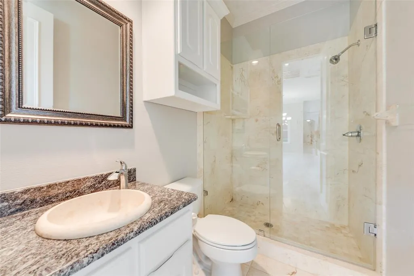
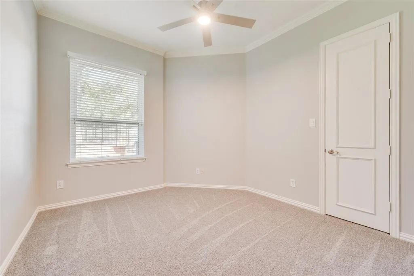
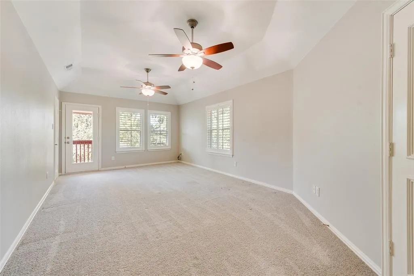
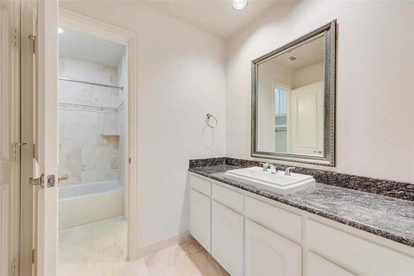
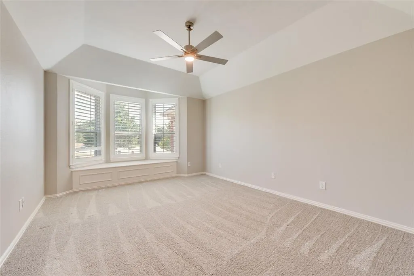
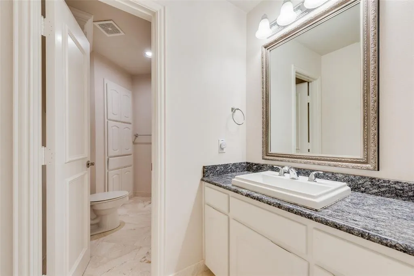
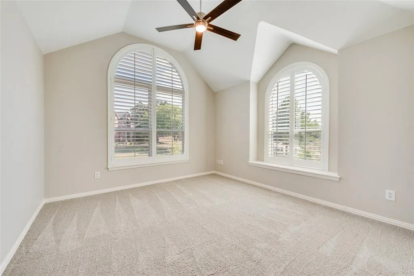
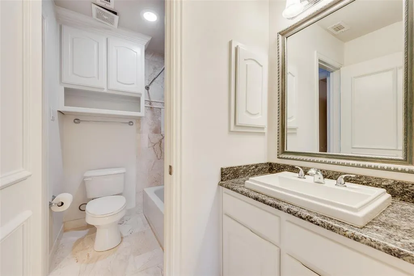
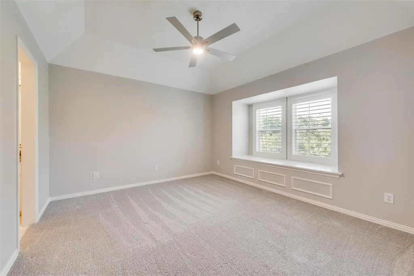
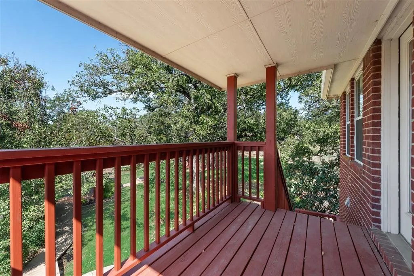
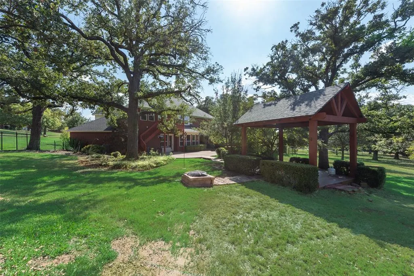
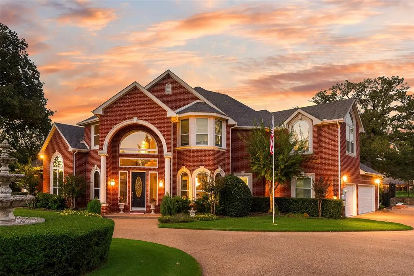
Over $200K in improvements including the majority interior freshly painted with new paint in the kitchen, entry way, living room, secondary bedrooms, & halls. Nestled on a beautiful 1-acre lot, 20 min drive from DFW, near Coram Deo Academy in Flower Mound. This luxury home offers privacy, a backyard oasis & convenience. Situated on a private cul-de-sac adjacent a 22-acre park. The setting is peaceful while still being close to shopping, dining & major commuter routes. Inside, you’re welcomed by a open 2 story grand entry, with soaring ceilings, stunning curved staircase, open two-story family room, dramatic floor-to-ceiling windows overlooking the sparkling saltwater pool & private garden. The backyard features a saltwater pool with waterfall, a fountain, spa, pergola, fire pit, large flowerbeds, greenhouse, 2 storage buildings, full backyard iron fencing, front & back irrigation. Beautiful views throughout the home of the treed lot & adjacent park. 5 bed. 4 bath. Spacious floor plan. 2 bedrooms downstairs including the primary suite with fireplace. 2 full baths downstairs. Private study with oak paneling & custom built-ins. Dining room. Bright gourmet kitchen with triple stainless sink, island & solid oak cabinets. Butler’s pantry. Wine bar. 3-inch hardwood floors. Natural stone fireplace with gas logs. Plantation Shutters across the front. Tons of storage including a cedar closet. New hard wood ceiling fans. Other improvements include travertine floors in the kitchen, mud room & secondary bathrooms. Renovated primary bath with updated cabinetry, fixtures, granite flooring, dual vanities, stand-alone jetted tub, oversized shower with dual shower heads & a huge custom closet. All other baths renovated with travertine & natural stone. Renovated Laundry with cabinets, marble floors, back splash & deep sink. 2 new water heaters 2024. 2 new HVAC Systems 2021. New carpeting 2025 & 2019. Exterior lighting 2024. Wine bar fridge 2024. Ceiling fans 2025 & 2026. Paint 2026.
| Elementary School |
|---|
| Liberty Elementary School |
| Price History | |
|---|---|
| 9/11/2026 | Listed $1,299,999 |
General Features
| Heating | Central,Natural Gas,Zoned |
|---|---|
| Cooling | Ceiling Fan(s),Central Air,Electric,Zoned |
| Utilities | City Sewer,City Water,Concrete,Curbs |
| Possession | Closing/Funding |
| Roof | Composition |
| Appliances | Dishwasher,Disposal,Electric Oven,Gas Cooktop,Microwave,Double Oven,Plumbed For Gas in Kitchen,Trash Compactor,Vented Exhaust Fan |
| Assoc Fees | 800 |
| Number of Garage Spaces | 3 |
| School District | Lewisville ISD |
| HOA Fee Includes | Maintenance Grounds |
| Pool Y/N | Yes |
| Year Built | 1998 |
| Architectural Style | Traditional |
| Levels | Two |
| Will Subdivide | No |
| Property Subtype | Single Family Residence |
| Subdivision Name | Dominion Estate |
| Transaction Type | For Sale |
| Occupant Type | Vacant |
| County | Denton |
| Property Type | Residential |
| Security Features | Burglar,Security System,Smoke Detector(s) |
| Construction Materials | Brick |
| Association Fee Frequency | Annually |
| Year Built Details | Preowned |
| HOA Type | Mandatory |
| Full Baths | 4 |
| Status | Active Contingent |
| Directions | From Flower Mound Rd. go South on Skillern,Left on Dominion Ct,Left on Guardian Ct. Property is on the end of the cul-de-sac |
| City | Flower Mound |
| Elementary School Name | Liberty |
| High School | Flower Mound |
| Elementary School | Liberty |
| Virtual Tour URL Unbranded | https://www.propertypanorama.com/instaview/ntreis/21381620 |
| Standard Status | Active Under Contract |
| Listing Terms | Cash,Conventional |
Interior Features
| Interior Features | Built-in Features,Built-in Wine Cooler,Cable TV Available,Cathedral Ceiling(s),Cedar Closet(s),Chandelier,Decorative Lighting,Eat-in Kitchen,Granite Counters,High Speed Internet Available,Kitchen Isl |
|---|---|
| Flooring | Carpet,Granite,Travertine Stone,Wood |
| Fireplace Features | Family Room,Fire Pit,Gas Logs,Gas Starter,Glass Doors,Living Room,Primary Bedroom,Wood Burning |
| Fireplaces Total | 2 |
| Dining Areas | 2 |
| Living Areas | 2 |
| Room Count | 12 |
| Lock Box Type | Supra |
| Total Bedrooms | 5 |
| Total Baths | 4 |
| Laundry Features | Laundry Chute,Full Size W/D Area,Dryer Hookup,Washer Hookup |
Exterior Features
| Exterior Features | Balcony,Courtyard,Covered Patio/Porch,Fire Pit,Garden(s),Rain Gutters,Lighting,Private Yard,Storage |
|---|---|
| Lot Features | Acreage,Adjacent to Greenbelt,Cul-De-Sac,Greenbelt,Landscaped,Lrg. Backyard Grass,Many Trees,Park View,Sprinkler System,Subdivision |
| Vegetation | Partially Wooded |
| Fencing | Back Yard,Metal |
| Soil Type | Unknown |
| Garage Length | 29 |
| Garage Width | 21 |
| Other Structures | Greenhouse,Pergola,Shed(s) |
| Lot Size Source | Public Records |
| Parking Features | Additional Parking,Circular Driveway,Garage Door Opener,Garage Double Door,Garage Faces Side,Garage Single Door |
| Lot Size | 1 to < 3 Acres |
| Covered Spaces | 3 |
| Foundation | Slab |
| Pool Features | Gunite,Heated,In Ground,Pool Sweep,Pool/Spa Combo,Private,Salt Water,Water Feature |
| Lot Size Area | 1.0000 |
| Lot Size Units | Acres |
| Structural Style | Single Detached |
| Garage Y/N | Yes |
| Lot Size Square Feet | 43560.0000 |
| Lot Size Acres | 1.0000 |
| Attached Garage Y/N | Yes |
Amenities
- Foreclosure
- Views
- Short Sale
- New Construction
- Adult 55+
- Lease To Own
- No HOA Fees
- Furnished
- Primary On Main
- Air Conditioning
- Seller Finance
- Green
- Fixer Upper
- Horse
- Golf
- Fireplace
- Deck
- Garage
- Basement
- Pool
Property vs Single Family Average in 75022
Price
Year Built
Visits
 © 2026 North Texas Real Estate Information Systems, Inc. All rights reserved. Disclaimer: All information deemed reliable but not guaranteed and should be independently verified. All properties are subject to prior sale, change or withdrawal. Neither listing broker(s) nor M&D Real Estate - Forney shall be responsible for any typographical errors, misinformation, misprints and shall be held totally harmless. The database information herein is provided from and copyrighted by the North Texas Real
