
Views - Golf Course
Address
2201 Adams Drive, Arlington, TX
Price
$ 489,000
Property Attributes
- MLS#21382307
- TypeSingle Family
- Listing Status Active
- CountyTARRANT
- CityArlington
- NeighborhoodParkway Central Add
- Zip76011
- StyleTraditional
- Year Built1976
- Taxes$ 9790
- Price$ 489,000
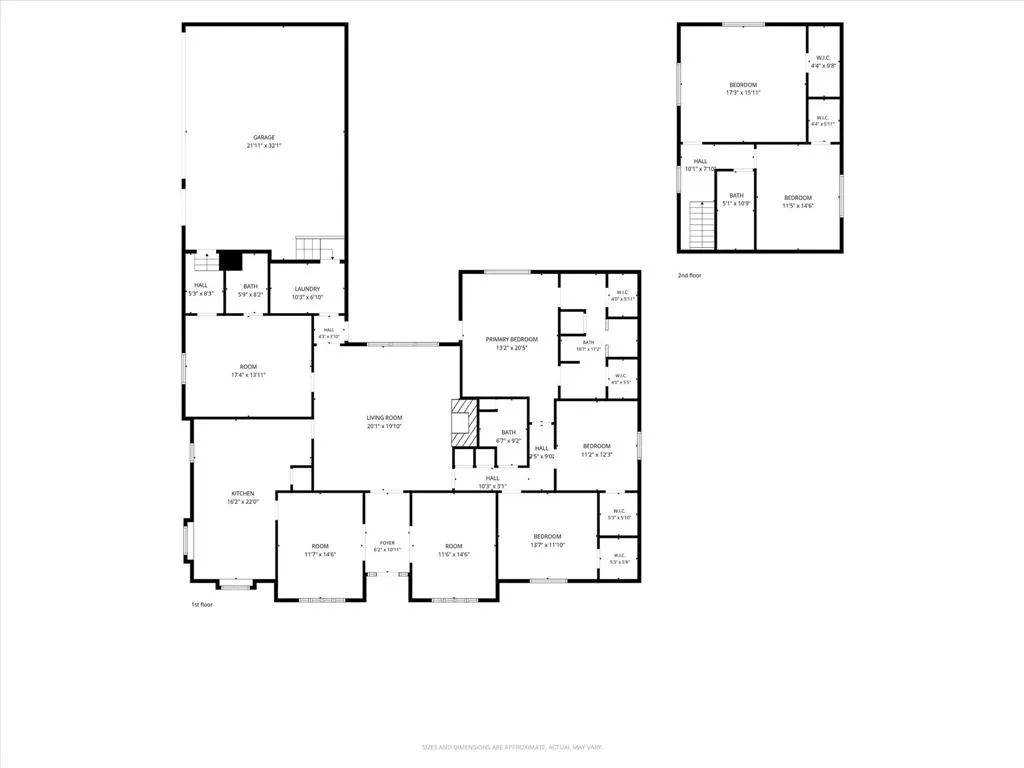
- Bedrooms5
- Full Bathrooms3
- Half Bathrooms1
- Sqr Footage3471
- Lot Size0.321 Acres
Data Source:
North Texas Real Estate Info Systems (NTREIS)
Property Description
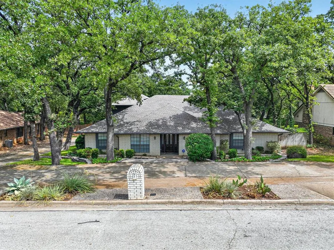
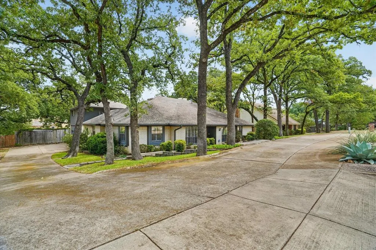
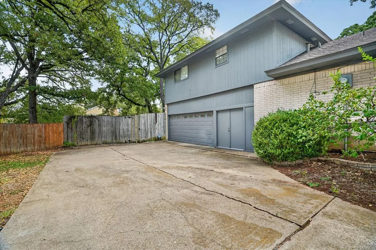
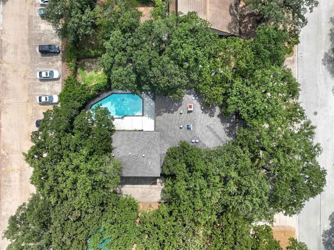
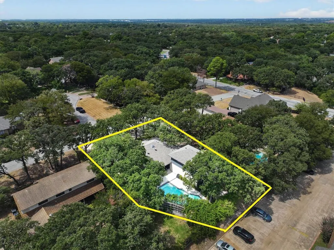
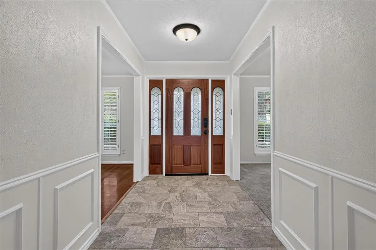
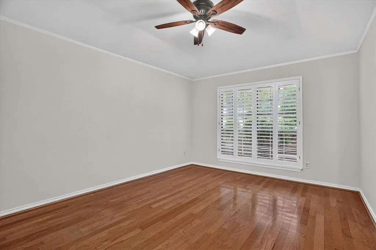
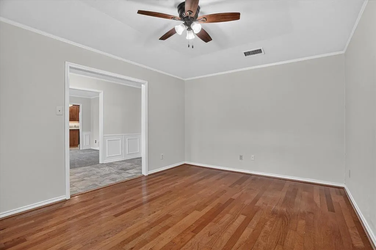
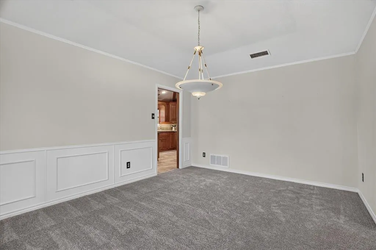
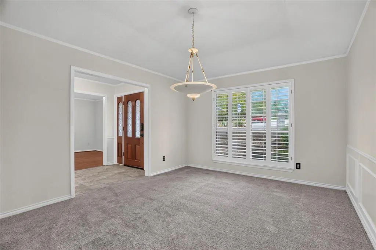
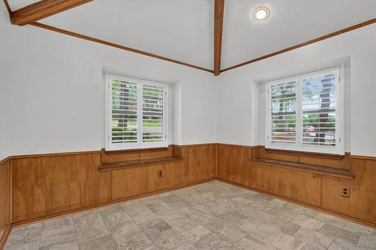
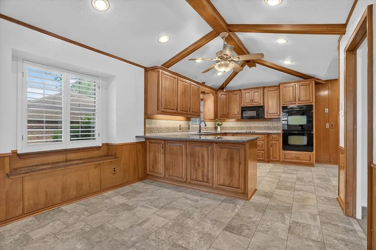
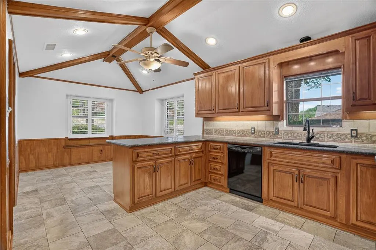
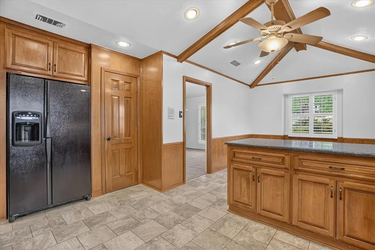
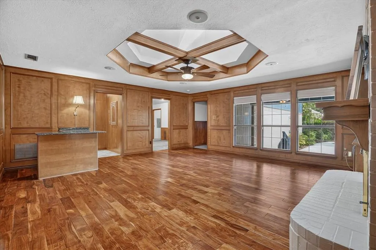
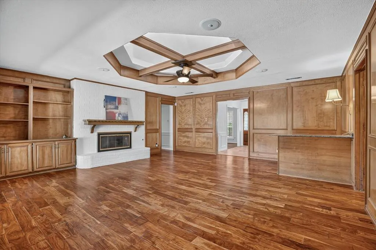
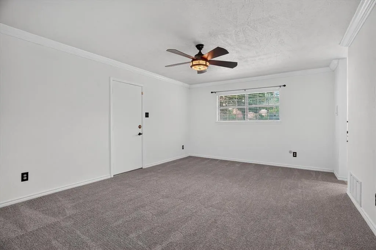
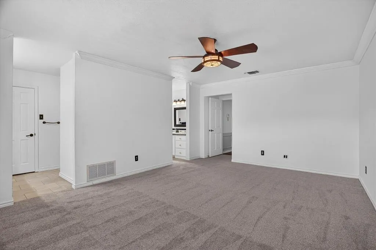
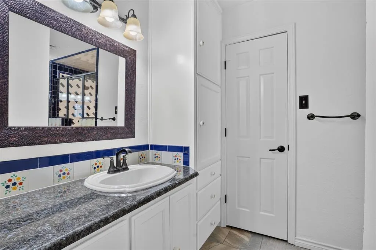
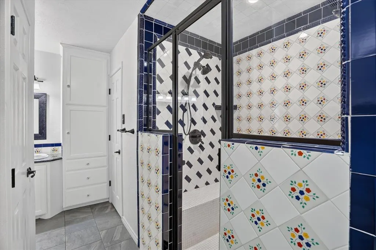
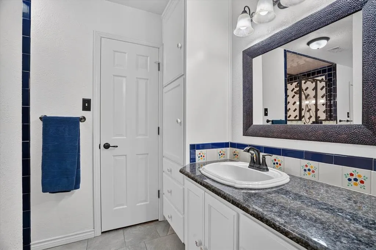
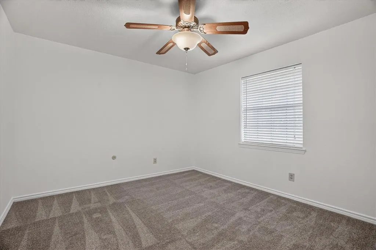
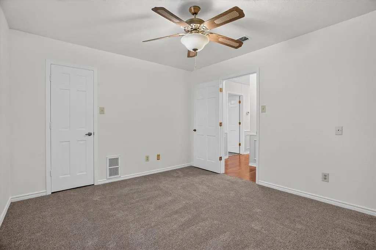
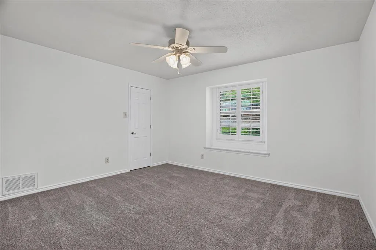
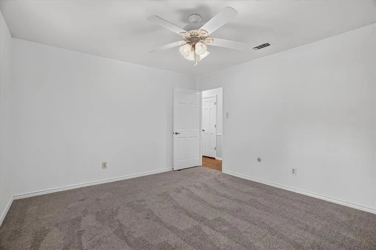
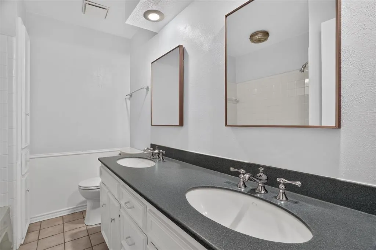
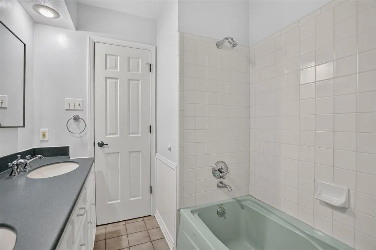
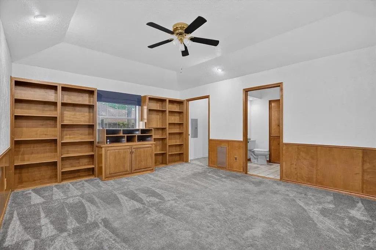
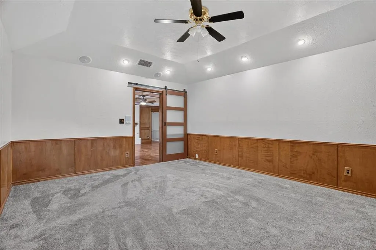
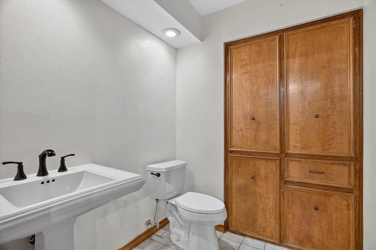
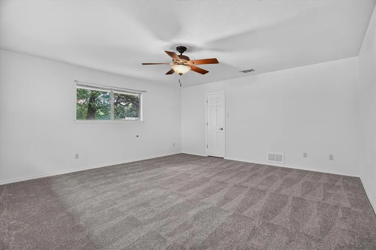
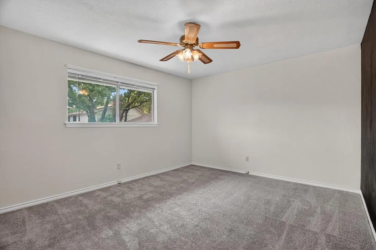
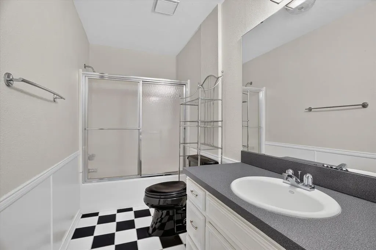
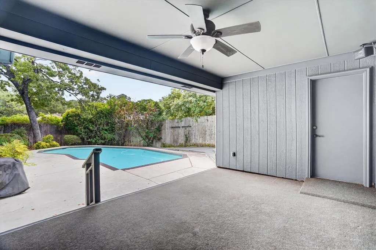
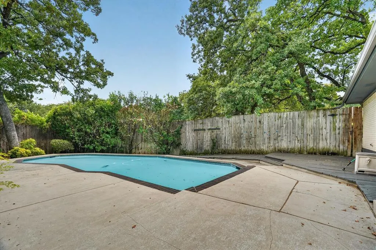
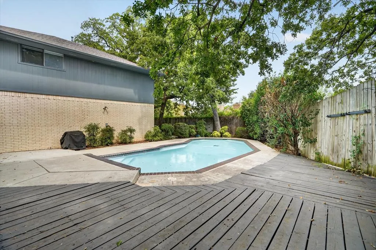
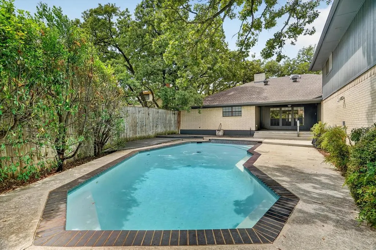
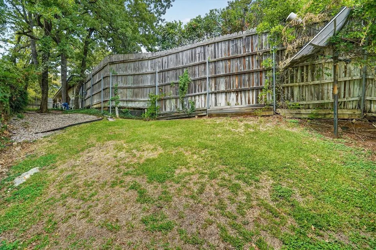
Welcome to 2201 Adams Dr in North Arlington! This spacious 5 bedroom, 3.5 bath home offers unique versatility and extraordinary comfort. All 5 bedrooms have new carpet installed 2026 as well as fresh paint downstairs. Located on an oversized lot with a refreshing pool, the property is perfect for large families or multigenerational living. Step inside and you’re greeted with beautiful views of the pool through large windows in the living room which also features a soaring skylight filling the space with warm natural light. Additionally, the living room contains gorgeous hardwood floors and a cozy gas fireplace that flows into a spacious kitchen equipped with expansive counters, a double oven, plenty of storage and a small dining area. The kitchen seamlessly leads to the formal dining room for memorable meals with family and friends. A flexible front room with tasteful plantation shutters makes the perfect office, sitting area, or playroom. With the primary bath being remodeled in 2017, the primary suite is a true retreat with two walk-in closets, a double vanity, dual shower, abundant storage, and direct access to the backyard and pool. Two additional downstairs bedrooms in proximity to the primary suite also offer sizable walk-in closets. Upstairs, a private wing includes two bedrooms and a full bath-ideal for guests, teens, or extended family. A versatile room with a vaulted ceiling and a half bath connects the levels and can serve as another home office, media room, play or game room. Practical features include 2 water heaters, a large utility room with space for an extra fridge, and an oversized two and a half car garage with room for a workspace and plenty of storage. The circle drive and long driveway provide plenty of parking, while the backyard offers a covered porch to enjoy lounging by the pool. Located in an established, tree-lined neighborhood just minutes from I-30, this home offers the perfect balance of space, function, versatility and convenience.
| Elementary School |
|---|
| Sherrod Elementary School |
| Price History | |
|---|---|
| 9/13/2026 | Listed $489,000 |
General Features
| Heating | Central,Fireplace(s),Natural Gas |
|---|---|
| Cooling | Ceiling Fan(s),Central Air,Electric |
| Utilities | Asphalt,Cable Available,City Sewer,City Water,Curbs,Electricity Available,Electricity Connected,Individual Gas Meter,Individual Water Meter,Natural Gas Available |
| Possession | Closing/Funding |
| Roof | Composition,Shingle |
| Appliances | Dishwasher,Disposal,Dryer,Electric Cooktop,Electric Oven,Gas Water Heater,Microwave,Double Oven,Plumbed For Gas in Kitchen,Washer |
| Number of Garage Spaces | 2 |
| School District | Arlington ISD |
| Pool Y/N | Yes |
| Exclusions | Mineral Rights |
| Year Built | 1976 |
| Architectural Style | Traditional |
| Levels | Two |
| Unexempt Taxes | 9790 |
| Will Subdivide | No |
| Property Subtype | Single Family Residence |
| Subdivision Name | Parkway Central Add |
| Transaction Type | For Sale |
| Occupant Type | Vacant |
| County | Tarrant |
| Property Type | Residential |
| Security Features | Prewired,Security System,Security System Owned,Smoke Detector(s) |
| Construction Materials | Brick,Siding |
| Year Built Details | Preowned |
| HOA Type | None |
| Full Baths | 3 |
| Status | Active |
| Directions | From I-30 exit Cooper St.,go north on Cooper St.,right on Washington Dr,right on Adams Dr,2201 Adams Dr is the 3rd house on your left. |
| City | Arlington |
| Elementary School Name | Sherrod |
| High School | Lamar |
| Elementary School | Sherrod |
| Virtual Tour URL Unbranded | https://www.propertypanorama.com/instaview/ntreis/21382307 |
| Standard Status | Active |
| Junior High School | Nichols |
| Listing Terms | Cash,Conventional,FHA,VA Loan |
Interior Features
| Interior Features | Built-in Features,Cable TV Available,Decorative Lighting,Double Vanity,Dry Bar,Eat-in Kitchen,Granite Counters,High Speed Internet Available,Paneling,Pantry,Sound System Wiring,Vaulted Ceiling(s),Wal |
|---|---|
| Flooring | Carpet,Hardwood,Tile |
| Fireplace Features | Brick,Gas,Gas Logs,Gas Starter,Glass Doors,Living Room,Raised Hearth |
| Fireplaces Total | 1 |
| Dining Areas | 2 |
| Living Areas | 3 |
| Room Count | 15 |
| Half Baths | 1 |
| Lock Box Type | Combo |
| Total Bedrooms | 5 |
| Total Baths | 4 |
Exterior Features
| Exterior Features | Covered Patio/Porch,Rain Gutters,Lighting |
|---|---|
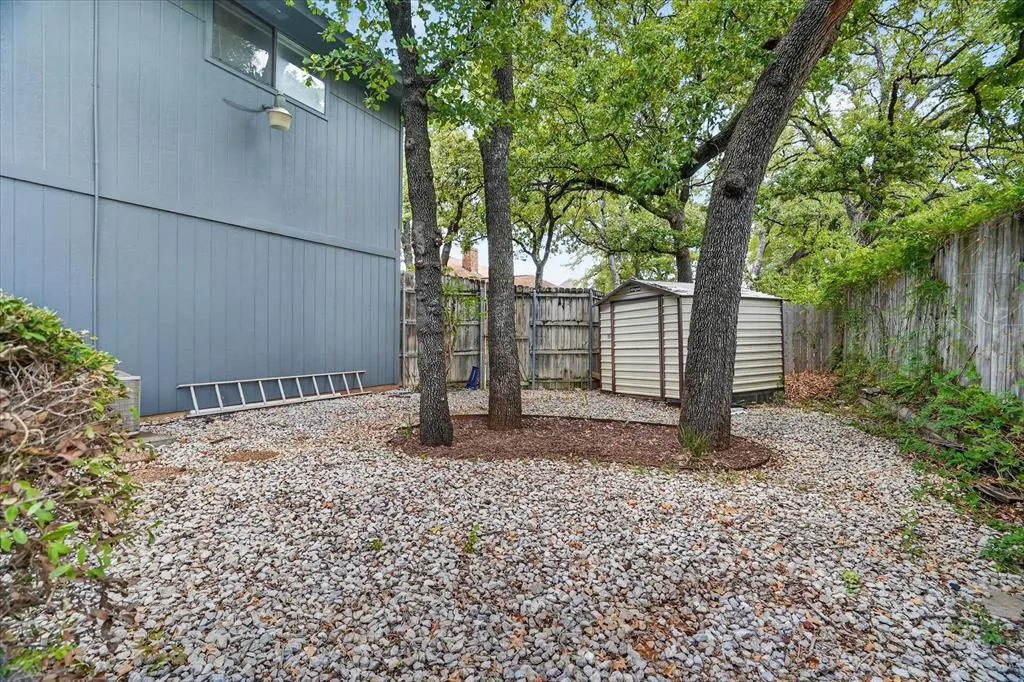
| Lot Features | Landscaped,Many Trees |
| Vegetation | Grassed,Partially Wooded |
| Fencing | Back Yard,Wood |
| Soil Type | Unknown |
| Garage Length | 21 |
| Garage Width | 32 |
| Other Structures | Shed(s) |
| Lot Size Source | Assessor |
| Parking Features | Additional Parking,Circular Driveway,Concrete,Driveway,Enclosed,Garage,Garage Door Opener,Garage Faces Side,Garage Single Door,Golf Cart Garage,Oversized,Private |
| Lot Size | Less Than .5 Acre (not Zero) |
| Covered Spaces | 2 |
| Foundation | Slab |
| Pool Features | Gunite,In Ground,Outdoor Pool,Pool Cover,Pool Sweep,Private,Pump |
| Lot Size Area | 0.3210 |
| Lot Size Units | Acres |
| Structural Style | Single Detached |
| Garage Y/N | Yes |
| Lot Size Square Feet | 13982.7600 |
| Lot Size Acres | 0.3210 |
| Attached Garage Y/N | Yes |
Amenities
- Foreclosure
- Views
- Short Sale
- New Construction
- Adult 55+
- Lease To Own
- No HOA Fees
- Furnished
- Primary On Main
- Air Conditioning
- Seller Finance
- Green
- Fixer Upper
- Horse
- Golf
- Fireplace
- Deck
- Garage
- Basement
- Pool
Property vs Single Family Average in 76011
Price
Taxes
Year Built
 © 2026 North Texas Real Estate Information Systems, Inc. All rights reserved. Disclaimer: All information deemed reliable but not guaranteed and should be independently verified. All properties are subject to prior sale, change or withdrawal. Neither listing broker(s) nor M&D Real Estate - Forney shall be responsible for any typographical errors, misinformation, misprints and shall be held totally harmless. The database information herein is provided from and copyrighted by the North Texas Real
