
Open House Sun, Sep 13th 01:00 PM - 03:00 PM - Waterfront
Address
601 Fallen Branch Drive, McKinney, TX
Price
$ 825,000
Property Attributes
- MLS#21382398
- TypeSingle Family
- Listing Status Active
- CountyCOLLIN
- CityMcKinney
- NeighborhoodPecan Crossing
- Zip75072
- StyleTraditional
- Year Built1996
- Taxes$ 12943
- Price$ 825,000
- Bedrooms4
- Full Bathrooms4
- Half Bathrooms0
- Sqr Footage3778
- Lot Size0.3 Acres
Data Source:
North Texas Real Estate Info Systems (NTREIS)
Property Description
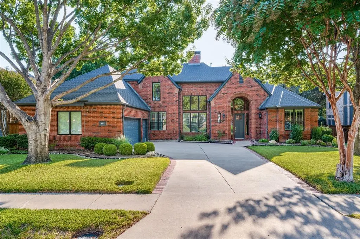
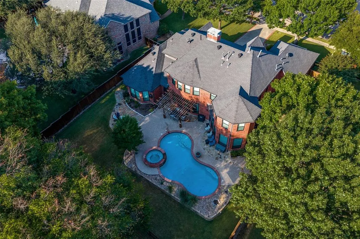
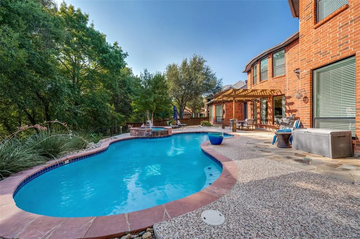
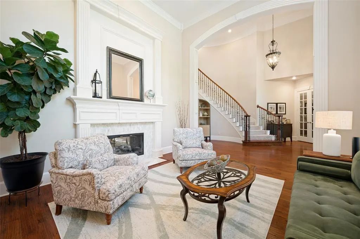
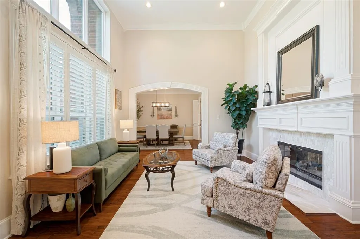
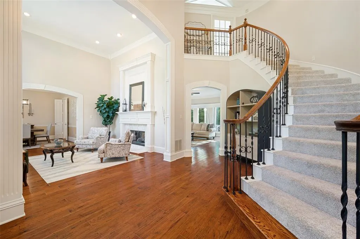
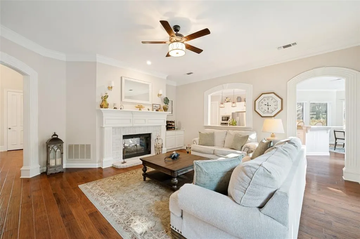
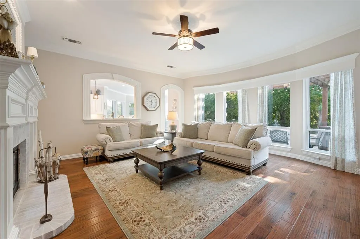
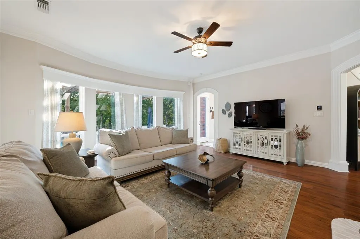
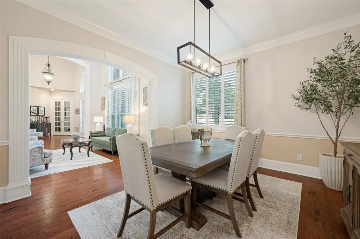
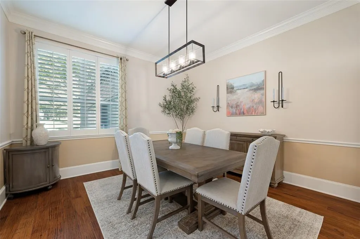
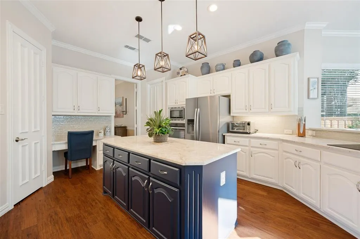
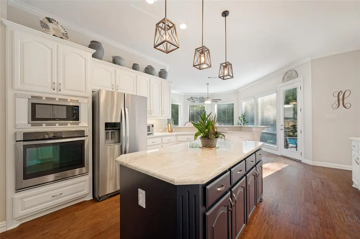
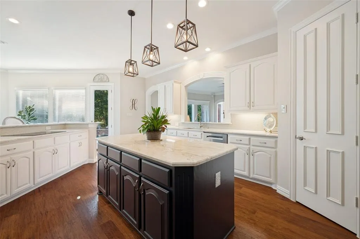
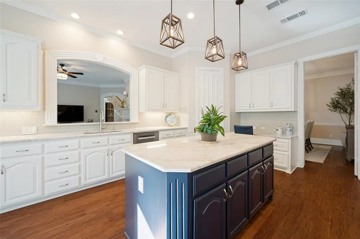
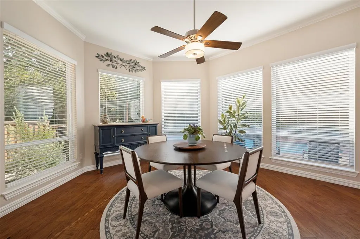
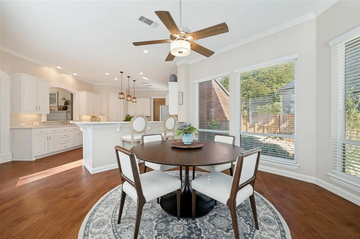
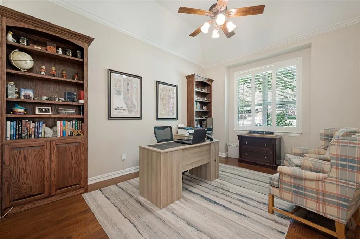
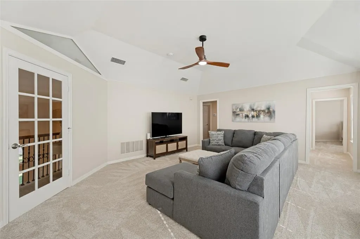
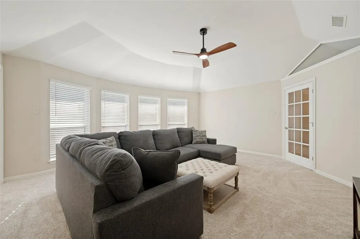
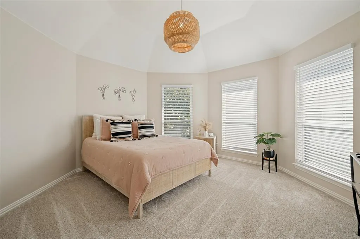
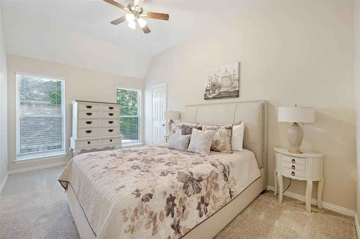
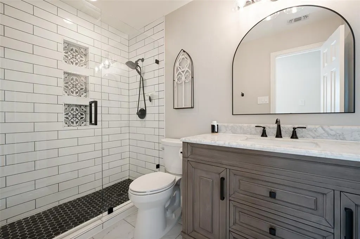
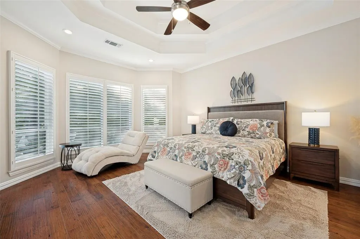
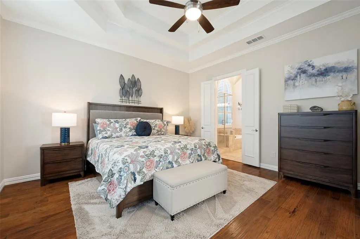
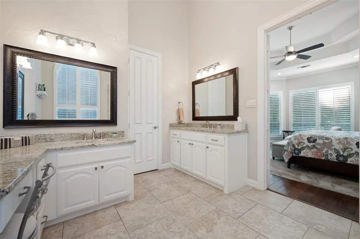
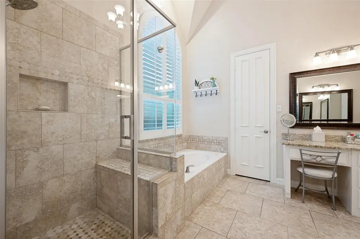
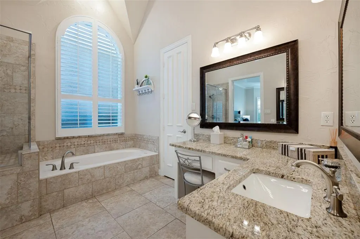
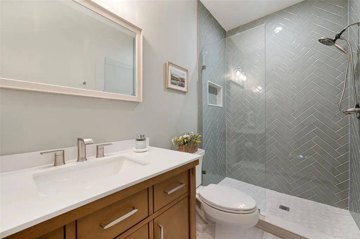
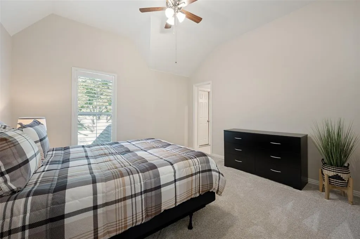
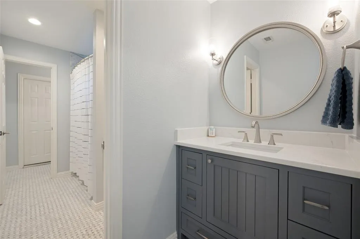
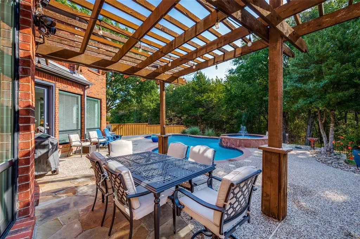
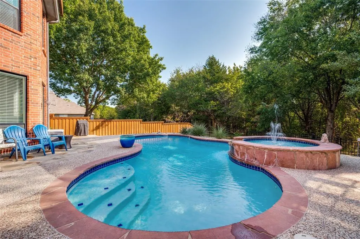
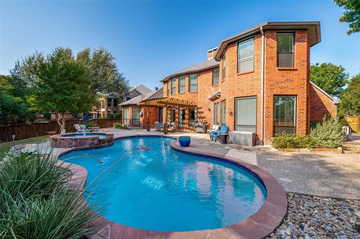
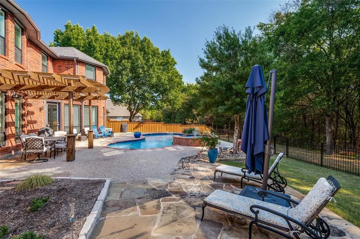
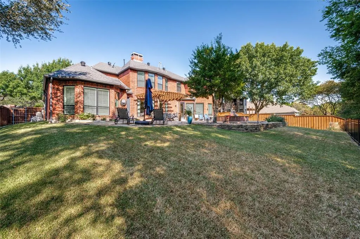
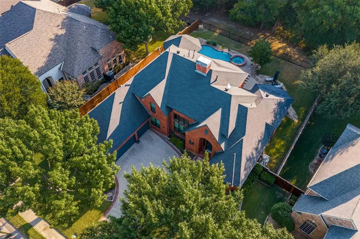
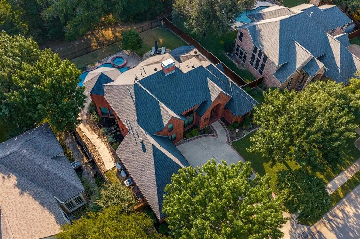
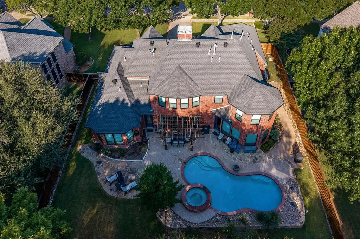
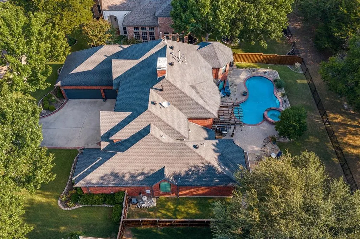
Dream home tucked away on a peaceful creek lot with towering trees in Stonebridge Ranch, one of McKinney's favorite master planned communities. If you have been searching for a house with a pool in McKinney, this is the one. Step outside to your own backyard paradise: a sparkling in-ground pool with attached spa, perfect for summer swims, poolside birthday parties, and cooling off after a long Texas day. The extended flagstone patio gives you plenty of room for the grill, the lounge chairs, and the whole crew. Inside, this home has been beautifully updated. The grand two-story foyer with curved staircase makes every entrance feel special, and French doors open into a quiet study for work. Gleaming hardwood floors flow through the formal living room, dining room, study, family room, and primary suite, so the entire main level feels open and connected. The large kitchen is the heart of it all, with an island, breakfast bar, stainless steel appliances, and quartz countertops. Upstairs, the huge game room is the perfect hangout for movie nights and sleepovers, with three secondary bedrooms and two full baths for the whole family. Best of all, this home has been freshly updated with a brand-new kitchen, all new bathrooms, and upgraded new carpet on the second level, so you can move right in and start making memories. Stonebridge Ranch offers two community pools, tennis courts, pickleball, miles of hike and bike trails, playgrounds, and stocked fishing ponds. This home is zoned for sought-after Glen Oaks Elementary, Dowell Middle School, and McKinney Boyd High School. If you want a pool, a community, and a home that's ready for your family's next chapter, 601 Fallen Branch Drive is the one. Schedule your showing today!
| Elementary School |
|---|
| Glenoaks Elementary School |
| Price History | |
|---|---|
| 9/11/2026 | Listed $825,000 |
General Features
| Heating | Central,Fireplace(s),Natural Gas |
|---|---|
| Cooling | Attic Fan,Ceiling Fan(s),Central Air,Electric |
| Utilities | Cable Available,City Sewer,City Water,Electricity Connected,Individual Gas Meter,Individual Water Meter,Natural Gas Available |
| Possession | Closing/Funding |
| Roof | Composition |
| Appliances | Dishwasher,Disposal,Electric Cooktop,Microwave |
| Assoc Fees | 1008 |
| Number of Garage Spaces | 3 |
| School District | McKinney ISD |
| HOA Fee Includes | Full Use of Facilities,Management Fees |
| Pool Y/N | Yes |
| Year Built | 1996 |
| Architectural Style | Traditional |
| Community Features | Club House,Community Pool,Fishing,Greenbelt,Jogging Path/Bike Path,Lake,Park,Pickle Ball Court,Playground,Pool,Tennis Court(s) |
| Levels | Two |
| Unexempt Taxes | 12943 |
| Will Subdivide | No |
| Property Subtype | Single Family Residence |
| Subdivision Name | Pecan Crossing |
| Transaction Type | For Sale |
| Occupant Type | Owner |
| Occupant Name | Hutter |
| County | Collin |
| Property Type | Residential |
| Security Features | Smoke Detector(s) |
| Construction Materials | Brick |
| Association Fee Frequency | Annually |
| Year Built Details | Preowned |
| HOA Type | Mandatory |
| Full Baths | 4 |
| Status | Active |
| Directions | From 121 and Lake Forest,North on Lake Forest. right on Quail Creek Drive,Left on Broad Leaf,right on Fallen Branch,SIY |
| City | McKinney |
| Elementary School Name | Glenoaks |
| High School | Mckinney Boyd |
| Open House | Public: Sun Sep 13,1:00PM-3:00PM |
| Elementary School | Glenoaks |
| Virtual Tour URL Unbranded | https://www.propertypanorama.com/instaview/ntreis/21382398 |
| Virtual Tour URL Branded | mls.shoot2sell.com/601-fallen-branch-dr-mckinney-tx-75072 |
| Standard Status | Active |
| Listing Terms | Cash,Conventional,FHA |
Interior Features
| Interior Features | Chandelier,Decorative Lighting,Granite Counters,High Speed Internet Available,Kitchen Island,Open Floorplan,Pantry,Walk-In Closet(s) |
|---|---|
| Flooring | Carpet,Ceramic Tile,Wood |
| Fireplace Features | Double Sided,Family Room,Gas Logs,Gas Starter,Glass Doors |
| Fireplaces Total | 1 |
| Dining Areas | 2 |
| Living Areas | 3 |
| Room Count | 11 |
| Lock Box Type | Blue iBox |
| Total Bedrooms | 4 |
| Total Baths | 4 |
| Laundry Features | Electric Dryer Hookup,Utility Room,Full Size W/D Area,Washer Hookup |
Exterior Features
| Waterfront | Yes |
|---|---|
| Exterior Features | Covered Patio/Porch |
| Lot Features | Adjacent to Greenbelt,Greenbelt,Landscaped,Lrg. Backyard Grass,Many Trees,Sprinkler System |
| Fencing | Back Yard,Wrought Iron |
| Garage Length | 21 |
| Garage Width | 35 |
| Lot Size Source | Assessor |
| Parking Features | Driveway,Garage,Garage Door Opener,Garage Double Door,Garage Faces Side |
| WaterFront Features | Creek |
| Lot Size | Less Than .5 Acre (not Zero) |
| Covered Spaces | 3 |
| Foundation | Slab |
| Pool Features | Gunite,Heated,In Ground,Pool/Spa Combo |
| Lot Size Area | 0.3000 |
| Lot Size Units | Acres |
| Planned Development | Stonebridge Ranch |
| Structural Style | Single Detached |
| Garage Y/N | Yes |
| Lot Size Square Feet | 13068.0000 |
| Lot Size Acres | 0.3000 |
| Patio And Porch Features | Covered |
| Attached Garage Y/N | Yes |
Amenities
- Foreclosure
- Views
- Short Sale
- New Construction
- Adult 55+
- Lease To Own
- No HOA Fees
- Furnished
- Primary On Main
- Air Conditioning
- Seller Finance
- Green
- Fixer Upper
- Horse
- Golf
- Fireplace
- Deck
- Garage
- Basement
- Pool
Property vs Single Family Average in 75072
Price
Taxes
Year Built
Visits
 © 2026 North Texas Real Estate Information Systems, Inc. All rights reserved. Disclaimer: All information deemed reliable but not guaranteed and should be independently verified. All properties are subject to prior sale, change or withdrawal. Neither listing broker(s) nor M&D Real Estate - Forney shall be responsible for any typographical errors, misinformation, misprints and shall be held totally harmless. The database information herein is provided from and copyrighted by the North Texas Real
