
Open House Sun, Sep 13th 02:00 PM - 04:00 PM - Waterfront
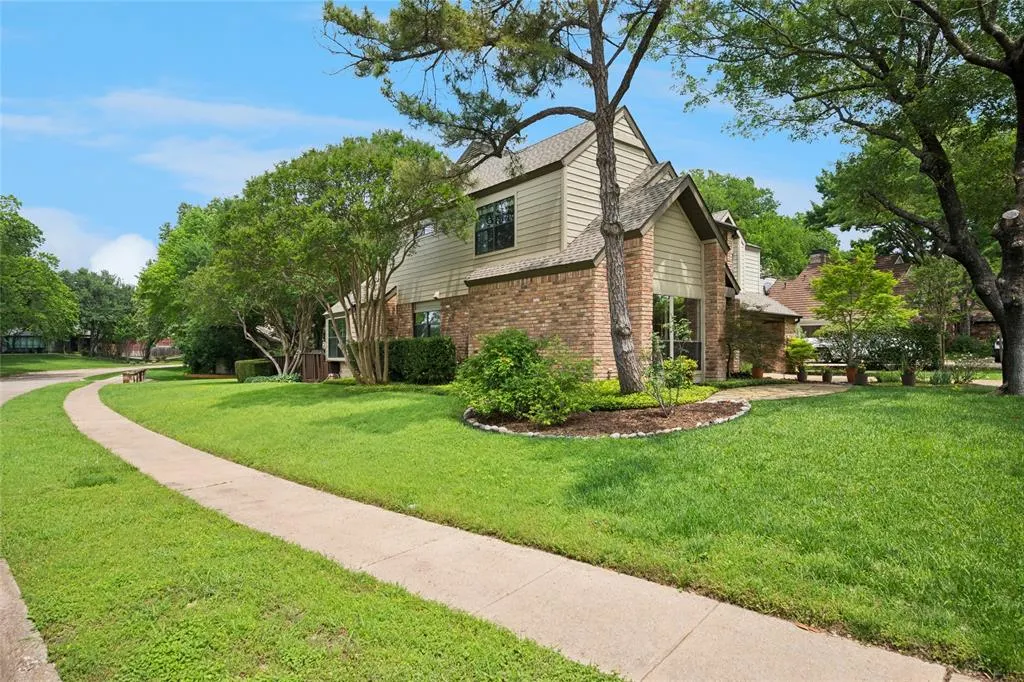
Address
2001 Pebble Beach Court, Richardson, TX
Price
$ 765,000
Property Attributes
- MLS#21382420
- TypeSingle Family
- Listing Status Active
- CountyCOLLIN
- CityRichardson
- NeighborhoodSpringpark West Third Add
- Zip75082
- StyleSingle Family Residence
- Year Built1981
- Taxes$ 11591
- Price$ 765,000
- Bedrooms4
- Full Bathrooms4
- Half Bathrooms0
- Sqr Footage3597
- Lot Size0.33 Acres
Data Source:
North Texas Real Estate Info Systems (NTREIS)
Property Description
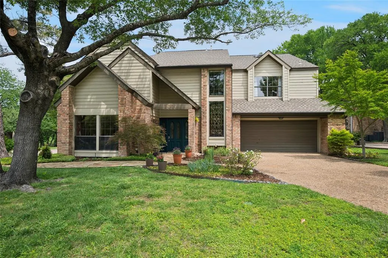
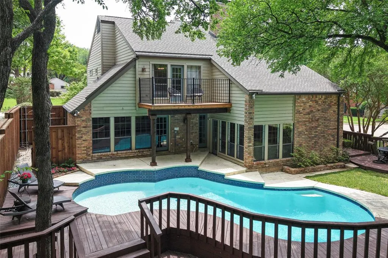
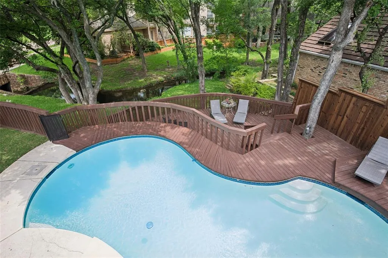
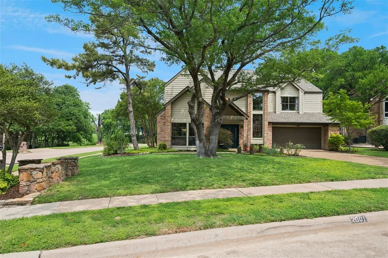
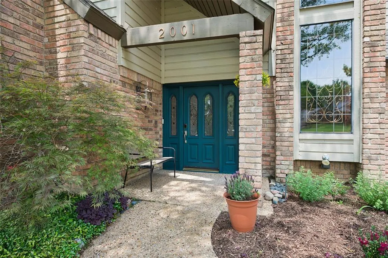
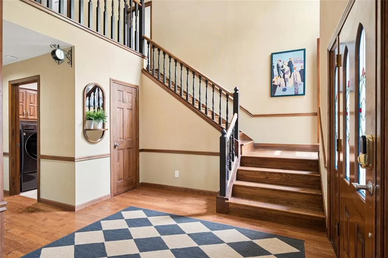
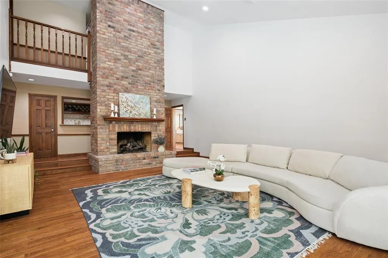
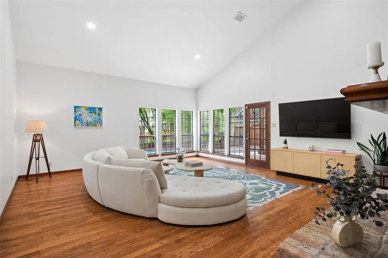
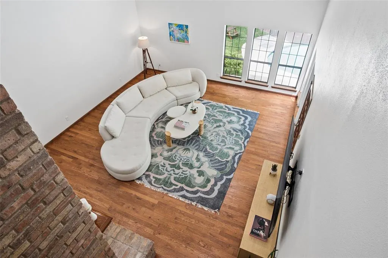
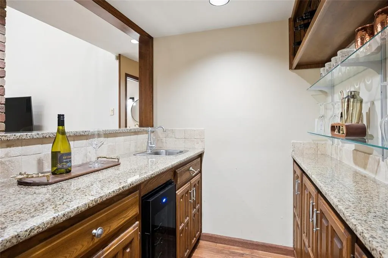
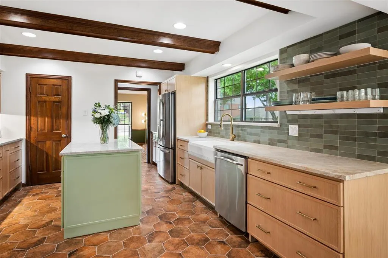
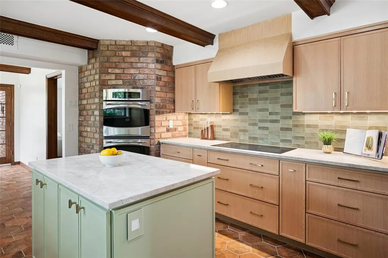
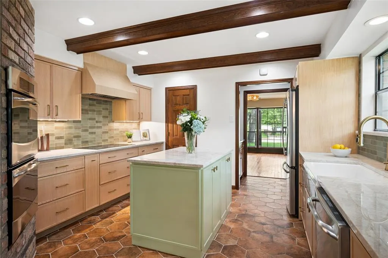
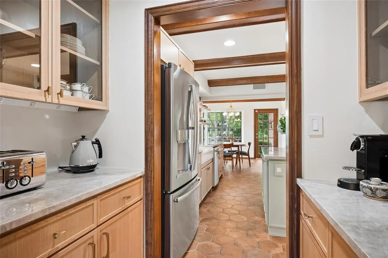
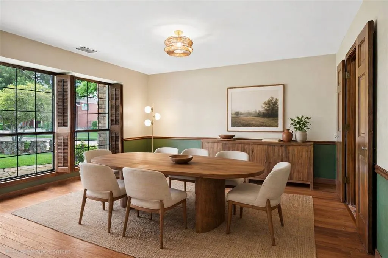
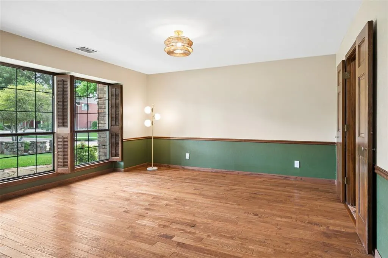
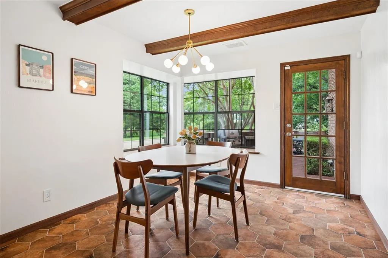
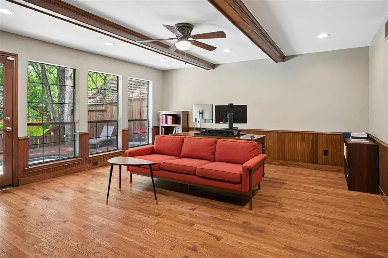
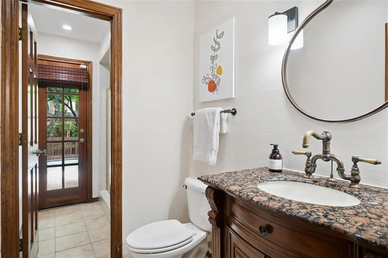
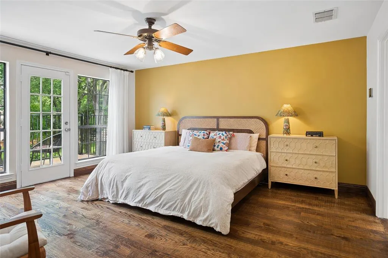
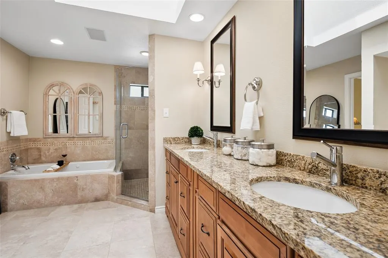
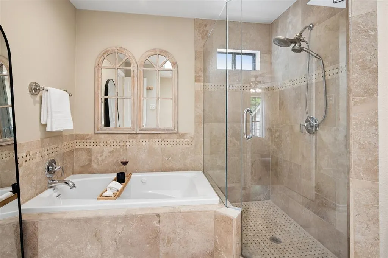
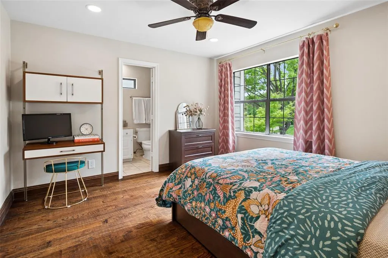
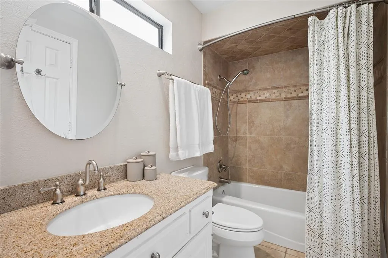
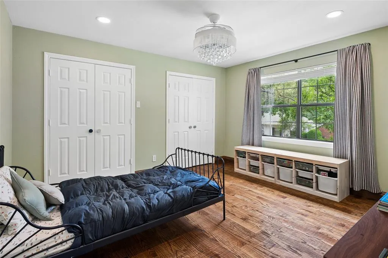
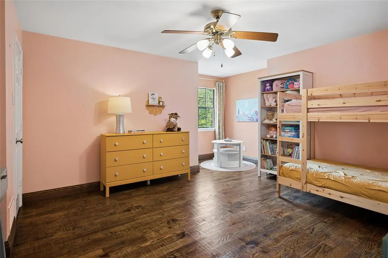
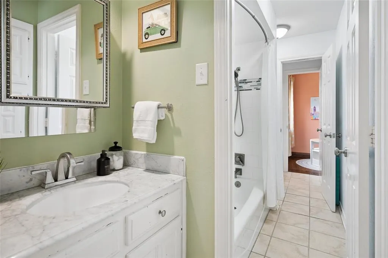
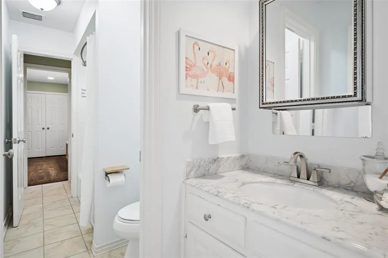
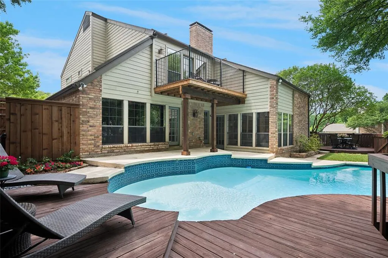
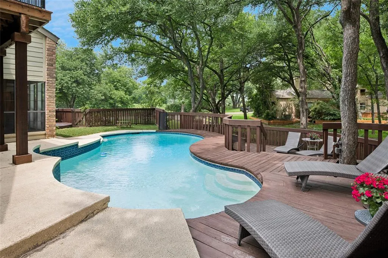
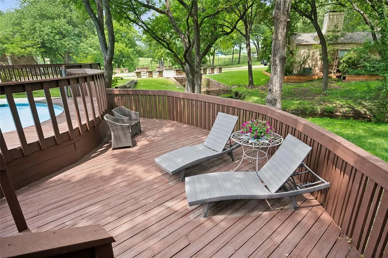
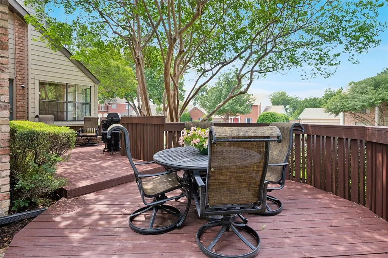
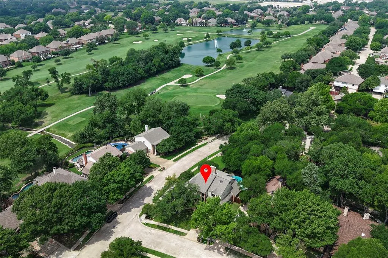
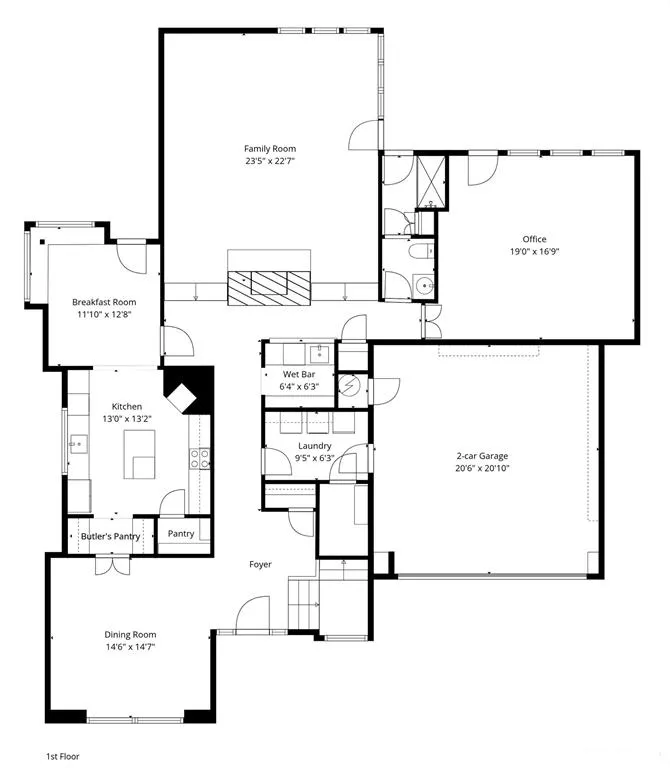
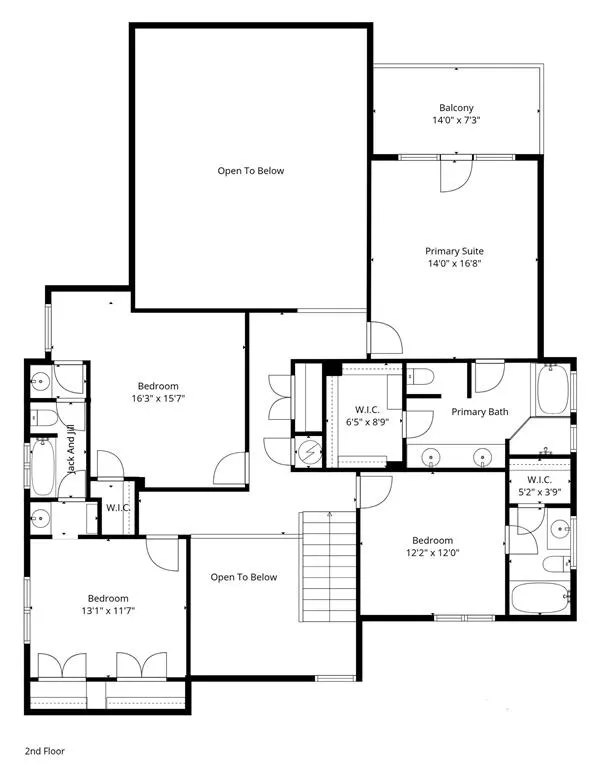
Discover your own woodsy paradise in this 3,500+ sq ft creek-side retreat, where elegant design meets homey comfort. Positioned across from the 7th hole of Sherrill Park golf course, the home welcomes you with manicured landscaping and beautiful forest teal front door. Inside, rich hardwood floors and soaring vaulted ceilings lead you into a spacious living room centered around a beautiful floor-to-ceiling fireplace. The 2023 kitchen update echoes the natural beauty of the creek-side setting, pairing deep green tile backsplash with warm wood cabinetry and earthy hexagonal floor tile. This culinary powerhouse is built for the serious chef, featuring custom quartzite counters, double ovens, and an induction cooktop. With a central island and butler’s pantry, the space opens seamlessly to the breakfast area and formal dining. The study offers a quiet sanctuary and a peaceful view of the backyard. Upstairs, the primary suite serves as a true escape. Abundant light sweeps the room as it opens onto a private balcony overlooking the pool & woods where you can enjoy your coffee to the sound of birdsong in the trees. The ensuite is a dedicated space for unwinding, complete with a jetted tub and double sink vanities. Additional bedrooms offer great flexibility with both ensuite and Jack-and-Jill bathroom access. Rest easy with PVC plumbing! The backyard is the home’s crowning jewel—a serene oasis where a two-tiered deck and mature shade trees wrap the pool in privacy. Entertaining is effortless under the covered patio, which offers sweeping views of the woodsy retreat and the golf course beyond. Richardson’s vibrant City-Line development is just minutes away—putting Whole Foods and an array of dining at your fingertips. For the outdoor enthusiast, Spring Creek Nature Area offers over 100 acres of trails to explore right nearby. With its unique placement on the creek, rare golf course access, and proximity to the city's best amenities, this home is truly a rare gem.
| Elementary School |
|---|
| Stinson Elementary School |
| Price History | |
|---|---|
| 9/10/2026 | Listed $765,000 |
General Features
| Heating | Central,Fireplace(s),Natural Gas |
|---|---|
| Cooling | Ceiling Fan(s),Central Air,Electric |
| Utilities | City Sewer,City Water,Electricity Available |
| Possession | Closing/Funding |
| Roof | Composition |
| Appliances | Dishwasher,Disposal,Dryer,Electric Cooktop,Electric Oven,Microwave,Double Oven,Refrigerator,Washer |
| Easements | Electric,Natural Gas,Telephone,Utilities |
| Number of Garage Spaces | 2 |
| School District | Plano ISD |
| Pool Y/N | Yes |
| Year Built | 1981 |
| Levels | Two |
| Unexempt Taxes | 11591 |
| Will Subdivide | No |
| Property Subtype | Single Family Residence |
| Subdivision Name | Springpark West Third Add |
| Transaction Type | For Sale |
| Occupant Type | Owner |
| County | Collin |
| Property Type | Residential |
| Security Features | Security System,Smoke Detector(s) |
| Construction Materials | Brick,Wood |
| Year Built Details | Preowned |
| Accessory Unit Y/N | No |
| HOA Type | None |
| Full Baths | 4 |
| Status | Active |
| Directions | See GPS. |
| City | Richardson |
| Elementary School Name | Stinson |
| High School | Mcmillen |
| Open House | Public: Sun Sep 13,2:00PM-4:00PM |
| Elementary School | Stinson |
| Virtual Tour URL Unbranded | https://www.propertypanorama.com/instaview/ntreis/21382420 |
| Standard Status | Active |
| Listing Terms | Cash,Contract,Conventional,FHA,VA Loan |
Interior Features
| Interior Features | Cable TV Available,Decorative Lighting,High Speed Internet Available,In-Law Suite Floorplan,Kitchen Island,Natural Woodwork,Pantry,Vaulted Ceiling(s),Walk-In Closet(s),Wet Bar |
|---|---|
| Flooring | Hardwood,Tile |
| Fireplace Features | Brick,Gas,Living Room |
| Fireplaces Total | 1 |
| Dining Areas | 2 |
| Living Areas | 1 |
| Room Count | 9 |
| Lock Box Type | Blue iBox |
| Total Bedrooms | 4 |
| Total Baths | 4 |
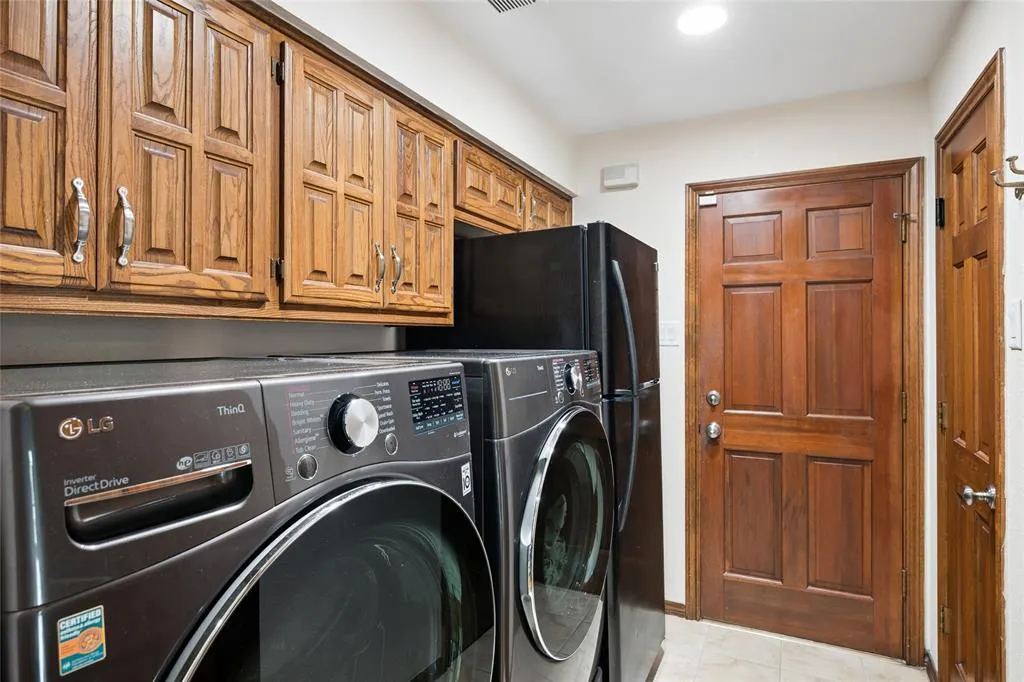
| Laundry Features | Utility Room,Dryer Hookup,Washer Hookup |
Exterior Features
| Waterfront | Yes |
|---|---|
| Exterior Features | Balcony,Covered Patio/Porch,Garden(s),Rain Gutters,Lighting |
| Lot Features | Adjacent to Greenbelt,Corner Lot,Landscaped,Many Trees,Sprinkler System,Waterfront |
| Vegetation | Partially Wooded |
| Fencing | Back Yard,Fenced,Wood |
| Garage Length | 20 |
| Garage Width | 21 |
| Other Structures | Garage(s) |
| Lot Size Source | Assessor |
| Parking Features | Driveway,Garage,Garage Door Opener,Garage Faces Front,Garage Single Door |
| WaterFront Features | Creek |
| Lot Size | Less Than .5 Acre (not Zero) |
| Covered Spaces | 2 |
| Foundation | Slab |
| Pool Features | Gunite,In Ground,Pool Sweep,Pump |
| Lot Size Area | 0.3300 |
| Lot Size Units | Acres |
| Structural Style | Single Detached |
| Garage Y/N | Yes |
| Lot Size Square Feet | 14374.8000 |
| Lot Size Acres | 0.3300 |
| Attached Garage Y/N | Yes |
Amenities
- Foreclosure
- Views
- Short Sale
- New Construction
- Adult 55+
- Lease To Own
- No HOA Fees
- Furnished
- Primary On Main
- Air Conditioning
- Seller Finance
- Green
- Fixer Upper
- Horse
- Golf
- Fireplace
- Deck
- Garage
- Basement
- Pool
Property vs Single Family Average in 75082
Price
Taxes
Year Built
Visits
 © 2026 North Texas Real Estate Information Systems, Inc. All rights reserved. Disclaimer: All information deemed reliable but not guaranteed and should be independently verified. All properties are subject to prior sale, change or withdrawal. Neither listing broker(s) nor M&D Real Estate - Forney shall be responsible for any typographical errors, misinformation, misprints and shall be held totally harmless. The database information herein is provided from and copyrighted by the North Texas Real
