
Open House Sat, Sep 12th 01:00 PM - 03:00 PM - Views - Golf Course
Address
1245 Crown Valley Drive, Weatherford, TX
Price
$ 824,900
Property Attributes
- MLS#21382811
- TypeSingle Family
- Listing Status Active
- CountyPARKER
- CityWeatherford
- NeighborhoodCrown Valley
- Zip76087
- StyleSingle Family Residence
- Year Built2020
- Taxes$ 11859
- Price$ 824,900
- Bedrooms4
- Full Bathrooms3
- Half Bathrooms1
- Sqr Footage2865
- Lot Size0.234 Acres
Data Source:
North Texas Real Estate Info Systems (NTREIS)
Property Description
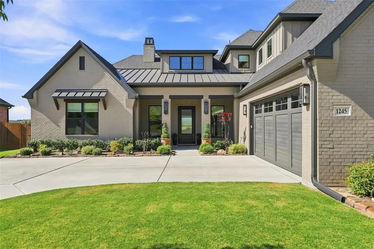
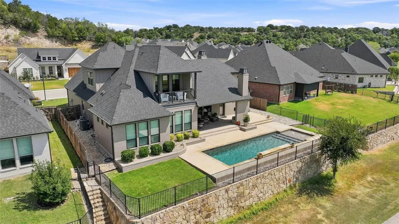
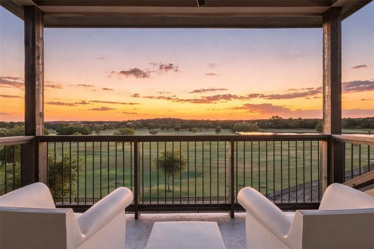
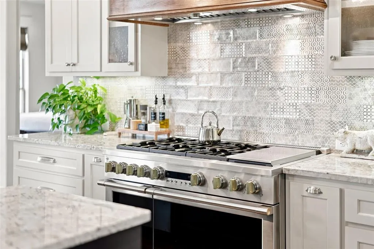
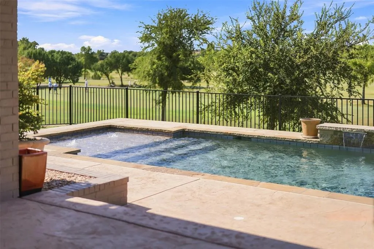
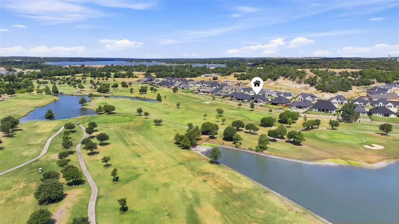
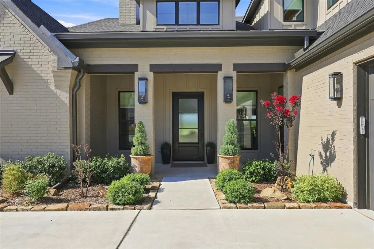
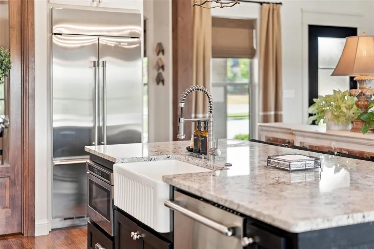
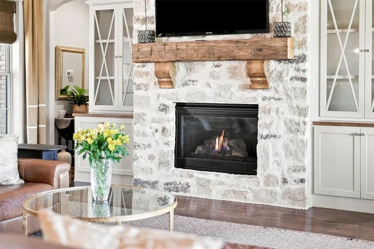
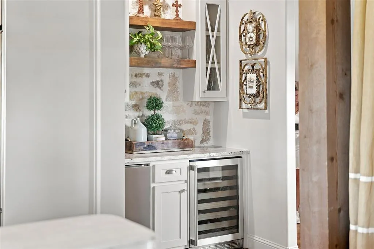
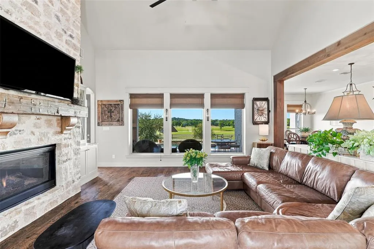
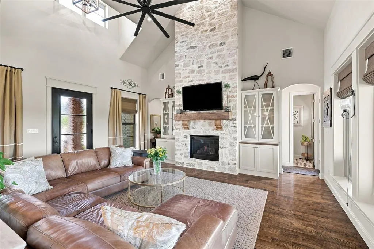
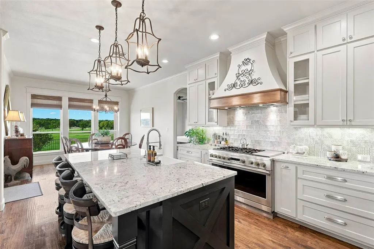
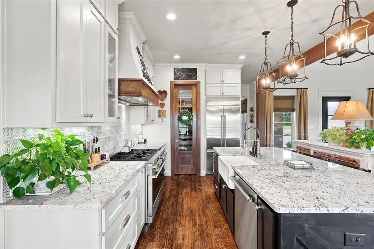
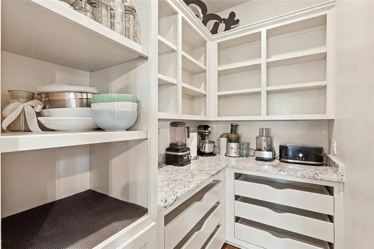
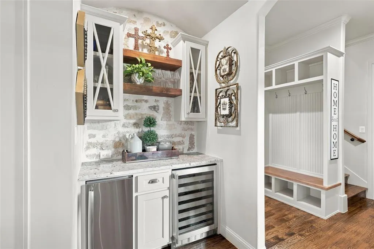
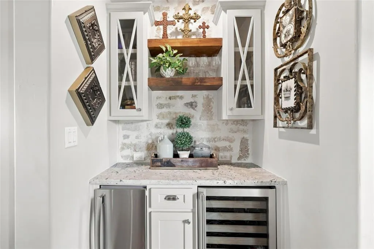
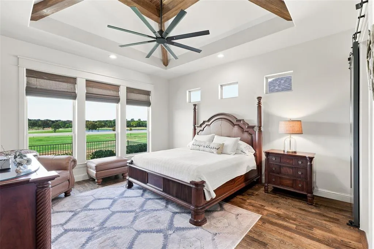
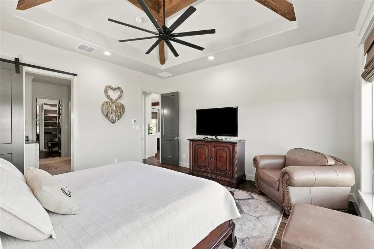
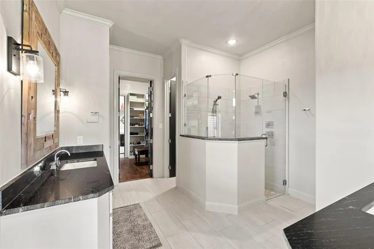
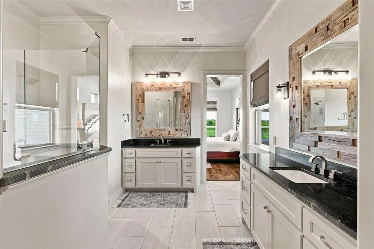
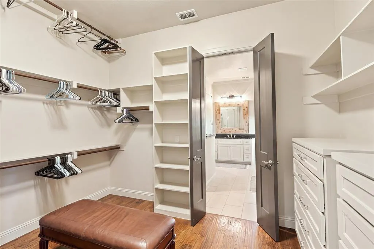
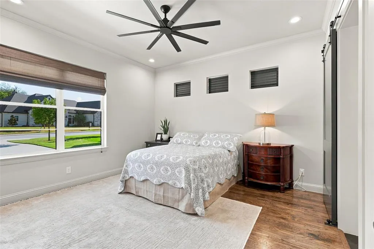
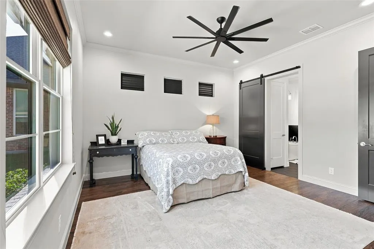
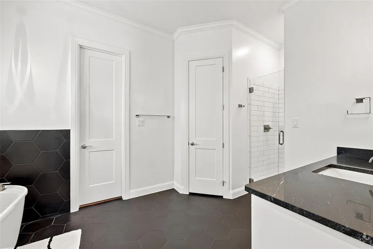
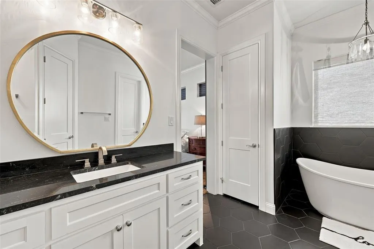
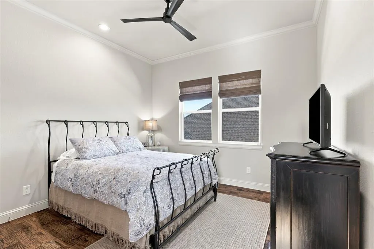
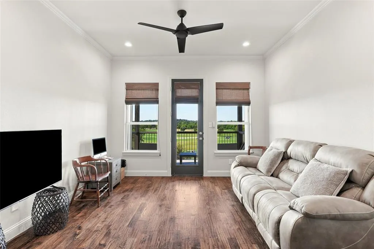
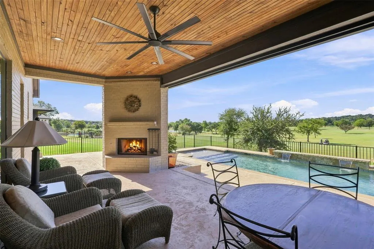
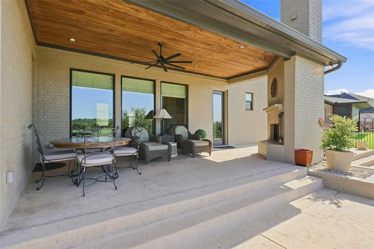
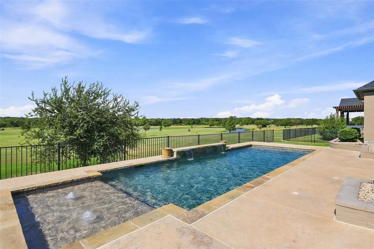
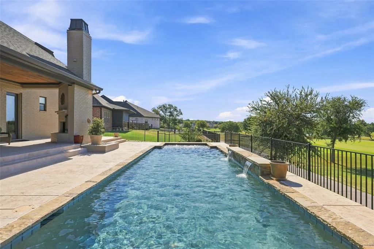
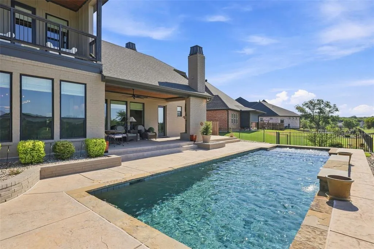
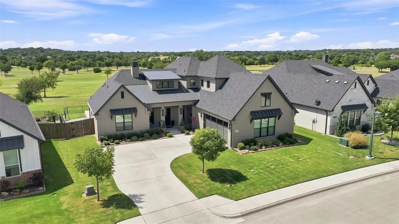
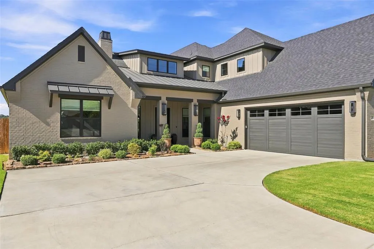
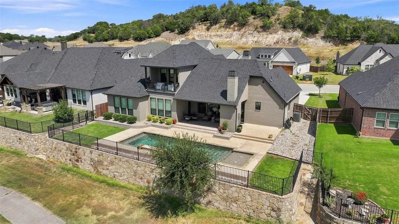
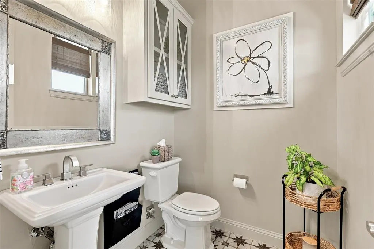
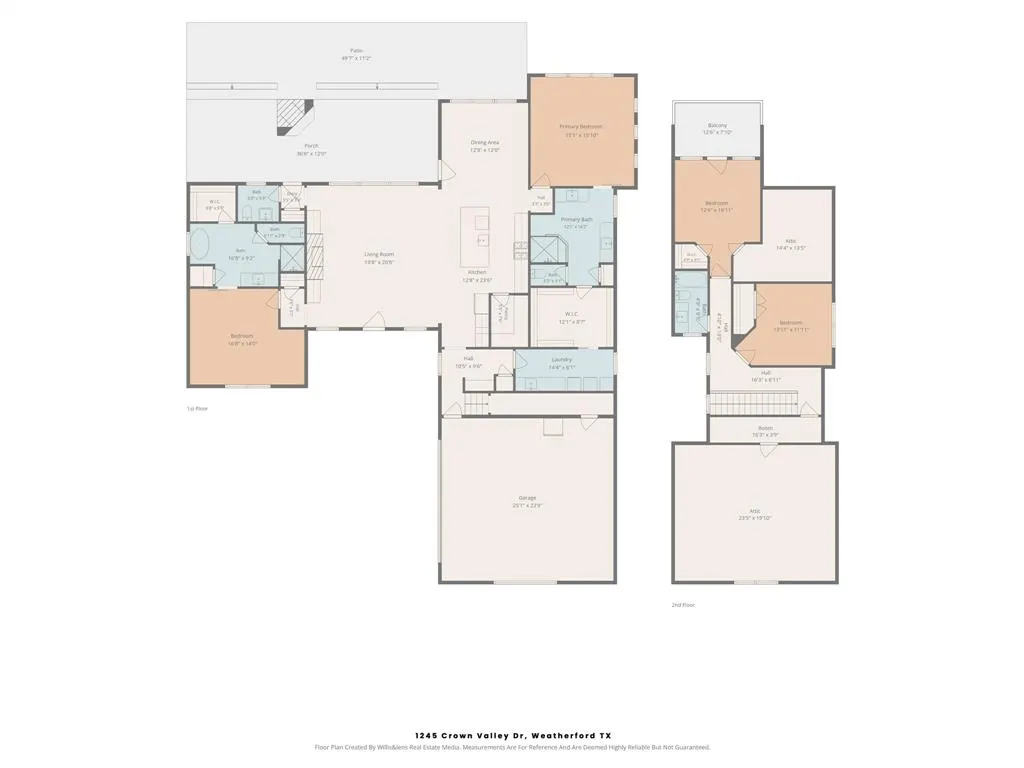
Experience elevated golf-course living in this custom-built home located in a gated community and served by Aledo ISD. Designed with exceptional attention to detail, this 4-bedroom, 3.5-bath residence combines timeless character with thoughtful spaces for everyday living and entertaining. The heart of the home is an impressive chef's kitchen featuring upgraded GE Monogram appliances, custom cabinetry, and a large center island. A butlers pantry off the kitchen is beautiful and full of storage, while a separate bar area has a nugget ice-maker and wine fridge. Warm wood flooring and architectural details throughout add a sense of character and craftsmanship rarely found in today's homes. The flexible floor plan includes two primary suites both conveniently located downstairs, offering exceptional versatility for guests, multigenerational living, or a private retreat. A dedicated pool bath makes entertaining outdoors effortless. Upstairs, the balcony off one of the two bedrooms is where you will enjoy sweeping golf-course views and spectacular sunsets stretching across the fairways and surrounding landscape of Oeste Ranch Golf Course. It's an extraordinary setting for morning coffee, your favorite reading spot, or entertaining beneath the Texas sky. The backyard continues the resort-style experience with a private pool, fireplace and outdoor living space, creating your own retreat while enjoying the beauty and privacy of the golf-course setting. From the distinctive architecture and custom finishes to the incredible views, private pool, dual primary suites, and gated-community setting, 1245 Crown Valley Dr is more than a beautiful home, it is a lifestyle. Above the Garage is 23x20 Attic space that would be perfect for another bedroom, game room or office space. It is noted on the floorpan, Listing Agent has photos as well.
| Elementary School |
|---|
| Annetta Elementary School |
| Price History | |
|---|---|
| 9/10/2026 | Listed $824,900 |
General Features
| Heating | Central,Fireplace(s),Natural Gas |
|---|---|
| Cooling | Ceiling Fan(s),Central Air,Electric |
| Utilities | City Sewer,City Water,Co-op Electric,Individual Gas Meter |
| Possession | Closing/Funding,Negotiable |
| Appliances | Built-in Gas Range,Built-in Refrigerator,Dishwasher,Disposal,Ice Maker,Microwave,Double Oven,Tankless Water Heater |
| Assoc Fees | 90 |
| Number of Garage Spaces | 2 |
| Restrictions | Deed,Other |
| School District | Aledo ISD |
| HOA Fee Includes | Maintenance Grounds |
| Pool Y/N | Yes |
| Year Built | 2020 |
| Levels | Two |
| Unexempt Taxes | 11859 |
| Will Subdivide | No |
| Property Subtype | Single Family Residence |
| Subdivision Name | Crown Valley |
| Transaction Type | For Sale |
| County | Parker |
| Property Type | Residential |
| Construction Materials | Brick |
| Association Fee Frequency | Quarterly |
| HOA Type | Mandatory |
| Full Baths | 3 |
| Status | Active |
| Directions | From I-20 West go North on Mikus Rd. Turn right on Crown and then left into Crown Valley Estates. Turn Right onto Crown Valley Rd and the home is down passed the first stop sign,on the left hand side |
| City | Weatherford |
| Elementary School Name | Annetta |
| High School | Aledo |
| Open House | Public: Sat Sep 12,1:00PM-3:00PM |
| Elementary School | Annetta |
| Virtual Tour URL Unbranded | https://www.propertypanorama.com/instaview/ntreis/21382811 |
| Standard Status | Active |
| Listing Terms | Cash,Conventional,FHA,VA Loan |
Interior Features
| Interior Features | Built-in Wine Cooler,Cathedral Ceiling(s),Decorative Lighting,Dry Bar,Eat-in Kitchen,Granite Counters,In-Law Suite Floorplan,Kitchen Island,Natural Woodwork,Open Floorplan,Walk-In Closet(s),Second Pr |
|---|---|
| Flooring | Carpet,Hardwood,Tile |
| Fireplace Features | Gas,Gas Starter,Outside,Raised Hearth,Wood Burning |
| Fireplaces Total | 2 |
| Dining Areas | 1 |
| Living Areas | 1 |
| Room Count | 7 |
| Half Baths | 1 |
| Lock Box Type | Supra |
| Total Bedrooms | 4 |
| Total Baths | 4 |
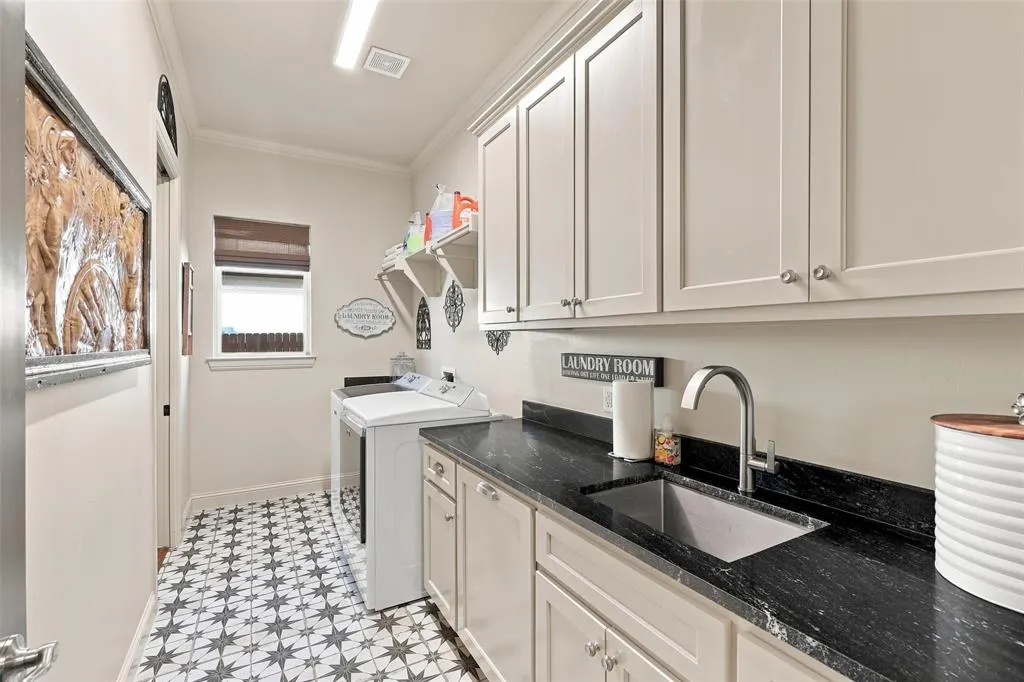
| Laundry Features | Utility Room,Full Size W/D Area,Dryer Hookup,Washer Hookup |
Exterior Features
| Exterior Features | Balcony,Covered Patio/Porch,Rain Gutters,Private Yard |
|---|---|
| Lot Features | On Golf Course |
| Garage Length | 25 |
| Garage Width | 24 |
| Parking Features | Additional Parking,Driveway,Garage Door Opener,Garage Double Door |
| Lot Size | Less Than .5 Acre (not Zero) |
| Covered Spaces | 2 |
| Pool Features | Fenced,Gunite,In Ground |
| Lot Size Area | 0.2340 |
| Lot Size Units | Acres |
| Structural Style | Single Detached |
| Garage Y/N | Yes |
| Lot Size Square Feet | 10193.0400 |
| Lot Size Acres | 0.2340 |
| Patio And Porch Features | Covered,Front Porch,Rear Porch |
| Attached Garage Y/N | Yes |
Amenities
- Foreclosure
- Views
- Short Sale
- New Construction
- Adult 55+
- Lease To Own
- No HOA Fees
- Furnished
- Primary On Main
- Air Conditioning
- Seller Finance
- Green
- Fixer Upper
- Horse
- Golf
- Fireplace
- Deck
- Garage
- Basement
- Pool
Property vs Single Family Average in 76087
Price
Taxes
Year Built
Visits
 © 2026 North Texas Real Estate Information Systems, Inc. All rights reserved. Disclaimer: All information deemed reliable but not guaranteed and should be independently verified. All properties are subject to prior sale, change or withdrawal. Neither listing broker(s) nor M&D Real Estate - Forney shall be responsible for any typographical errors, misinformation, misprints and shall be held totally harmless. The database information herein is provided from and copyrighted by the North Texas Real
