
Address
7002 Lake Louise Drive, Arlington, TX
Price
$ 450,000
Property Attributes
- MLS#21383167
- TypeSingle Family
- Listing Status Active
- CountyTARRANT
- CityArlington
- NeighborhoodEnchanted Lake Estate
- Zip76016
- StyleTraditional
- Year Built1982
- Taxes$ 7222
- Price$ 450,000
- Bedrooms4
- Full Bathrooms3
- Half Bathrooms0
- Sqr Footage2782
- Lot Size0.246 Acres
Data Source:
North Texas Real Estate Info Systems (NTREIS)
Property Description
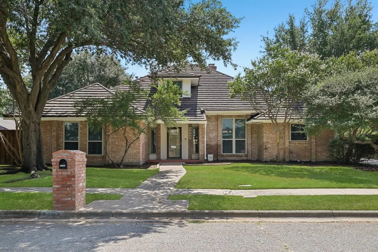
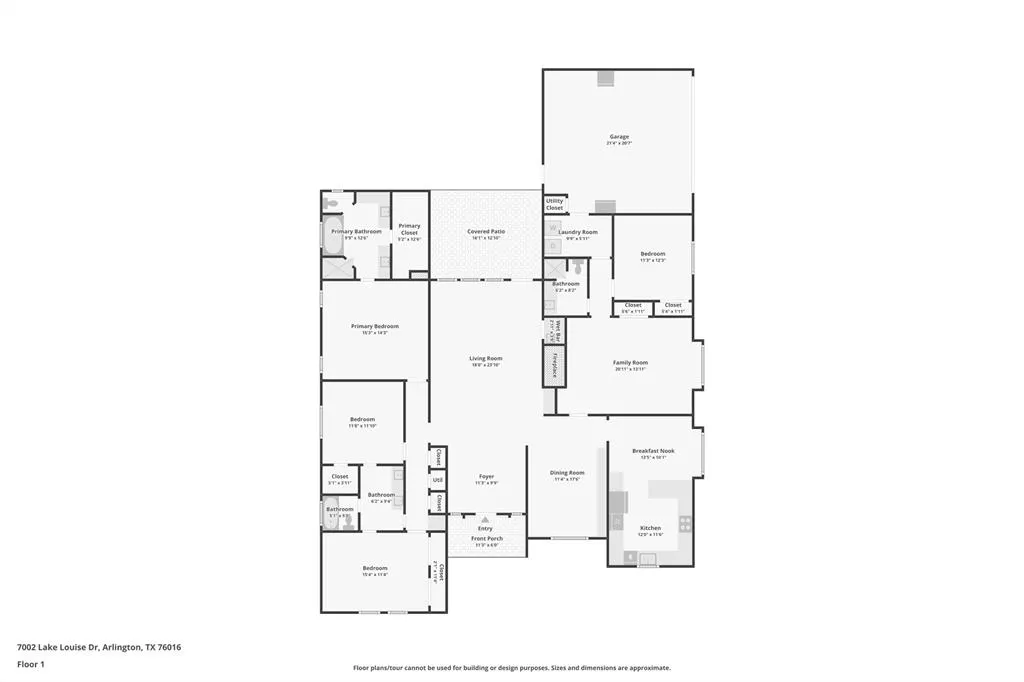
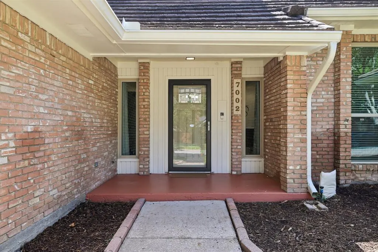
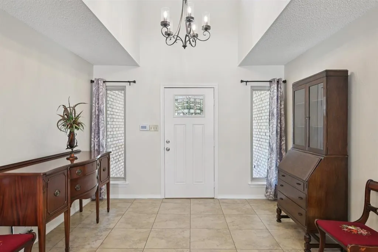
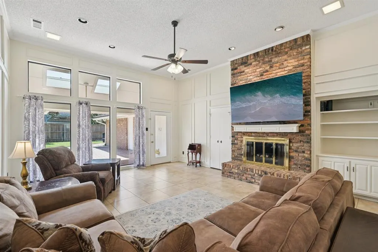
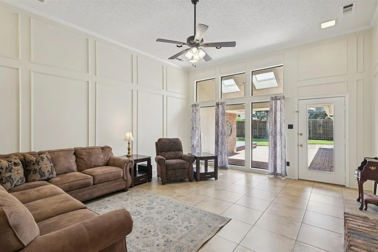
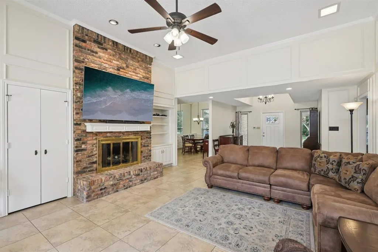
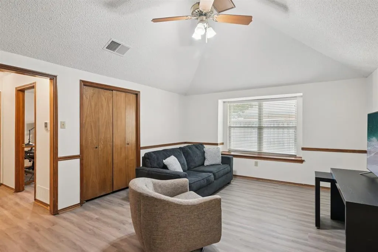
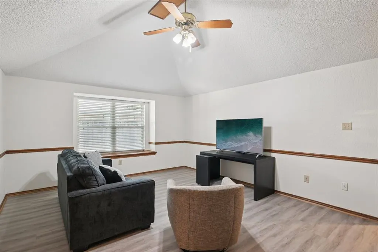
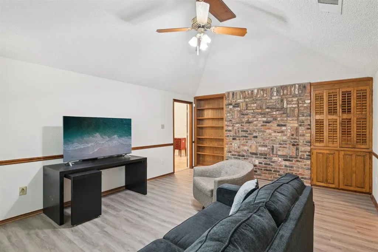
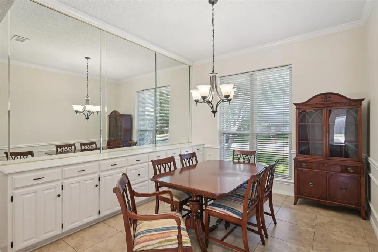
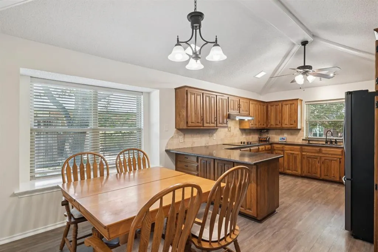
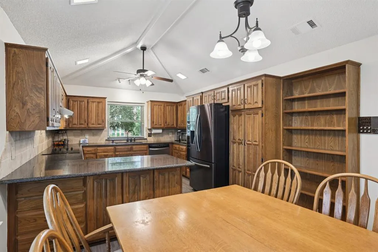
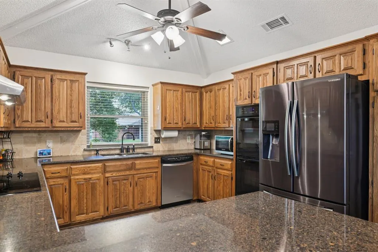
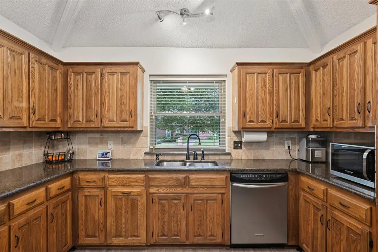
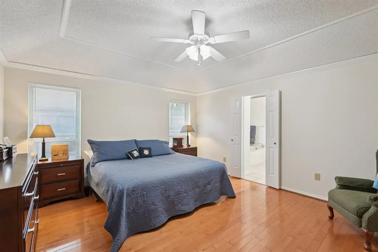
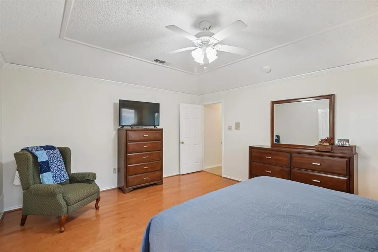
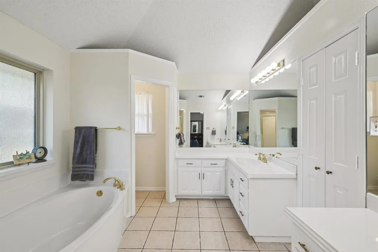
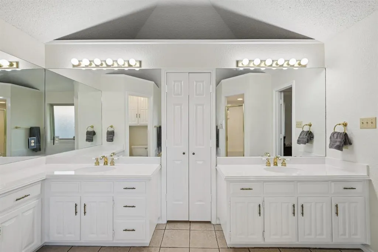
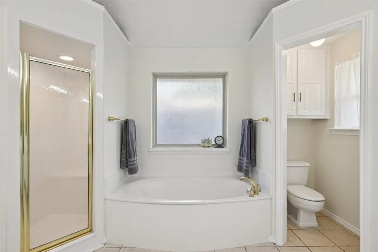
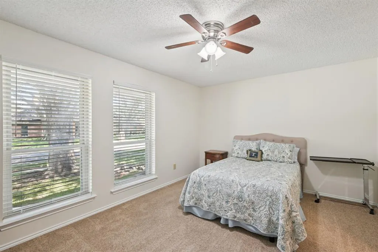
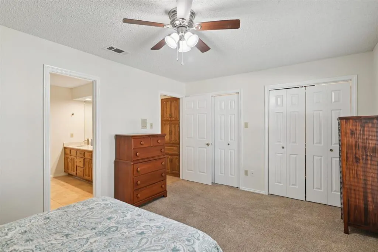
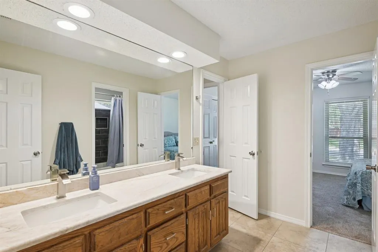
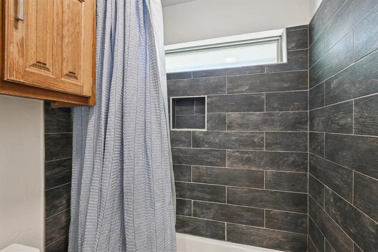
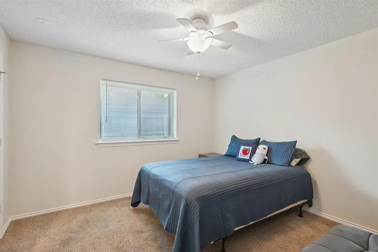
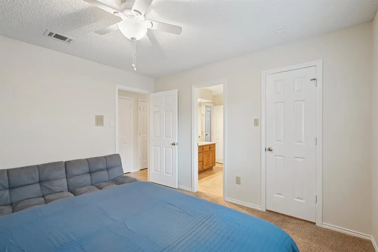
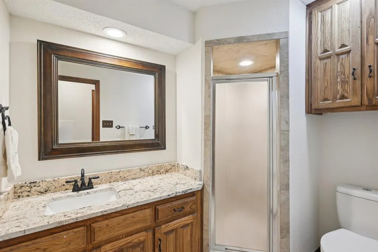
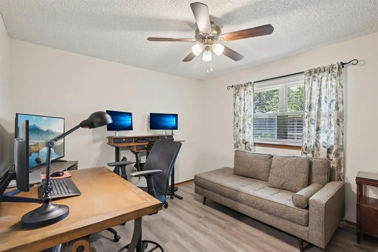
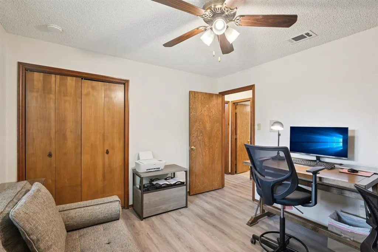
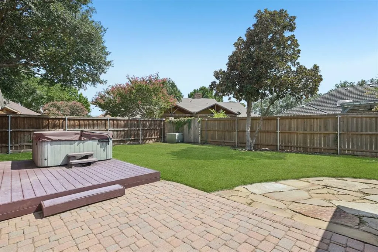
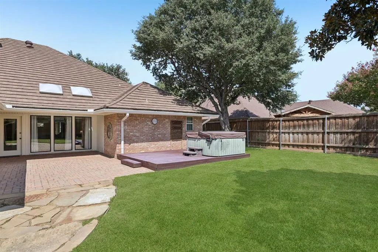
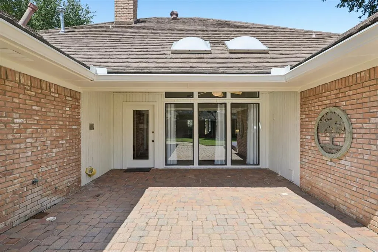
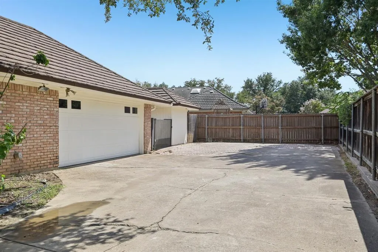
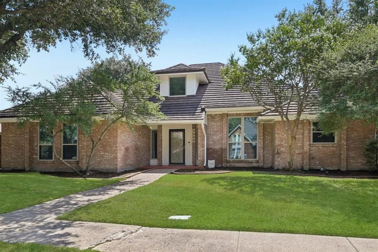
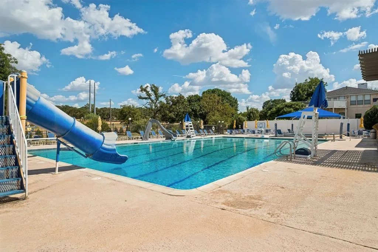
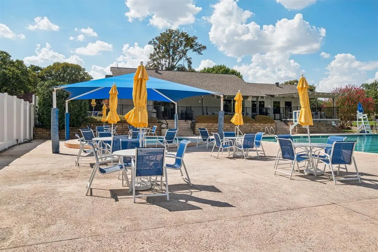
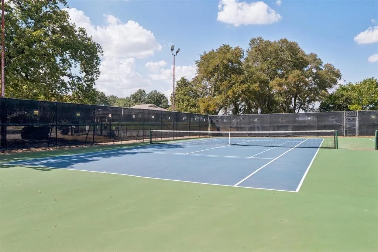
Love this single-story 4-bedroom with split suite. This traditional but flexible floor plan has great flow with a main living area off the entry and separate den connected by wet bar. It is easy to host a crowd with a large dining room that includes storage for the next season. Bedrooms are generously sized and all bathrooms have been updated. House has just had a fresh coat of paint so it's ready for move in. AND behind-the-scenes extras you do not want to miss are: (1) steel-coated roof for lower insurance rates, (2) newer hot tub with Trex deck in the low maintenance backyard, (3) recently installed more efficient HVAC systems, (4) updated electric panel, and a (5) new dishwasher coming. In addition to great access to I-20, Enchanted Lakes HOA has a real sense of community and includes a community clubhouse, pool, tennis + pickleball courts and dock + boat launch.
| Elementary School |
|---|
| Miller Elementary School |
| Price History | |
|---|---|
| 9/10/2026 | Listed $450,000 |
General Features
| Heating | Central,Natural Gas |
|---|---|
| Cooling | Ceiling Fan(s),Central Air,Electric,Multi Units |
| Utilities | City Sewer,City Water,Curbs,Individual Gas Meter,Natural Gas Available |
| Possession | Negotiable |
| Roof | Metal |
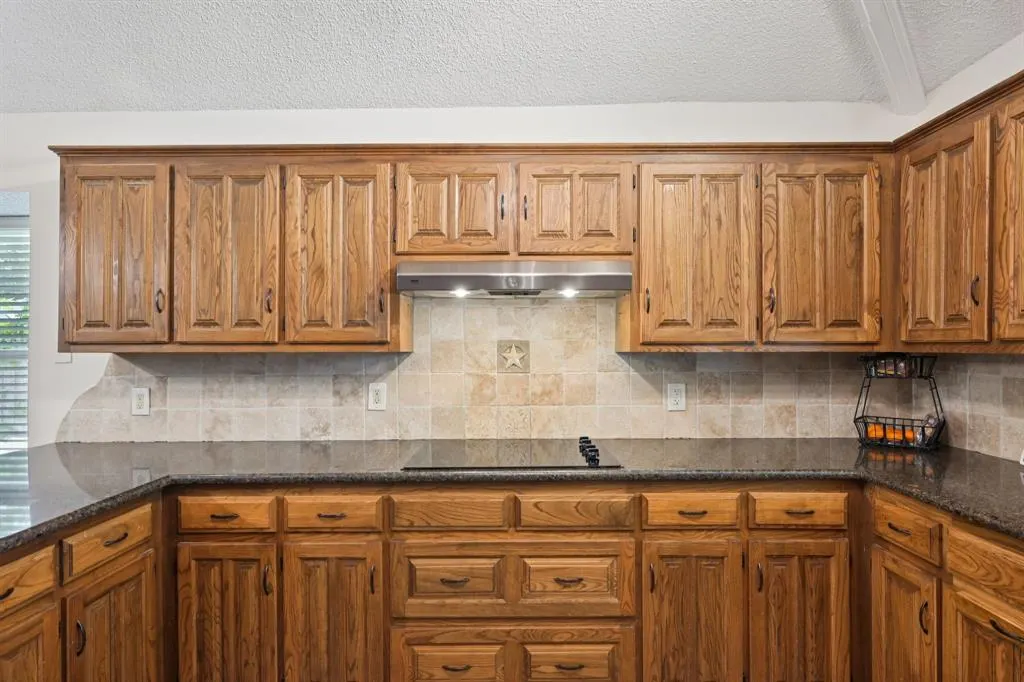
| Appliances | Dishwasher,Disposal,Electric Oven,Electric Range,Gas Water Heater |
| Assoc Fees | 624 |
| Number of Garage Spaces | 2 |
| School District | Arlington ISD |
| HOA Fee Includes | Full Use of Facilities |
| Exclusions | Security cameras. |
| Year Built | 1982 |
| Architectural Style | Traditional |
| Community Features | Boat Ramp,Club House,Community Pool,Pickle Ball Court,Pool |
| Levels | One |
| Unexempt Taxes | 7222 |
| Will Subdivide | No |
| Property Subtype | Single Family Residence |
| Subdivision Name | Enchanted Lake Estate |
| Transaction Type | For Sale |
| Occupant Type | Owner |
| County | Tarrant |
| Property Type | Residential |
| Construction Materials | Block |
| Association Fee Frequency | Annually |
| HOA Type | Mandatory |
| Full Baths | 3 |
| Status | Active |
| Directions | From Green Oaks turn West on Perkins,right on Shorewood,right on Lake Mead,left on Big Bear Lake,right on Lake Louise. |
| City | Arlington |
| Elementary School Name | Miller |
| High School | Martin |
| Open House | Public: Sat Sep 12,1:00PM-4:00PM |
| Elementary School | Miller |
| Virtual Tour URL Unbranded | https://www.propertypanorama.com/instaview/ntreis/21383167 |
| Virtual Tour URL Branded | www.zillow.com/view-imx/d5ae87eb-76a6-42c2-858b-0db440c310fc?wl=true&setAttribution=mls&initialViewType=pano |
| Standard Status | Active |
| Junior High School | Young |
| Listing Terms | Cash,Conventional,FHA,VA Loan |
Interior Features
| Interior Features | Granite Counters,Vaulted Ceiling(s),Walk-In Closet(s),Wet Bar |
|---|---|
| Flooring | Ceramic Tile,Luxury Vinyl Plank |
| Fireplace Features | Brick,Gas Logs |
| Fireplaces Total | 1 |
| Dining Areas | 2 |
| Living Areas | 2 |
| Room Count | 10 |
| Lock Box Type | Blue BT LE |
| Total Bedrooms | 4 |
| Total Baths | 3 |
| Window Features | Skylights(s),Window Coverings |
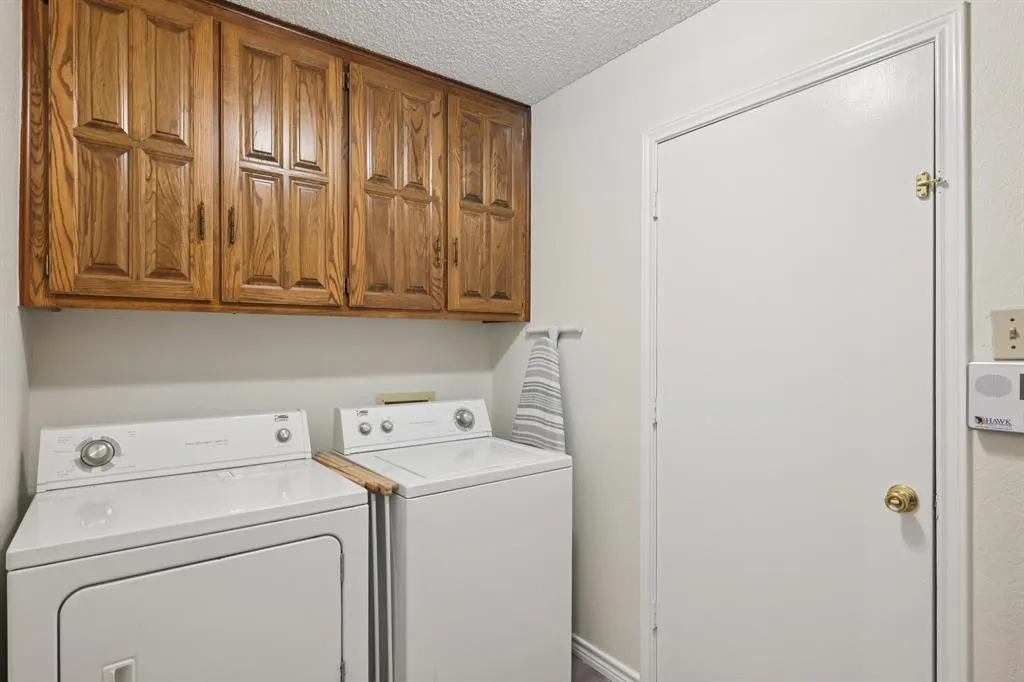
| Laundry Features | Electric Dryer Hookup,Utility Room,Full Size W/D Area,Washer Hookup |
Exterior Features
| Exterior Features | Storage |
|---|---|
| Fencing | Full |
| Parking Features | Driveway,Garage Door Opener,Garage Single Door,Private |
| Lot Size | Less Than .5 Acre (not Zero) |
| Covered Spaces | 2 |
| Foundation | Slab |
| Lot Size Area | 0.2460 |
| Lot Size Units | Acres |
| Structural Style | Single Detached |
| Garage Y/N | Yes |
| Lot Size Square Feet | 10715.7600 |
| Lot Size Acres | 0.2460 |
| Patio And Porch Features | Covered,Deck |
| Attached Garage Y/N | Yes |
Amenities
- Foreclosure
- Views
- Short Sale
- New Construction
- Adult 55+
- Lease To Own
- No HOA Fees
- Furnished
- Primary On Main
- Air Conditioning
- Seller Finance
- Green
- Fixer Upper
- Horse
- Golf
- Fireplace
- Deck
- Garage
- Basement
- Pool
Property vs Single Family Average in 76016
Price
Taxes
Year Built
Visits
 © 2026 North Texas Real Estate Information Systems, Inc. All rights reserved. Disclaimer: All information deemed reliable but not guaranteed and should be independently verified. All properties are subject to prior sale, change or withdrawal. Neither listing broker(s) nor M&D Real Estate - Forney shall be responsible for any typographical errors, misinformation, misprints and shall be held totally harmless. The database information herein is provided from and copyrighted by the North Texas Real
