
Address
425 Baltusrol Circle, Garland, TX
Price
$ 550,000
Property Attributes
- MLS#21383552
- TypeSingle Family
- Listing Status Active
- CountyDALLAS
- CityGarland
- NeighborhoodFirewheel Estates
- Zip75044
- StyleTraditional
- Year Built1997
- Taxes$ 12197
- Price$ 550,000
- Bedrooms4
- Full Bathrooms2
- Half Bathrooms1
- Sqr Footage2824
- Lot Size0.205 Acres
Data Source:
North Texas Real Estate Info Systems (NTREIS)
Property Description
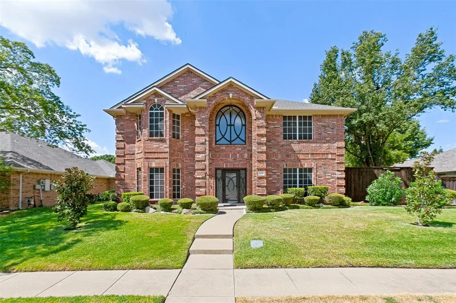
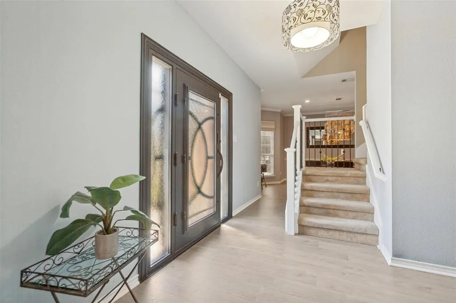
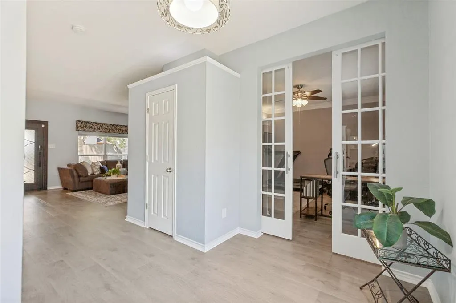
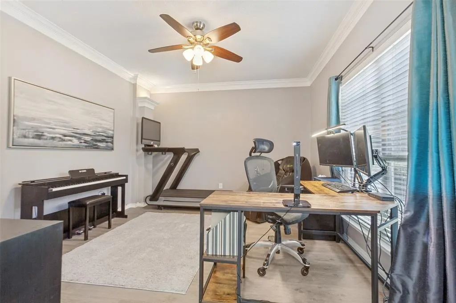
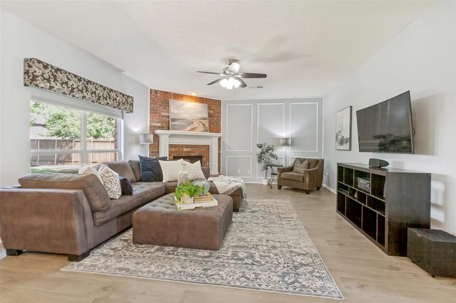
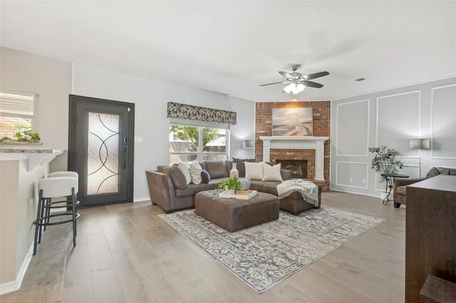
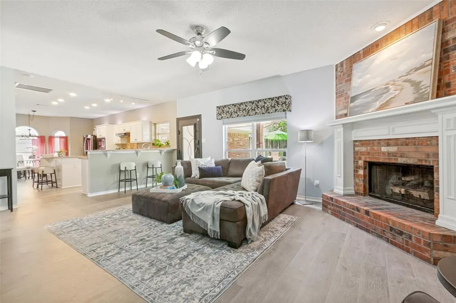
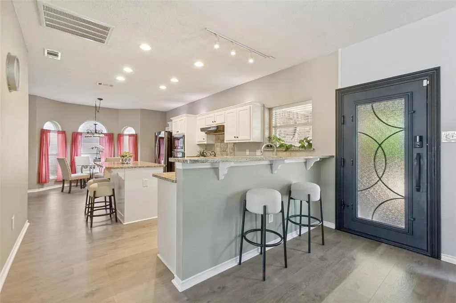
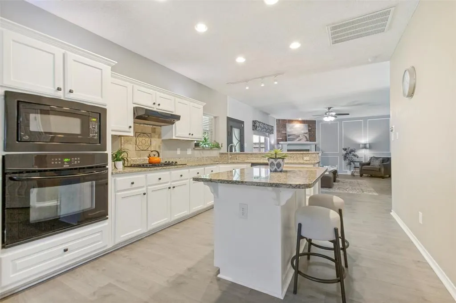
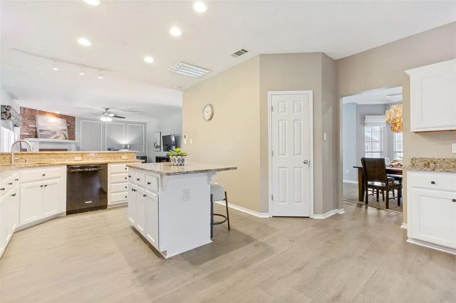
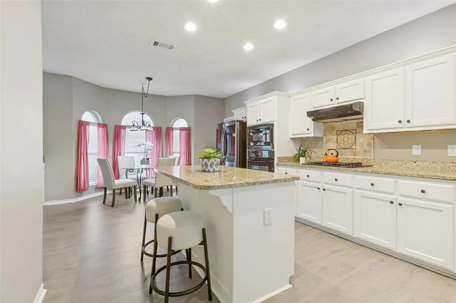
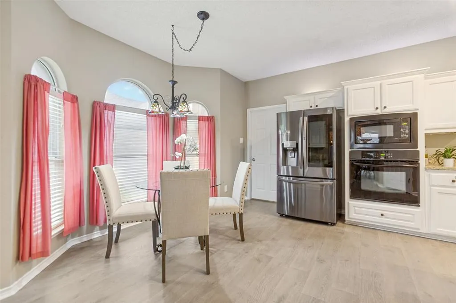
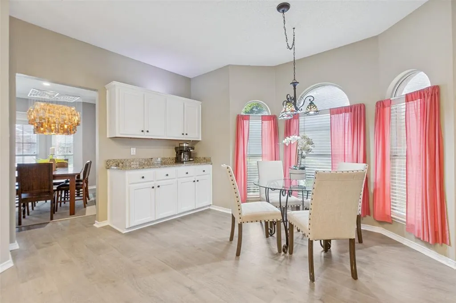
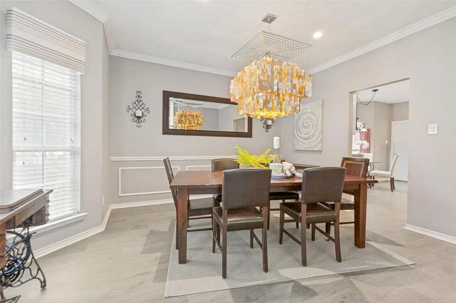
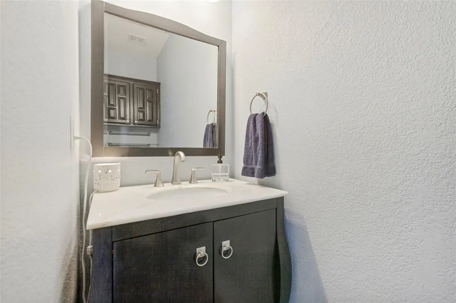
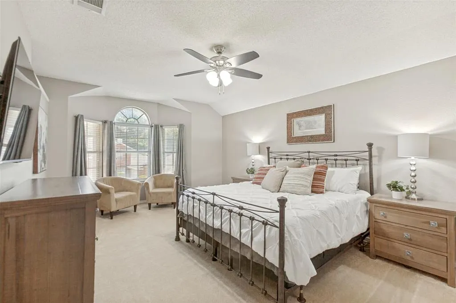
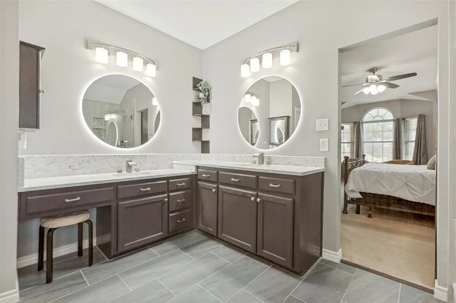
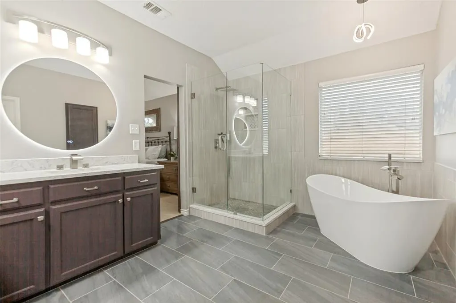
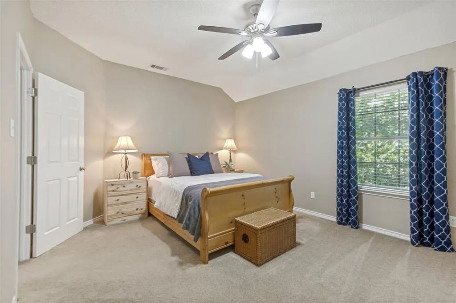
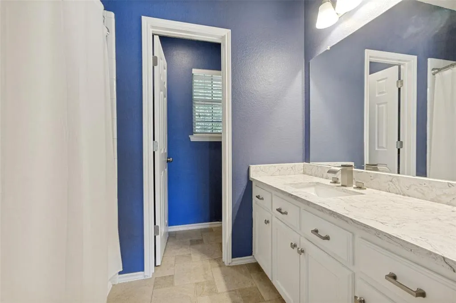
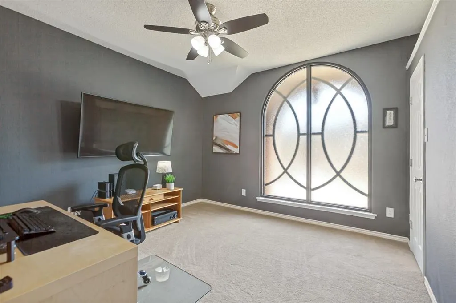
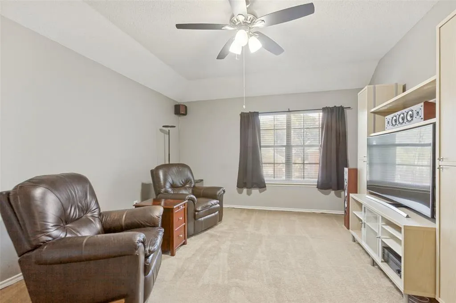
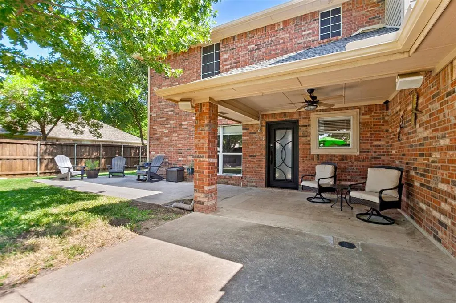
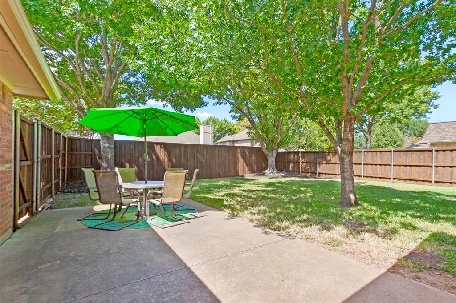
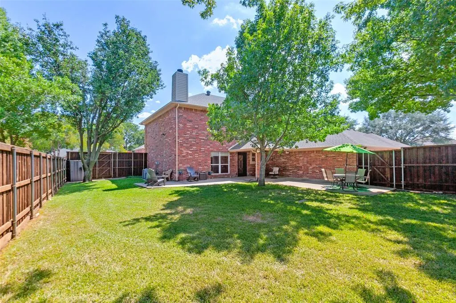
Beautifully updated home in the established Firewheel Estates neighborhood of Garland, offering generous living space, a versatile floor plan and substantial recent improvements. Major updates include a new roof installed August 2026 with upgraded Class 4 shingles, new flooring throughout the first floor, a beautifully remodeled primary bathroom, and an upgraded vanity in the second full bath. The home is also wired for an alarm system with glass-break and fire monitoring. Distinctive Modern Iron features, including the front door, back door and impressive oversized second-story window, give the home a custom architectural presence and striking focal points inside and out. The spacious main living area features a brick fireplace with decorative molding and flows into the kitchen and breakfast areas. The kitchen offers white cabinetry, granite countertops, stainless steel appliances, abundant storage, a center island and breakfast-bar seating. A separate formal dining room with decorative millwork and statement lighting adds another inviting entertaining space, while a dedicated office provides flexibility for working from home. The spacious primary suite features a vaulted ceiling and an impressive remodeled primary bath with dual vanities, illuminated round mirrors, updated countertops and fixtures, large-format tile, a frameless glass walk-in shower and freestanding soaking tub. Generously sized secondary bedrooms and additional living space provide plenty of flexibility. Outside, enjoy a large fenced backyard shaded by mature trees, an expansive patio and covered outdoor living area, ideal for relaxing or entertaining. Conveniently located in Garland near Richardson and North Dallas, with easy access to major roadways, shopping, dining and everyday conveniences. With extensive recent updates and distinctive Modern Iron architectural features, this home offers an appealing combination of space, character and thoughtful improvements.
| Elementary School |
|---|
| Choice of School Elementary School |
| Price History | |
|---|---|
| 9/10/2026 | Listed $550,000 |
General Features
| Heating | Central,Natural Gas |
|---|---|
| Cooling | Central Air |
| Utilities | City Sewer,City Water |
| Possession | Closing/Funding |
| Roof | Composition |
| Appliances | Dishwasher,Disposal,Electric Oven,Electric Range,Gas Water Heater,Microwave,Plumbed For Gas in Kitchen |
| Assoc Fees | 530 |
| Number of Garage Spaces | 2 |
| School District | Garland ISD |
| HOA Fee Includes | Full Use of Facilities,Maintenance Grounds,Management Fees |
| Exclusions | Washer,Dryer,Fridge |
| Year Built | 1997 |
| Architectural Style | Traditional |
| Community Features | Community Pool,Pickle Ball Court,Playground,Pool,Sidewalks |
| Levels | Two |
| Unexempt Taxes | 12197 |
| Will Subdivide | No |
| Property Subtype | Single Family Residence |
| Subdivision Name | Firewheel Estates |
| Transaction Type | For Sale |
| County | Dallas |
| Property Type | Residential |
| Security Features | Burglar,Carbon Monoxide Detector(s),Fire Alarm,Prewired,Smoke Detector(s) |
| Construction Materials | Brick |
| Association Fee Frequency | Annually |
| Year Built Details | Preowned |
| Accessory Unit Y/N | No |
| HOA Type | Mandatory |
| Full Baths | 2 |
| Status | Active |
| Directions | From Downtown Dallas,take US-75 N to PGBT E. Exit Brand Rd and go north. Left on Muirfield Rd,left on Baltusrol Cir after golf cart crossing. Home is on right toward end of street. |
| City | Garland |
| Elementary School Name | Choice Of School |
| High School | Choice Of School |
| Elementary School | Choice Of School |
| Virtual Tour URL Unbranded | https://www.propertypanorama.com/instaview/ntreis/21383552 |
| Standard Status | Active |
| Listing Terms | Cash,FHA,VA Loan |
Interior Features
| Interior Features | Cable TV Available,Decorative Lighting,Eat-in Kitchen,Granite Counters,High Speed Internet Available,Kitchen Island,Walk-In Closet(s),Wired for Data |
|---|---|
| Flooring | Carpet,Ceramic Tile,Vinyl |
| Fireplace Features | Living Room |
| Fireplaces Total | 1 |
| Dining Areas | 2 |
| Living Areas | 1 |
| Room Count | 9 |
| Half Baths | 1 |
| Lock Box Type | SentriLock |
| Total Bedrooms | 4 |
| Total Baths | 3 |
| Laundry Features | Utility Room,Laundry Chute,Full Size W/D Area,Dryer Hookup,Washer Hookup |
Exterior Features
| Parking Features | Enclosed,Garage,Garage Door Opener,Garage Faces Rear |
|---|---|
| Lot Size | Less Than .5 Acre (not Zero) |
| Covered Spaces | 2 |
| Foundation | Stone |
| Lot Size Area | 0.2050 |
| Lot Size Units | Acres |
| Structural Style | Single Detached |
| Garage Y/N | Yes |
| Lot Size Square Feet | 8929.8000 |
| Lot Size Acres | 0.2050 |
| Attached Garage Y/N | Yes |
Amenities
- Foreclosure
- Views
- Short Sale
- New Construction
- Adult 55+
- Lease To Own
- No HOA Fees
- Furnished
- Primary On Main
- Air Conditioning
- Seller Finance
- Green
- Fixer Upper
- Horse
- Golf
- Fireplace
- Deck
- Garage
- Basement
- Pool
Property vs Single Family Average in 75044
Price
Taxes
Year Built
 © 2026 North Texas Real Estate Information Systems, Inc. All rights reserved. Disclaimer: All information deemed reliable but not guaranteed and should be independently verified. All properties are subject to prior sale, change or withdrawal. Neither listing broker(s) nor M&D Real Estate - Forney shall be responsible for any typographical errors, misinformation, misprints and shall be held totally harmless. The database information herein is provided from and copyrighted by the North Texas Real
