
Address
2605 Bent Tree Drive, Hurst, TX
Price
$ 460,000
Property Attributes
- MLS#21384773
- TypeSingle Family
- Listing Status Active
- CountyTARRANT
- CityHurst
- NeighborhoodBentridge Estates
- Zip76054
- StyleTraditional
- Year Built1993
- Taxes$ 9419
- Price$ 460,000
- Bedrooms3
- Full Bathrooms2
- Half Bathrooms0
- Sqr Footage2313
- Lot Size0.177 Acres
Data Source:
North Texas Real Estate Info Systems (NTREIS)
Property Description
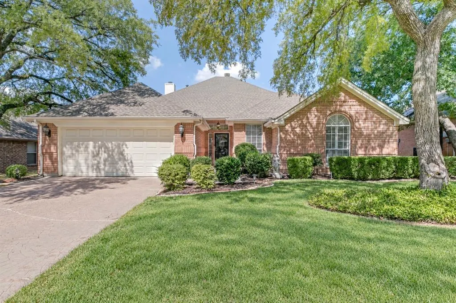
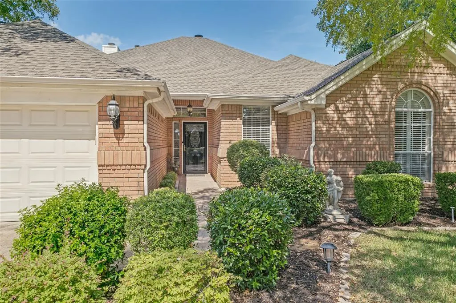
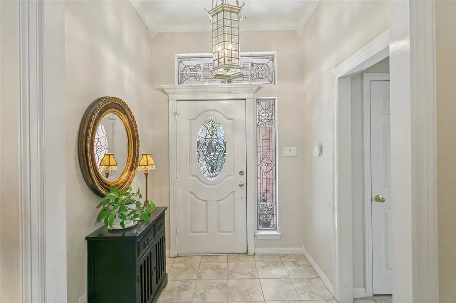
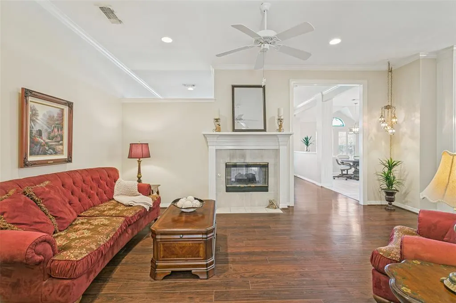
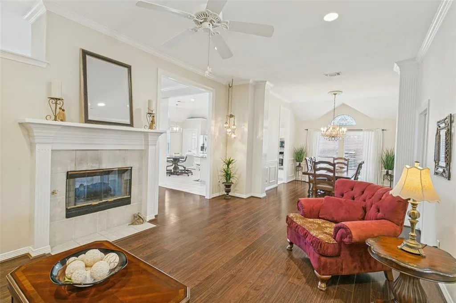
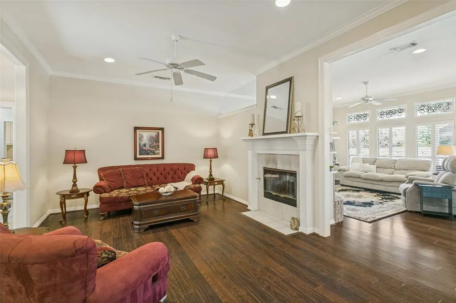
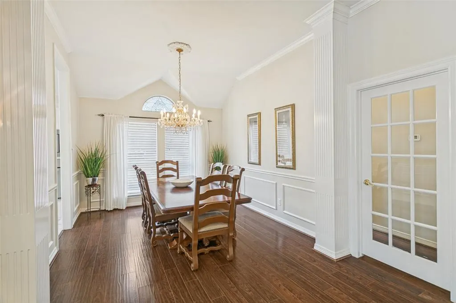
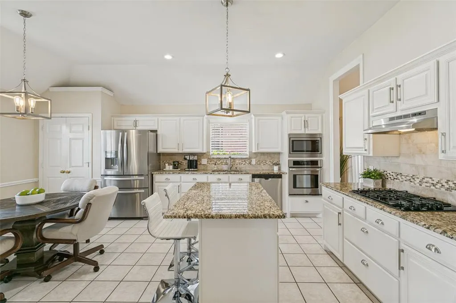
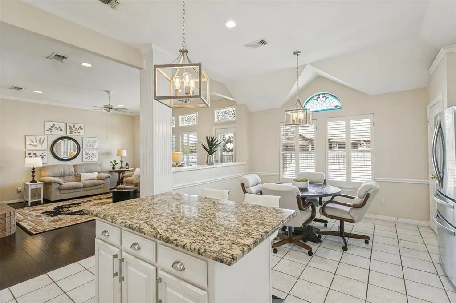
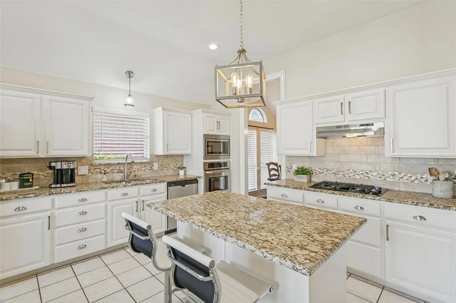
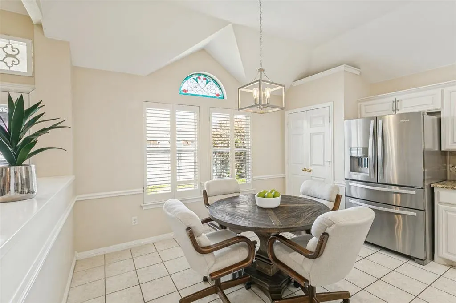
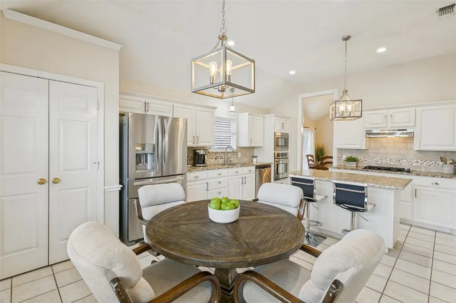
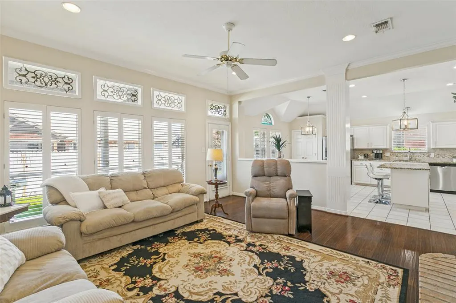
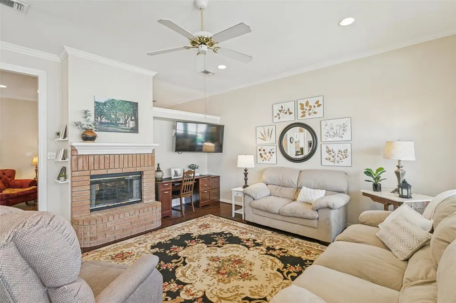
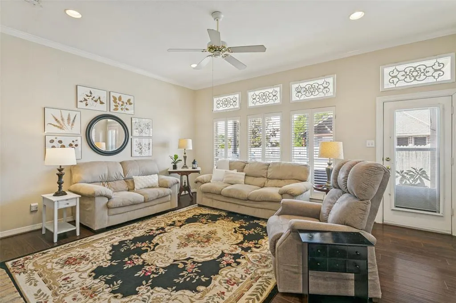
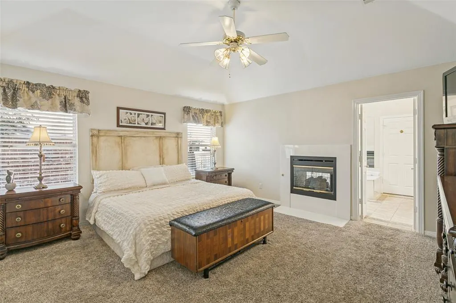
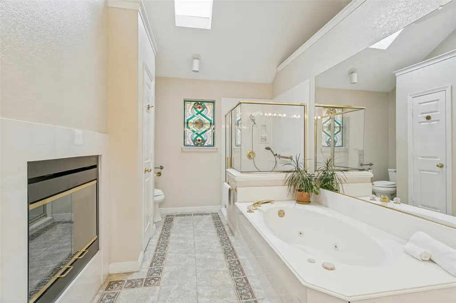
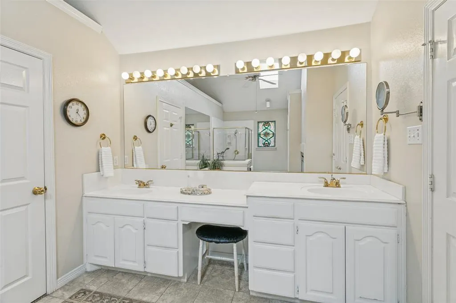
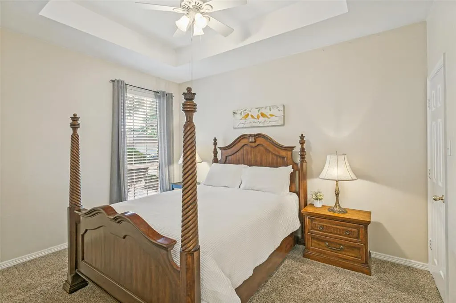
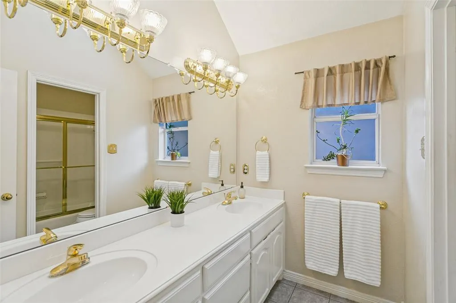
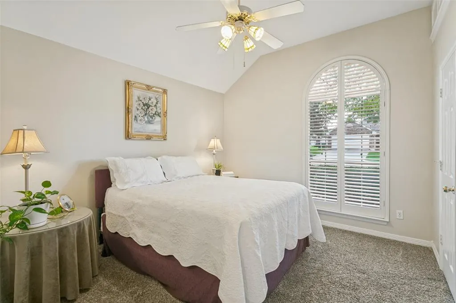
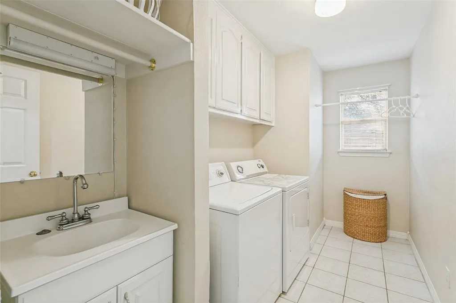
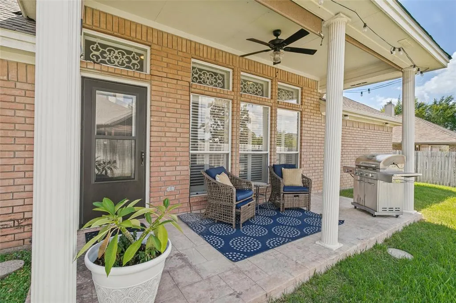
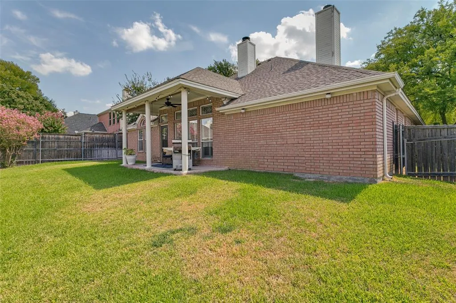
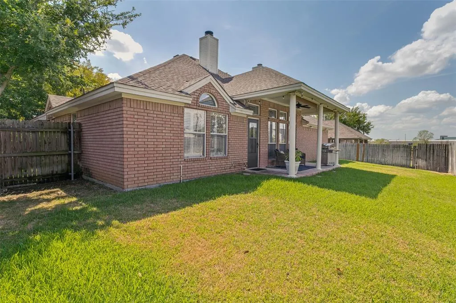
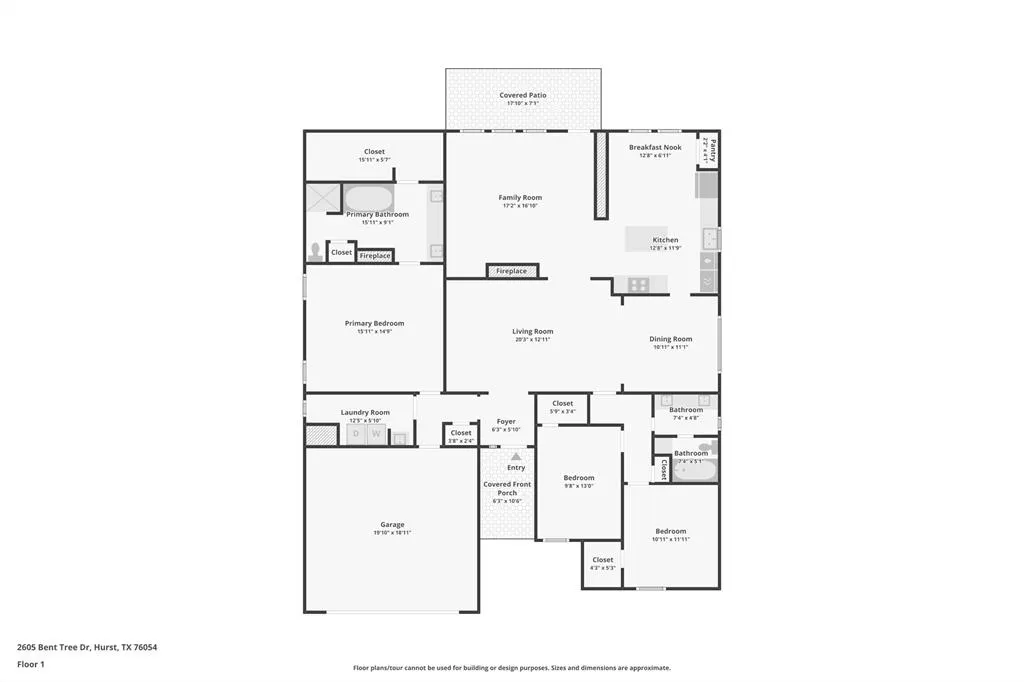
Beautifully maintained & thoughtfully updated, this inviting one-story home offers a desirable split-bedroom floor plan, generously sized rooms & a warm, comfortable feel from the moment you step inside. Neutral, timeless finishes feel fresh & current while making the home easy to personalize. The updated kitchen features granite countertops, white cabinetry, stainless steel appliances, a gas cooktop, & a convenient prep island. Open to the family room, it creates a welcoming space for everything from casual mornings to evenings spent with family & friends. Just off the kitchen, an elegant dining room, complete with a beautiful chandelier, offers plenty of room for special gatherings or simply enjoying everyday moments at home. Beautiful wood-look flooring flows through the main living areas, complemented by tile in the kitchen & bathrooms. High ceilings, architectural details, skylights, & abundant windows fill the home with natural light. Original leaded & stained glass windows in several rooms add distinctive character & an elegant touch. Two double-sided fireplaces make the home feel especially inviting—one between the formal living area & family room & another shared by the primary suite & primary bathroom. Start your morning with coffee by the fire, unwind in the spacious primary suite, or relax outside on the covered back patio. Generously sized secondary bedrooms with walk in closets & a large, dual sink full bathroom are separated by a classic french door, providing room for privacy while still feeling connected to the main living spaces. A large laundry room, complete with a sink & extra space for storage & organization is another standout feature. No HOA, yet the pride of ownership is evident throughout this highly desired North Hurst neighborhood. Highly rated BISD feeder schools, walkable restaurants, retail & schools, convenient access to several major highways for commuting & an ideal central DFW location make this one is a must see.
| Elementary School |
|---|
| Walkercrk Elementary School |
| Price History | |
|---|---|
| 9/19/2026 | Listed $460,000 |
General Features
| Heating | Central,Natural Gas |
|---|---|
| Cooling | Central Air,Electric |
| Utilities | City Sewer,City Water |
| Possession | Closing/Funding,Negotiable |
| Roof | Composition |
| Appliances | Dishwasher,Disposal,Electric Oven,Gas Cooktop,Microwave,Plumbed For Gas in Kitchen |
| Easements | Utilities,Other |
| Number of Garage Spaces | 2 |
| Restrictions | Deed,Easement(s) |
| School District | Birdville ISD |
| Exclusions | Antique light between formal living and dining rooms |
| Year Built | 1993 |
| Architectural Style | Traditional |
| Community Features | Curbs |
| Levels | One |
| Unexempt Taxes | 9419 |
| Will Subdivide | No |
| Property Subtype | Single Family Residence |
| Subdivision Name | Bentridge Estates |
| Accessibility Features | Accessible Grip |
| Transaction Type | For Sale |
| County | Tarrant |
| Property Type | Residential |
| Construction Materials | Brick |
| Year Built Details | Preowned |
| HOA Type | None |
| Special Notes | Deed Restrictions |
| Full Baths | 2 |
| Status | Active |
| Directions | From Hwy 26 (Grapevine Hwy)- head north - Turn left on Bentridge Rd - Turn right on Bent Tree. |
| City | Hurst |
| Elementary School Name | Walkercrk |
| High School | Birdville |
| Elementary School | Walkercrk |
| Virtual Tour URL Unbranded | https://www.propertypanorama.com/instaview/ntreis/21384773 |
| Standard Status | Active |
| Listing Terms | Cash,Conventional,FHA,VA Loan |
Interior Features
| Interior Features | Built-in Features,Cable TV Available,Chandelier,Decorative Lighting,Double Vanity,Eat-in Kitchen,Granite Counters,High Speed Internet Available,Kitchen Island,Open Floorplan,Pantry,Vaulted Ceiling(s) |
|---|---|
| Flooring | Carpet,Ceramic Tile,Other |
| Fireplace Features | Bedroom,Brick,Double Sided,Family Room,Gas,Gas Logs,Gas Starter,Glass Doors,Living Room,Primary Bedroom,Raised Hearth,See Through Fireplace |
| Fireplaces Total | 2 |
| Dining Areas | 2 |
| Living Areas | 2 |
| Room Count | 8 |
| Lock Box Type | Supra |
| Total Bedrooms | 3 |
| Total Baths | 2 |
| Window Features | Skylights(s),Window Coverings |
| Laundry Features | Electric Dryer Hookup,Utility Room,Full Size W/D Area,Dryer Hookup,Washer Hookup |
Exterior Features
| Exterior Features | Covered Patio/Porch,Rain Gutters |
|---|---|
| Lot Features | Interior Lot,Landscaped,Sprinkler System |
| Vegetation | Grassed |
| Fencing | Back Yard,Wood |
| Parking Features | Driveway,Garage,Garage Door Opener,Garage Double Door,Kitchen Level |
| Lot Size | Less Than .5 Acre (not Zero) |
| Covered Spaces | 2 |
| Foundation | Slab |
| Lot Size Area | 0.1770 |
| Lot Size Dimensions | TBV |
| Lot Size Units | Acres |
| Structural Style | Single Detached |
| Garage Y/N | Yes |
| Lot Size Square Feet | 7710.1200 |
| Lot Size Acres | 0.1770 |
| Patio And Porch Features | Covered,Patio,Rear Porch |
| Attached Garage Y/N | Yes |
Amenities
- Foreclosure
- Views
- Short Sale
- New Construction
- Adult 55+
- Lease To Own
- No HOA Fees
- Furnished
- Primary On Main
- Air Conditioning
- Seller Finance
- Green
- Fixer Upper
- Horse
- Golf
- Fireplace
- Deck
- Garage
- Basement
- Pool
Property vs Single Family Average in 76054
Price
Taxes
Year Built
Visits
 © 2026 North Texas Real Estate Information Systems, Inc. All rights reserved. Disclaimer: All information deemed reliable but not guaranteed and should be independently verified. All properties are subject to prior sale, change or withdrawal. Neither listing broker(s) nor M&D Real Estate - Forney shall be responsible for any typographical errors, misinformation, misprints and shall be held totally harmless. The database information herein is provided from and copyrighted by the North Texas Real
