
New Construction
Address
221 Saddletree Drive, Nevada, TX
Price
$ 398,140
Property Attributes
- MLS#21385969
- TypeSingle Family
- Listing Status Active
- CountyCOLLIN
- CityNevada
- NeighborhoodWaverly Estates
- Zip75173
- StyleSingle Family Residence
- Year Built2026
- Price$ 398,140
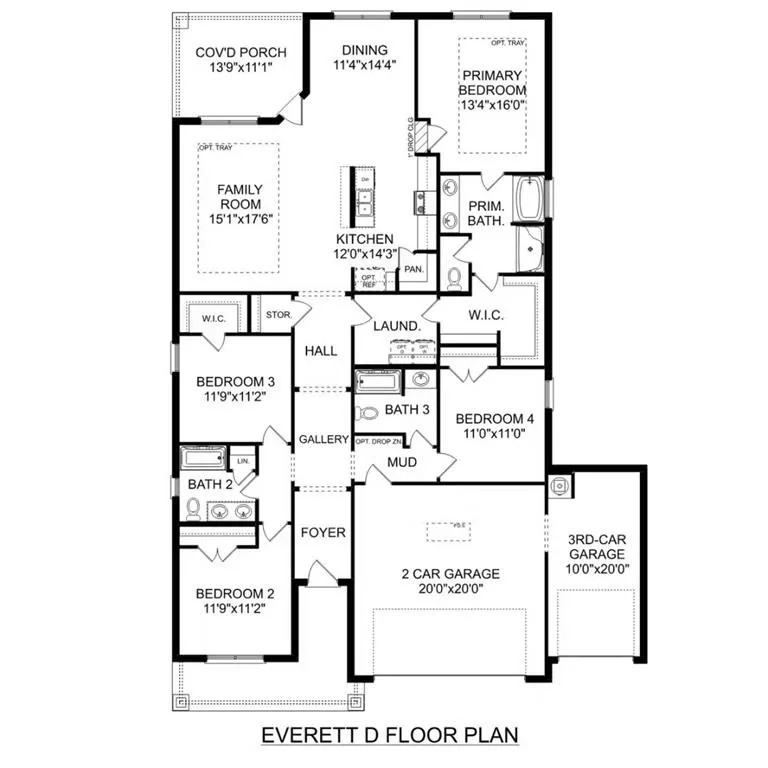
- Bedrooms4
- Full Bathrooms3
- Half Bathrooms0
- Sqr Footage2036
- Lot Size0.2241 Acres
Data Source:
North Texas Real Estate Info Systems (NTREIS)
Property Description
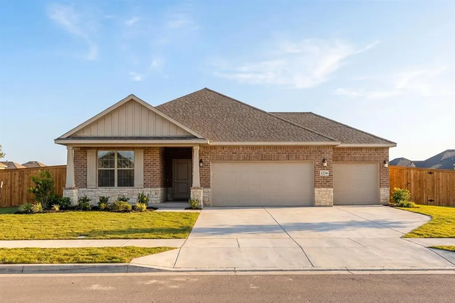
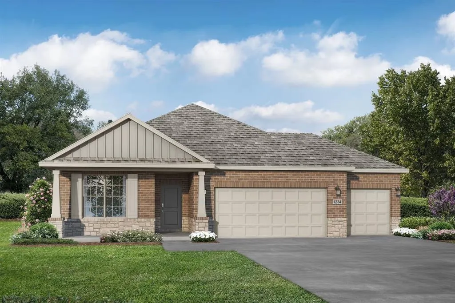
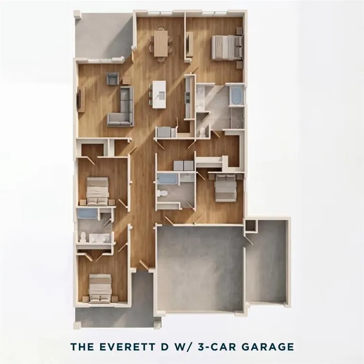
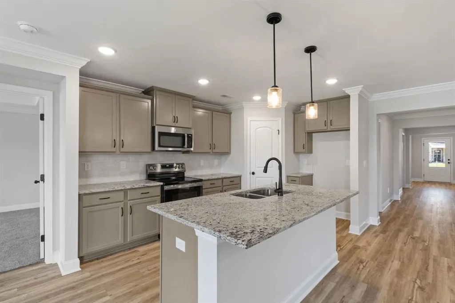
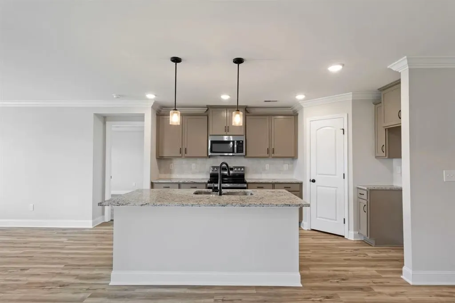
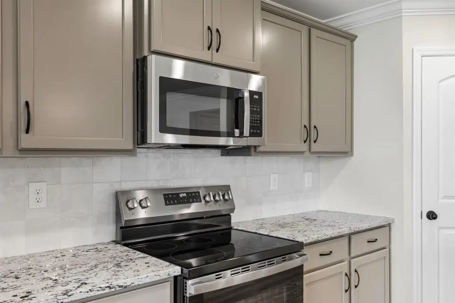
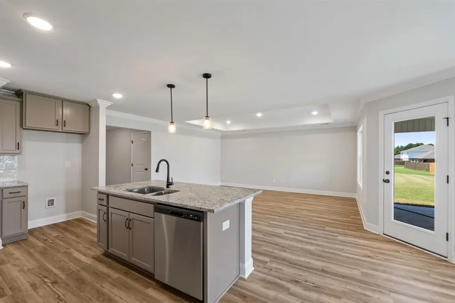
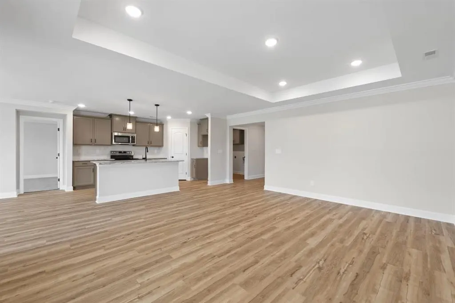
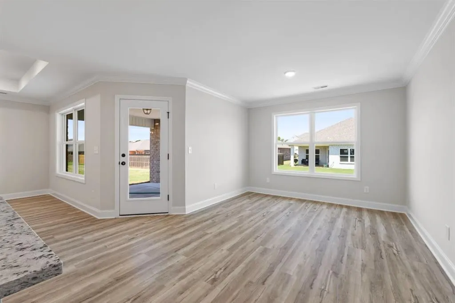
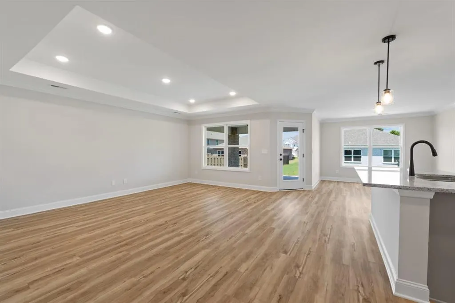
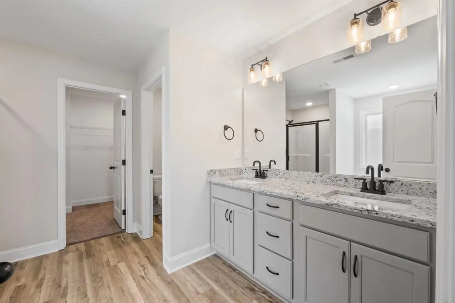
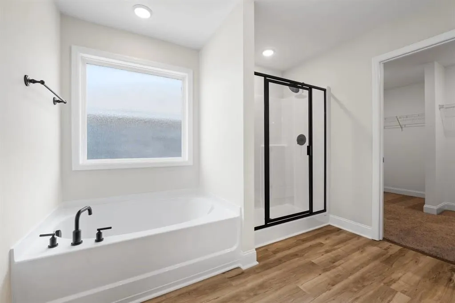
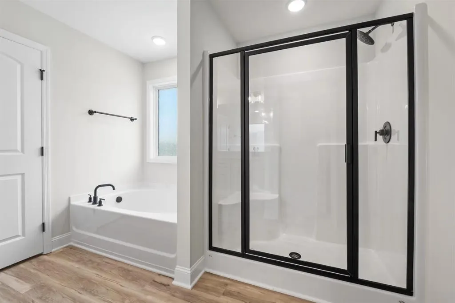
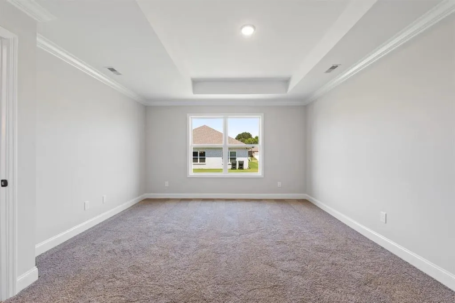
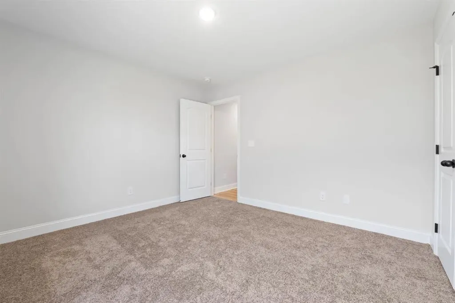
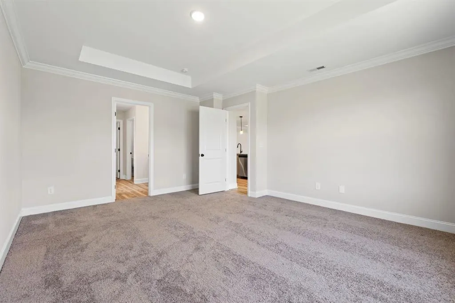
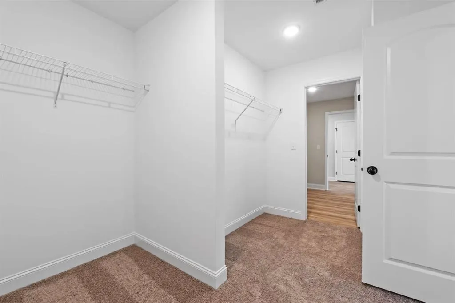
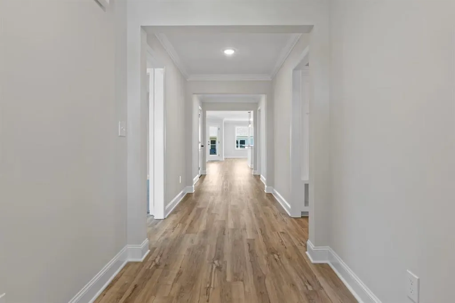
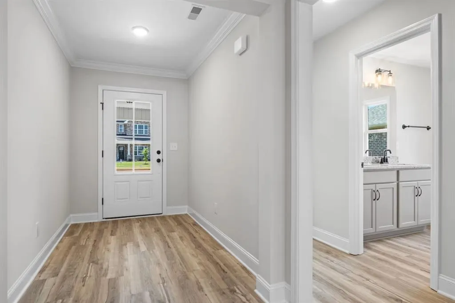
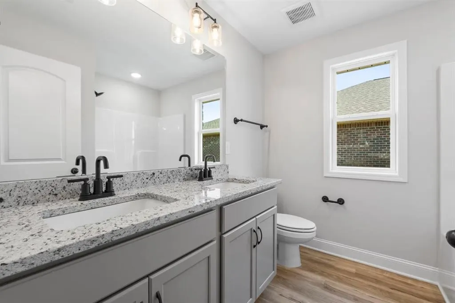
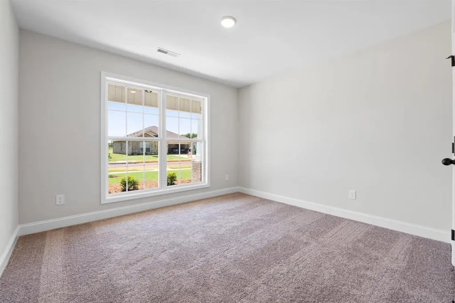
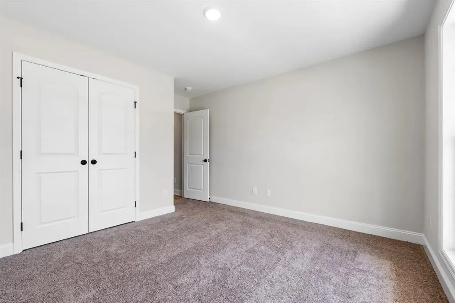
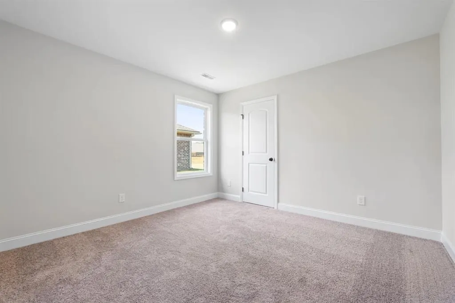
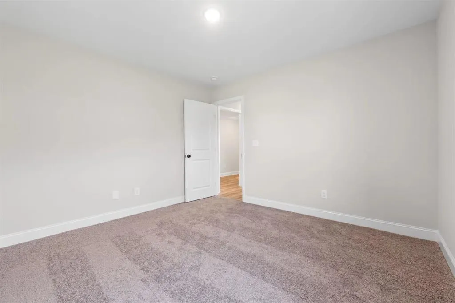
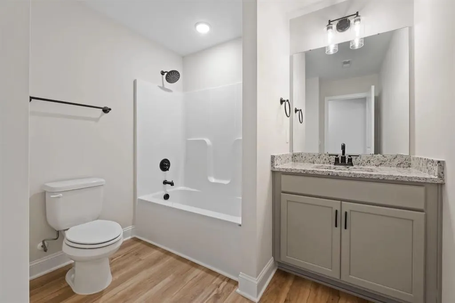
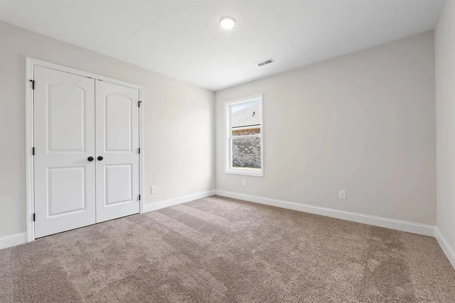
This Everett D home in Waverly Estates sits on a large corner lot and will be ready for move-in by December 2026. The open floor plan features luxury vinyl plank flooring throughout the main living areas and architectural tray ceilings in the living room. In the kitchen, you will find durable quartz countertops and streamlined workspace for meal preparation. The primary suite includes a spacious bedroom and a large closet. Outside, the patio provides a quiet spot to relax, while the three-car garage offers significant storage. Residents enjoy community amenities including a pool, catch-and-release pond, and quick access to Lake Lavon and I-30. Schedule your visit today!
| Elementary School |
|---|
| Mildred B. Ellis Elementary School |
| Price History | |
|---|---|
| 9/14/2026 | Listed $398,140 |
General Features
| Heating | Central |
|---|---|
| Cooling | Central Air |
| Utilities | City Sewer,City Water |
| Possession | Closing/Funding |
| Appliances | Dishwasher,Disposal,Other |
| Assoc Fees | 550 |
| Number of Garage Spaces | 3 |
| School District | Community ISD |
| HOA Fee Includes | Management Fees |
| Year Built | 2026 |
| Levels | One |
| Will Subdivide | No |
| Property Subtype | Single Family Residence |
| Subdivision Name | Waverly Estates |
| Transaction Type | For Sale |
| County | Collin |
| Property Type | Residential |
| Association Fee Frequency | Annually |
| Year Built Details | New Construction - Incomplete |
| HOA Type | Mandatory |
| Full Baths | 3 |
| Status | Active |
| Directions | To community: From Dallas,take I-30 East to exit 77A (S. Elm St-S. FM 548) in Royse City. Turn left on S. Elm St.,then right onto TX 66,then left on FM1777. In approx 5mi the community will be on you |
| City | Nevada |
| Elementary School Name | Mildred B. Ellis |
| High School | Community |
| Elementary School | Mildred B. Ellis |
| Virtual Tour URL Unbranded | https://www.propertypanorama.com/instaview/ntreis/21385969 |
| Standard Status | Active |
| Listing Terms | Cash,Conventional,FHA,Texas Vet,USDA Loan,VA Loan |
Interior Features
| Interior Features | Double Vanity,Kitchen Island,Open Floorplan,Other,Pantry,Walk-In Closet(s) |
|---|---|
| Flooring | Carpet |
| Dining Areas | 1 |
| Living Areas | 1 |
| Room Count | 7 |
| Lock Box Type | None |
| Total Bedrooms | 4 |
| Total Baths | 3 |
Exterior Features
| Exterior Features | Covered Patio/Porch |
|---|---|
| Lot Features | Corner Lot |
| Lot Size Source | Builder |
| Parking Features | None |
| Lot Size | Less Than .5 Acre (not Zero) |
| Lot Size Area | 9760.0000 |
| Lot Size Dimensions | 122x80 |
| Lot Size Units | Square Feet |
| Structural Style | Single Detached |
| Garage Y/N | Yes |
| Lot Size Square Feet | 9760.0000 |
| Lot Size Acres | 0.2241 |
| Attached Garage Y/N | Yes |
Amenities
- Foreclosure
- Views
- Short Sale
- New Construction
- Adult 55+
- Lease To Own
- No HOA Fees
- Furnished
- Primary On Main
- Air Conditioning
- Seller Finance
- Green
- Fixer Upper
- Horse
- Golf
- Fireplace
- Deck
- Garage
- Basement
- Pool
Property vs Single Family Average in 75173
Price
Year Built
 © 2026 North Texas Real Estate Information Systems, Inc. All rights reserved. Disclaimer: All information deemed reliable but not guaranteed and should be independently verified. All properties are subject to prior sale, change or withdrawal. Neither listing broker(s) nor M&D Real Estate - Forney shall be responsible for any typographical errors, misinformation, misprints and shall be held totally harmless. The database information herein is provided from and copyrighted by the North Texas Real
