
Address
304 Juniper Drive, Arlington, TX
Price
$ 255,507
Property Attributes
- MLS#21387169
- TypeSingle Family
- Listing Status Active
- CountyTARRANT
- CityArlington
- NeighborhoodFairfield Add
- Zip76018
- StyleRanch
- Year Built1984
- Taxes$ 5378
- Price$ 255,507
- Bedrooms4
- Full Bathrooms2
- Half Bathrooms0
- Sqr Footage1101
- Lot Size0.181 Acres
Data Source:
North Texas Real Estate Info Systems (NTREIS)
Property Description
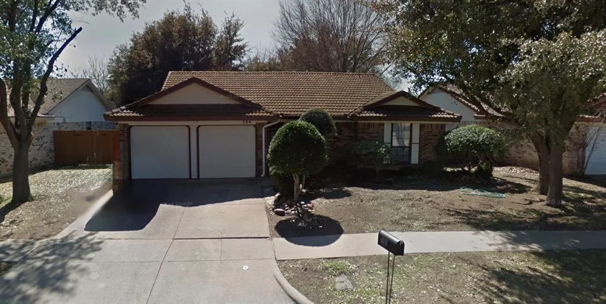
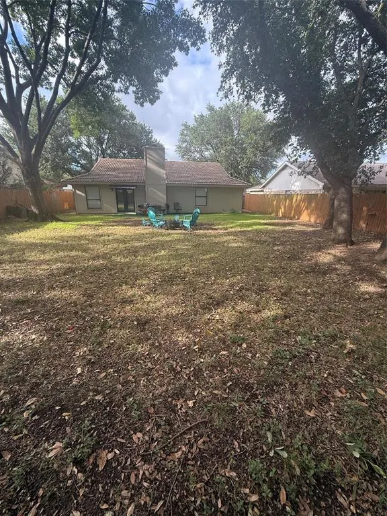
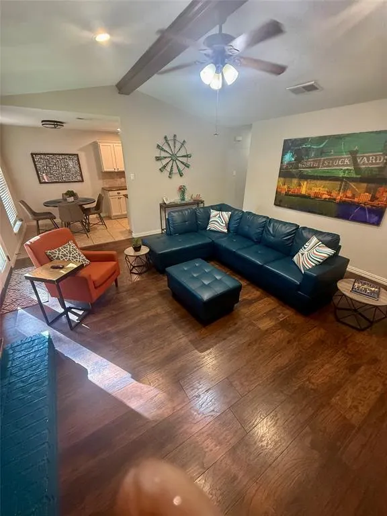
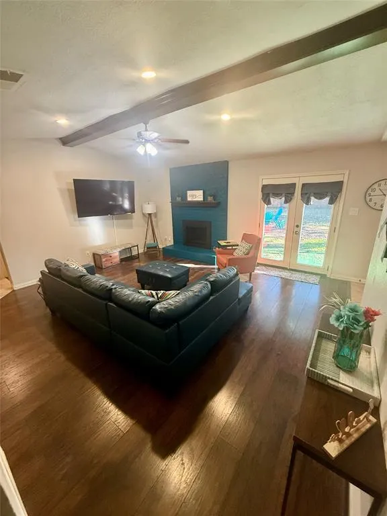
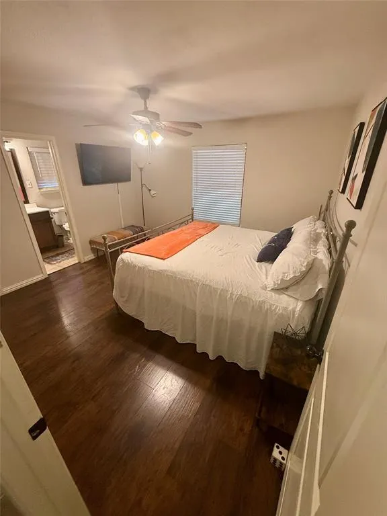
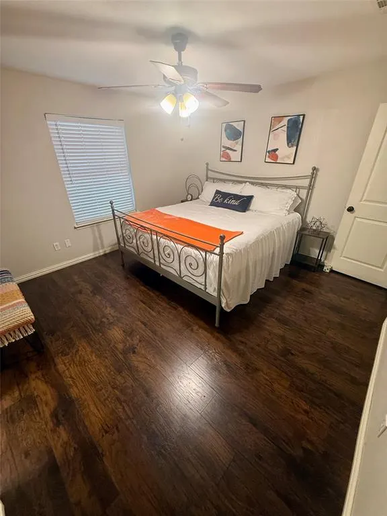
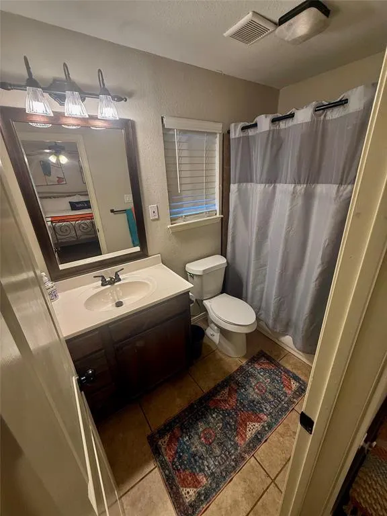
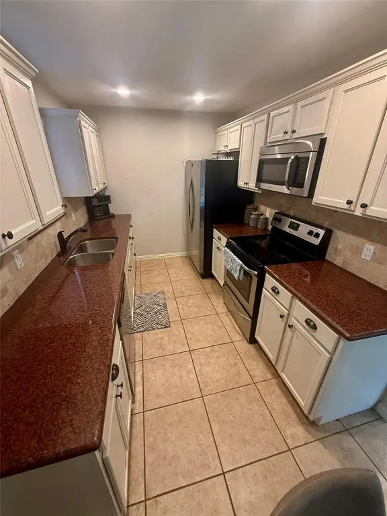
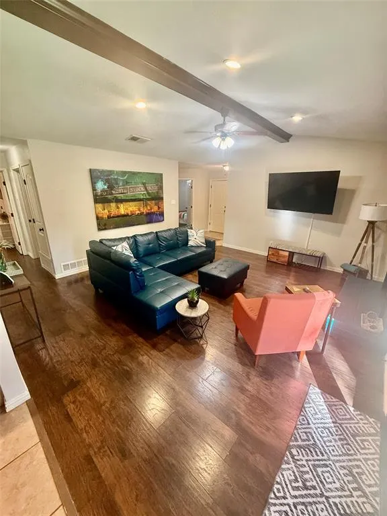
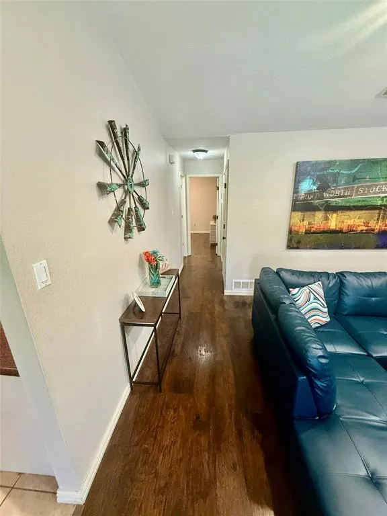
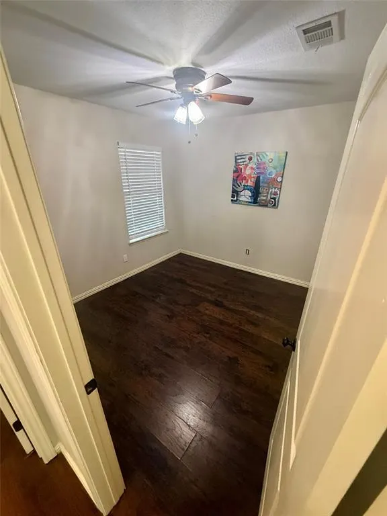
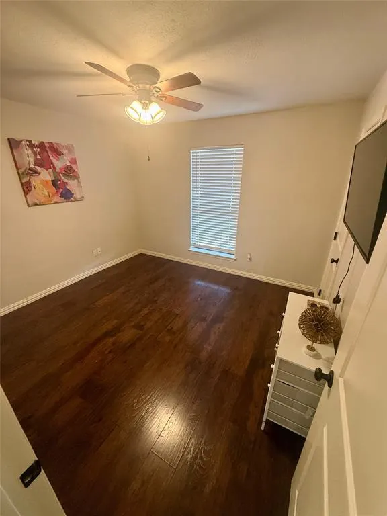
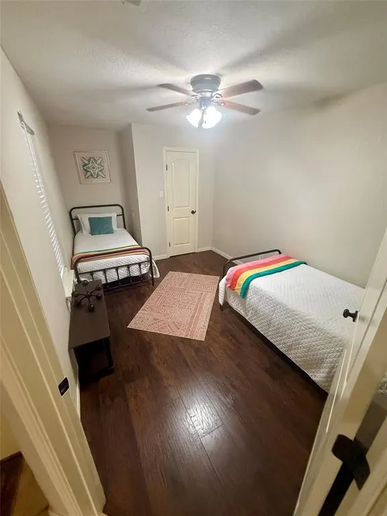
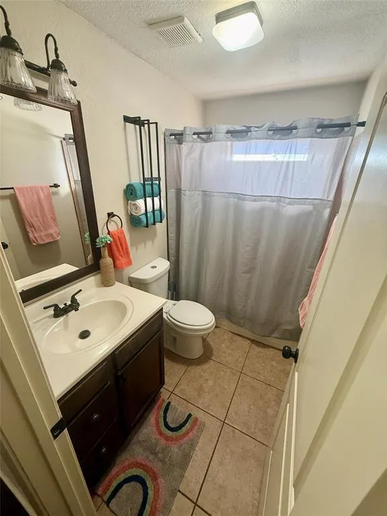
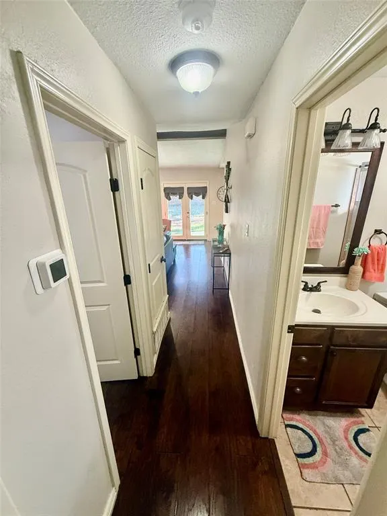
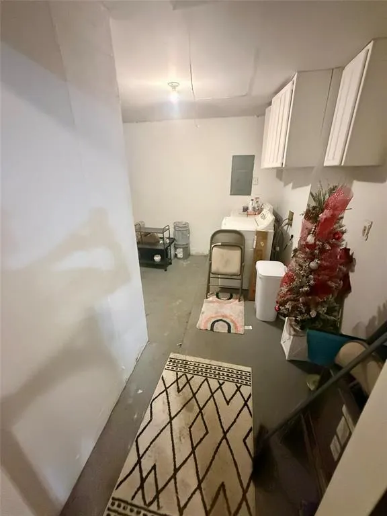
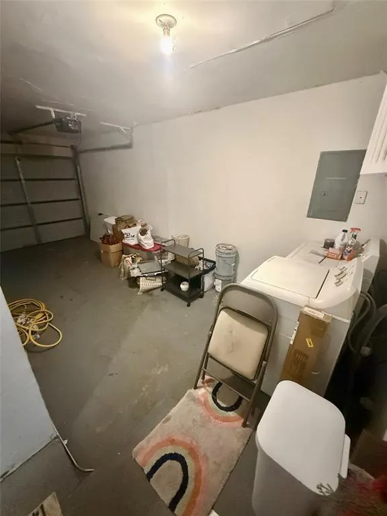
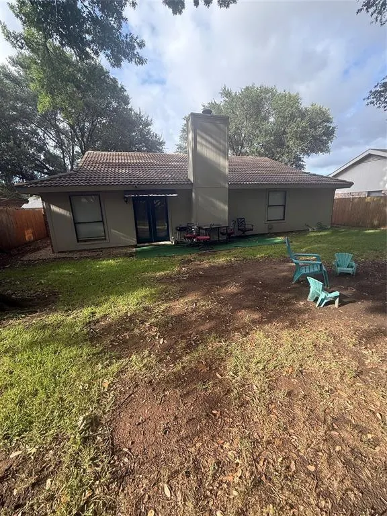
MOVE IN READY ARLINGTON RANCH-STLYE HOME * COMPLETELY REMODELED & READY FOR YOU! Welcome to 304 Juniper Drive, a charming traditional ranch style home that blends classic character with a beautifully remodeled interior. Featuring a classic BRICK AND STUCCO EXTERIOR, LOW PROFILE CONCRETE TILE ROOF and ATTACHED GARAGE, this home offers timeless curb appeal with modern comfort inside. Step through the front door and discover a COMPLETE REMODEL designed to make this home truly MOVE IN READY. ALL NEW FLOORING extends throughout the home, creating a clean and cohesive look from room to room. The KITCHEN has been completely gutted and redesigned, featuring GRANITE COUNTERTOPS and updated finishes that make the space both stylish and functional. REFRIGERATOR, WASHER AND DRYER ARE INCLUDED, making this home even easier to move into. Both BATHROOMS have also been COMPLETELY GUTTED AND REMODELED, offering fresh, modern finishes and an elevated feel. The home offers a flexible FOURTH BEDROOM OR OFFICE, providing approximately 135 square feet of additional living space. This professionally converted space is currently used as a bedroom but could easily serve as a HOME OFFICE, STUDY, GUEST ROOM or creative space depending on your needs. Outside, the SHADED TEXAS SIZE BACKYARD provides plenty of room to create the outdoor space you've always wanted. Whether you envision a private garden, entertaining area, play space or simply a peaceful place to relax, the possibilities are yours. The ROOF features durable CONCRETE TILE and is approximately 5 YEARS OLD, offering added durability and peace of mind. From the extensive interior renovations to the spacious backyard, flexible additional living space and included appliances, 304 Juniper Drive offers the combination of CHARACTER, COMFORT AND VALUE today's buyers are looking for. MOVE IN READY. COMPLETELY REMODELED. FLEXIBLE LIVING SPACE. COME SEE 304 JUNIPER DRIVE TODAY!
| Elementary School |
|---|
| Williams Elementary School |
| Price History | |
|---|---|
| 9/15/2026 | Listed $255,507 |
General Features
| Heating | Central,Electric |
|---|---|
| Cooling | Central Air |
| Utilities | Cable Available,City Sewer,City Water,Electricity Available,Individual Gas Meter,Individual Water Meter |
| Possession | 30-60 Days |
| Roof | Concrete,Tile |
| Appliances | Dishwasher,Dryer,Electric Cooktop,Electric Oven,Microwave,Refrigerator,Washer |
| Number of Garage Spaces | 1 |
| School District | Arlington ISD |
| Year Built | 1984 |
| Architectural Style | Ranch |
| Levels | One |
| Unexempt Taxes | 5378 |
| Will Subdivide | No |
| Property Subtype | Single Family Residence |
| Subdivision Name | Fairfield Add |
| Transaction Type | For Sale |
| Occupant Type | Vacant |
| County | Tarrant |
| Property Type | Residential |
| Construction Materials | Brick |
| Year Built Details | Preowned |
| HOA Type | None |
| Special Notes | Aerial Photo,Section 8 Qualified |
| Full Baths | 2 |
| Status | Active |
| Directions | From I-20,take Matlock Road south. Turn left onto Juniper Drive. Continue to 304 Juniper Drive on the right hand side. |
| City | Arlington |
| Elementary School Name | Williams |
| High School | Seguin |
| Elementary School | Williams |
| Virtual Tour URL Unbranded | https://www.propertypanorama.com/instaview/ntreis/21387169 |
| Standard Status | Active |
| Junior High School | Ousley |
| Listing Terms | Cash,Conventional,FHA,Texas Vet,VA Loan |
Interior Features
| Interior Features | Cable TV Available |
|---|---|
| Flooring | Ceramic Tile,Wood |
| Fireplace Features | Brick,Wood Burning |
| Fireplaces Total | 1 |
| Dining Areas | 1 |
| Living Areas | 1 |
| Room Count | 2 |
| Lock Box Type | Combo |
| Total Bedrooms | 4 |
| Total Baths | 2 |
| Window Features | Skylights(s) |
Exterior Features
| Exterior Features | Fire Pit |
|---|---|
| Fencing | Fenced,Wood |
| Garage Length | 21 |
| Garage Width | 13 |
| Parking Features | Driveway |
| Lot Size | Less Than .5 Acre (not Zero) |
| Covered Spaces | 1 |
| Foundation | Slab |
| Lot Size Area | 0.1810 |
| Lot Size Units | Acres |
| Structural Style | Single Detached |
| Garage Y/N | Yes |
| Lot Size Square Feet | 7884.3600 |
| Lot Size Acres | 0.1810 |
| Attached Garage Y/N | Yes |
Amenities
- Foreclosure
- Views
- Short Sale
- New Construction
- Adult 55+
- Lease To Own
- No HOA Fees
- Furnished
- Primary On Main
- Air Conditioning
- Seller Finance
- Green
- Fixer Upper
- Horse
- Golf
- Fireplace
- Deck
- Garage
- Basement
- Pool
Property vs Single Family Average in 76018
Price
Taxes
Year Built
Visits
 © 2026 North Texas Real Estate Information Systems, Inc. All rights reserved. Disclaimer: All information deemed reliable but not guaranteed and should be independently verified. All properties are subject to prior sale, change or withdrawal. Neither listing broker(s) nor M&D Real Estate - Forney shall be responsible for any typographical errors, misinformation, misprints and shall be held totally harmless. The database information herein is provided from and copyrighted by the North Texas Real
