
Open House Sun, Sep 27th 01:00 PM - 03:00 PM


Address
2270 English Ivy Road, Frisco, TX
Price
$ 689,900
Property Attributes
- MLS#21387416
- TypeSingle Family
- Listing Status Active
- CountyDENTON
- CityFrisco
- NeighborhoodHollyhock Ph 4
- Zip75033
- StyleContemporary/Modern,Traditional
- Year Built2019
- Price$ 689,900
- Bedrooms4
- Full Bathrooms3
- Half Bathrooms1
- Sqr Footage3162
- Lot Size0.152 Acres
Data Source:
North Texas Real Estate Info Systems (NTREIS)
Property Description
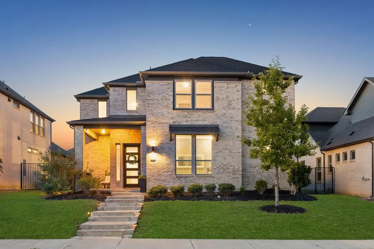
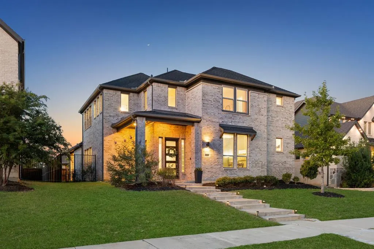
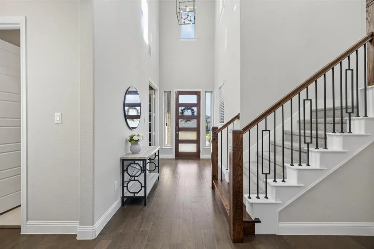
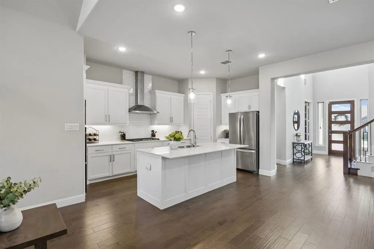
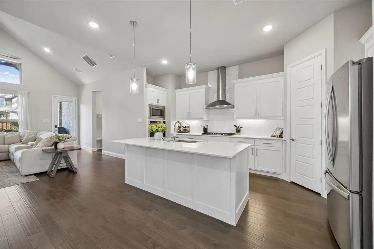
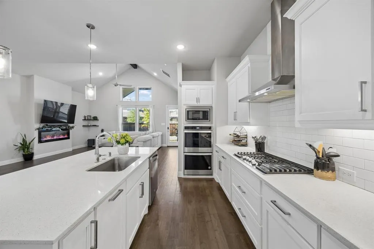
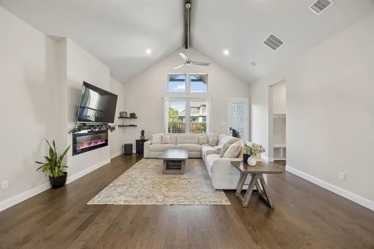
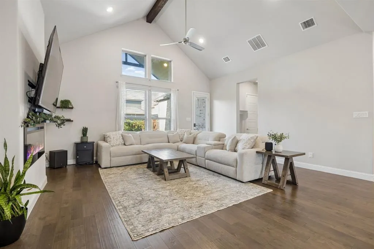
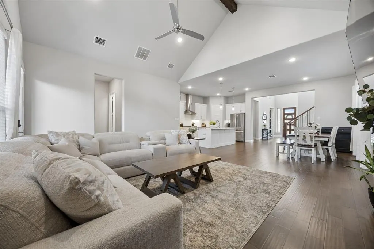
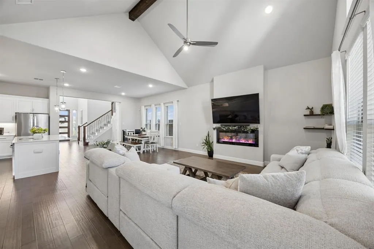
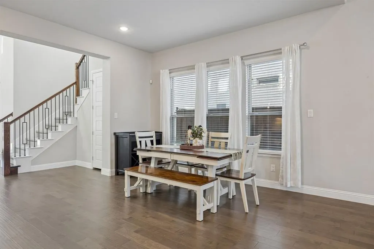
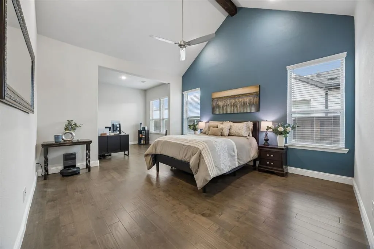
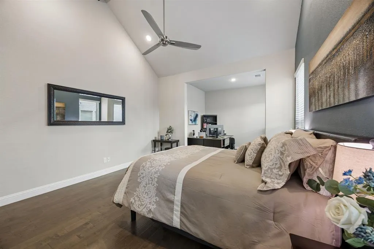
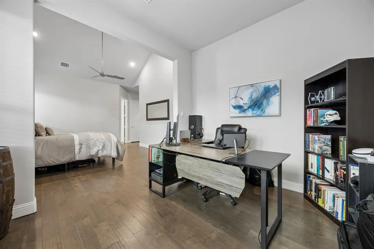
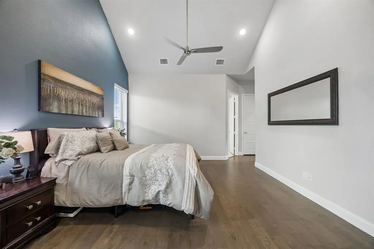
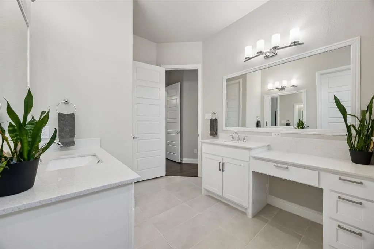
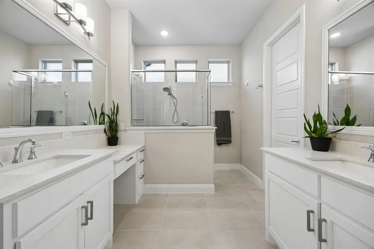
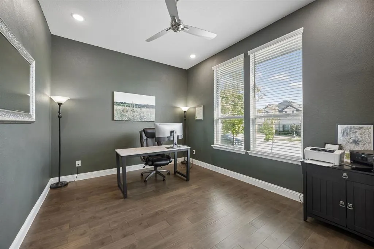
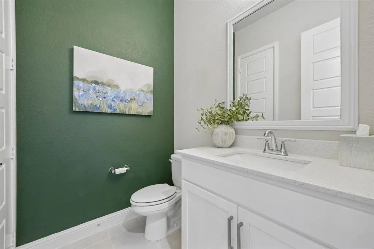
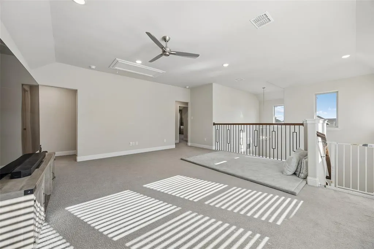
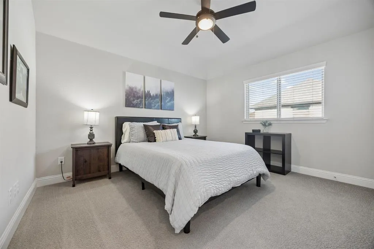
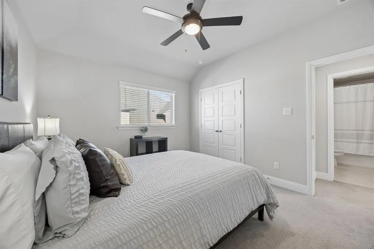
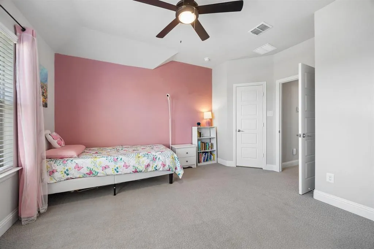
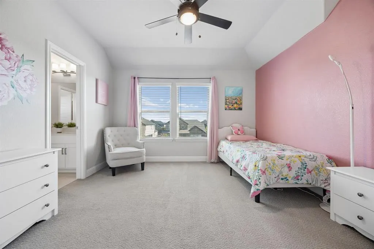
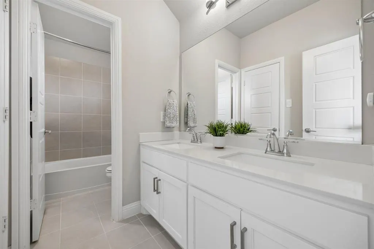
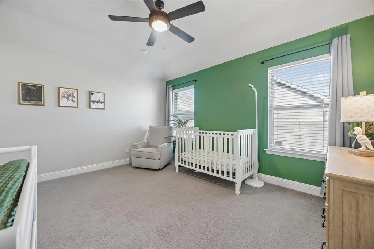
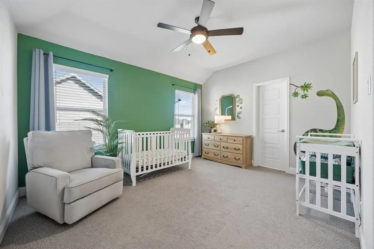
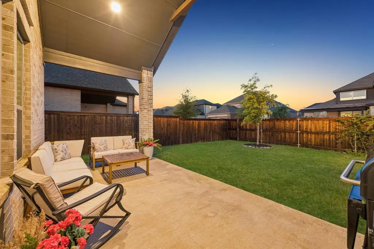
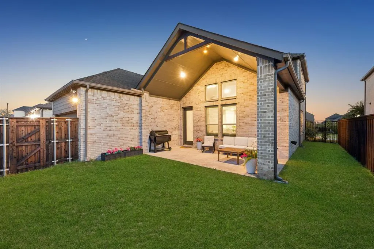
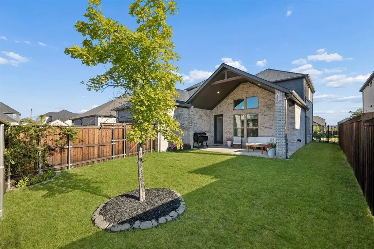
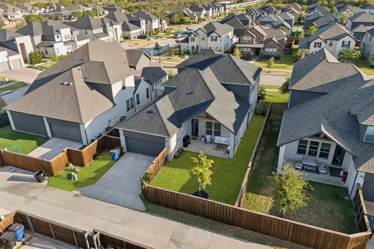
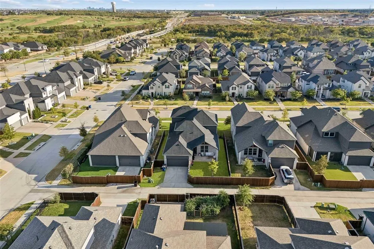
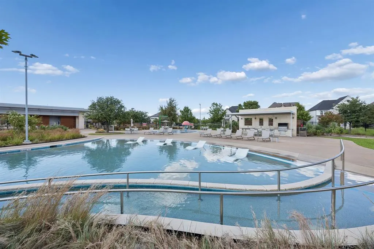
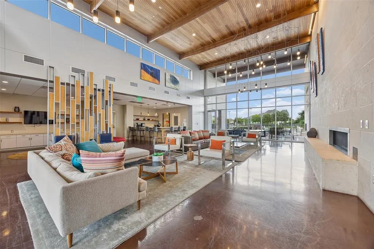
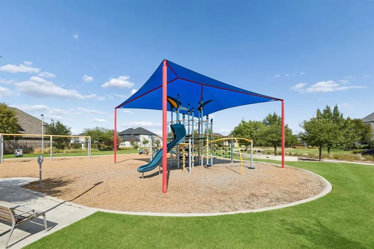
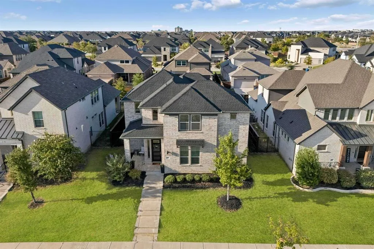
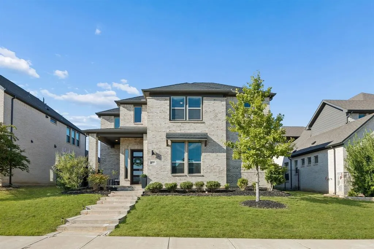
New roof, which will lower insurance premiums for buyers! Beautifully maintained 4-bedroom, 3.5-bath home in Hollyhock, offering 3,162 sq ft of thoughtfully designed living space in award-winning Frisco ISD. Built in 2019 & designed for everyday living & entertaining, this home features hardwood flooring throughout the downstairs, abundant natural light, vaulted ceilings & an open-concept layout. The spacious living room flows into the dining areas & kitchen, creating an ideal setting for gatherings. The kitchen features quartz countertops, a large center island, built-in cabinetry, gas cooktop, double ovens, pantry, breakfast area & generous prep space. The private first-floor primary suite features hardwood floors added in 2023, a sitting area, dual vanities, separate shower, soaking tub & large walk-in closet. An additional downstairs office offers dedicated work-from-home space, while a second office or nursery attached to the primary suite adds valuable flexibility. Upstairs features 3 secondary bedrooms, Jack & Jill bath & an oversized game room. Outside, enjoy a vaulted covered patio, landscaped backyard & room to relax. The oversized 2-car garage is large enough to comfortably accommodate a full-size truck. A new roof was installed September 2026. Hollyhock residents enjoy resort-style amenities including a community pool, clubhouse, fitness center, playgrounds, parks, walking trails, green spaces, HOA events & neighborhood parades. Convenient access to Teel Pkwy provides easy routes toward schools & surrounding Frisco destinations. The sellers especially love being near PGA Frisco for seasonal events & fireworks, along with the area's continued growth & proximity to Fields West & Universal Kids Resort. Zoned to Minett Elementary, Wilkinson Middle School & Panther Creek High School. Exceptional space, functionality, updates & location in a sought-after Frisco community. Search the address on YouTube for a video! Open House Sat 9.19 1-3pm & Sun 9.27 1-3pm
| Elementary School |
|---|
| Minett Elementary School |
| Price History | |
|---|---|
| 9/17/2026 | Listed $689,900 |
General Features
| Heating | Central |
|---|---|
| Cooling | Ceiling Fan(s),Central Air,Electric |
| Utilities | City Sewer,City Water |
| Possession | Closing/Funding |
| Roof | Composition |
| Appliances | Dishwasher,Disposal,Dryer,Gas Cooktop,Gas Oven,Microwave,Refrigerator,Vented Exhaust Fan,Washer |
| Assoc Fees | 604 |
| Number of Garage Spaces | 2 |
| School District | Frisco ISD |
| HOA Fee Includes | Front Yard Maintenance,Full Use of Facilities,Maintenance Grounds,Management Fees |
| Exclusions | Mounted TVs,security cameras |
| Year Built | 2019 |
| Architectural Style | Contemporary/Modern,Traditional |
| Levels | Two |
| Will Subdivide | No |
| Property Subtype | Single Family Residence |
| Subdivision Name | Hollyhock Ph 4 |
| Transaction Type | For Sale |
| County | Denton |
| Property Type | Residential |
| Security Features | Smoke Detector(s) |
| Construction Materials | Brick |
| Association Fee Frequency | Quarterly |
| Year Built Details | Preowned |
| HOA Type | Mandatory |
| Full Baths | 3 |
| Status | Active |
| Directions | Use GPS |
| City | Frisco |
| Elementary School Name | Minett |
| High School | Panther Creek |
| Open House | Public: Sun Sep 27,1:00PM-3:00PM |
| Elementary School | Minett |
| Virtual Tour URL Unbranded | https://www.propertypanorama.com/instaview/ntreis/21387416 |
| Virtual Tour URL Branded | www.zillow.com/view-imx/c4045d7d-99df-41d5-bfc7-b84ec6ce86fc?wl=true&setAttribution=mls&initialViewType=pano |
| Standard Status | Active |
Interior Features
| Interior Features | Built-in Features,Cable TV Available,Decorative Lighting,Double Vanity,Eat-in Kitchen,Flat Screen Wiring,Granite Counters,High Speed Internet Available,Kitchen Island,Loft,Pantry,Vaulted Ceiling(s),W |
|---|---|
| Flooring | Carpet,Ceramic Tile,Wood |
| Fireplace Features | Family Room,Living Room |
| Fireplaces Total | 2 |
| Dining Areas | 1 |
| Living Areas | 2 |
| Room Count | 15 |
| Half Baths | 1 |
| Lock Box Type | Combo |
| Total Bedrooms | 4 |
| Total Baths | 4 |
| Window Features | Window Coverings |
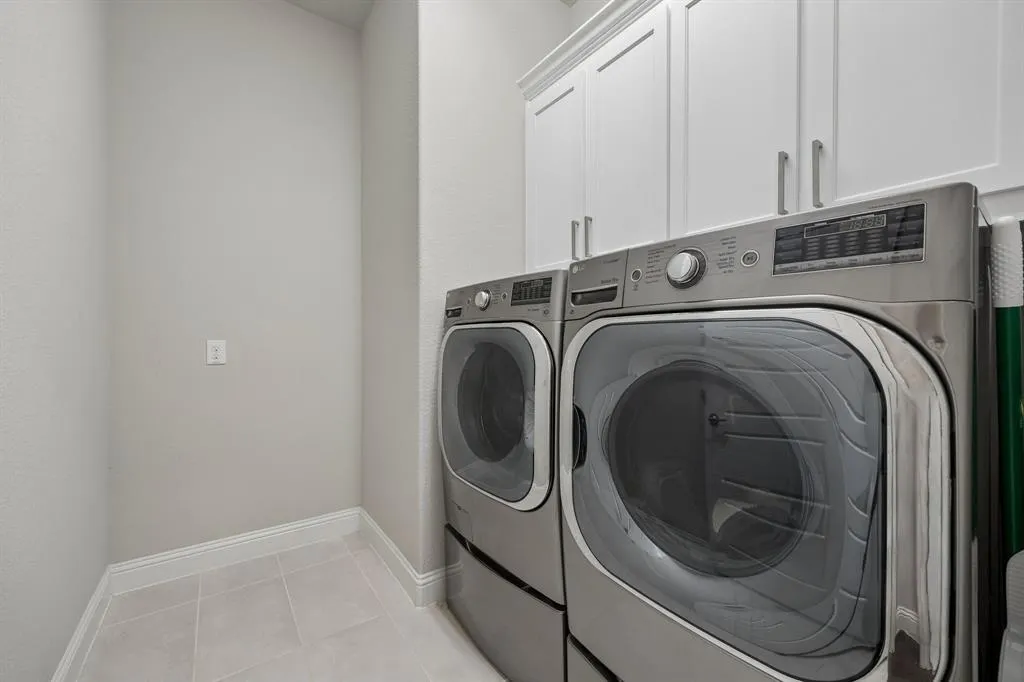
| Laundry Features | Full Size W/D Area |
Exterior Features
| Exterior Features | Covered Patio/Porch,Rain Gutters,Lighting,Private Yard |
|---|---|
| Lot Features | Interior Lot,Landscaped,Level |
| Fencing | Wood |
| Soil Type | Unknown |
| Garage Length | 26 |
| Garage Width | 19 |
| Parking Features | Garage,Garage Door Opener,Garage Faces Rear |
| Lot Size | Less Than .5 Acre (not Zero) |
| Covered Spaces | 2 |
| Foundation | Slab |
| Lot Size Area | 0.1520 |
| Lot Size Units | Acres |
| Structural Style | Single Detached |
| Garage Y/N | Yes |
| Lot Size Square Feet | 6621.1200 |
| Lot Size Acres | 0.1520 |
| Patio And Porch Features | Covered |
| Attached Garage Y/N | Yes |
Amenities
- Foreclosure
- Views
- Short Sale
- New Construction
- Adult 55+
- Lease To Own
- No HOA Fees
- Furnished
- Primary On Main
- Air Conditioning
- Seller Finance
- Green
- Fixer Upper
- Horse
- Golf
- Fireplace
- Deck
- Garage
- Basement
- Pool
Property vs Single Family Average in 75033
Price
Year Built
Visits
 © 2026 North Texas Real Estate Information Systems, Inc. All rights reserved. Disclaimer: All information deemed reliable but not guaranteed and should be independently verified. All properties are subject to prior sale, change or withdrawal. Neither listing broker(s) nor M&D Real Estate - Forney shall be responsible for any typographical errors, misinformation, misprints and shall be held totally harmless. The database information herein is provided from and copyrighted by the North Texas Real
