
Primary on Main


Address
300 W College Street, Grapevine, TX
Price
$ 1,080,000
Property Attributes
- MLS#21388229
- TypeSingle Family
- Listing Status Active
- CountyTARRANT
- CityGrapevine
- NeighborhoodFirst United Methodist Ch-Grapevine
- Zip76051
- StyleTraditional
- Year Built1980
- Taxes$ 8773
- Price$ 1,080,000
- Bedrooms3
- Full Bathrooms2
- Half Bathrooms1
- Sqr Footage2402
- Lot Size0.265 Acres
Data Source:
North Texas Real Estate Info Systems (NTREIS)
Property Description
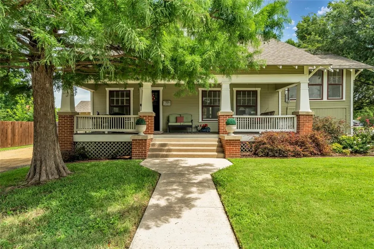
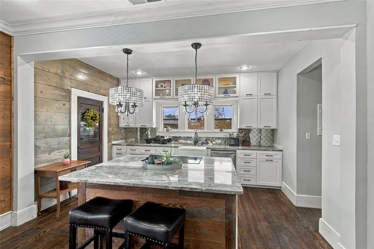
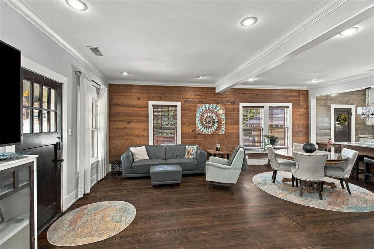
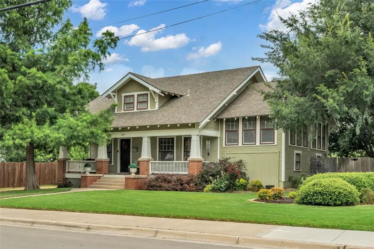
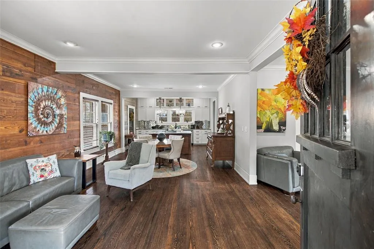
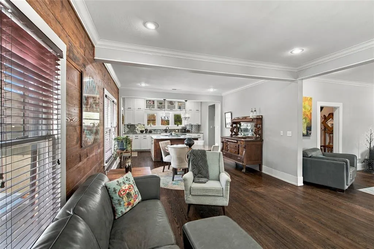
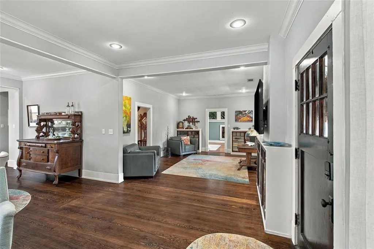
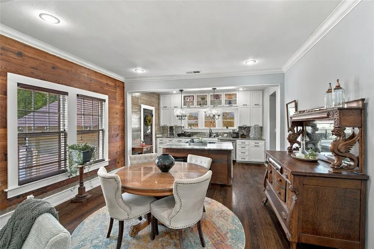
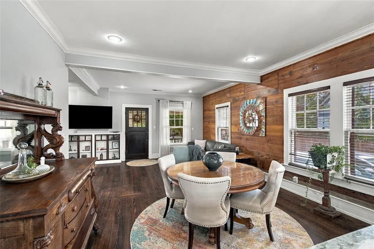
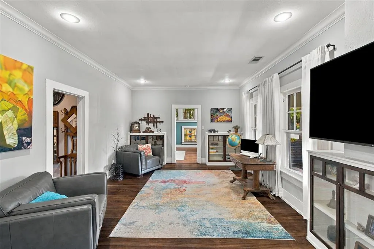
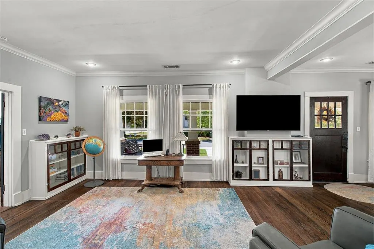
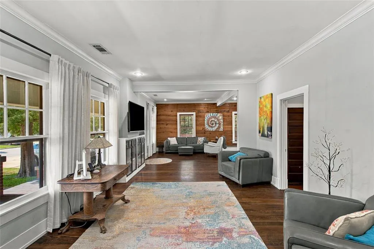
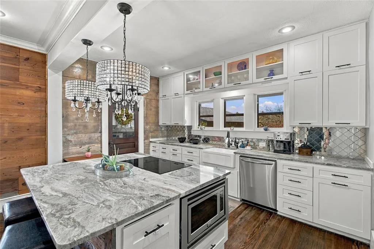
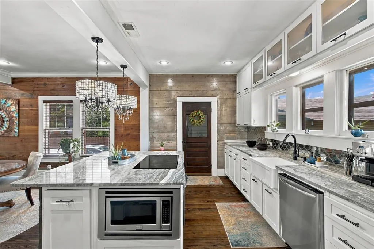
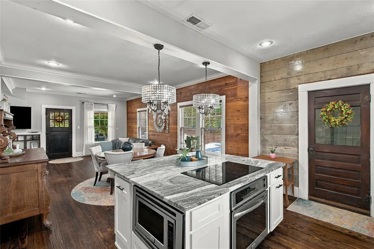
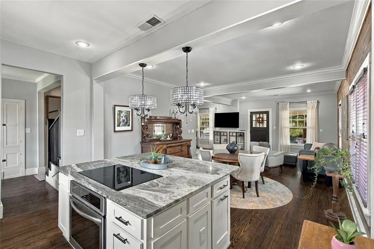
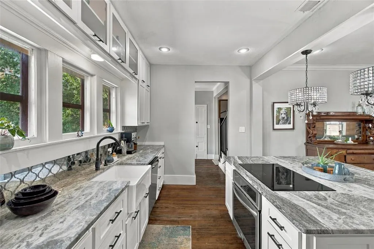
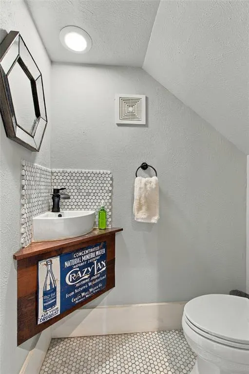
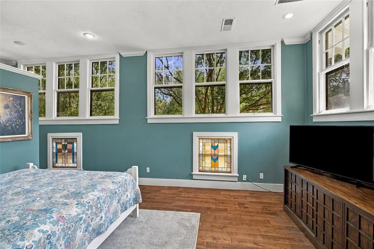
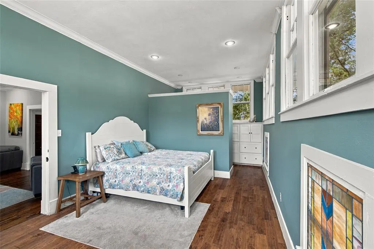
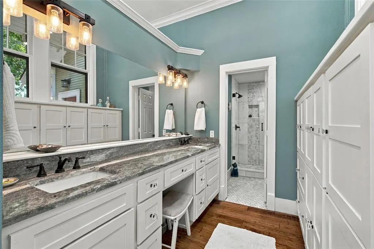
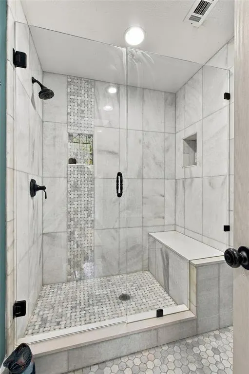
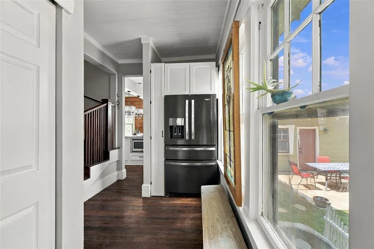
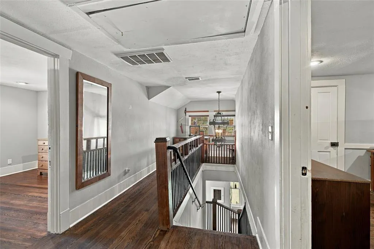
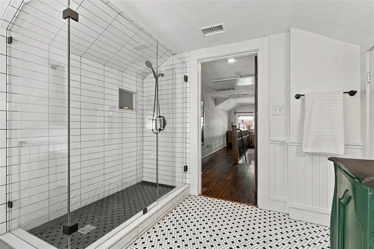
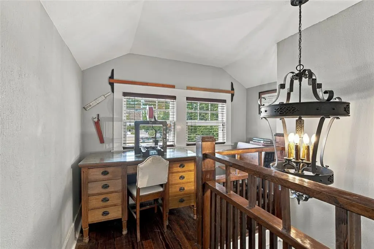
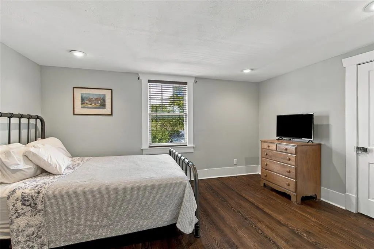
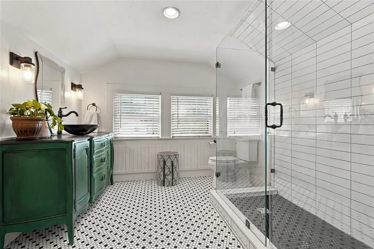
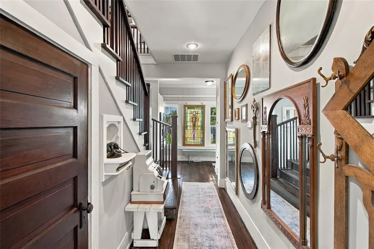
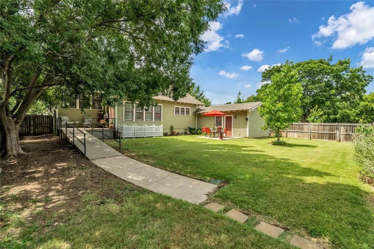
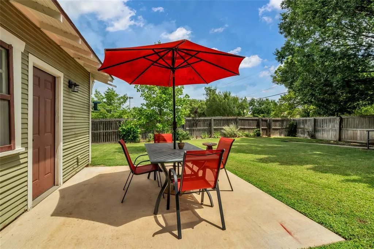
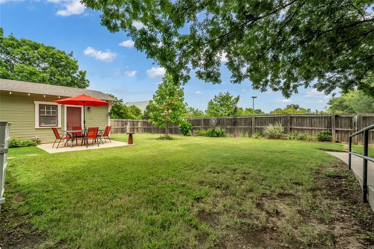
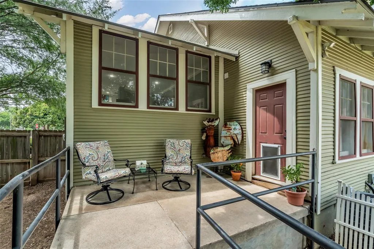
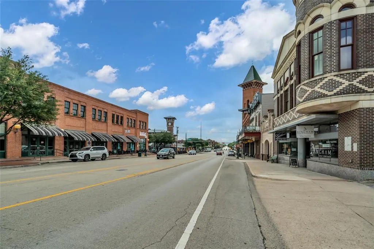
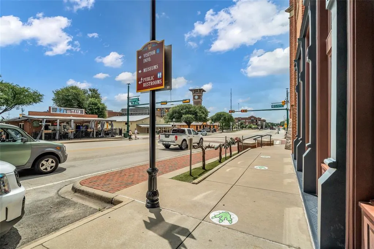
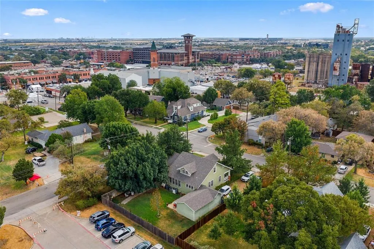
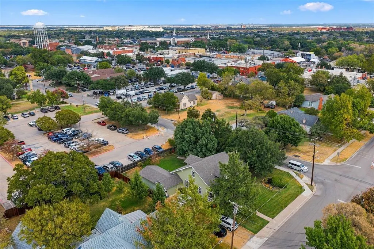
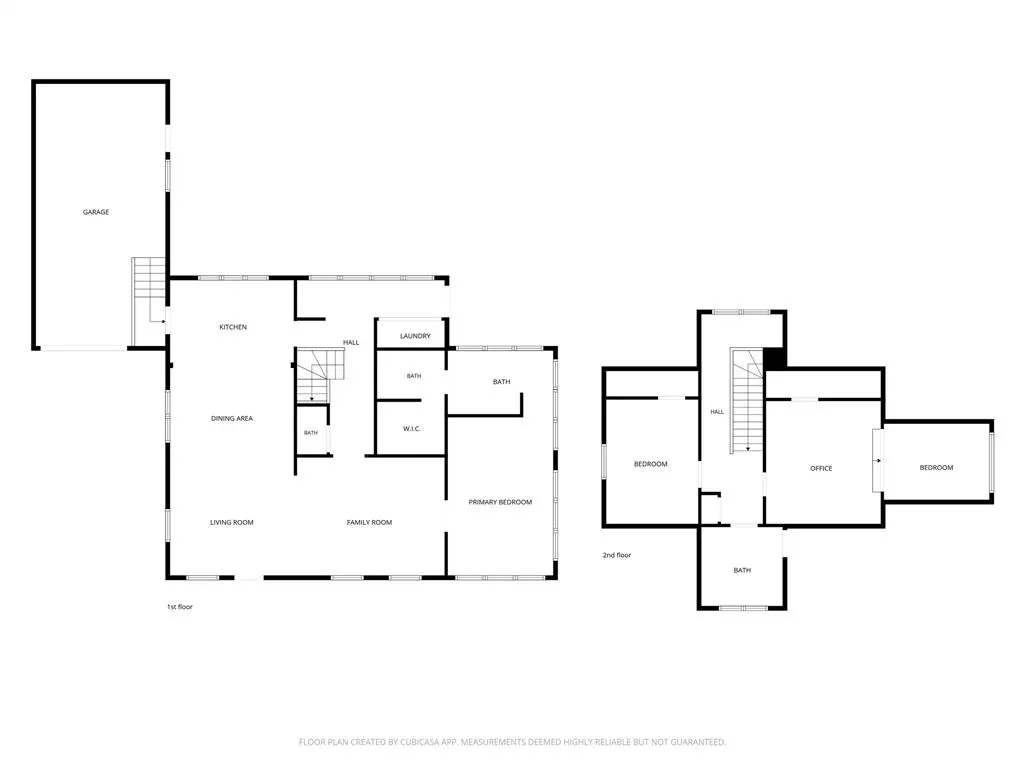
Historic charm meets modern living in the heart of Grapevine! Located on a spacious corner lot one block from Main Street, this Craftsman-style home offers a unique blend of character, comfort, and convenience. Originally moved to this location in 1980, the home underwent a complete renovation in 2017, thoughtfully reimagining the 1st floor for today’s lifestyle. An open-concept kitchen, dining, and living are designed for easy entertaining and living. The kitchen features an oversized island with induction cooktop, convection oven, built-in microwave and farmhouse sink. Original wood flooring adds warmth and character, while the original wood construction remains beautifully visible along the west wall of the living -dining areas. The spacious 1st floor primary suite is filled with natural light through strategically placed windows that provide privacy. The private bath offers a double vanity, an entire wall of built-in cabinetry, a generous walk-in closet, and a spacious glass-enclosed shower. A charming half bath tucked beneath the staircase adds another touch of character. Upstairs, a central loft overlooking the backyard provides a versatile space for a study, reading nook, or additional sitting area. Two generous bedrooms include one with a cozy sleeping alcove, while the spacious full bath features an oversized glass-enclosed shower and retro-inspired vanity. The backyard offers plenty of room to relax or play, with two patios and a generous grassy lawn. A 2021 built garage adds an impressive 29 feet of depth, backyard access, and abundant storage for vehicles, equipment, or hobbies. Just a short stroll to Main Street, Harvest Hall, Hotel Vin, local wineries, restaurants, festivals, and the Grapevine Train Depot. Enjoy the best of historic Grapevine with easy access to DFW Airport, major highways, and transit connections to Dallas and Fort Worth. A rare opportunity to own a distinctive historic home in one of Grapevine’s most walkable locations!
| Elementary School |
|---|
| Cannon Elementary School |
| Price History | |
|---|---|
| 9/20/2026 | Listed $1,080,000 |
General Features
| Heating | Central,Electric |
|---|---|
| Cooling | Ceiling Fan(s),Central Air,Electric |
| Utilities | Cable Available,City Sewer,City Water,Curbs,Electricity Connected,Individual Water Meter,Phone Available,Sewer Available,Sewer Tap Fee Paid,Sidewalk |
| Possession | Negotiable |
| Roof | Composition |
| Appliances | Dishwasher,Disposal,Electric Cooktop,Electric Oven,Electric Water Heater,Microwave,Convection Oven |
| Number of Garage Spaces | 1 |
| Restrictions | Architectural,Building |
| School District | Grapevine-Colleyville ISD |
| Exclusions | All stained glass insets and decor,Crazy Water Sign in bath |
| Year Built | 1980 |
| Architectural Style | Traditional |
| Levels | Two |
| Unexempt Taxes | 8773 |
| Will Subdivide | Subdivided |
| Property Subtype | Single Family Residence |
| Subdivision Name | First United Methodist Ch-Grapevine |
| Accessibility Features | Accessible Approach with Ramp |
| Transaction Type | For Sale |
| Occupant Type | Owner |
| County | Tarrant |
| Property Type | Residential |
| Security Features | Smoke Detector(s) |
| Construction Materials | Wood |
| Year Built Details | Preowned |
| Accessory Unit Y/N | No |
| HOA Type | None |
| Special Notes | Historical,Survey Available |
| Full Baths | 2 |
| Status | Active |
| Directions | See Waze or Google Maps for directions. |
| City | Grapevine |
| Elementary School Name | Cannon |
| High School | Grapevine |
| Elementary School | Cannon |
| Virtual Tour URL Unbranded | https://www.propertypanorama.com/instaview/ntreis/21388229 |
| Standard Status | Active |
| Listing Terms | Cash,Conventional,FHA,VA Loan |
Interior Features
| Interior Features | Cable TV Available,Chandelier,Decorative Lighting,Eat-in Kitchen,Granite Counters,High Speed Internet Available,Kitchen Island,Open Floorplan,Paneling |
|---|---|
| Flooring | Ceramic Tile,Engineered Wood,Linoleum,Wood |
| Dining Areas | 1 |
| Living Areas | 1 |
| Room Count | 10 |
| Half Baths | 1 |
| Lock Box Type | Supra |
| Total Bedrooms | 3 |
| Total Baths | 3 |
| Window Features | Window Coverings |
| Laundry Features | Electric Dryer Hookup,In Hall,Utility Room,Full Size W/D Area,Dryer Hookup,Washer Hookup |
Exterior Features
| Exterior Features | Covered Patio/Porch |
|---|---|
| Lot Features | Corner Lot,Interior Lot,Landscaped,Lrg. Backyard Grass,Many Trees |
| Fencing | Back Yard,Wood |
| Garage Length | 29 |
| Garage Width | 14 |
| Parking Features | Driveway,Garage,Garage Door Opener,Garage Faces Front,Garage Single Door,Inside Entrance |
| Lot Size | Less Than .5 Acre (not Zero) |
| Covered Spaces | 1 |
| Foundation | Pillar/Post/Pier |
| Lot Size Area | 0.2650 |
| Lot Size Units | Acres |
| Structural Style | Single Detached |
| Garage Y/N | Yes |
| Lot Size Square Feet | 11543.4000 |
| Lot Size Acres | 0.2650 |
| Patio And Porch Features | Covered,Front Porch,Patio,Rear Porch |
| Attached Garage Y/N | Yes |
Amenities
- Foreclosure
- Views
- Short Sale
- New Construction
- Adult 55+
- Lease To Own
- No HOA Fees
- Furnished
- Primary On Main
- Air Conditioning
- Seller Finance
- Green
- Fixer Upper
- Horse
- Golf
- Fireplace
- Deck
- Garage
- Basement
- Pool
Property vs Single Family Average in 76051
Price
Taxes
Year Built
Visits
 © 2026 North Texas Real Estate Information Systems, Inc. All rights reserved. Disclaimer: All information deemed reliable but not guaranteed and should be independently verified. All properties are subject to prior sale, change or withdrawal. Neither listing broker(s) nor M&D Real Estate - Forney shall be responsible for any typographical errors, misinformation, misprints and shall be held totally harmless. The database information herein is provided from and copyrighted by the North Texas Real
