
Address
3019 Orchard Road, Bowie, TX
Price
$ 2,995,000
Property Attributes
- MLS#21388418
- TypeSingle Family
- Listing Status Active
- CountyMONTAGUE
- CityBowie
- NeighborhoodHill County School Land Surv A
- Zip76230
- StyleRanch
- Year Built2024
- Taxes$ 1099
- Price$ 2,995,000
- Bedrooms4
- Full Bathrooms3
- Half Bathrooms1
- Sqr Footage3480
- Lot Size79.19 Acres
Data Source:
North Texas Real Estate Info Systems (NTREIS)
Property Description
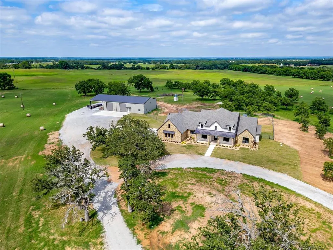
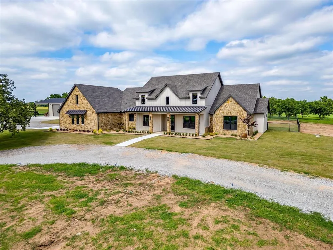
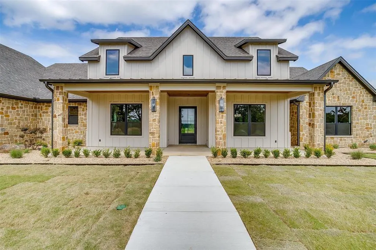
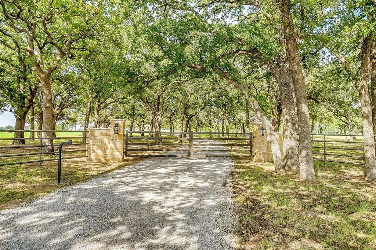
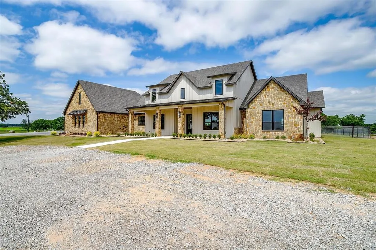
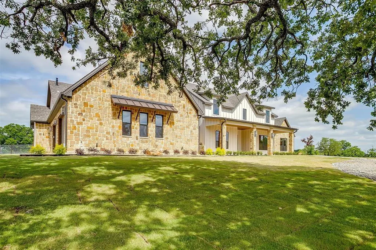
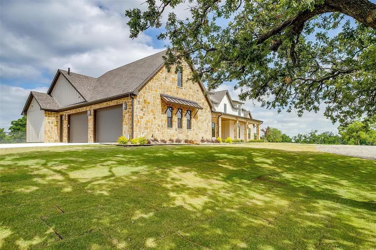
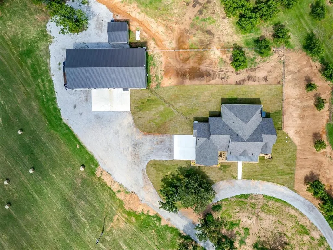
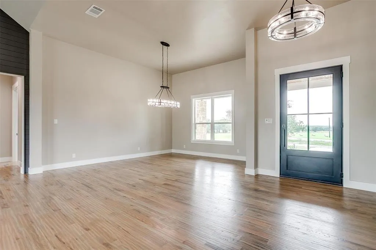
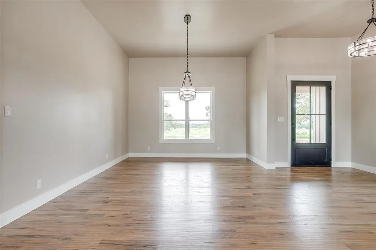
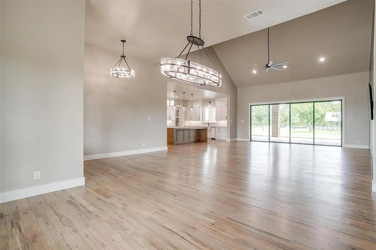
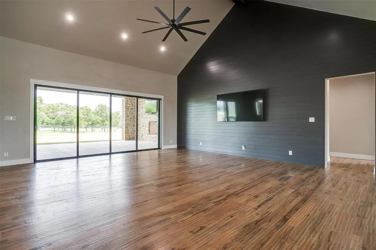
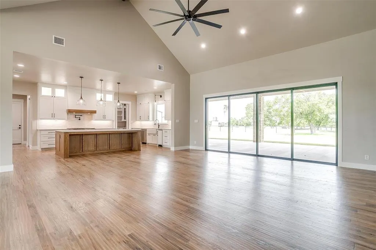
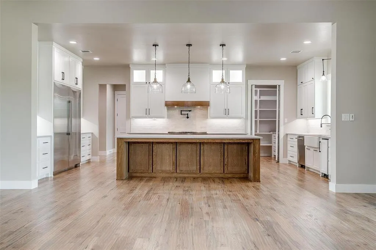
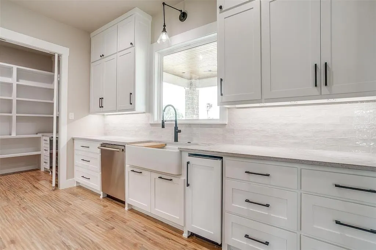
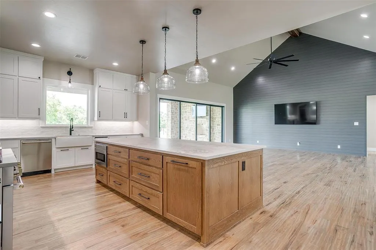
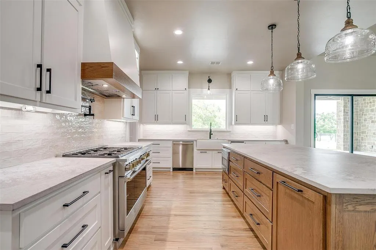
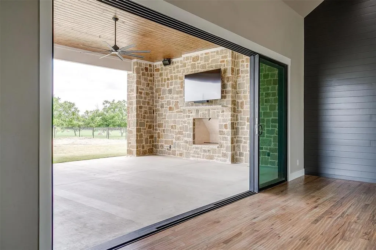
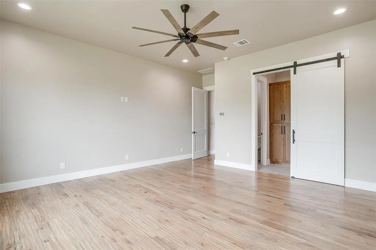
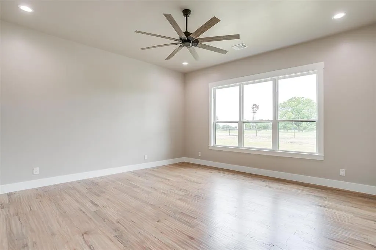
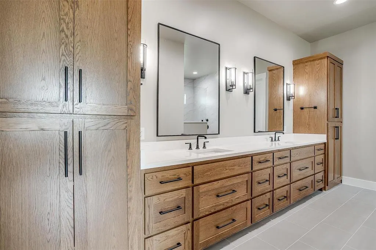
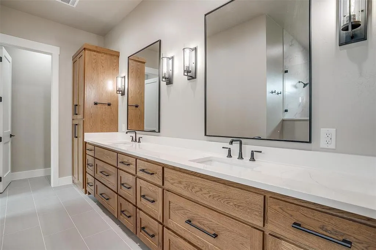
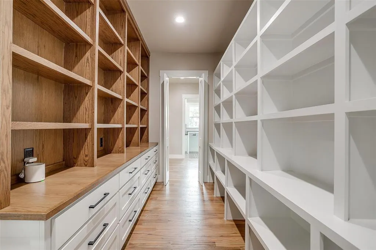
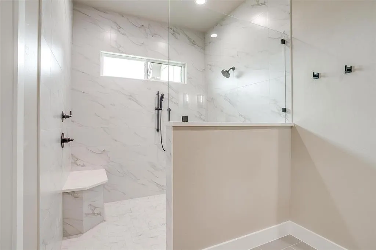
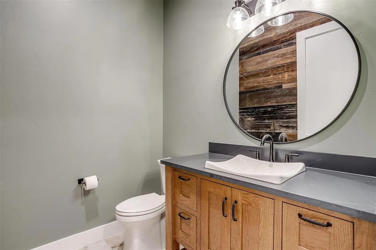
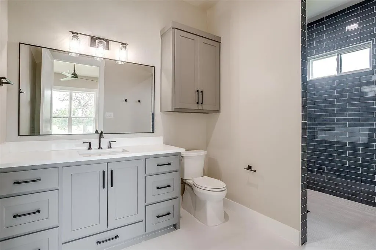
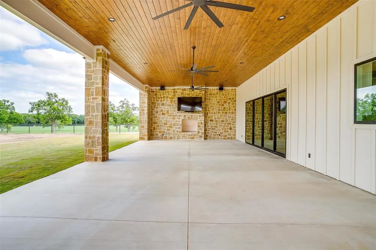
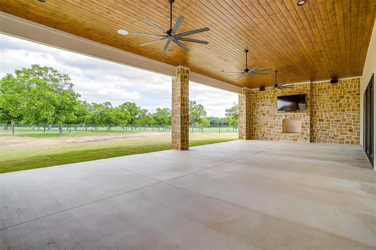
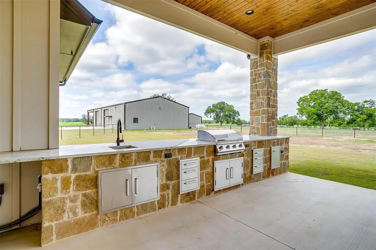
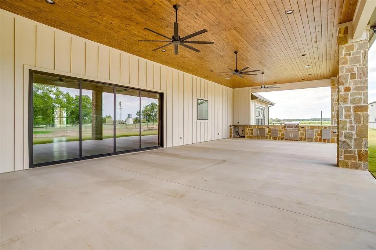
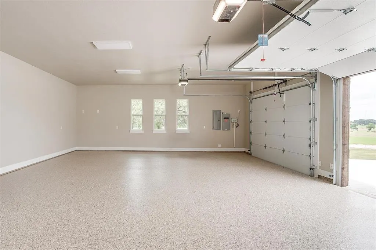
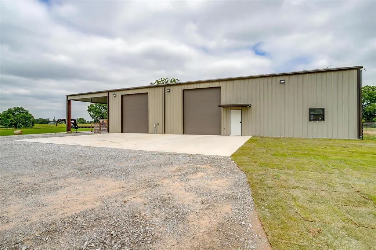
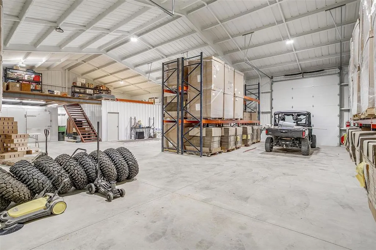
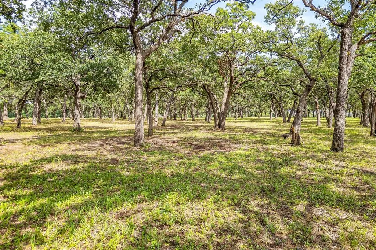
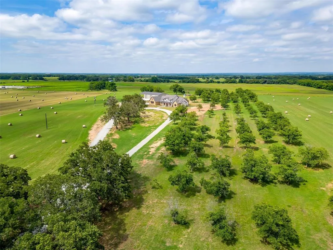
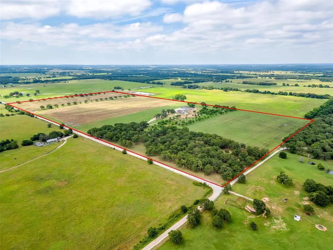
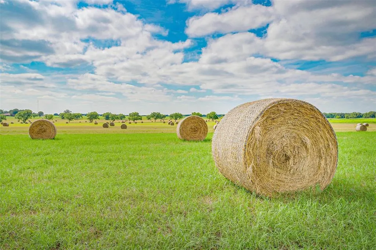
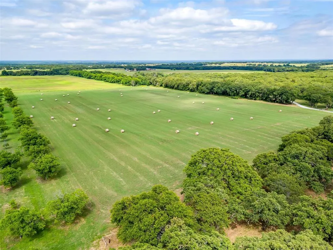
Beyond a stately rock framed automatic gate, a tree lined drive winds through nearly 80 pristine acres to a secluded custom estate that pairs the beauty of the North Texas countryside with exceptional improvements.At the heart of the property is a beautifully crafted 3,480 sq. ft. custom residence offering 4 bedrooms and 3.5 baths. Warm wood flooring, custom lighting and refined ranch architecture create an inviting interior, while the open-concept living area is designed for both everyday living and entertaining.More than 950 sq. ft. of outdoor living space extends the home outdoors with a full outdoor kitchen, fireplace and TV area that is an ideal setting for evenings overlooking the property.The impressive 50’ × 100’ shop provides substantial workspace and storage, including additional upstairs storage and private downstairs office space.The land is every bit as impressive as the improvements. The acreage includes the property’s original orchard, wooded areas and productive Coastal pasture, which recently produced an outstanding 269 rolls of hay on the first cutting. Whether envisioned for agriculture, livestock, horses or simply enjoying the privacy and productivity of the land, this property offers remarkable versatility.A rare opportunity to own a highly improved North Texas estate where luxury, land and productivity come together on nearly 80 acres.
| Elementary School |
|---|
| Bowie Elementary School |
| Price History | |
|---|---|
| 9/16/2026 | Listed $2,995,000 |
General Features
| Heating | Central,Electric,ENERGY STAR Qualified Equipment,Fireplace(s),Propane |
|---|---|
| Cooling | Attic Fan,Ceiling Fan(s),Central Air,Electric |
| Utilities | Co-op Electric,Electricity Available,Gravel/Rock,Outside City Limits,Propane,Septic,Well |
| Possession | Closing/Funding |
| Roof | Composition |
| Appliances | Commercial Grade Range,Dishwasher,Disposal,Gas Range,Microwave,Refrigerator,Vented Exhaust Fan,Washer,Water Filter |
| Easements | Utilities |
| current use | Agricultural,Cattle,Grazing,Horses,Hunting/Fishing,Livestock,Orchards/Vineyards,Pasture,Ranch,Recreational,Residential,Single Family |
| Number of Garage Spaces | 2 |
| Restrictions | No Restrictions |
| School District | Bowie ISD |
| Crops | Improved Pasture,Native,Orchard |
| Exclusions | Walk in freezer in storage barn,and pallet shelving |
| Year Built | 2024 |
| Architectural Style | Ranch |
| Levels | One |
| Unexempt Taxes | 1099 |
| Will Subdivide | No |
| Property Subtype | Single Family Residence |
| Subdivision Name | Hill County School Land Surv A |
| Possible Use | Agricultural,Cattle,Equine,Grazing,Horses,Hunting/Fishing,Livestock,Orchards/Vineyards,Pasture,Poultry,Ranch,Recreational,Residential,Single Family |
| Transaction Type | For Sale |
| Occupant Type | Owner |
| County | Montague |
| Property Type | Residential |
| Security Features | Burglar,Fire Alarm,Security Gate,Security Lights,Security System,Smoke Detector(s) |
| Construction Materials | Rock/Stone,Siding,Wood |
| Year Built Details | Preowned |
| HOA Type | None |
| Green Energy Efficient | Appliances,Construction,Doors,Drought Tolerant Plants,HVAC,Insulation,Lighting,Thermostat,Waterheater,Windows |
| Number Of Barns | 1 |
| Number Of Wells | 1 |
| Green Landscaping | Native Landscape |
| Full Baths | 3 |
| Status | Active |
| Directions | From Bowie,Tx go east on Nelson Street,left on Jordan Rd,Right on Orchard Rd. Property will be on the left. |
| City | Bowie |
| Other Equipment | Generator |
| Elementary School Name | Bowie |
| High School | Bowie |
| Elementary School | Bowie |
| Virtual Tour URL Unbranded | https://www.propertypanorama.com/instaview/ntreis/21388418 |
| Standard Status | Active |
| Junior High School | Bowie |
| Listing Terms | 1031 Exchange,Cash,Conventional |
Interior Features
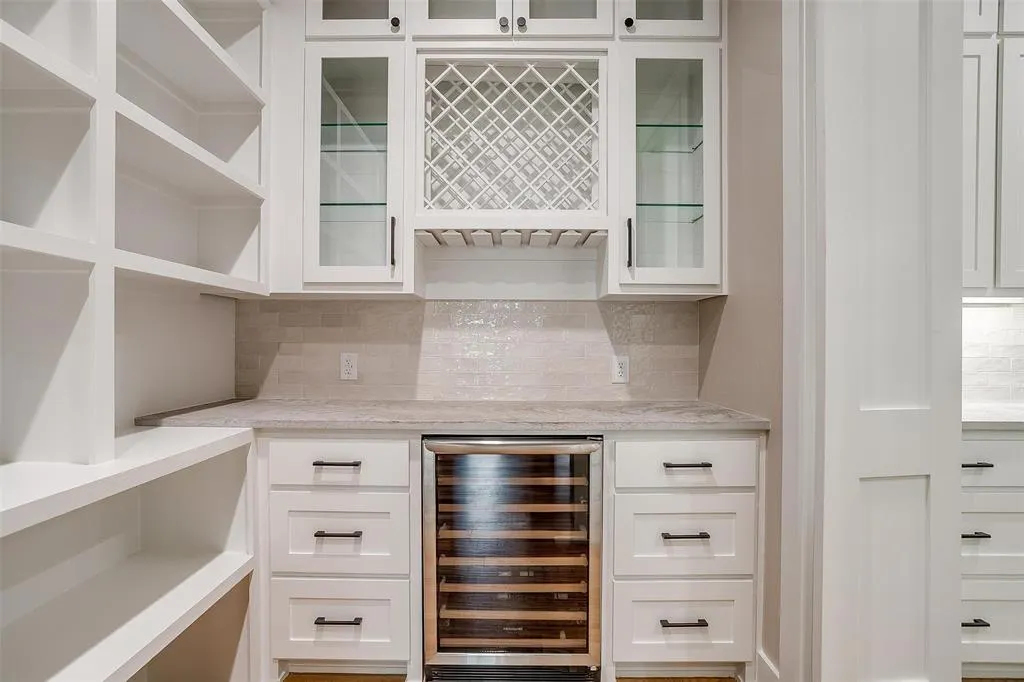
| Interior Features | Built-in Features,Built-in Wine Cooler,Chandelier,Decorative Lighting,Eat-in Kitchen,Granite Counters,High Speed Internet Available,Kitchen Island,Natural Woodwork,Open Floorplan,Pantry,Vaulted Ceili |
|---|---|
| Flooring | Tile,Wood |
| Fireplace Features | Gas Starter,Outside |
| Fireplaces Total | 1 |
| Dining Areas | 1 |
| Living Areas | 1 |
| Number Of Residences | 1 |
| Room Count | 9 |
| Half Baths | 1 |
| Lock Box Type | Combo |
| Total Bedrooms | 4 |
| Total Baths | 4 |
Exterior Features
| Exterior Features | Covered Patio/Porch,Rain Gutters,Lighting,Outdoor Grill,Outdoor Kitchen,Outdoor Living Center,Private Entrance |
|---|---|
| Lot Features | Acreage,Agricultural,Landscaped,Many Trees,Pasture,Sprinkler System |
| Vegetation | Cleared,Grassed,Partially Wooded |
| Fencing | Barbed Wire,Fenced,Full,Gate |
| Garage Length | 36 |
| Garage Width | 27 |
| Horse Amenities | Electric to Barn,Living Quarters,Loaf Shed(s),Water to Barn |
| Other Structures | Workshop w/Electric |
| Lot Size Source | Other |
| Parking Features | Garage |
| Lot Size | 50 to =< 100 Acres |
| Foundation | Slab,Other |
| Lot Size Area | 79.1900 |
| Lot Size Units | Acres |
| Structural Style | Farm/Ranch House |
| Garage Y/N | Yes |
| Road Frontage Type | County Road |
| Lot Size Square Feet | 3449516.4000 |
| Lot Size Acres | 79.1900 |
| Attached Garage Y/N | Yes |
Amenities
- Foreclosure
- Views
- Short Sale
- New Construction
- Adult 55+
- Lease To Own
- No HOA Fees
- Furnished
- Primary On Main
- Air Conditioning
- Seller Finance
- Green
- Fixer Upper
- Horse
- Golf
- Fireplace
- Deck
- Garage
- Basement
- Pool
Property vs Single Family Average in 76230
Price
Taxes
Year Built
 © 2026 North Texas Real Estate Information Systems, Inc. All rights reserved. Disclaimer: All information deemed reliable but not guaranteed and should be independently verified. All properties are subject to prior sale, change or withdrawal. Neither listing broker(s) nor M&D Real Estate - Forney shall be responsible for any typographical errors, misinformation, misprints and shall be held totally harmless. The database information herein is provided from and copyrighted by the North Texas Real
