



Address
7504 Guadalupe Way, McKinney, TX
Price
$ 395,000
Property Attributes
- MLS#21390923
- TypeSingle Family
- Listing Status Active
- CountyCOLLIN
- CityMcKinney
- NeighborhoodTrinity Falls
- Zip75071
- StyleTraditional
- Year Built2016
- Taxes$ 5657
- Price$ 395,000
- Bedrooms3
- Full Bathrooms2
- Half Bathrooms0
- Sqr Footage1879
- Lot Size0.137 Acres
Data Source:
North Texas Real Estate Info Systems (NTREIS)
Property Description
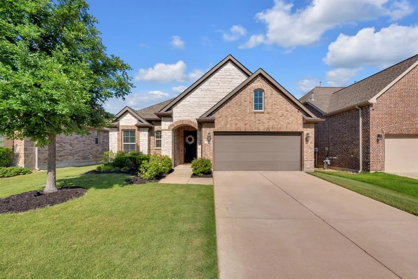
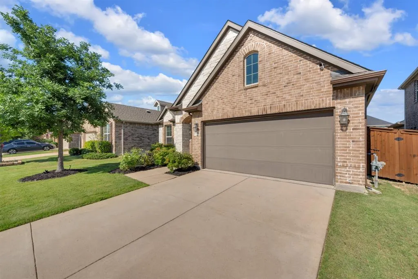
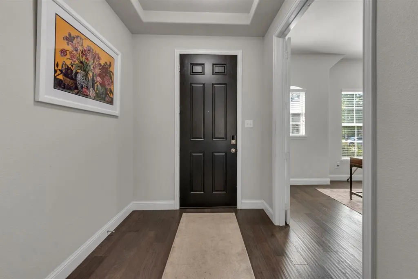
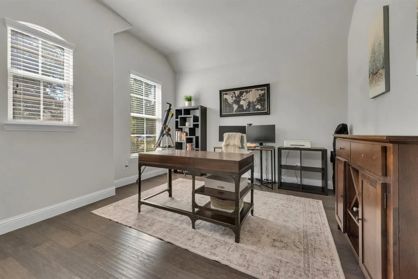
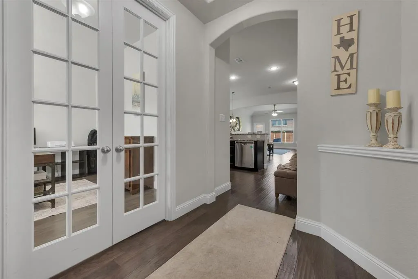
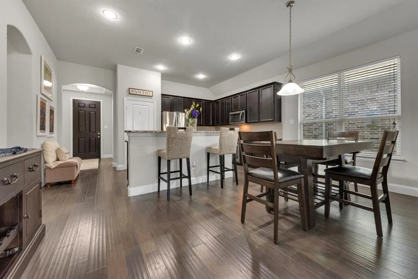
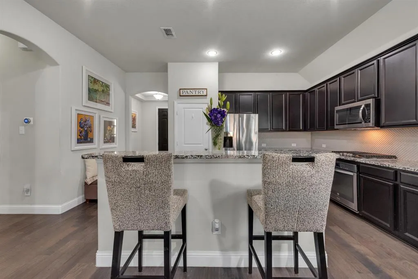
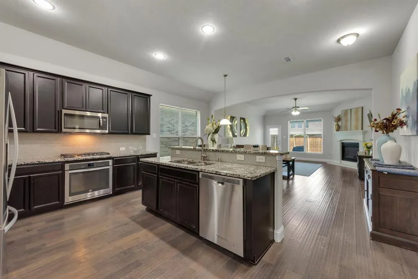
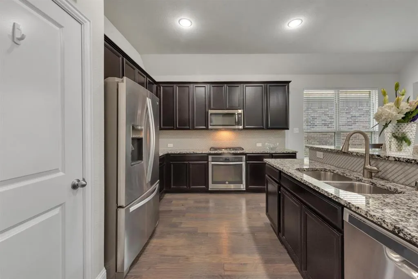
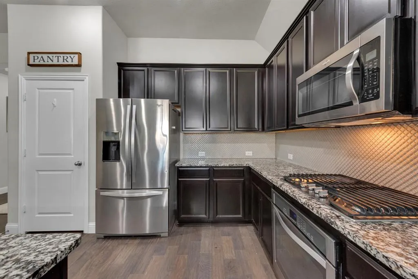
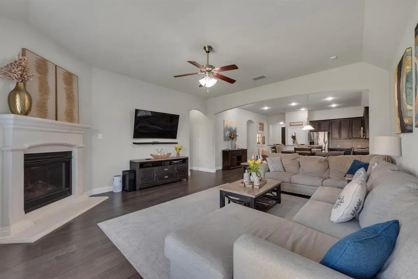
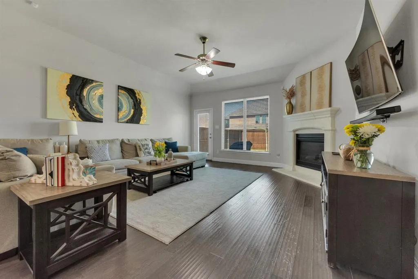
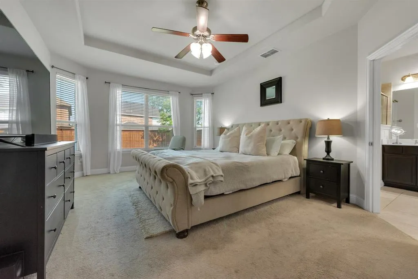
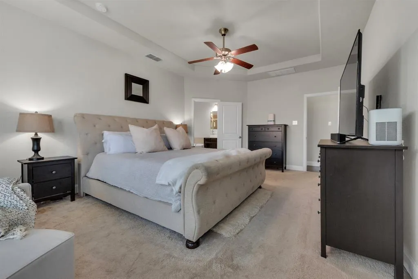
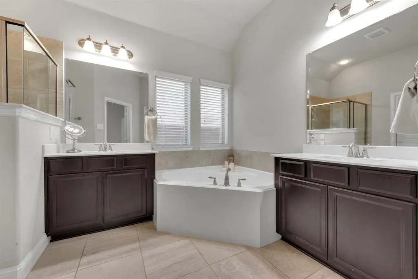
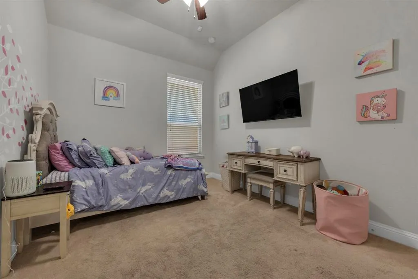
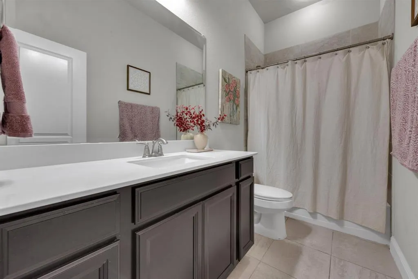
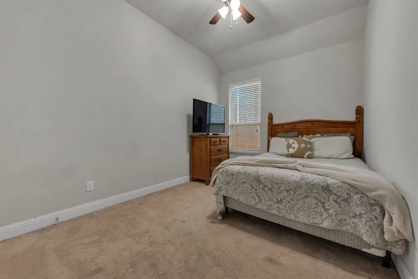
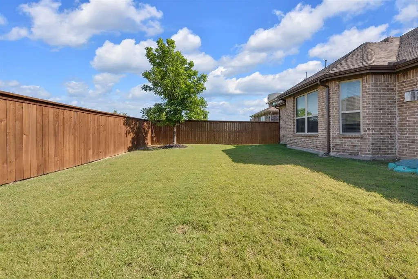
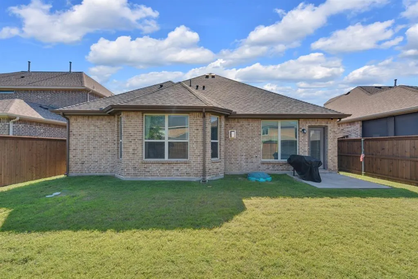
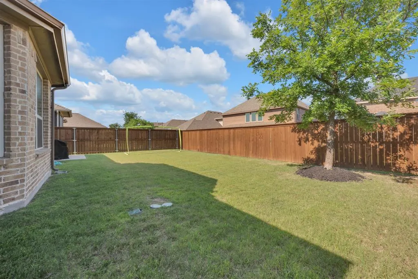
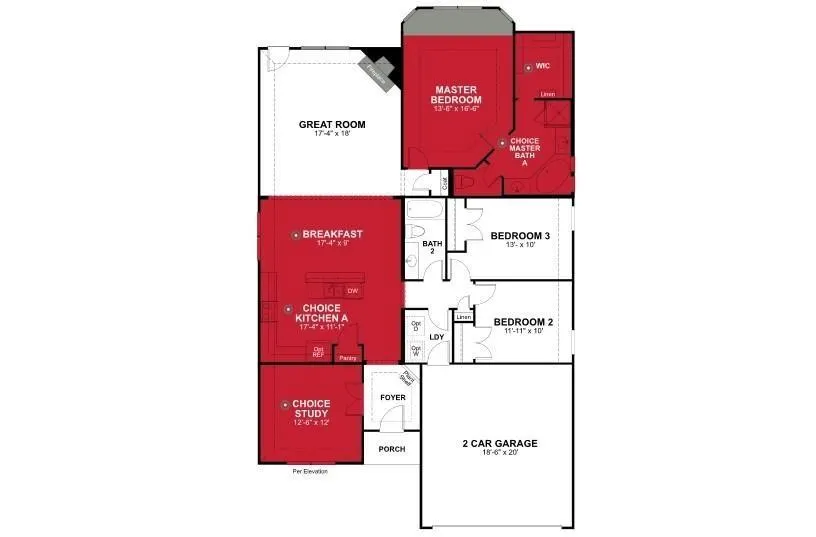
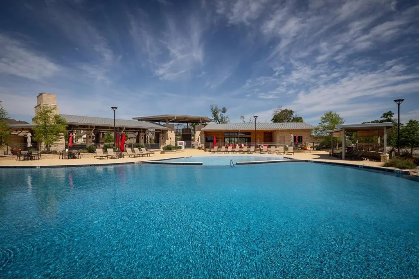
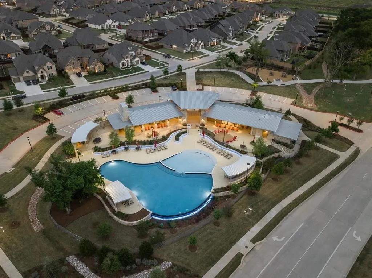
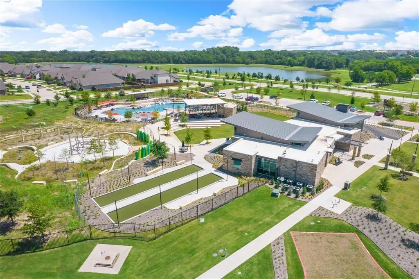
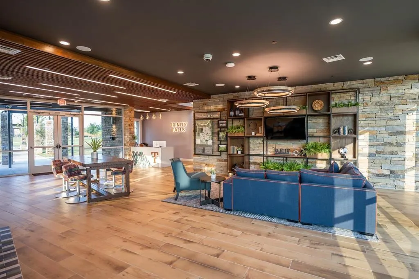
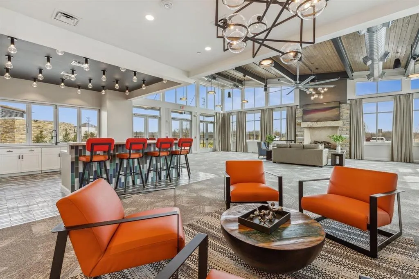
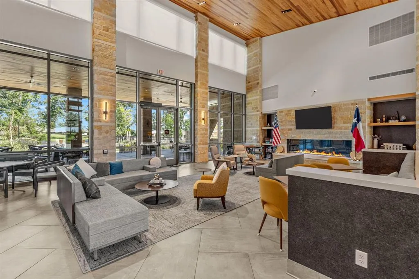
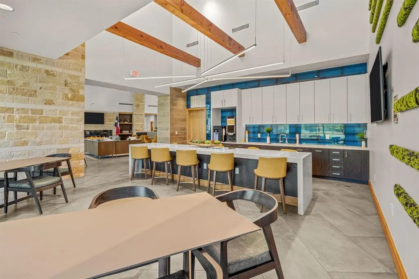
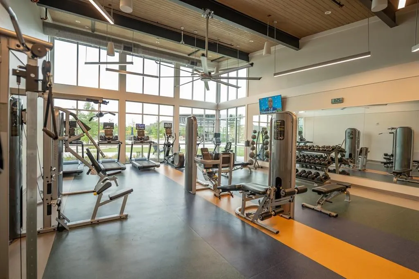
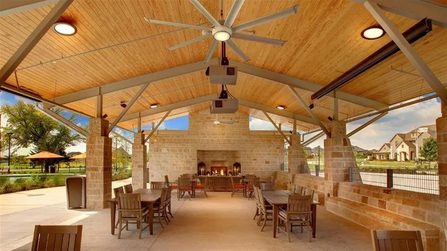
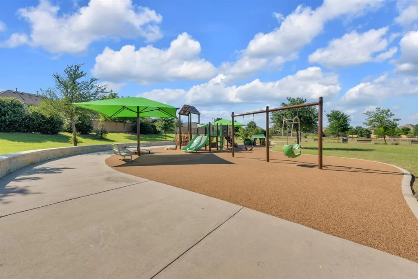
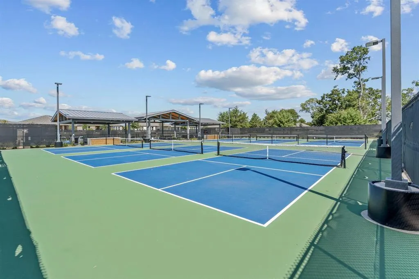
Gently nestled within one of the most picturesque communities in McKinney, this stunning residence is truly a rare find, ideally situated in sought-after Phase 1 of Trinity Falls just minutes from Hwy 75 and within walking distance to Sweetwater Park and the community’s exceptional resort-style amenities. As you step inside, you are welcomed by a spacious, effortlessly flowing floor plan highlighted by fresh interior paint - May '26, soaring ceilings, and an abundance of windows that fill the home with natural light. A dedicated office tucked behind french doors upon entry creates the perfect work-from-home space while offering flexibility for a variety of lifestyle needs. The heart of the home kitchen is both beautiful and functional, featuring a gas cooktop, large island, and seamless flow into the dining and living areas - ideal for both everyday living and entertaining. The luxurious primary suite offers a relaxing retreat complete with dual vanities, a soaking tub, separate shower, and spacious walk-in closet. Secondary bedrooms are generously sized with convenient access to a full bath. Enjoy your own private, secluded backyard retreat - spacious enough for a future pool - while savoring a morning cup of coffee or unwinding with your favorite evening beverage on the patio. Outside your home, enjoy an exceptional lifestyle surrounded by nature, including a 350-acre natural park with miles of wooded trails. The Club features a beach-entry pool, splash pad, brand-new fitness center, pavilion with fireplaces and grills, along with parks and play areas. The Lodge offers a resort-style pool, fitness center, event lawn, and coworking spaces. Serviced by exemplary McKinney ISD with the added convenience of an on-site elementary school. Excellent location offers easy access to US-75, Sam Rayburn Tollway, and US-380, with countless shopping and dining options nearby and Historic Downtown McKinney Square just 10 minutes away.
| Elementary School |
|---|
| Ruth and Harold Frazier Elementary School |
| Price History | |
|---|---|
| 9/19/2026 | Listed $395,000 |
General Features
| Heating | Central,Natural Gas |
|---|---|
| Cooling | Central Air,Electric |
| Utilities | MUD Sewer,MUD Water |
| Possession | Closing/Funding |
| Roof | Composition |
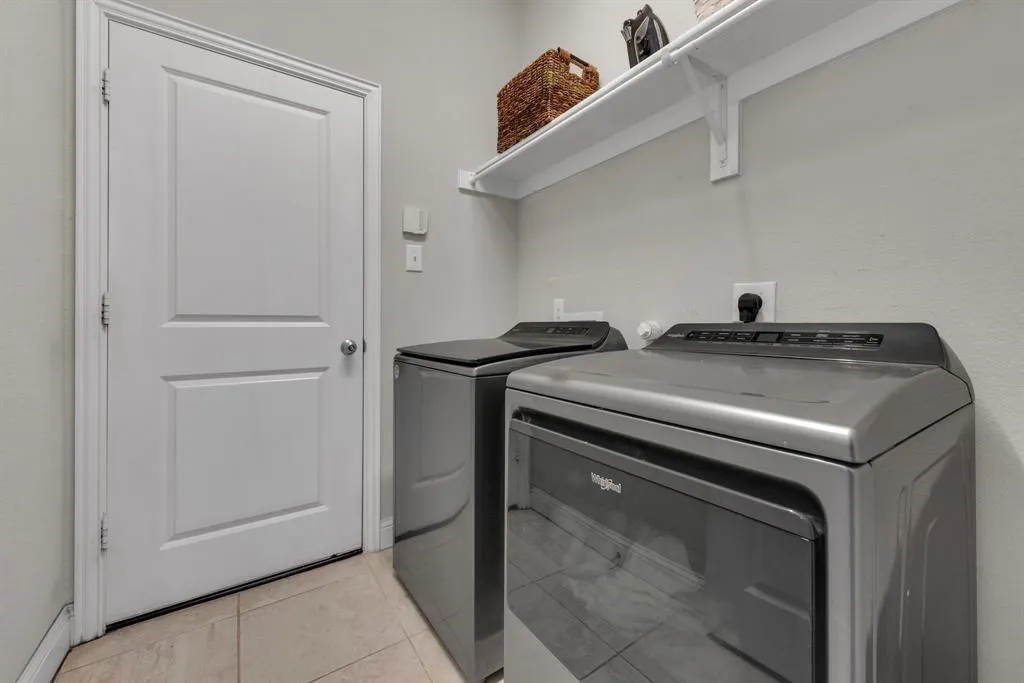
| Appliances | Dishwasher,Electric Oven,Gas Cooktop,Microwave |
| Assoc Fees | 393 |
| Number of Garage Spaces | 2 |
| School District | McKinney ISD |
| HOA Fee Includes | Full Use of Facilities,Management Fees |
| Year Built | 2016 |
| Architectural Style | Traditional |
| Levels | One |
| Unexempt Taxes | 5657 |
| Will Subdivide | No |
| Property Subtype | Single Family Residence |
| Subdivision Name | Trinity Falls |
| Transaction Type | For Sale |
| Occupant Type | Owner |
| County | Collin |
| Property Type | Residential |
| Construction Materials | Brick,Rock/Stone |
| Association Fee Frequency | Quarterly |
| Year Built Details | Preowned |
| HOA Type | Mandatory |
| Full Baths | 2 |
| Status | Active |
| Directions | From Highway 75 N,take the exit for Laud Howell Pkwy,then turn left onto Laud Howell Pkwy. Turn right onto Trinity Falls Pkwy,then turn left onto Weston Road. Turn right onto W Sweetwater Cove,then t |
| City | McKinney |
| Elementary School Name | Ruth and Harold Frazier |
| High School | McKinney North |
| Elementary School | Ruth and Harold Frazier |
| Virtual Tour URL Unbranded | https://www.propertypanorama.com/instaview/ntreis/21390923 |
| Standard Status | Active |
| Listing Terms | Cash,Conventional,FHA,VA Loan |
Interior Features
| Interior Features | Cable TV Available,Eat-in Kitchen,Granite Counters,High Speed Internet Available,Kitchen Island,Open Floorplan,Pantry,Walk-In Closet(s) |
|---|---|
| Flooring | Carpet,Ceramic Tile,Wood |
| Fireplace Features | Family Room |
| Fireplaces Total | 1 |
| Dining Areas | 1 |
| Living Areas | 2 |
| Room Count | 7 |
| Lock Box Type | Blue iBox |
| Total Bedrooms | 3 |
| Total Baths | 2 |
Exterior Features
| Exterior Features | Rain Gutters |
|---|---|
| Lot Features | Interior Lot,Landscaped,Subdivision |
| Fencing | Wood |
| Soil Type | Unknown |
| Parking Features | Driveway,Garage,Garage Faces Front,Garage Single Door |
| Lot Size | Less Than .5 Acre (not Zero) |
| Covered Spaces | 2 |
| Foundation | Slab |
| Lot Size Area | 0.1370 |
| Lot Size Units | Acres |
| Structural Style | Single Detached |
| Garage Y/N | Yes |
| Lot Size Square Feet | 5967.7200 |
| Lot Size Acres | 0.1370 |
| Attached Garage Y/N | Yes |
Amenities
- Foreclosure
- Views
- Short Sale
- New Construction
- Adult 55+
- Lease To Own
- No HOA Fees
- Furnished
- Primary On Main
- Air Conditioning
- Seller Finance
- Green
- Fixer Upper
- Horse
- Golf
- Fireplace
- Deck
- Garage
- Basement
- Pool
Property vs Single Family Average in 75071
Price
Taxes
Year Built
 © 2026 North Texas Real Estate Information Systems, Inc. All rights reserved. Disclaimer: All information deemed reliable but not guaranteed and should be independently verified. All properties are subject to prior sale, change or withdrawal. Neither listing broker(s) nor M&D Real Estate - Forney shall be responsible for any typographical errors, misinformation, misprints and shall be held totally harmless. The database information herein is provided from and copyrighted by the North Texas Real
