
Views - Seller Financing - Adult 55+

Address
316 Terra Verde Lane, McKinney, TX
Price
$ 380,000
Property Attributes
- MLS#21392211
- TypeSingle Family
- Listing Status Active
- CountyCOLLIN
- CityMcKinney
- NeighborhoodCountry Lane Villas Ph 3
- Zip75069
- StyleTraditional
- Year Built2012
- Taxes$ 6482
- Price$ 380,000
- Bedrooms2
- Full Bathrooms2
- Half Bathrooms0
- Sqr Footage1498
- Lot Size0.147 Acres
Data Source:
North Texas Real Estate Info Systems (NTREIS)
Property Description
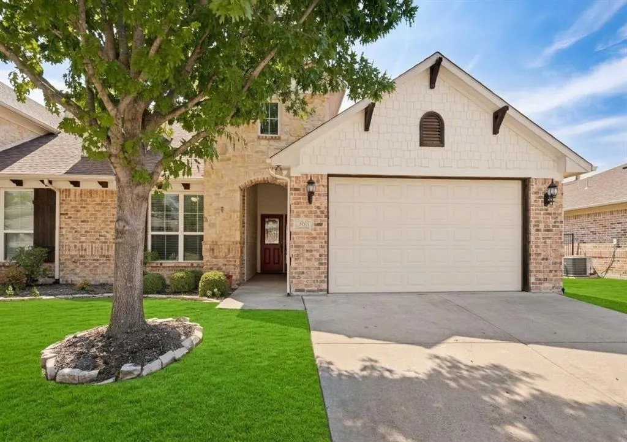
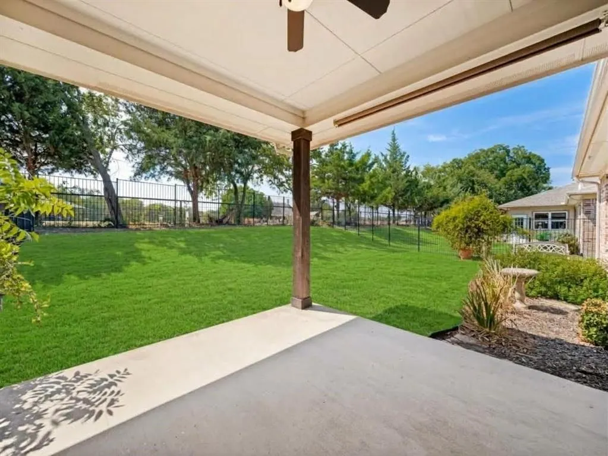
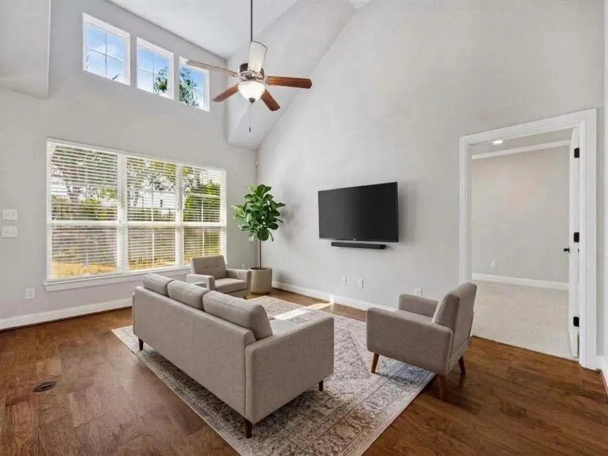
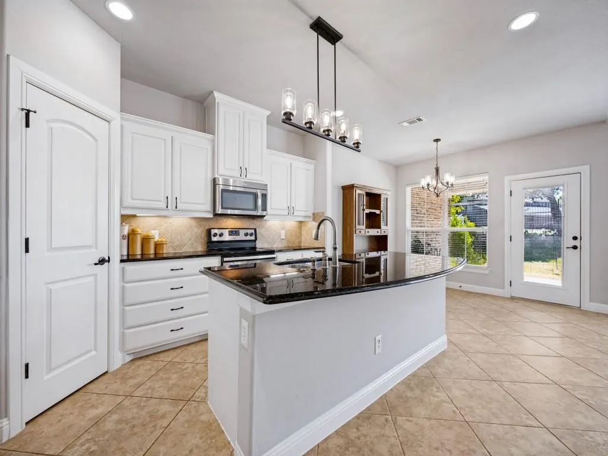
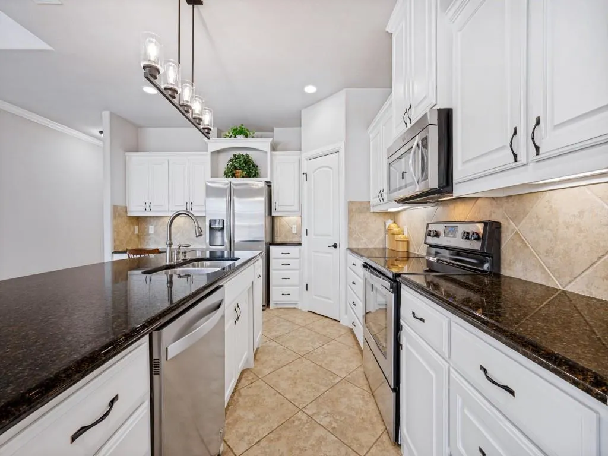
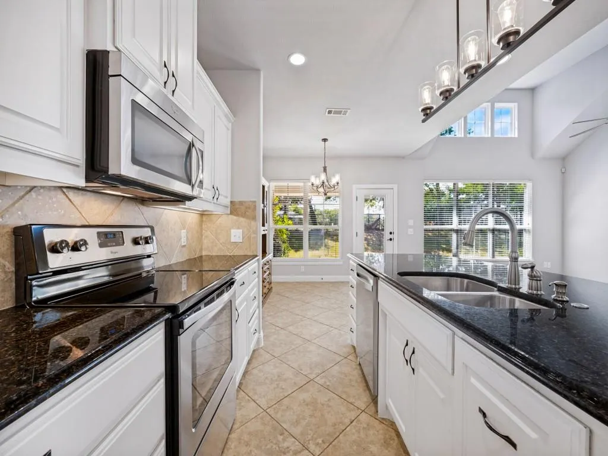
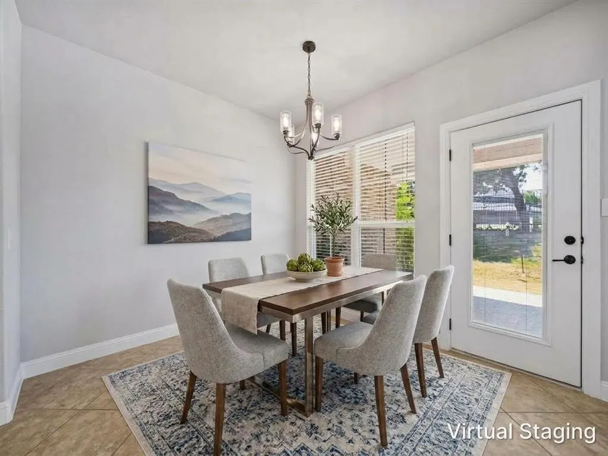
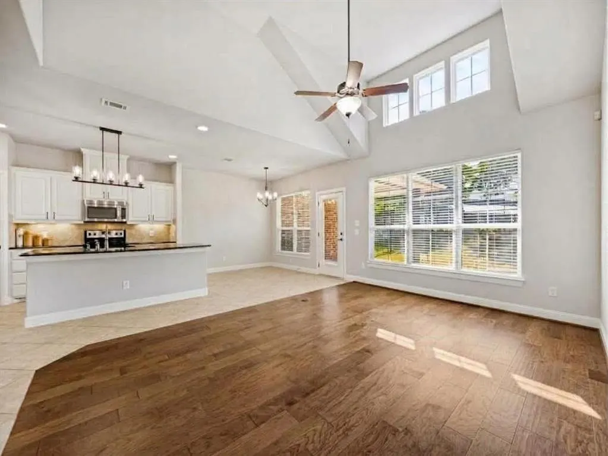
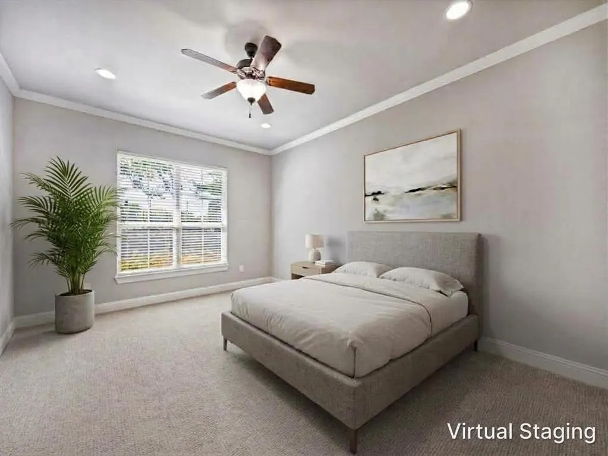
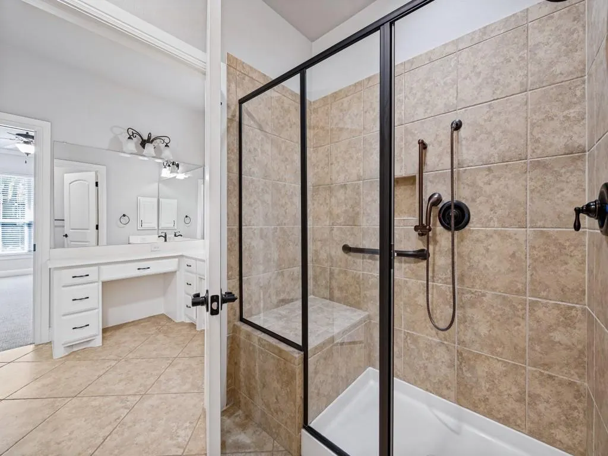
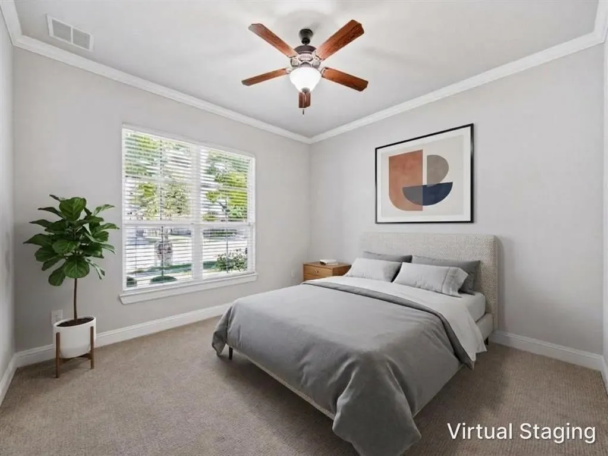
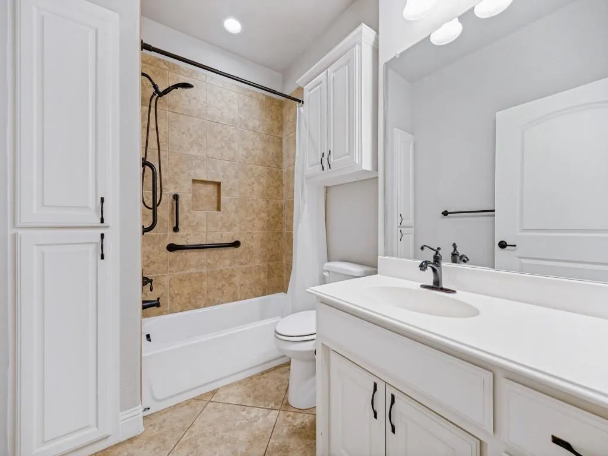
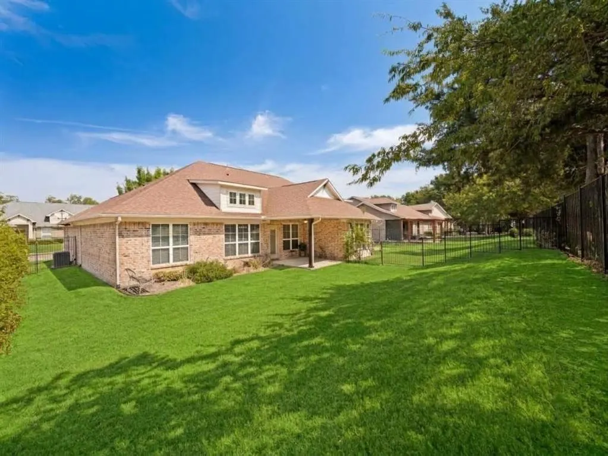
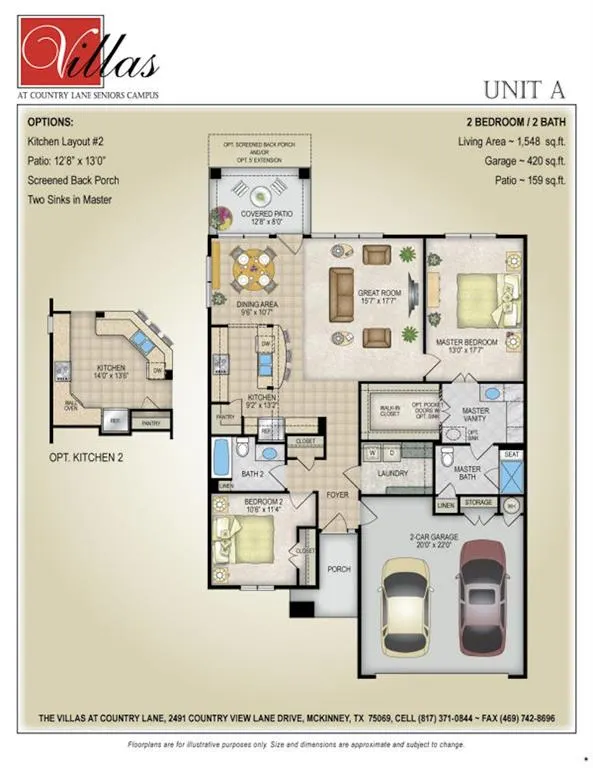
Beautiful single-story duplex in the coveted 55+ active adult community with numerous updates! Rare opportunity for those that want to own both sides as the other side will be coming on the market within the week. Nestled on an interior street backing to serene views farmland views, this immaculate home is move in ready. Country Lane Villas is a vibrant neighborhood that provides a comfortable, low-maintenance living with convenience to shopping, restaurants, senior center, Medical City McKinney hospital, the infamous McKinney square and a year round farmers market. The island kitchen boasts white cabinetry, granite countertops, under-cabinet lighting, stainless steel appliances including a refrigerator, and a built-in workspace that is perfect for daily organization. The open-concept floor plan features vaulted ceilings, engineered hardwood floors in living room and expansive unobstructed views of the pretty open space with numerous trees. The primary suite includes wide doorways for accessibility and a spacious bathroom with a separate shower. The secondary bedroom and additional full bath provide plenty of space for guests or hobbies. The large laundry room is complete with built-in shelving, a folding counter, and hanging rod. Enjoy zero-step access from the garage and all outdoor entrances. Relax on the oversized covered patio, perfect for morning coffee or evening breezes. The active community offers outstanding amenities: a fitness center, restaurant, community pool, clubhouse, theater, and a calendar full of social events. The HOA covers front and backyard maintenance, flower bed landscaping, structure insurance which includes the roof, interior and exterior pest control, and sprinkler system maintenance—providing truly hassle-free living. Notable mechanical replacements and improvements include the epoxy finish on the garage floor, HVAC and water heater.
| Elementary School |
|---|
| Jesse McGowen Elementary School |
| Price History | |
|---|---|
| 9/25/2026 | Listed $380,000 |
General Features
| Heating | Central,Electric |
|---|---|
| Cooling | Ceiling Fan(s),Central Air,Electric |
| Utilities | Cable Available,City Sewer,City Water,Concrete,Curbs,Electricity Available,Electricity Connected,Sidewalk |
| Possession | Closing/Funding |
| Roof | Composition |
| Appliances | Dishwasher,Disposal,Electric Oven,Electric Range,Microwave,Refrigerator |
| Assoc Fees | 315 |
| Number of Garage Spaces | 2 |
| School District | McKinney ISD |
| HOA Fee Includes | Back Yard Maintenance,Front Yard Maintenance,Full Use of Facilities,Insurance,Maintenance Grounds,Management Fees,Pest Control |
| Year Built | 2012 |
| Architectural Style | Traditional |
| Community Features | Club House,Community Pool,Curbs,Fitness Center,Sidewalks |
| Levels | One |
| Unexempt Taxes | 6482 |
| Will Subdivide | No |
| Property Subtype | Single Family Residence |
| Subdivision Name | Country Lane Villas Ph 3 |
| Accessibility Features | Accessible Bath - Full,Accessible Bedroom,Accessible Doors,Accessible Grip |
| Transaction Type | For Sale |
| Occupant Type | Owner |
| County | Collin |
| Property Type | Residential |
| Security Features | Burglar,Carbon Monoxide Detector(s),Prewired,Security System,Smoke Detector(s) |
| Construction Materials | Brick |
| Association Fee Frequency | Monthly |
| Year Built Details | Preowned |
| HOA Type | Mandatory |
| Full Baths | 2 |
| Status | Active |
| Directions | From DNT take the Sam Rayburn Tollway N exit. Continue onto TX 399 Spur E. Sharp right onto TX 5 S. Turn left onto Enterprise Dr. Right onto Country VW Ln. Left on Terra Verde Ln. |
| City | McKinney |
| Elementary School Name | Jesse Mcgowen |
| High School | Mckinney |
| Elementary School | Jesse Mcgowen |
| Virtual Tour URL Unbranded | https://www.propertypanorama.com/instaview/ntreis/21392211 |
| Standard Status | Active |
| Listing Terms | Cash,Conventional,Owner Will Carry,VA Loan |
Interior Features
| Interior Features | Cable TV Available,Eat-in Kitchen,Granite Counters,High Speed Internet Available,Kitchen Island,Open Floorplan,Vaulted Ceiling(s),Walk-In Closet(s) |
|---|---|
| Flooring | Carpet,Ceramic Tile,Engineered Wood |
| Dining Areas | 1 |
| Living Areas | 1 |
| Room Count | 8 |
| Lock Box Type | Supra |
| Total Bedrooms | 2 |
| Total Baths | 2 |
| Window Features | Window Coverings |
| Laundry Features | Utility Room,Full Size W/D Area,Dryer Hookup,Washer Hookup |
Exterior Features
| Exterior Features | Covered Patio/Porch,Rain Gutters |
|---|---|
| Lot Features | Greenbelt,Interior Lot,Landscaped,Lrg. Backyard Grass |
| Fencing | Wrought Iron |
| Soil Type | Unknown |
| Garage Length | 19 |
| Garage Width | 20 |
| Parking Features | Driveway,Epoxy Flooring,Garage,Garage Door Opener,Garage Double Door,Garage Faces Front |
| Lot Size | Less Than .5 Acre (not Zero) |
| Covered Spaces | 2 |
| Foundation | Slab |
| Lot Size Area | 0.1470 |
| Lot Size Units | Acres |
| Structural Style | Attached or 1/2 Duplex |
| Garage Y/N | Yes |
| Lot Size Square Feet | 6403.3200 |
| Lot Size Acres | 0.1470 |
| Patio And Porch Features | Covered,Rear Porch |
| Attached Garage Y/N | Yes |
Amenities
- Foreclosure
- Views
- Short Sale
- New Construction
- Adult 55+
- Lease To Own
- No HOA Fees
- Furnished
- Primary On Main
- Air Conditioning
- Seller Finance
- Green
- Fixer Upper
- Horse
- Golf
- Fireplace
- Deck
- Garage
- Basement
- Pool
Property vs Single Family Average in 75069
Price
Taxes
Year Built
Visits
 © 2026 North Texas Real Estate Information Systems, Inc. All rights reserved. Disclaimer: All information deemed reliable but not guaranteed and should be independently verified. All properties are subject to prior sale, change or withdrawal. Neither listing broker(s) nor M&D Real Estate - Forney shall be responsible for any typographical errors, misinformation, misprints and shall be held totally harmless. The database information herein is provided from and copyrighted by the North Texas Real
