
Views











Address
956 County Road 4231, Bonham, TX
Price
$ 599,000
Property Attributes
- MLS#21110174
- TypeSingle Family
- Listing Status Active
- CountyFANNIN
- CityBonham
- NeighborhoodA0863
- Zip75418
- Style
- Year Built2005
- Taxes$ 1265
- Price$ 599,000
- Bedrooms0
- Full Bathrooms1
- Half Bathrooms0
- Sqr Footage1190
- Lot Size17.196 Acres
Data Source:
North Texas Real Estate Info Systems (NTREIS)
Property Description
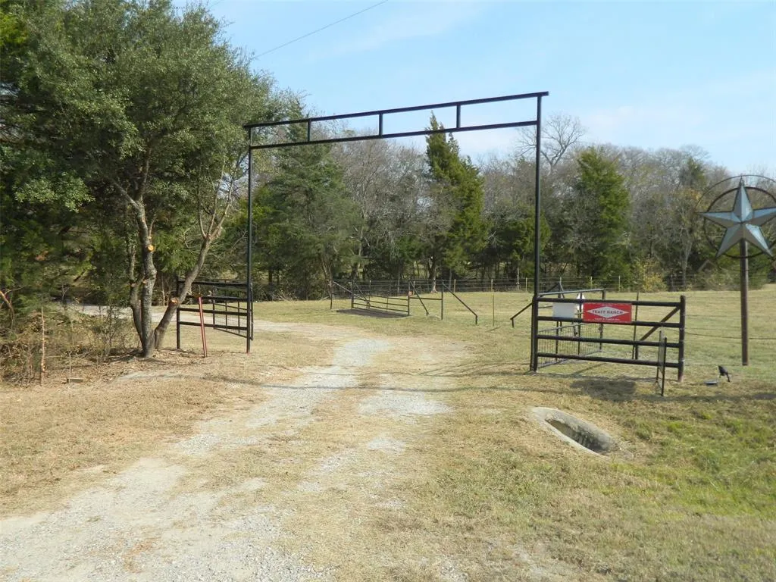
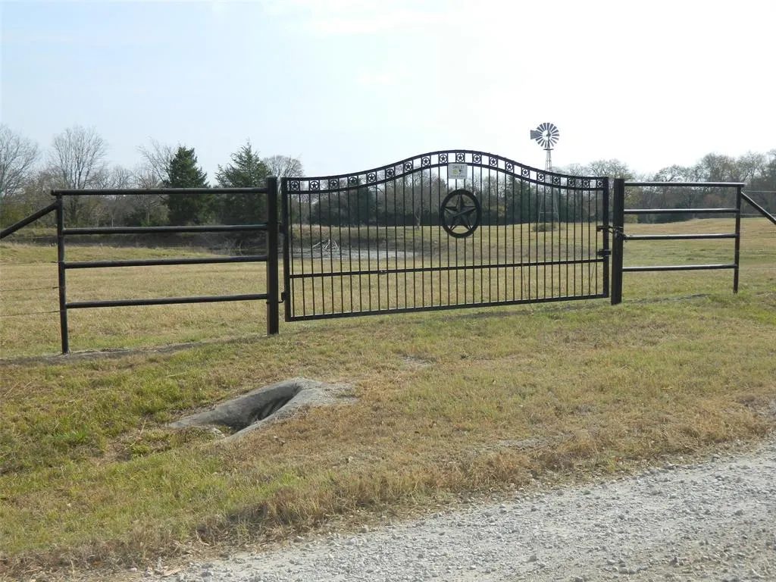
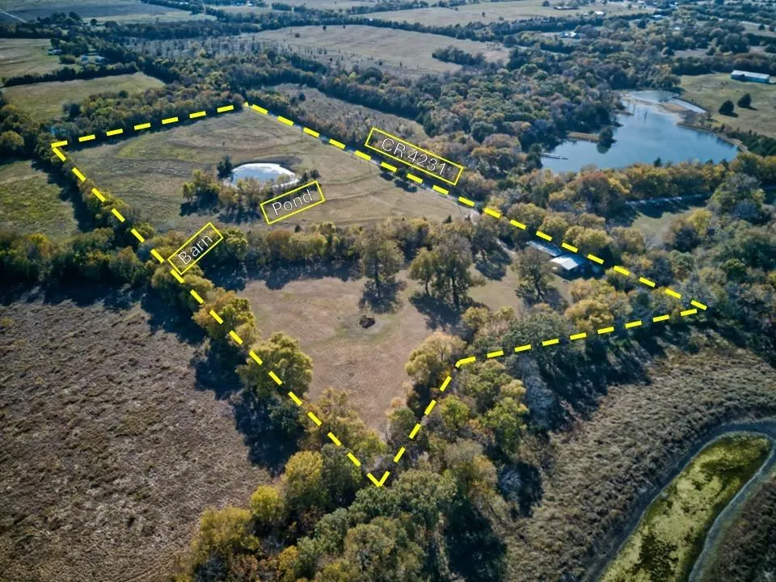
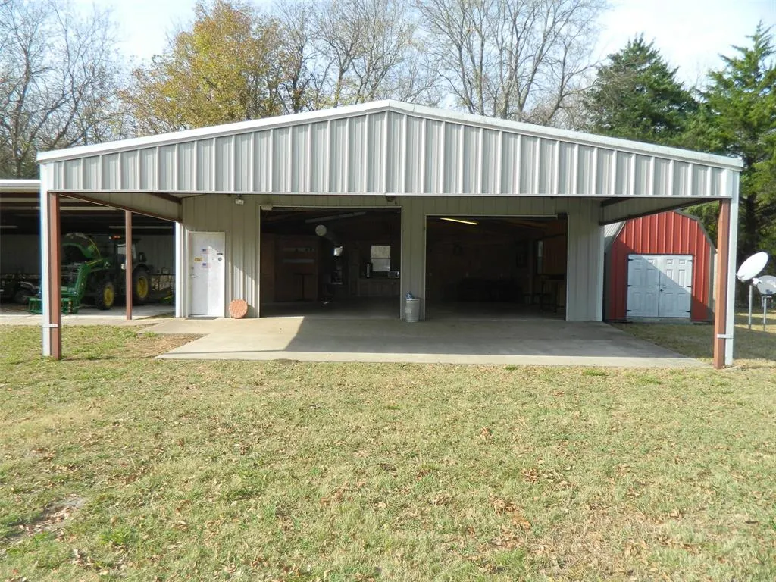
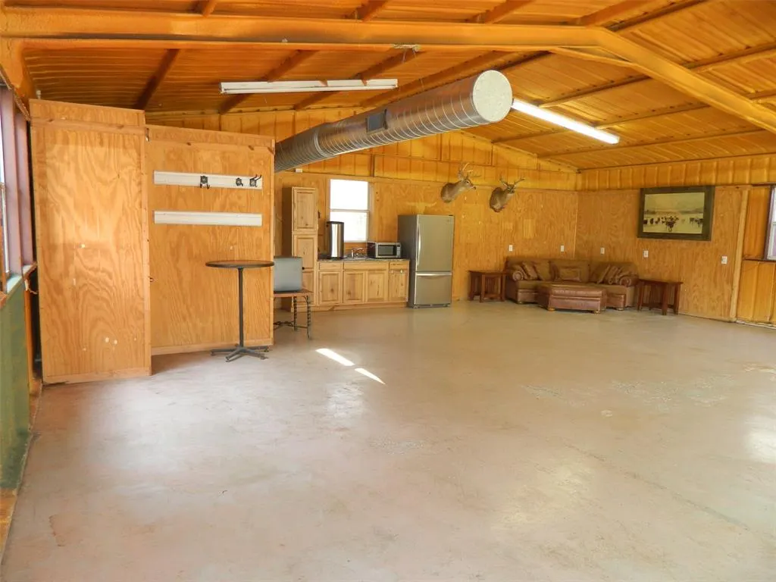
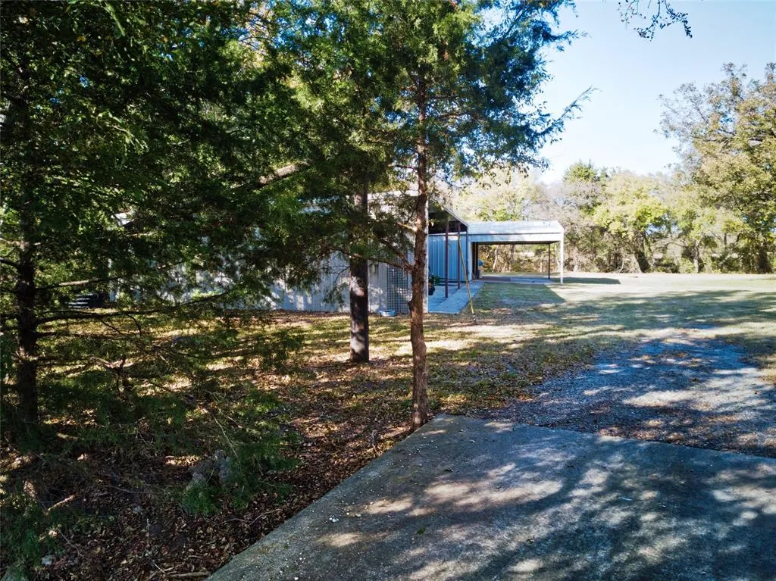
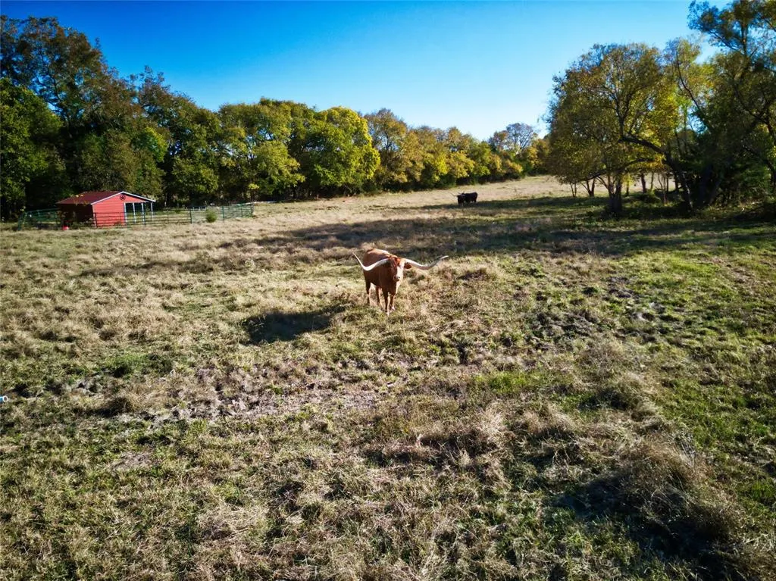
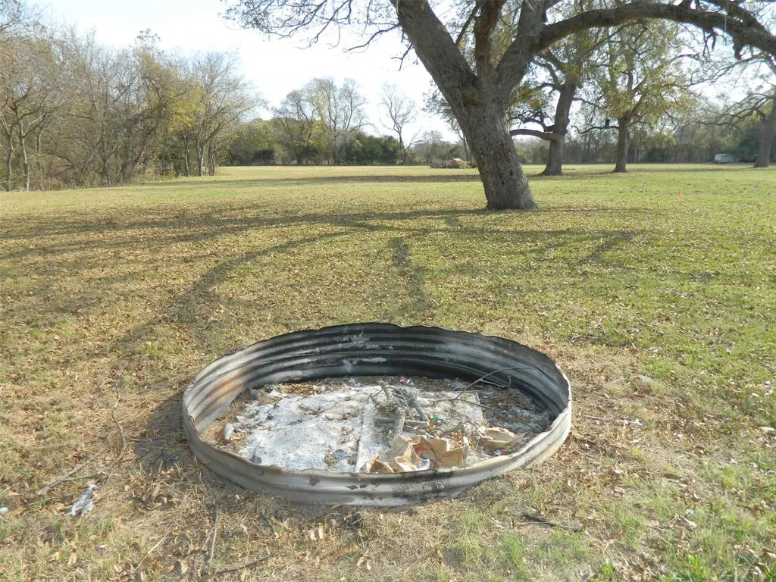
This beautiful 17.196-acre tract sits just a stone’s throw from Highway 121, between Bonham and Randolph. Fully fenced and cross-fenced for cattle, the property features a private water meter, electricity, and a pond that provides water year around. A classic, non-producing windmill adds charm and character to the property. There’s also a loafing shed, movable corrals, and a gated pasture entry with a cattle guard for secure access. As a special bonus, the seller is willing to include three gorgeous, mature longhorn cattle that were raised on the property. Gentle and friendly, they’ll happily follow a bag of range cubes anywhere! Cross the scenic concrete bridge to the second part of this unique property, where you’ll find a fully finished 1,190 sq. ft. garage-workshop. Complete with two electric doors (with remotes), foam insulation, central heat and air, and a full bathroom with shower, this space is ideal for work or play. A convenient mini kitchen with refrigerator, microwave, and sink makes it easy to entertain or relax while watching the big game. There’s plenty of room for parking trucks, side-by-sides, or ATVs, and a nearby creek along the north boundary is perfect for target shooting. The large manicured lawn area is ideal for outdoor games, gatherings, or family fun. It has several 100 + year old beautiful Pecan trees. With its scenic views and peaceful surroundings, this property offers excellent potential homesites, including a beautiful hilltop spot on the south side, making it the perfect place to build your dream home or weekend retreat. Enjoy the privacy, tranquility, and natural beauty that make this one of Fannin County’s true treasures.
| Elementary School |
|---|
| Evans Elementary School |
| Price History | |
|---|---|
| 11/13/2025 | Listed $858,100 |
| 1/23/2026 | 4$828,100 |
| 3/21/2026 | 4$798,100 |
| 4/6/2026 | 7$749,000 |
| 5/11/2026 | 10$679,000 |
| 5/19/2026 | 12$599,000 |
General Features
| Heating | Central,Electric |
|---|---|
| Cooling | Central Air,Electric |
| Utilities | All Weather Road,Co-op Water,Electricity Connected,Gravel/Rock,Individual Water Meter,Outside City Limits,Septic,Unincorporated,No City Services |
| Possession | Closing/Funding |
| Roof | Metal |
| Appliances | Electric Water Heater,Microwave,Refrigerator |
| Easements | Electric,Water Lines |
| Number of Garage Spaces | 2 |
| Restrictions | None |
| School District | Bonham ISD |
| Exclusions | The large Texas star by the entry,private property,including tractor,equipment,side by side,four wheelers,other personal property. |
| Year Built | 2005 |
| Architectural Style | Other |
| Levels | One |
| Unexempt Taxes | 1265 |
| Will Subdivide | No |
| Property Subtype | Farm/Ranch |
| Subdivision Name | A0863 |
| Accessibility Features | Accessible Bath - Full,Accessible Entrance,Accessible Kitchen |
| Transaction Type | For Sale |
| Occupant Type | Owner |
| Carport Spaces | 2 |
| Occupant Name | See Tax |
| County | Fannin |
| Property Type | Residential |
| Construction Materials | Frame,Metal Siding,Steel Siding |
| Year Built Details | Preowned |
| HOA Type | None |
| Special Notes | Aerial Photo,Flood Plain,Survey Available,Utility Easement,Verify Flood Insurance,Verify Tax Exemptions |
| Full Baths | 1 |
| Status | Active |
| Directions | From McKinney take Highway 121 north toward Bonham to Fannin County Road 4231,use GPS,the county road sign is not readable,turn right a short distance to the property. A Sudderth Real Estate,Inc. sig |
| City | Bonham |
| Other Equipment | Satellite Dish,Other |
| Elementary School Name | Evans |
| High School | Bonham |
| Elementary School | Evans |
| Virtual Tour URL Unbranded | https://www.propertypanorama.com/instaview/ntreis/21110174 |
| Standard Status | Active |
| Junior High School | Rather |
| Listing Terms | 1031 Exchange,Cash,Conventional,Federal Land Bank |
Interior Features
| Interior Features | High Speed Internet Available,Open Floorplan |
|---|---|
| Flooring | Concrete,Painted/Stained |
| Fireplace Features | Fire Pit,None |
| Living Areas | 1 |
| Room Count | 1 |
| Lock Box Type | Combo |
| Total Baths | 1 |
| Laundry Features | None |
Exterior Features
| Exterior Features | Fire Pit |
|---|---|
| Lot Features | Acreage,Agricultural,Many Trees,Pasture,Rolling Slope,Tank/ Pond,Undivided |
| Vegetation | Grassed,Partially Wooded |
| Fencing | Barbed Wire,Cross Fenced,Fenced,Full,Gate,Pipe |
| Soil Type | Black |
| Other Structures | Corral(s),Garage(s),See Remarks,Shed(s) |
| Lot Size Source | Other |
| Parking Features | Additional Parking,Attached Carport,Carport,Concrete,Covered,Garage Door Opener,Garage Double Door,Heated Garage,Off Street,On Site,Oversized,See Remarks,Side By Side,Storage |
| Lot Size | 10 to < 50 Acres |
| Covered Spaces | 4 |
| Foundation | Slab |
| Lot Size Area | 17.1960 |
| Lot Size Dimensions | 1363 x 574 |
| Lot Size Units | Acres |
| Structural Style | Single Detached |
| Garage Y/N | Yes |
| Lot Size Square Feet | 749057.7600 |
| Lot Size Acres | 17.1960 |
| Patio And Porch Features | See Remarks |
| Attached Garage Y/N | Yes |
Amenities
- Foreclosure
- Views
- Short Sale
- New Construction
- Adult 55+
- Lease To Own
- No HOA Fees
- Furnished
- Primary On Main
- Air Conditioning
- Seller Finance
- Green
- Fixer Upper
- Horse
- Golf
- Fireplace
- Deck
- Garage
- Basement
- Pool
Property vs Single Family Average in 75418
Price
Taxes
Year Built
Visits
 © 2026 North Texas Real Estate Information Systems, Inc. All rights reserved. Disclaimer: All information deemed reliable but not guaranteed and should be independently verified. All properties are subject to prior sale, change or withdrawal. Neither listing broker(s) nor M&D Real Estate - Forney shall be responsible for any typographical errors, misinformation, misprints and shall be held totally harmless. The database information herein is provided from and copyrighted by the North Texas Real
