
Views

Address
3612 Granada Trail, Denton, TX
Price
$ 849,900
Property Attributes
- MLS#21143377
- TypeSingle Family
- Listing Status Active
- CountyDENTON
- CityDenton
- NeighborhoodMontecito Del Sur Phase One
- Zip76205
- StyleRanch,Traditional
- Year Built1983
- Taxes$ 14455
- Price$ 849,900
- Bedrooms4
- Full Bathrooms3
- Half Bathrooms1
- Sqr Footage4170
- Lot Size0.499 Acres
Data Source:
North Texas Real Estate Info Systems (NTREIS)
Property Description
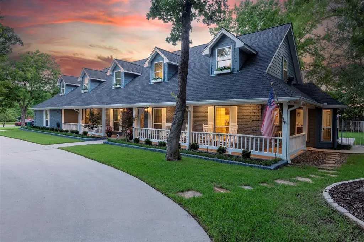
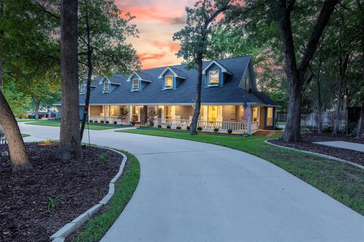
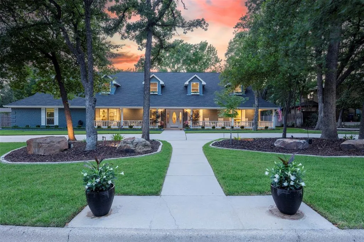
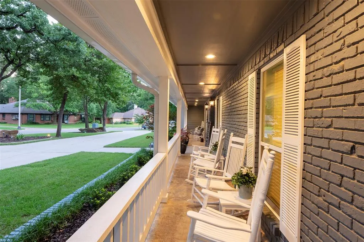
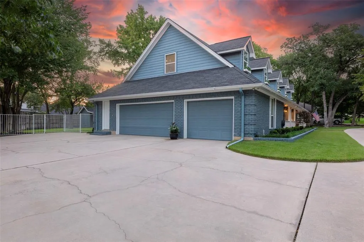
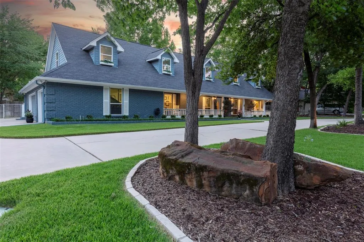
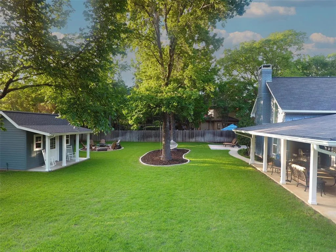
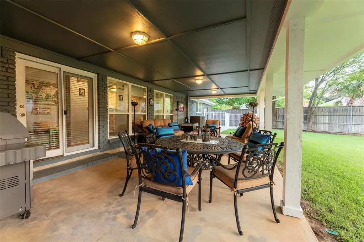
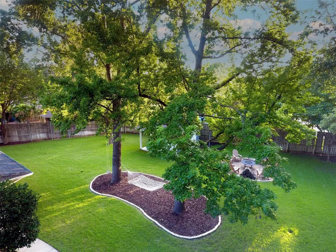
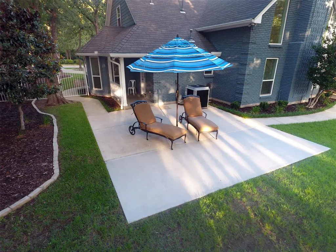
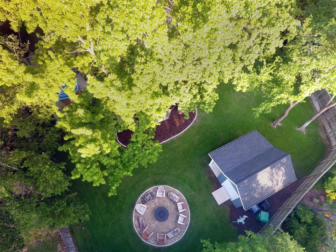
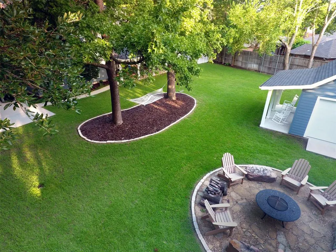
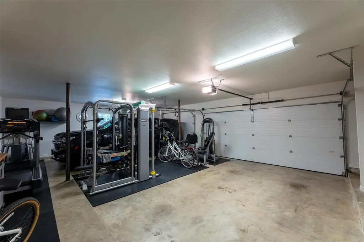
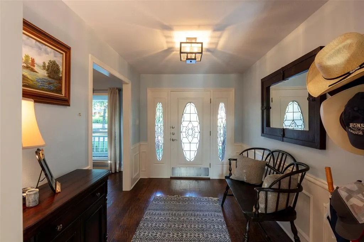
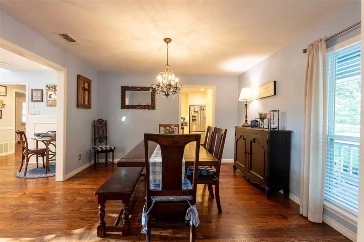
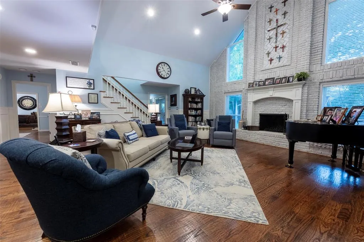
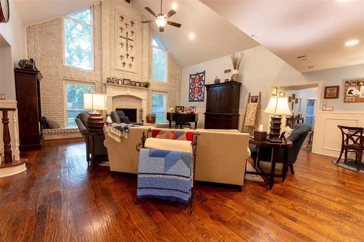
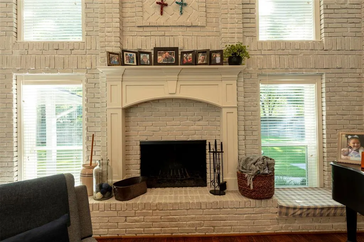
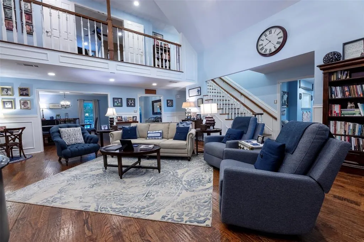
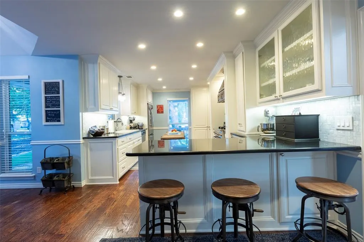
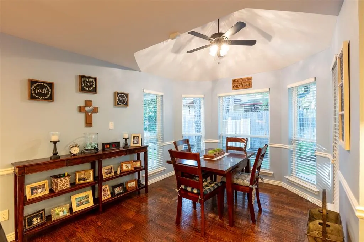
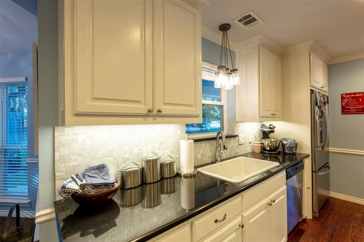
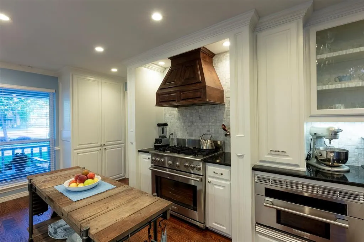
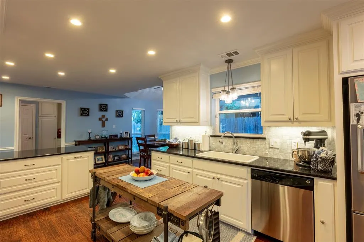
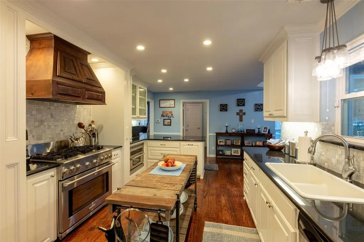
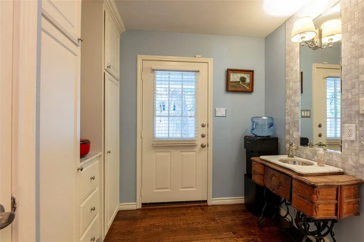
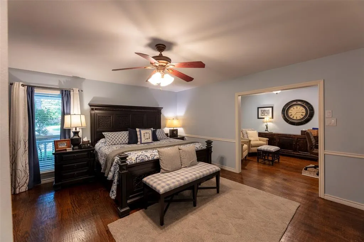
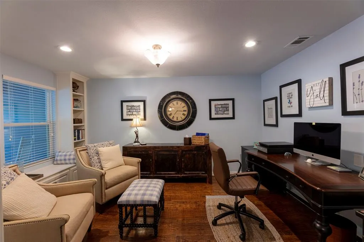
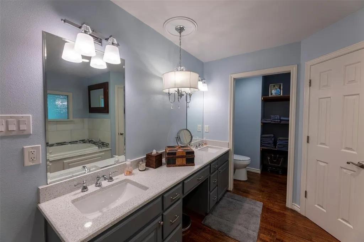
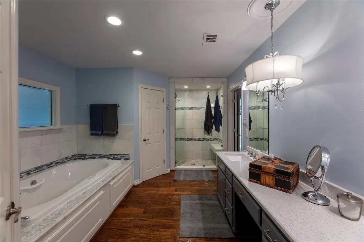
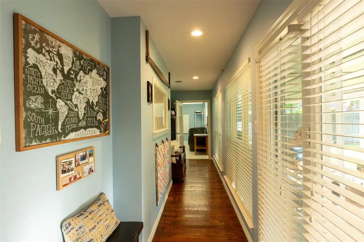
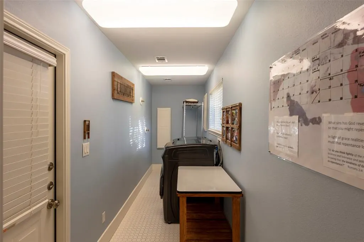
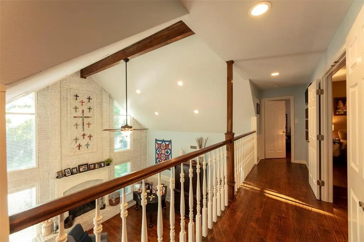
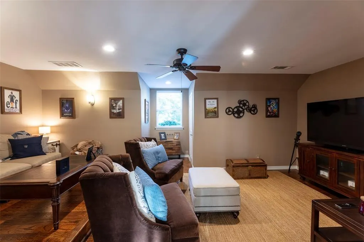
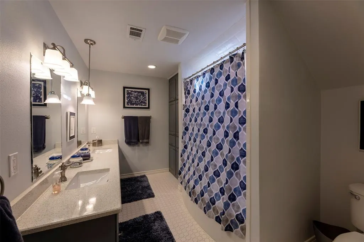
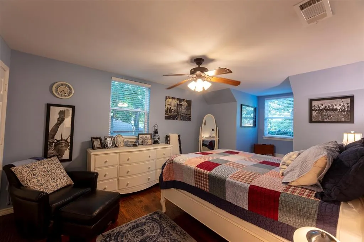
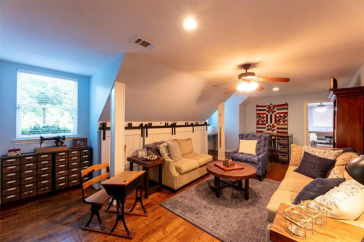
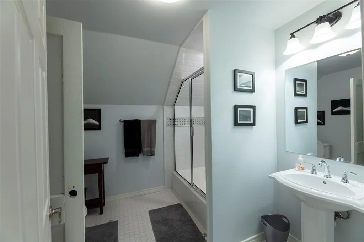
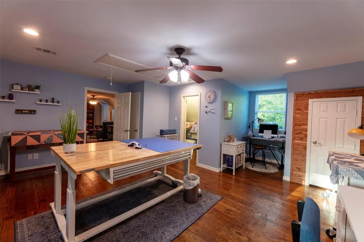
No details are left undone in this almost .5 acre, 4-bedroom, 3.5-bathroom masterpiece! It would be difficult to find a better example of a home that exudes such a balance of luxury and comfort such as 3612 Granada, in Montecito Del Sur. Buyers will love the beautiful southern living wrap around style porch with shaded entry and circle drive! Lots of room for parking and the 3-car, side entry garage, is great for protecting your vehicles from the elements. As you enter, you will be instantly impressed with the soaring ceilings of the grand living room and beautiful brick fireplace as a backdrop. The views out-back are perfection, and the abundant natural light mixed with the warm tones of the wide plank oak hand-scraped floors give the space a timeless yet upgraded feel. This home is so flexible and can be configured many ways. One of its most desirable features is the layout and the superb set-up for those who love to entertain. The Kitchen is phenomenal and built for the Chef at heart! The commercial grade stainless appliances, professional grade vent hood and tons of room for prep make it both functional and beautiful. The eat-in area is great for gatherings or venture into the dining room for more of a formal experience. The home has both extensive cabinet space and also room to relax. Additionally, enjoy the stand-alone utility room and huge garage space capable of housing a full-sized SUV or truck with room to spare. The Primary bedroom is downstairs with its own study or flex space to enjoy how you see fit. Upstairs you will find 3 flexible bedrooms, one is being used currently as a media room and another as a craft room. In addition there is a huge living area. Out-back is a dream! Feast your eyes on the Lucious green grass, covered patio, outdoor building designed to match the home and a fire-pit for evenings and fun! A very detailed Seller has spared no expense on the remodel of this home. The character and upgrades make it super unique and a rare find!
| Elementary School |
|---|
| Ryanws Elementary School |
| Price History | |
|---|---|
| 1/3/2026 | Listed $888,777 |
| 4/5/2026 | 2$877,999 |
| 5/5/2026 | 1$876,999 |
| 5/31/2026 | 2$867,777 |
| 6/11/2026 | 2$857,999 |
| 6/22/2026 | 1$850,000 |
| 7/22/2026 | 1$849,900 |
General Features
| Heating | Central,Natural Gas |
|---|---|
| Cooling | Ceiling Fan(s),Central Air |
| Utilities | Cable Available,City Sewer,City Water,Curbs |
| Possession | 30-60 Days,Negotiable |
| Roof | Composition |
| Appliances | Commercial Grade Range,Commercial Grade Vent,Dishwasher,Disposal,Gas Range,Gas Water Heater,Microwave,Plumbed For Gas in Kitchen |
| Number of Garage Spaces | 3 |
| School District | Denton ISD |
| Exclusions | Removable accessories and gladiator cabinets in garage,mini split ac in garage |
| Year Built | 1983 |
| Architectural Style | Ranch,Traditional |
| Levels | Two |
| Unexempt Taxes | 14455 |
| Will Subdivide | No |
| Property Subtype | Single Family Residence |
| Subdivision Name | Montecito Del Sur Phase One |
| Transaction Type | For Sale |
| Occupant Type | Owner |
| County | Denton |
| Property Type | Residential |
| Security Features | Smoke Detector(s) |
| Construction Materials | Brick,Siding |
| Year Built Details | Preowned |
| HOA Type | None |
| Full Baths | 3 |
| Status | Active |
| Directions | Ryan Road to Granada Trail then proceed North |
| City | Denton |
| Elementary School Name | Ryanws |
| High School | Denton |
| Elementary School | Ryanws |
| Virtual Tour URL Unbranded | https://www.propertypanorama.com/instaview/ntreis/21143377 |
| Standard Status | Active |
| Listing Terms | Cash,Conventional |
Interior Features
| Interior Features | Built-in Features,Cable TV Available,Decorative Lighting,Double Vanity,Eat-in Kitchen,High Speed Internet Available,In-Law Suite Floorplan,Open Floorplan,Pantry,Vaulted Ceiling(s),Walk-In Closet(s) |
|---|---|
| Flooring | Ceramic Tile,Wood |
| Fireplace Features | Wood Burning |
| Fireplaces Total | 1 |
| Dining Areas | 2 |
| Living Areas | 2 |
| Room Count | 20 |
| Half Baths | 1 |
| Lock Box Type | None |
| Total Bedrooms | 4 |
| Total Baths | 4 |
| Laundry Features | Utility Room |
Exterior Features
| Exterior Features | Covered Patio/Porch,Fire Pit,Rain Gutters,Lighting |
|---|---|
| Lot Features | Landscaped,Lrg. Backyard Grass,Many Trees,Oak,Sprinkler System,Subdivision |
| Fencing | Wood,Wrought Iron |
| Soil Type | Unknown |
| Garage Length | 22 |
| Garage Width | 30 |
| Other Structures | Outbuilding,Shed(s),Workshop w/Electric |
| Lot Size Source | Assessor |
| Parking Features | Additional Parking,Circular Driveway,Covered,Driveway,Garage,Garage Door Opener,Garage Double Door,Garage Faces Side,Garage Single Door,Oversized |
| Lot Size | Less Than .5 Acre (not Zero) |
| Covered Spaces | 3 |
| Foundation | Slab |
| Lot Size Area | 0.4990 |
| Lot Size Units | Acres |
| Structural Style | Single Detached |
| Garage Y/N | Yes |
| Lot Size Square Feet | 21736.4400 |
| Lot Size Acres | 0.4990 |
| Attached Garage Y/N | Yes |
Amenities
- Foreclosure
- Views
- Short Sale
- New Construction
- Adult 55+
- Lease To Own
- No HOA Fees
- Furnished
- Primary On Main
- Air Conditioning
- Seller Finance
- Green
- Fixer Upper
- Horse
- Golf
- Fireplace
- Deck
- Garage
- Basement
- Pool
Property vs Single Family Average in 76205
Price
Taxes
Year Built
Visits
 © 2026 North Texas Real Estate Information Systems, Inc. All rights reserved. Disclaimer: All information deemed reliable but not guaranteed and should be independently verified. All properties are subject to prior sale, change or withdrawal. Neither listing broker(s) nor M&D Real Estate - Forney shall be responsible for any typographical errors, misinformation, misprints and shall be held totally harmless. The database information herein is provided from and copyrighted by the North Texas Real
