
Open House Sat, Sep 19th 01:00 PM - 03:00 PM - Price Reduction - Eco Friendly
Address
217 Heather Lane, Decatur, TX
Price
$ 515,000
Property Attributes
- MLS#21150612
- TypeSingle Family
- Listing Status Active
- CountyWISE
- CityDecatur
- NeighborhoodHighland Hills Ph1
- Zip76234
- StyleSingle Family Residence
- Year Built2015
- Taxes$ 6405
- Price$ 515,000
- Bedrooms4
- Full Bathrooms2
- Half Bathrooms1
- Sqr Footage2832
- Lot Size1.033 Acres
Data Source:
North Texas Real Estate Info Systems (NTREIS)
Property Description
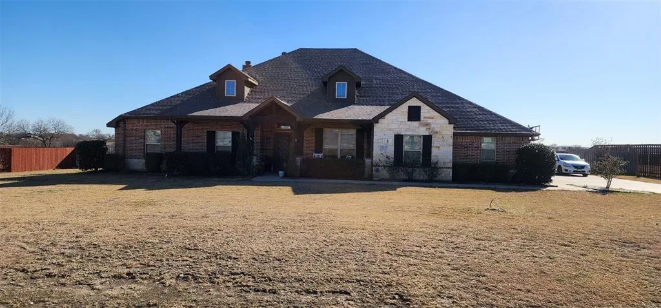
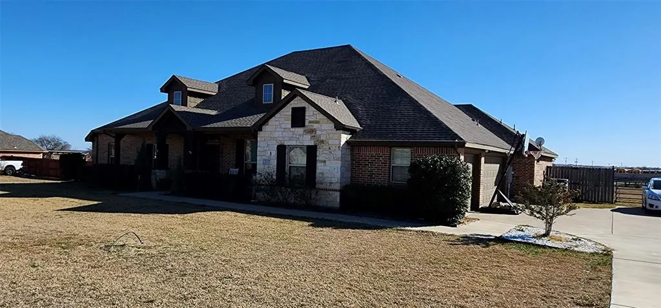
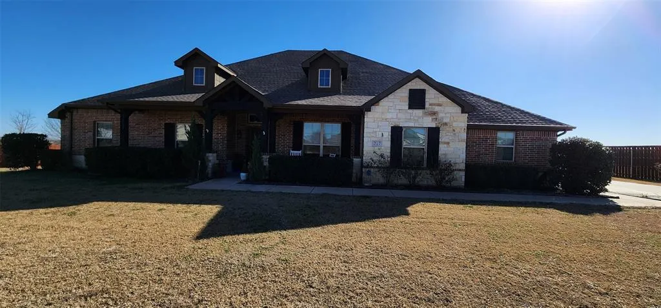
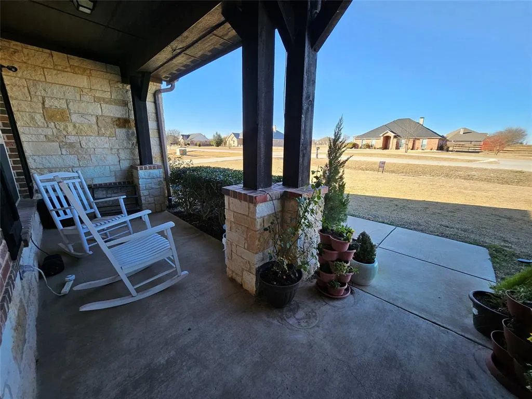
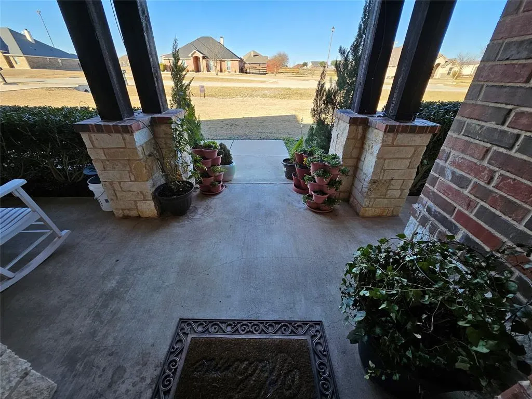
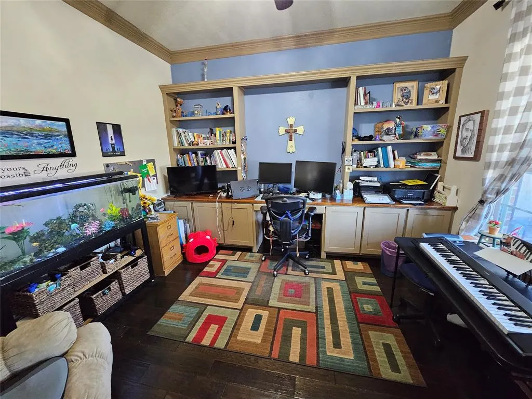
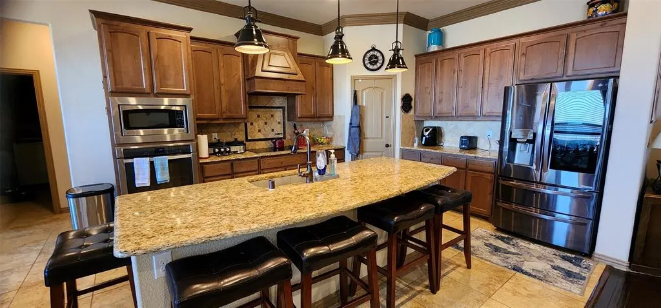
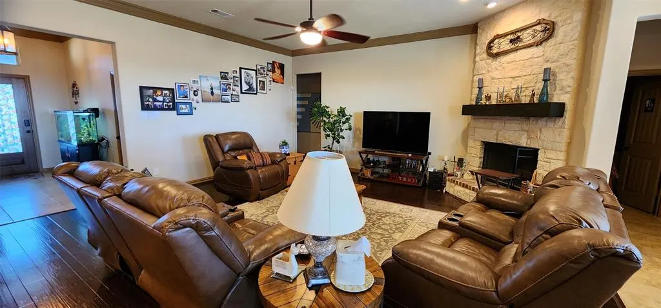
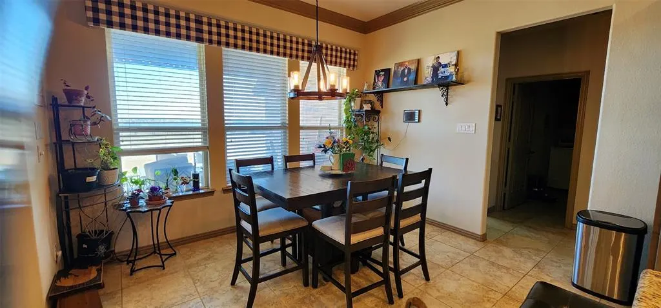
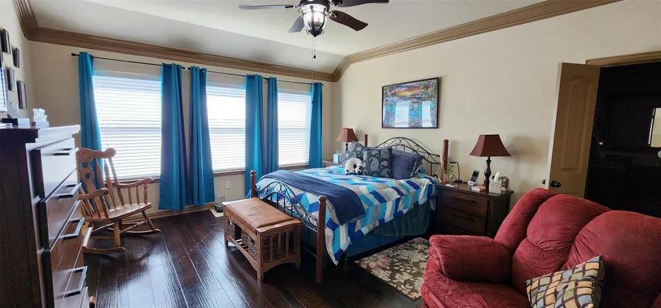
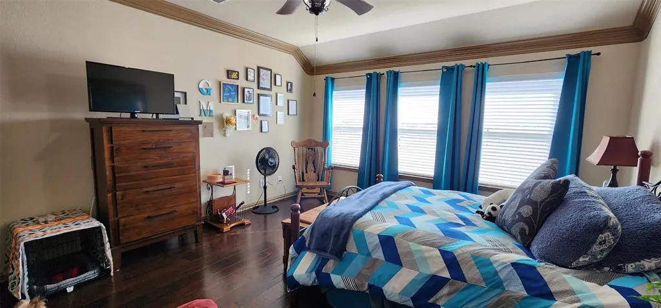
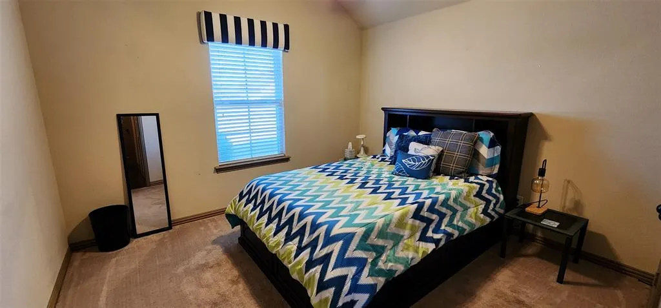
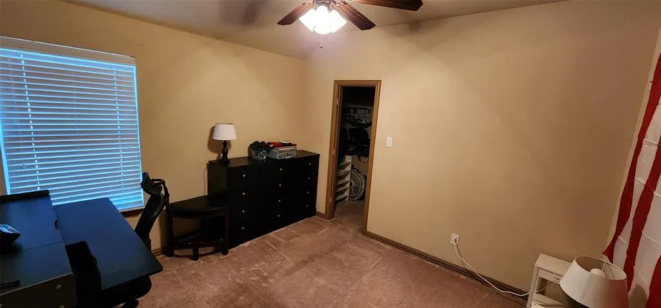
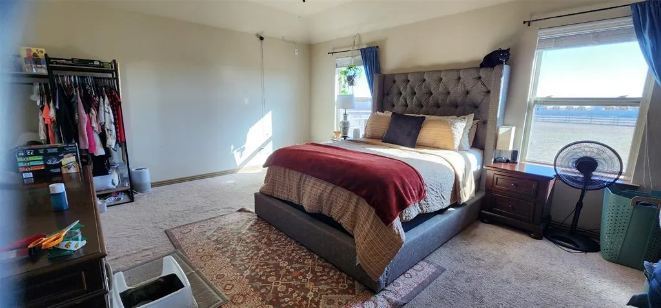
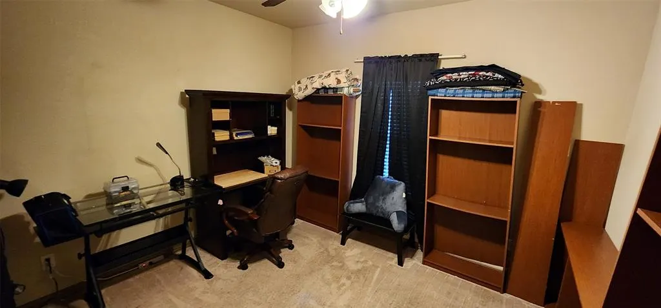
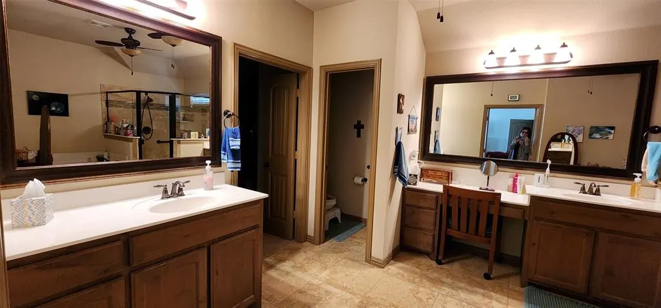
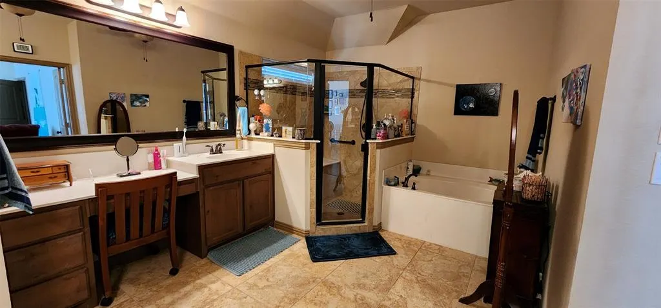
Welcome to refined Texas living on just over an acre in the desirable Highland Hills community. This impeccably maintained, single-story ranch home blends space, craftsmanship, and comfort in a setting that offers both privacy and convenience. From the moment you enter, rich hardwood floors and abundant natural light set the tone for a thoughtfully designed open floor plan. The expansive living area is anchored by a striking floor-to-ceiling stone, wood-burning fireplace, creating a warm focal point ideal for gatherings or quiet evenings at home. The heart of the home is the chef’s kitchen, featuring granite countertops, a generous island, custom cabinetry, and ample space for entertaining, all flowing seamlessly into the dining areas. The private primary suite offers a true retreat, complete with dual vanities, a soaking garden tub, separate shower, and a large walk-in closet. Three additional bedrooms provide flexibility for guests, home office, or hobbies, while the dedicated media room is perfectly suited for movie nights or game days. Step outside to enjoy a covered patio overlooking the spacious one-acre lot, ideal for outdoor entertaining, future pool plans, or simply enjoying wide-open Texas skies. Additional highlights include a three-car side-entry garage with custom built-ins, a floored attic for exceptional storage, sprinkler system, security system, and energy-efficient features throughout. Located outside city limits yet minutes from Decatur amenities and highly regarded Decatur ISD, this home offers the rare combination of space, quality, and location. This is not just a house, it is a place to live, gather, and grow.
| Elementary School |
|---|
| Carson Elementary School |
| Price History | |
|---|---|
| 1/10/2026 | Listed $565,000 |
| 3/24/2026 | 4$545,000 |
| 4/4/2026 | 2$535,000 |
| 6/2/2026 | 2$525,000 |
| 8/21/2026 | 2$515,000 |
General Features
| Heating | Central |
|---|---|
| Cooling | Central Air |
| Utilities | Aerobic Septic,Septic |
| Possession | Closing/Funding |
| Roof | Composition |
| Appliances | Dishwasher,Disposal,Electric Oven,Gas Cooktop,Microwave,Vented Exhaust Fan |
| Assoc Fees | 200 |
| Number of Garage Spaces | 2 |
| School District | Decatur ISD |
| HOA Fee Includes | Management Fees |
| Exclusions | refrigerator & w/d |
| Year Built | 2015 |
| Levels | One |
| Unexempt Taxes | 6405 |
| Will Subdivide | No |
| Property Subtype | Single Family Residence |
| Subdivision Name | Highland Hills Ph1 |
| Transaction Type | For Sale |
| County | Wise |
| Property Type | Residential |
| Association Fee Frequency | Annually |
| HOA Type | Mandatory |
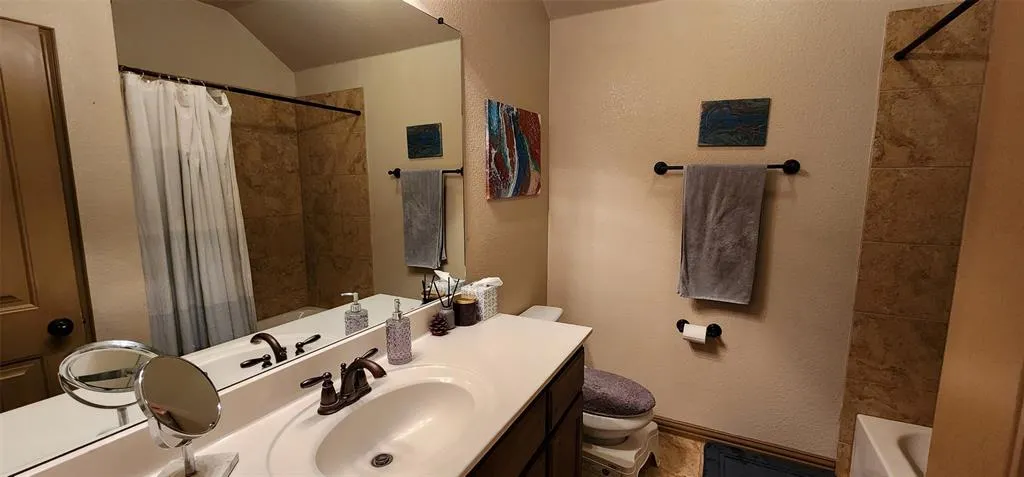
| Full Baths | 2 |
| Status | Active |
| Directions | See gps |
| City | Decatur |
| Elementary School Name | Carson |
| High School | Decatur |
| Elementary School | Carson |
| Virtual Tour URL Unbranded | https://www.propertypanorama.com/instaview/ntreis/21150612 |
| Standard Status | Active |
Interior Features
| Interior Features | Granite Counters,Kitchen Island,Open Floorplan,Pantry,Vaulted Ceiling(s),Walk-In Closet(s) |
|---|---|
| Flooring | Carpet,Ceramic Tile,Combination,Hardwood |
| Fireplace Features | Blower Fan,Gas,Living Room |
| Fireplaces Total | 1 |
| Dining Areas | 1 |
| Living Areas | 1 |
| Room Count | 4 |
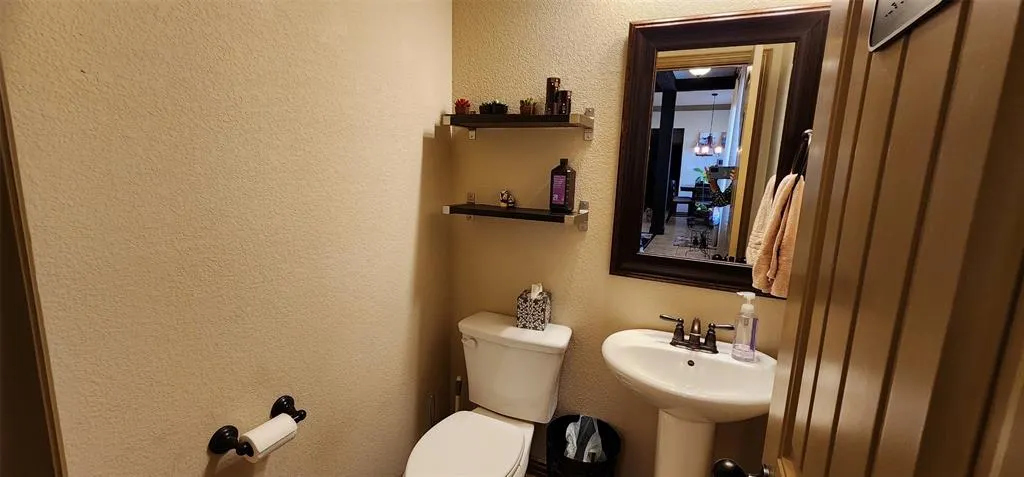
| Half Baths | 1 |
| Lock Box Type | Other |
| Total Bedrooms | 4 |
| Total Baths | 3 |
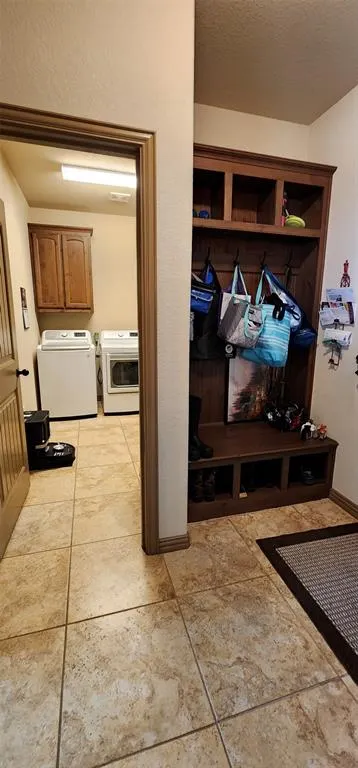
| Laundry Features | Electric Dryer Hookup,Utility Room,Full Size W/D Area |
Exterior Features
| Parking Features | Additional Parking,Driveway |
|---|---|
| Lot Size | 1 to < 3 Acres |
| Covered Spaces | 2 |
| Lot Size Area | 1.0330 |
| Lot Size Units | Acres |
| Structural Style | Single Detached |
| Garage Y/N | Yes |
| Lot Size Square Feet | 44997.4800 |
| Lot Size Acres | 1.0330 |
| Attached Garage Y/N | Yes |
Amenities
- Foreclosure
- Views
- Short Sale
- New Construction
- Adult 55+
- Lease To Own
- No HOA Fees
- Furnished
- Primary On Main
- Air Conditioning
- Seller Finance
- Green
- Fixer Upper
- Horse
- Golf
- Fireplace
- Deck
- Garage
- Basement
- Pool
Property vs Single Family Average in 76234
Price
Taxes
Year Built
Visits
 © 2026 North Texas Real Estate Information Systems, Inc. All rights reserved. Disclaimer: All information deemed reliable but not guaranteed and should be independently verified. All properties are subject to prior sale, change or withdrawal. Neither listing broker(s) nor M&D Real Estate - Forney shall be responsible for any typographical errors, misinformation, misprints and shall be held totally harmless. The database information herein is provided from and copyrighted by the North Texas Real
