
Address
12010 Kenai Circle, Woodway, TX
Price
$ 640,000
Property Attributes
- MLS#21180548
- TypeSingle Family
- Listing Status Active
- CountyMCLENNAN
- CityWoodway
- NeighborhoodTanglewood Estates
- Zip76712
- StyleSingle Family Residence
- Year Built2022
- Taxes$ 11007
- Price$ 640,000
- Bedrooms4
- Full Bathrooms3
- Half Bathrooms0
- Sqr Footage2845
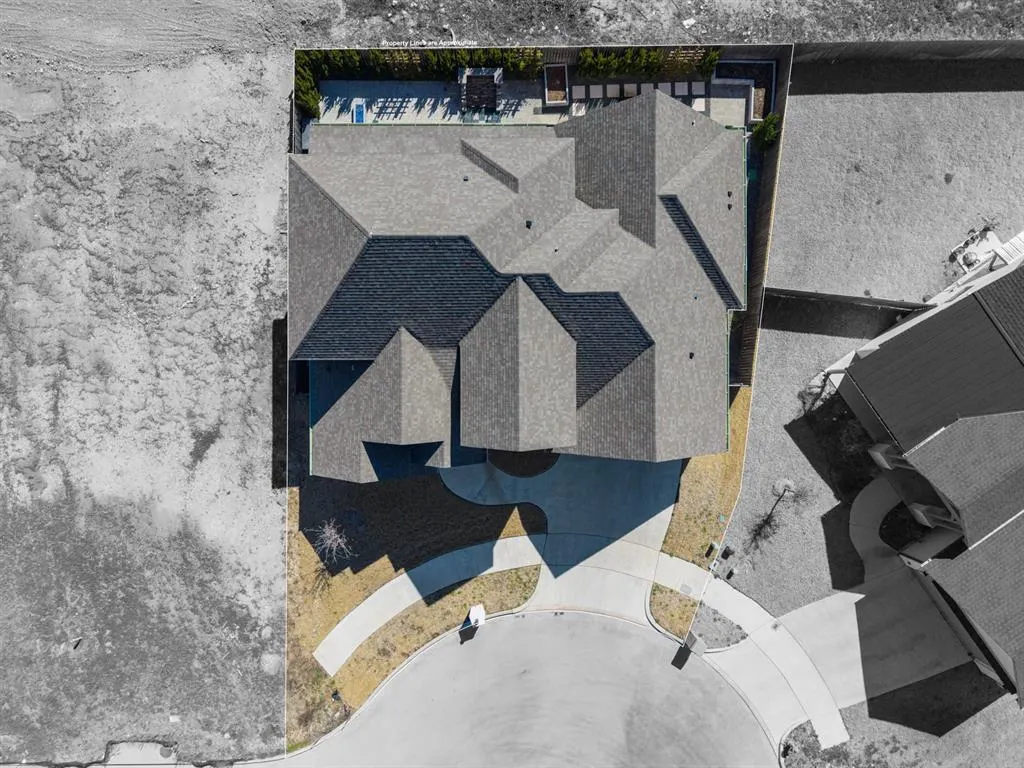
- Lot Size0.127 Acres
Data Source:
North Texas Real Estate Info Systems (NTREIS)
Property Description
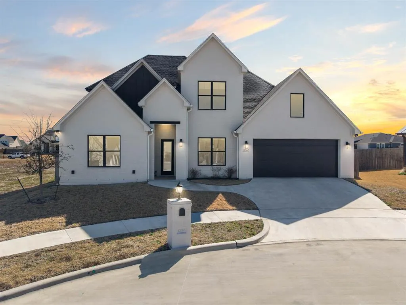
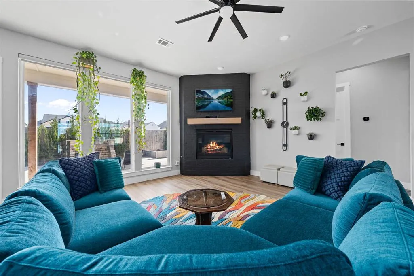
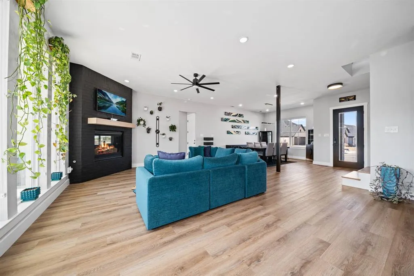
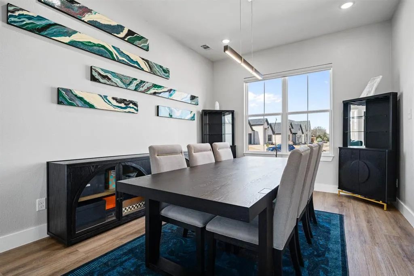
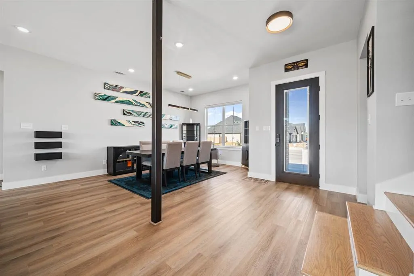
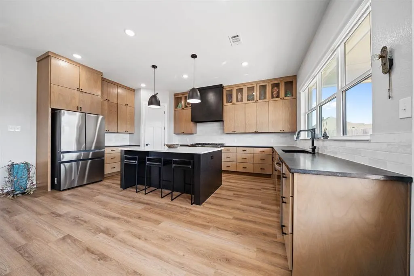
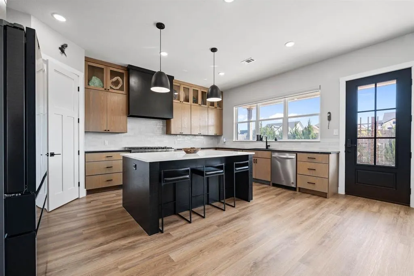
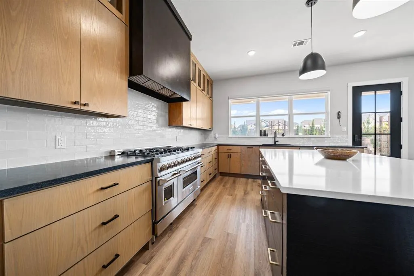
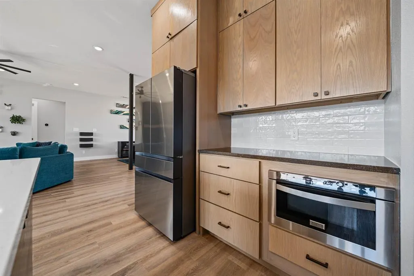
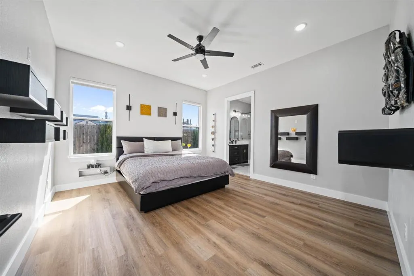
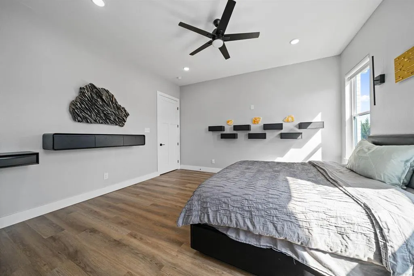
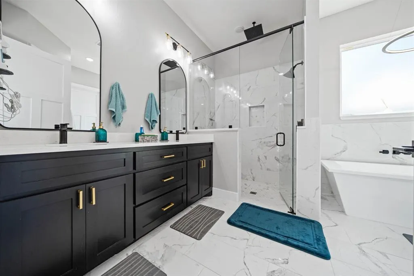
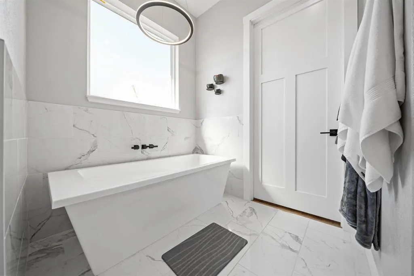
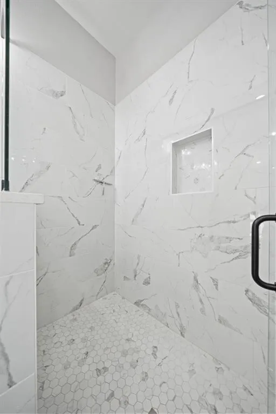
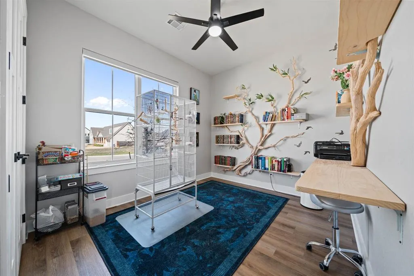
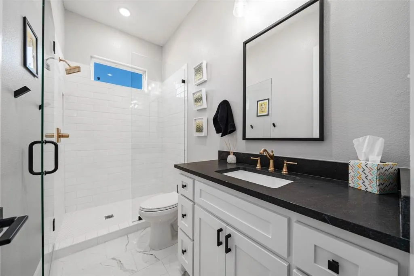
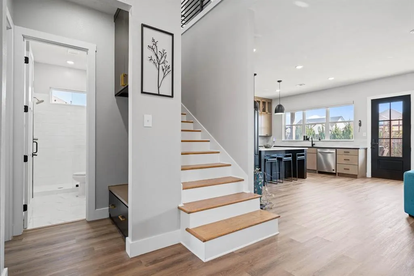
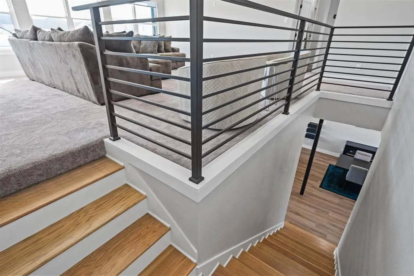
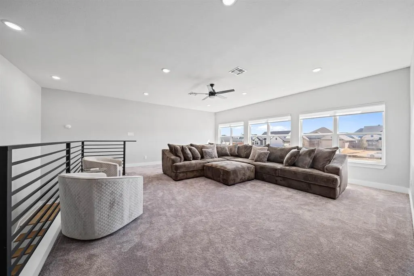
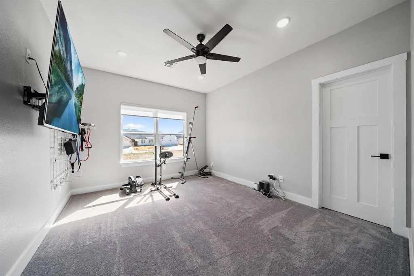
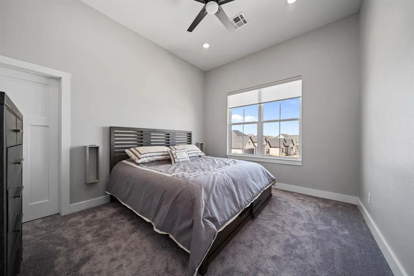
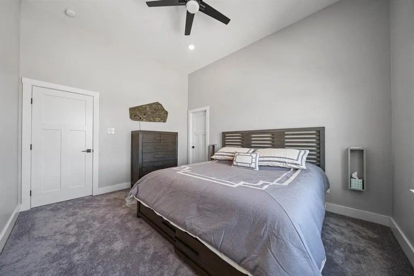
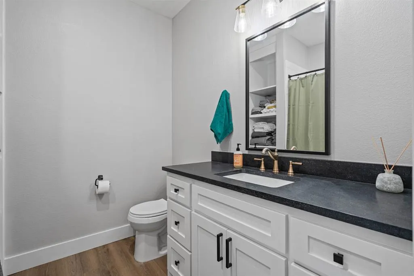
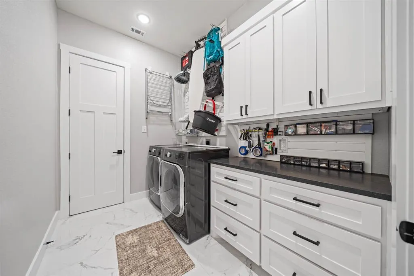
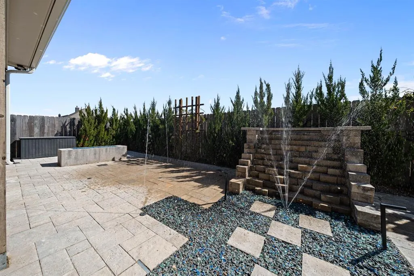
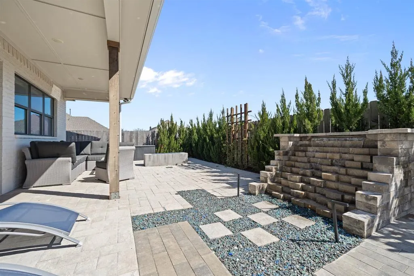
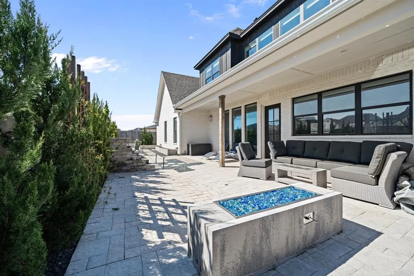
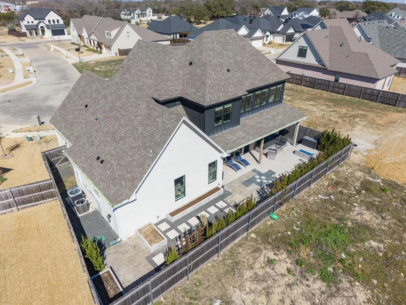
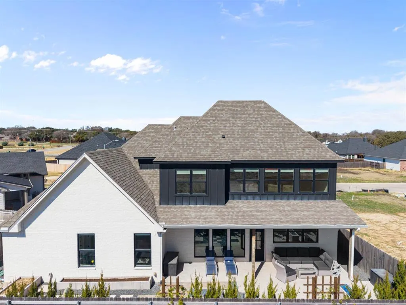
Welcome to this stunning modern-style home offering 4 bedrooms, 3 bathrooms, and a thoughtfully designed open-concept layout that blends style and functionality! From the moment you step inside, you’ll notice the abundance of natural light streaming through oversized windows, creating a bright and inviting atmosphere throughout. The bedrooms are generously sized and designed for comfort, featuring walk-in closets and exceptional storage throughout the home. The private primary suite is a true retreat, complete with a spacious walk-in closet that connects directly to the laundry room for added efficiency. The spa-inspired ensuite bath showcases dual vanities, a luxurious walk-in shower, and a freestanding soaking tub—perfect for relaxing at the end of the day. The amazing kitchen is a true showstopper, featuring stainless steel appliances, an oversized island ideal for entertaining, a Texas-sized walk-in pantry, and a premium ZLINE 6-burner gas double oven that will impress any home chef. The kitchen flows seamlessly into the dining and living areas, where a cozy fireplace creates a warm and inviting focal point for gatherings. A versatile playroom offers flexible space for a home office, media room, or kids’ retreat—tailored to fit your lifestyle. Step outside to your own backyard oasis featuring a serene custom waterfall, a unique splash pad perfect for cooling off on hot summer days, and a cozy firepit for relaxing evenings under the stars. The covered patio provides the ideal setting for outdoor dining and year-round entertaining. With its modern finishes, abundant storage, and resort-style outdoor living, this home perfectly balances comfort, luxury, and fun. Don’t miss your opportunity to make it yours!
| Elementary School |
|---|
| Chapel Park Elementary School |
| Price History | |
|---|---|
| 2/23/2026 | Listed $690,000 |
| 7/28/2026 | 8$640,000 |
General Features
| Heating | Central,Electric |
|---|---|
| Cooling | Central Air,Electric |
| Utilities | Asphalt,City Sewer,City Water,Curbs,Sidewalk |
| Possession | Closing/Funding |
| Roof | Composition |
| Appliances | Built-in Gas Range,Dishwasher,Disposal,Gas Cooktop,Gas Oven,Microwave,Double Oven |
| Assoc Fees | 900 |
| Number of Garage Spaces | 2 |
| School District | Midway ISD |
| HOA Fee Includes | Management Fees |
| Exclusions | Auqua marine onyx stone fountain,living room tv,shelving in bedroom |
| Year Built | 2022 |
| Levels | Two |
| Unexempt Taxes | 11007 |
| Will Subdivide | No |
| Property Subtype | Single Family Residence |
| Subdivision Name | Tanglewood Estates |
| Transaction Type | For Sale |
| Occupant Type | Vacant |
| County | McLennan |
| Property Type | Residential |
| Construction Materials | Brick,Frame |
| Association Fee Frequency | Annually |
| Year Built Details | Preowned |
| HOA Type | Mandatory |
| Special Notes | Deed Restrictions |
| Full Baths | 3 |
| Status | Active |
| Directions | gps |
| City | Woodway |
| Elementary School Name | Chapel Park |
| High School | Midway |
| Elementary School | Chapel Park |
| Virtual Tour URL Unbranded | https://www.propertypanorama.com/instaview/ntreis/21180548 |
| Standard Status | Active |
| Listing Terms | Cash,Conventional,FHA,VA Loan |
Interior Features
| Interior Features | Dry Bar,Flat Screen Wiring,Kitchen Island,Natural Woodwork,Pantry,Walk-In Closet(s) |
|---|---|
| Flooring | Carpet,Luxury Vinyl Plank,Marble |
| Fireplace Features | Family Room,Fire Pit,Gas,Glass Doors |
| Fireplaces Total | 2 |
| Dining Areas | 2 |
| Living Areas | 2 |
| Room Count | 12 |
| Lock Box Type | Supra |
| Total Bedrooms | 4 |
| Total Baths | 3 |
| Window Features | Bay Window(s) |
| Laundry Features | Electric Dryer Hookup,Utility Room,Full Size W/D Area |
Exterior Features
| Exterior Features | Covered Patio/Porch,Fire Pit,Rain Gutters,Private Yard |
|---|---|
| Lot Features | Landscaped |
| Fencing | Back Yard,Wood |
| Parking Features | Driveway,Garage,Garage Door Opener,Garage Faces Front,Inside Entrance,Kitchen Level |
| Lot Size | Less Than .5 Acre (not Zero) |
| Covered Spaces | 2 |
| Foundation | Slab |
| Lot Size Area | 0.1270 |
| Lot Size Units | Acres |
| Structural Style | Single Detached |
| Garage Y/N | Yes |
| Lot Size Square Feet | 5532.1200 |
| Lot Size Acres | 0.1270 |
| Patio And Porch Features | Covered,Patio,Rear Porch |
| Attached Garage Y/N | Yes |
Amenities
- Foreclosure
- Views
- Short Sale
- New Construction
- Adult 55+
- Lease To Own
- No HOA Fees
- Furnished
- Primary On Main
- Air Conditioning
- Seller Finance
- Green
- Fixer Upper
- Horse
- Golf
- Fireplace
- Deck
- Garage
- Basement
- Pool
Property vs Single Family Average in 76712
Price
Taxes
Year Built
Visits
 © 2026 North Texas Real Estate Information Systems, Inc. All rights reserved. Disclaimer: All information deemed reliable but not guaranteed and should be independently verified. All properties are subject to prior sale, change or withdrawal. Neither listing broker(s) nor M&D Real Estate - Forney shall be responsible for any typographical errors, misinformation, misprints and shall be held totally harmless. The database information herein is provided from and copyrighted by the North Texas Real
