
Address
13062 Rainier Drive, Woodway, TX
Price
$ 899,900
Property Attributes
- MLS#21297988
- TypeSingle Family
- Listing Status Active
- CountyMCLENNAN
- CityWoodway
- NeighborhoodTanglewood Estates
- Zip76712
- StyleSingle Family Residence
- Year Built2025
- Price$ 899,900
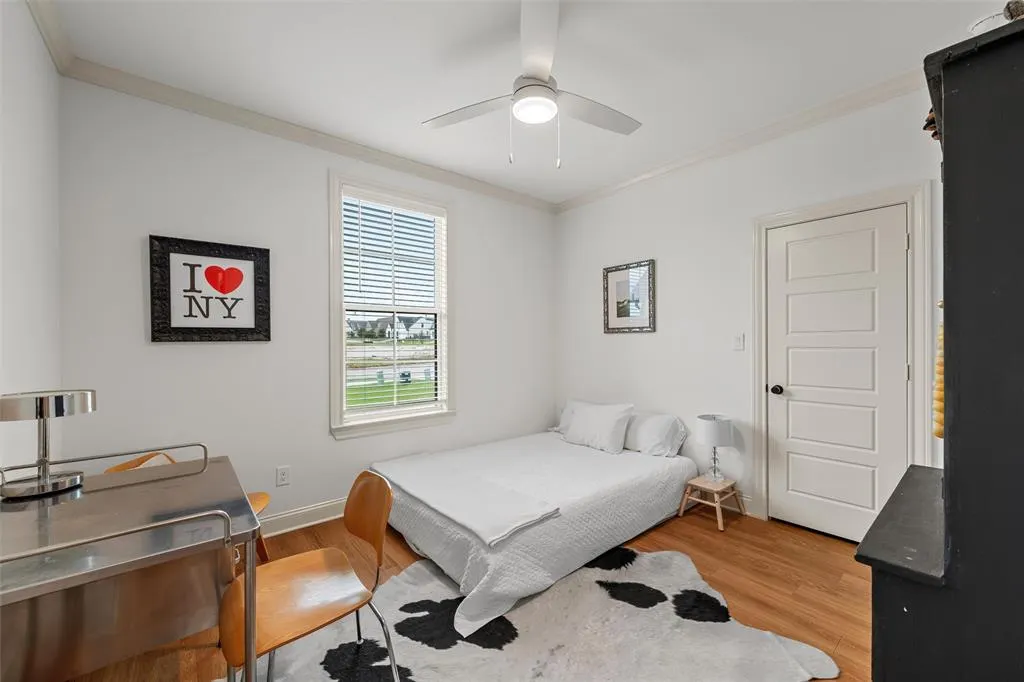
- Bedrooms5
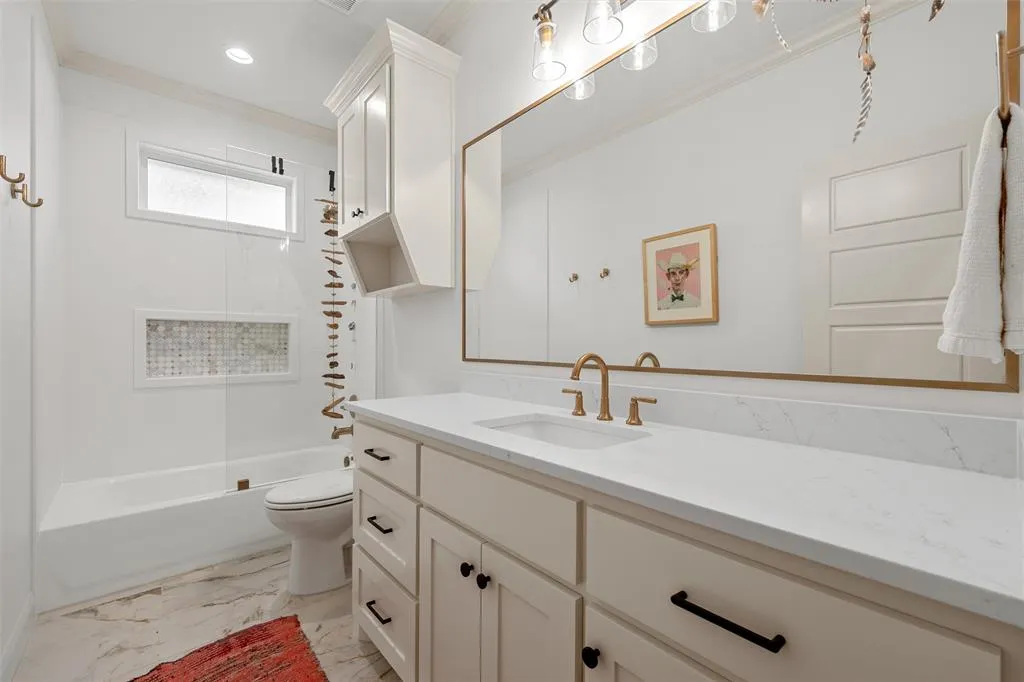
- Full Bathrooms3
- Half Bathrooms0
- Sqr Footage3084
- Lot Size0.3 Acres
Data Source:
North Texas Real Estate Info Systems (NTREIS)
Property Description
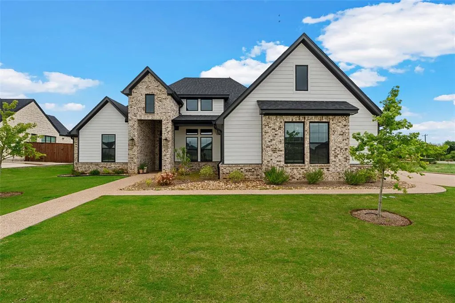
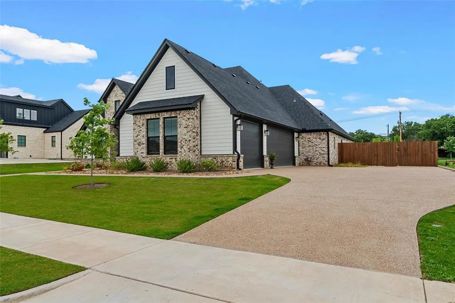
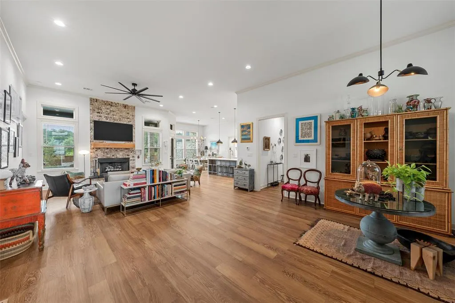
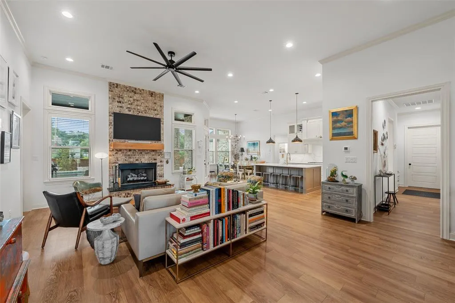
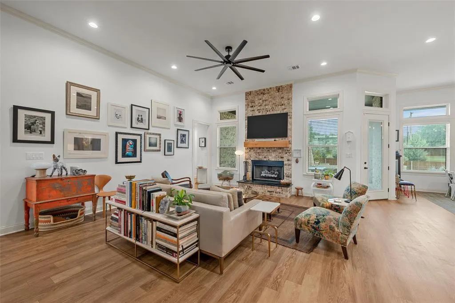
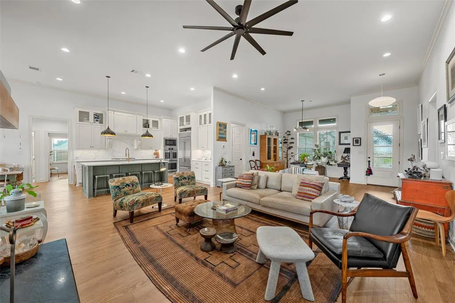
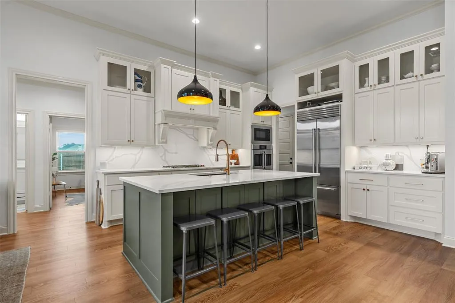
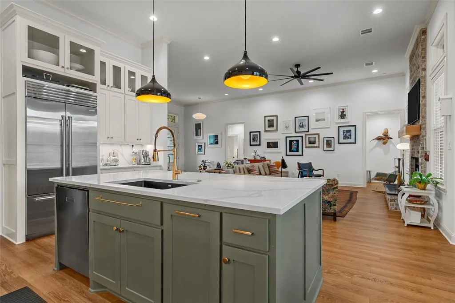
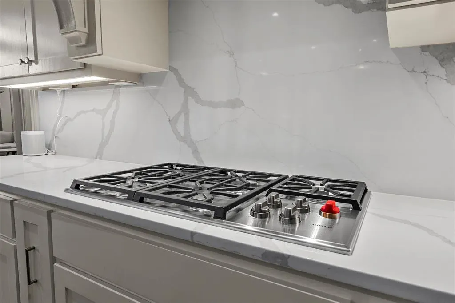
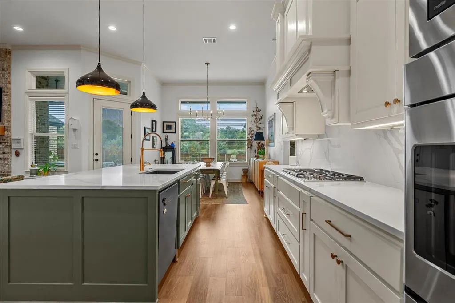
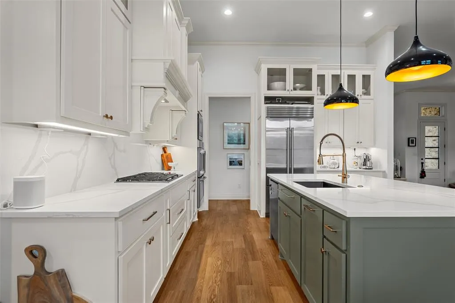
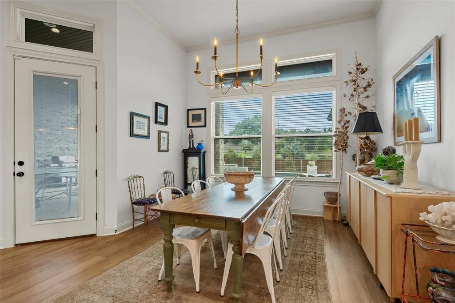
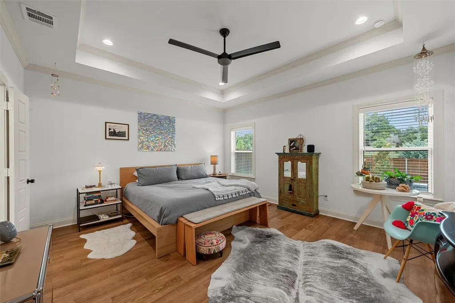
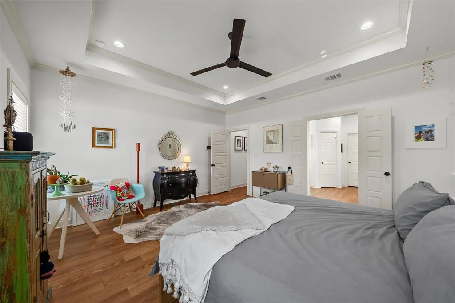
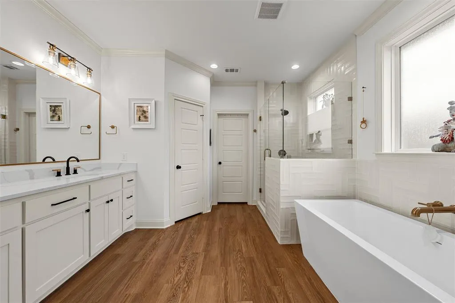
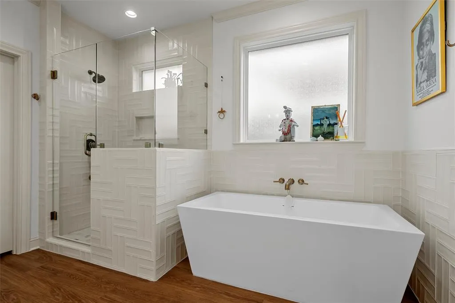
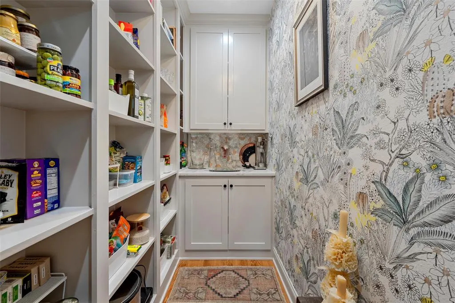
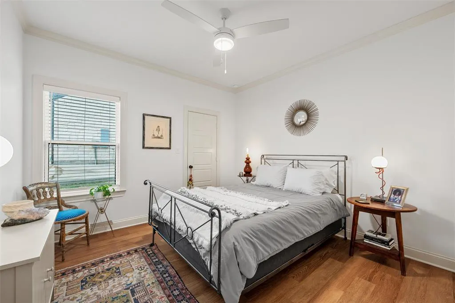
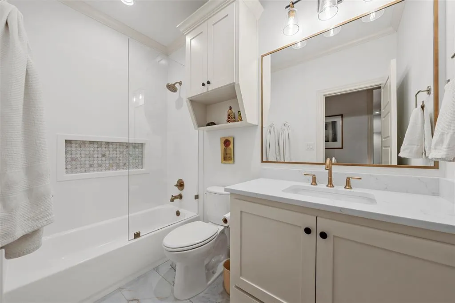
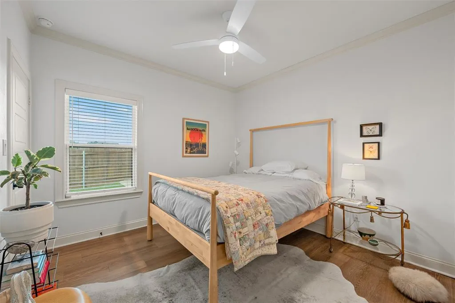
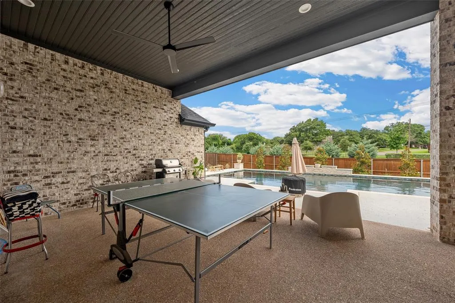
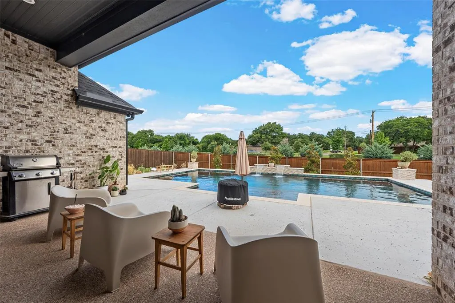
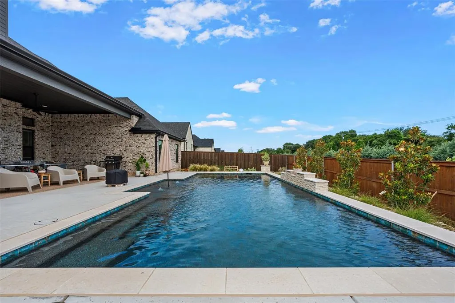
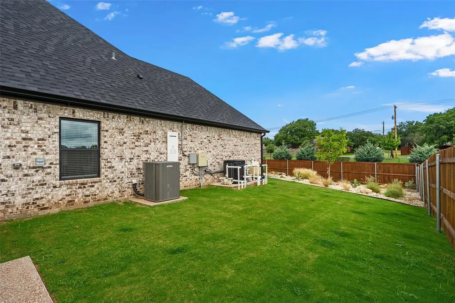
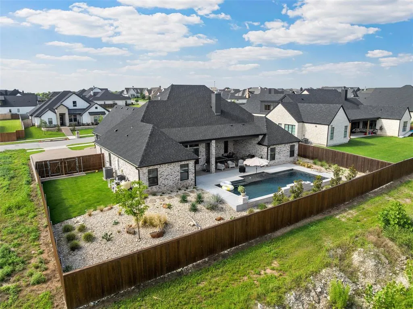
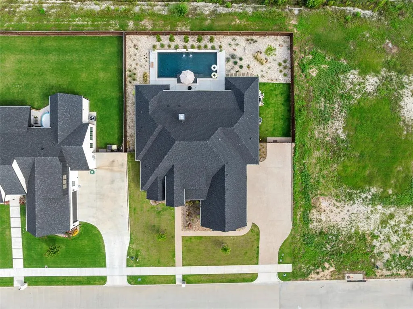
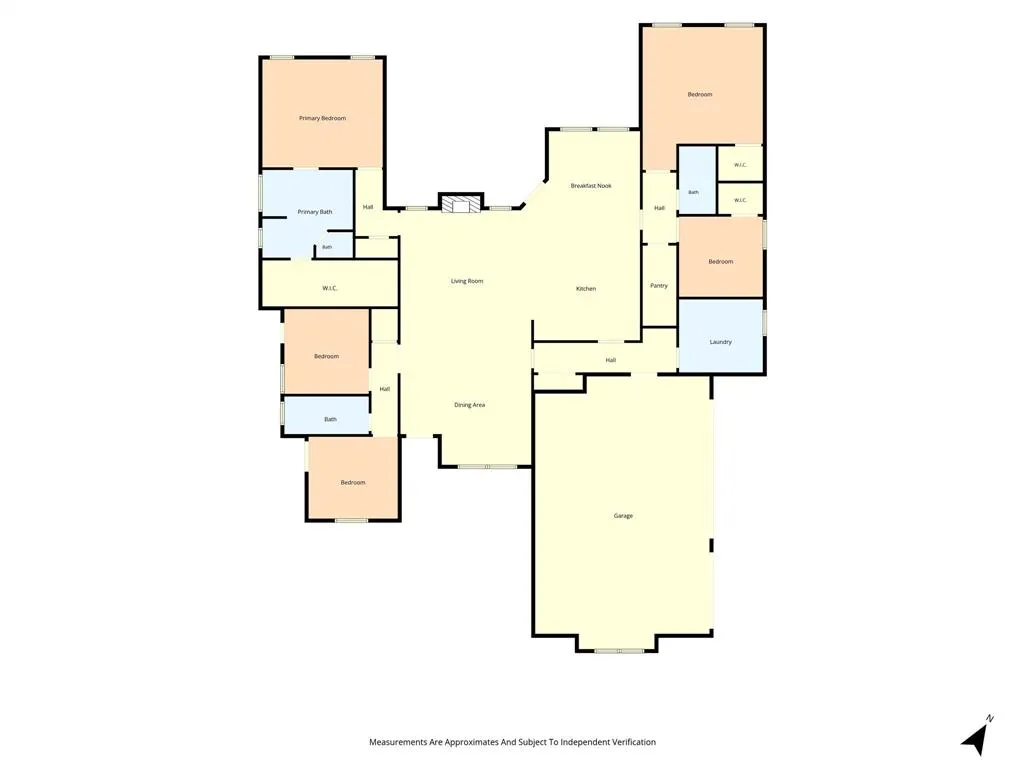
Resort-style pool, luxury appliances, five spacious bedrooms, and a three-car garage in Woodway’s highly desirable Tanglewood Estates. Located at 13062 Rainier Drive, this exceptional property blends upscale living with thoughtfully designed indoor and outdoor spaces, all just minutes from shopping, dining, schools, and everyday conveniences. The chef-inspired kitchen is the heart of the home, featuring GE Profile double ovens, a Wolf gas cooktop, a built-in Sub-Zero refrigerator, expansive prep space, and a custom walk-in pantry with abundant storage. Offering five bedrooms and three full bathrooms, the flexible floor plan accommodates a variety of lifestyles. An oversized secondary living space provides endless possibilities as a media room, game room, playroom, home office, fitness room, or private guest retreat. The spacious laundry room includes a utility sink and built-in beverage cooler for added convenience. Step outside and experience a backyard designed for true Texas living. The brand-new resort-style pool features elegant waterfalls, fountains, and a chiller system, creating a luxurious retreat for relaxing during Texas summers. Oversized covered front and back patios provide exceptional outdoor enjoyment. The professionally designed landscape embraces the beauty of Texas with natural stone accents, decorative rock beds, native cactus, drought-tolerant succulents, and low-maintenance plantings that create a striking resort-inspired setting while conserving water and reducing upkeep. A separate grassy side yard offers space for children, pets, outdoor games, or gardening. A spacious three-car garage provides ample room for vehicles, storage, tools, and recreational equipment. Combining luxury finishes, flexible living spaces, exceptional outdoor amenities, and beautifully curated Texas landscaping, this move-in-ready Tanglewood Estates home offers the perfect blend of comfort, style, and functionality in one of Woodway’s most sought-after neighborhoods.
| Elementary School |
|---|
| Chapel Park Elementary School |
| Price History | |
|---|---|
| 6/13/2026 | Listed $915,000 |
| 7/15/2026 | 2$899,900 |
General Features
| Utilities | Cable Available,City Sewer,City Water,Electricity Connected |
|---|---|
| Possession | Closing/Funding |
| Roof | Composition |
| Appliances | Built-in Refrigerator,Dishwasher,Disposal,Electric Oven,Gas Cooktop,Microwave,Double Oven,Plumbed For Gas in Kitchen,Tankless Water Heater |
| Assoc Fees | 900 |
| Number of Garage Spaces | 3 |
| School District | Midway ISD |
| HOA Fee Includes | Management Fees |
| Pool Y/N | Yes |
| Exclusions | Entry lamp fixture,lamp fixture in walk-in pantry,candlelight fixture in kitchen. |
| Year Built | 2025 |
| Community Features | Perimeter Fencing,Sidewalks |
| Levels | One |
| Will Subdivide | No |
| Property Subtype | Single Family Residence |
| Subdivision Name | TANGLEWOOD ESTATES |
| Transaction Type | For Sale |
| Occupant Type | Owner |
| County | McLennan |
| Property Type | Residential |
| Security Features | Prewired,Security System |
| Association Fee Frequency | Annually |
| HOA Type | Mandatory |
| Full Baths | 3 |
| Status | Active |
| Directions | 84 Toward McGregor,Lt on Hewitt Dr,Rt on Old McGregor,Lt on King's Canyon,Rt on Rainier,home on Rt |
| City | Woodway |
| Elementary School Name | Chapel Park |
| High School | Midway |
| Elementary School | Chapel Park |
| Virtual Tour URL Unbranded | https://www.propertypanorama.com/instaview/ntreis/21297988 |
| Standard Status | Active |
Interior Features
| Interior Features | High Speed Internet Available,Kitchen Island,Open Floorplan,Walk-In Closet(s),Wired for Data |
|---|---|
| Flooring | Luxury Vinyl Plank,Tile |
| Fireplace Features | Brick,Gas,Gas Logs,Living Room |
| Fireplaces Total | 1 |
| Dining Areas | 2 |
| Living Areas | 1 |
| Room Count | 11 |
| Lock Box Type | Combo |
| Total Bedrooms | 5 |
| Total Baths | 3 |
| Window Features | Window Coverings |
| Laundry Features | Electric Dryer Hookup,Utility Room,Full Size W/D Area,Dryer Hookup,Washer Hookup,Other,On Site |
Exterior Features
| Exterior Features | Covered Patio/Porch,Rain Gutters |
|---|---|
| Lot Features | Sprinkler System,Subdivision |
| Vegetation | Grassed |
| Fencing | Back Yard,Wood |
| Parking Features | Driveway |
| Lot Size | Less Than .5 Acre (not Zero) |
| Covered Spaces | 3 |
| Foundation | Slab |
| Pool Features | Gunite,In Ground,Water Feature,Waterfall,Other |
| Lot Size Area | 0.3000 |
| Lot Size Units | Acres |
| Structural Style | Single Detached |
| Garage Y/N | Yes |
| Lot Size Square Feet | 13068.0000 |
| Lot Size Acres | 0.3000 |
| Patio And Porch Features | Covered |
| Attached Garage Y/N | Yes |
Amenities
- Foreclosure
- Views
- Short Sale
- New Construction
- Adult 55+
- Lease To Own
- No HOA Fees
- Furnished
- Primary On Main
- Air Conditioning
- Seller Finance
- Green
- Fixer Upper
- Horse
- Golf
- Fireplace
- Deck
- Garage
- Basement
- Pool
Property vs Single Family Average in 76712
Price
Year Built
Visits
 © 2026 North Texas Real Estate Information Systems, Inc. All rights reserved. Disclaimer: All information deemed reliable but not guaranteed and should be independently verified. All properties are subject to prior sale, change or withdrawal. Neither listing broker(s) nor M&D Real Estate - Forney shall be responsible for any typographical errors, misinformation, misprints and shall be held totally harmless. The database information herein is provided from and copyrighted by the North Texas Real
