
Golf Course
Address
2792 S Fm Road 3099 S # 1, Breckenridge, TX
Price
$ 620,000
Property Attributes
- MLS#21181743
- TypeSingle Family
- Listing Status Active
- CountySTEPHENS
- CityBreckenridge
- NeighborhoodBreckenridge
- Zip76424
- StyleTraditional
- Year Built1985
- Taxes$ 7399
- Price$ 620,000
- Bedrooms4
- Full Bathrooms3
- Half Bathrooms0
- Sqr Footage3672
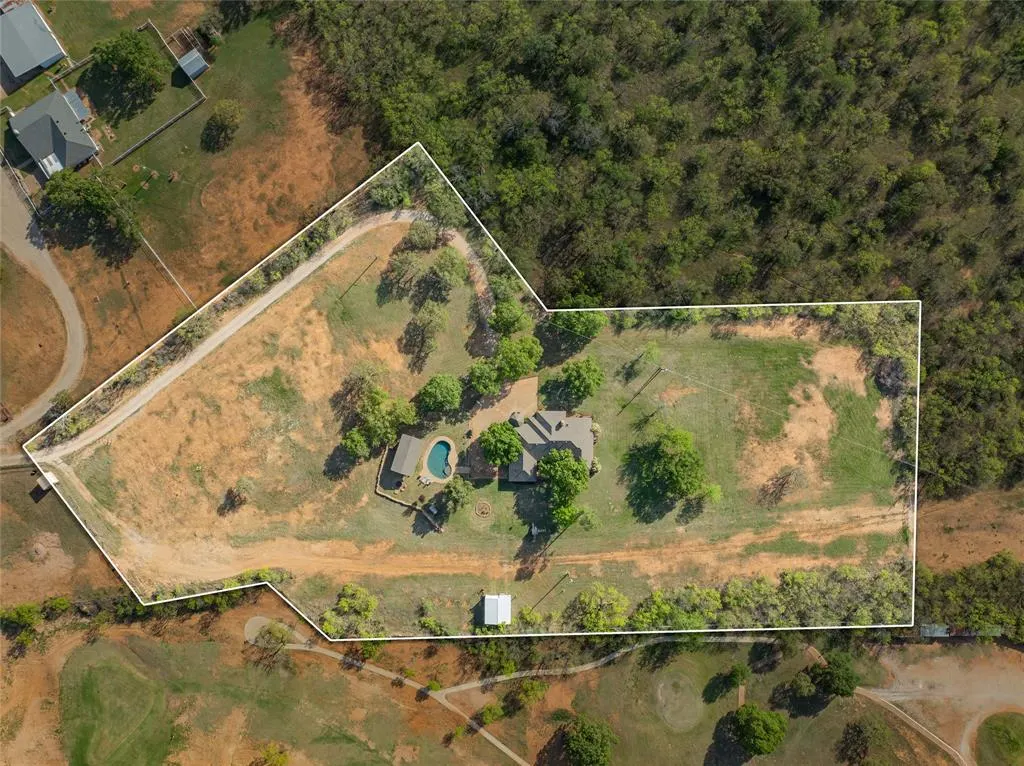
- Lot Size5.384 Acres
Data Source:
North Texas Real Estate Info Systems (NTREIS)
Property Description
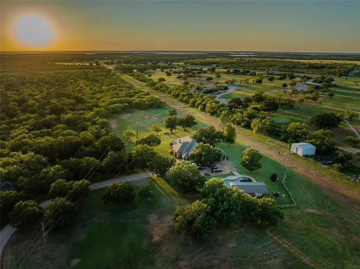
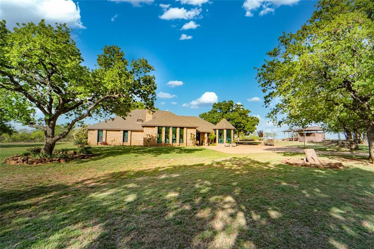
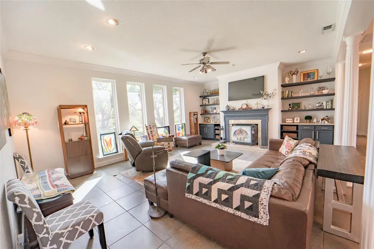
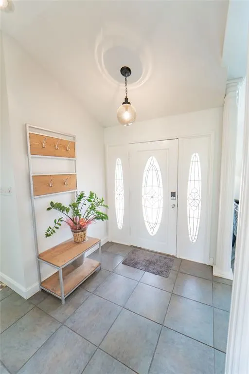
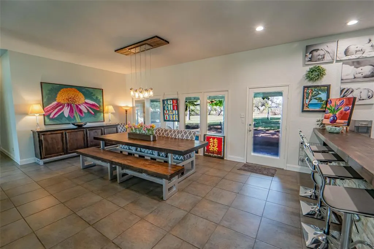
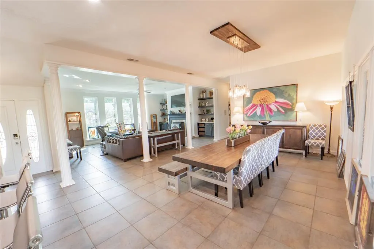
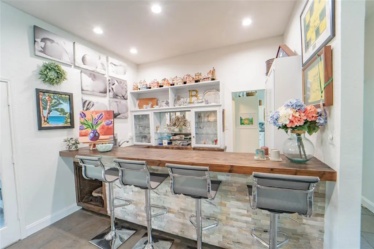
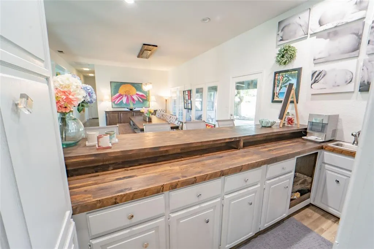
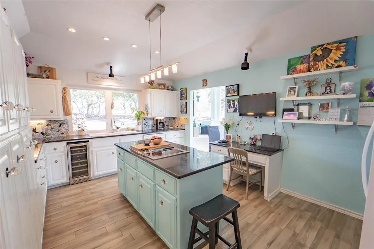
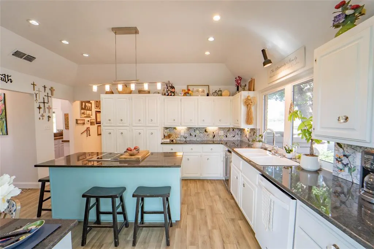
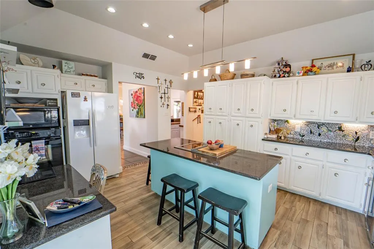
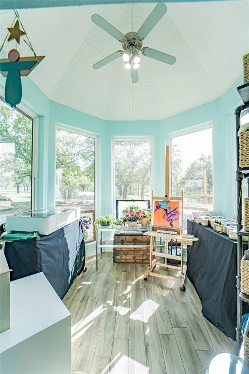
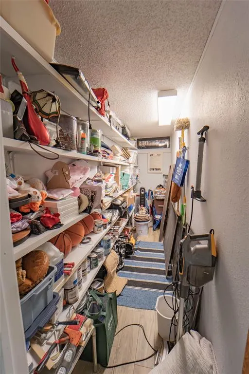
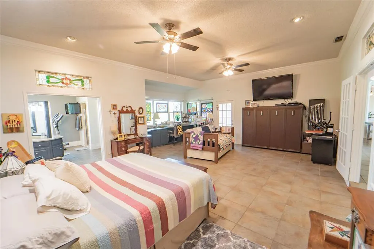
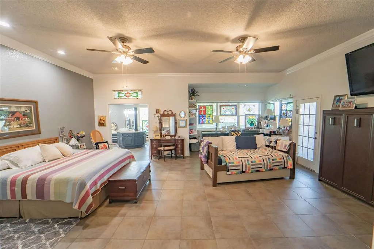
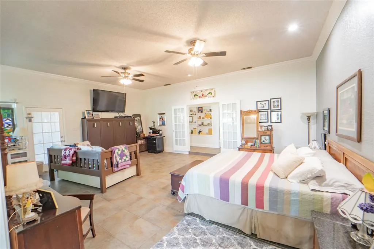
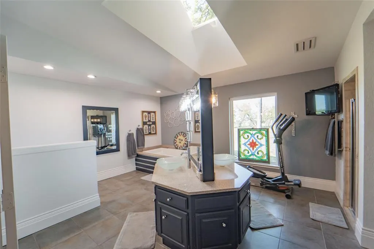
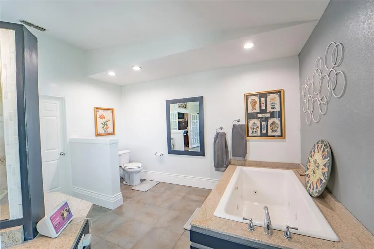
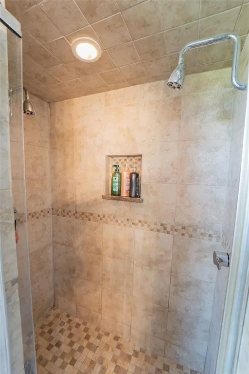
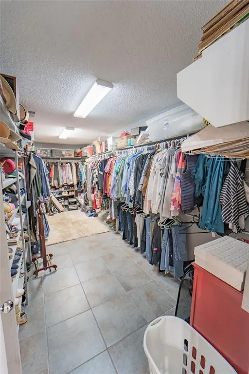
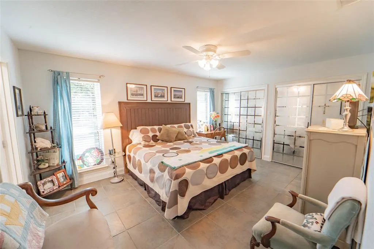
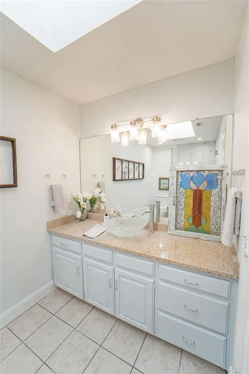
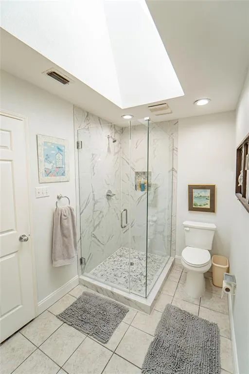
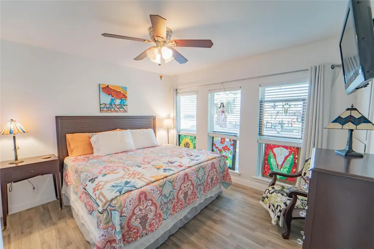
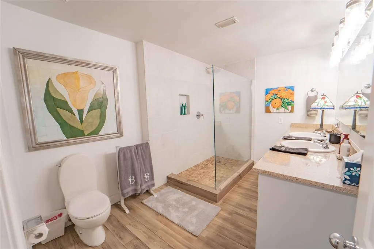
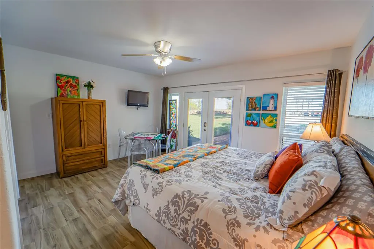
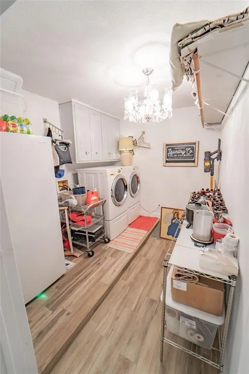
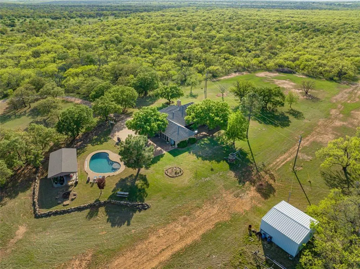
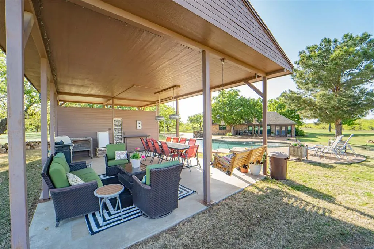
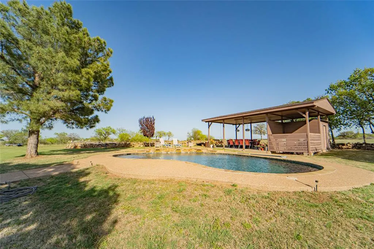
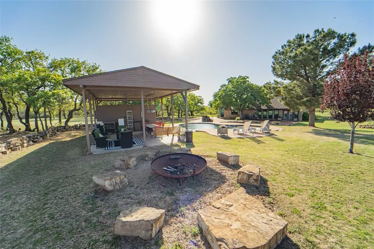
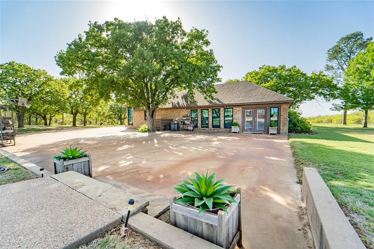
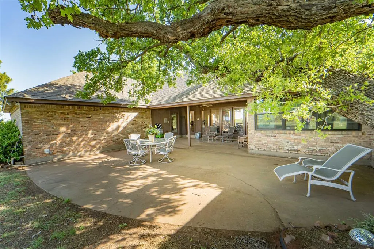
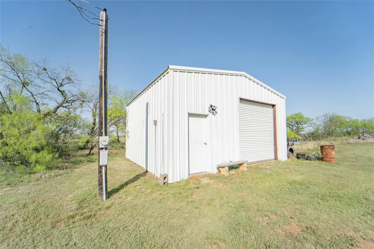
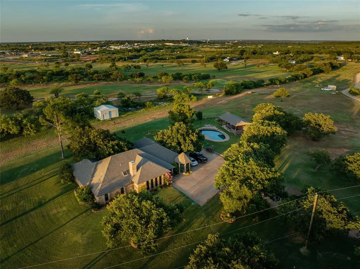
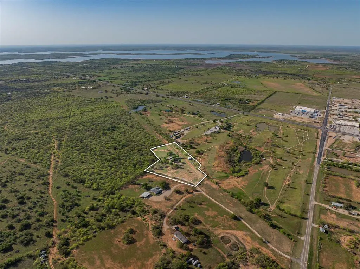
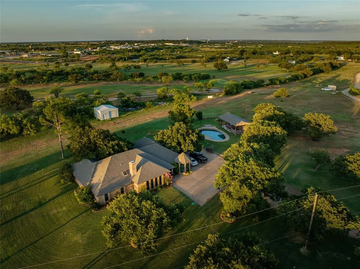
Privately tucked away just minutes from town yet outside the city limits, this beautifully maintained 4-bedroom, 3-bath estate offers refined country living on 5+ acres adjacent to the Breckenridge golf course. Accessed by a private drive, the setting provides rare seclusion with convenience to schools, shopping, and dining. Inside, a welcoming foyer opens to an expansive living area featuring vaulted ceilings, a wood-burning fireplace, and custom built-ins. The formal dining room comfortably accommodates large gatherings and includes a wet bar and wall of windows overlooking the covered patio and courtyard. The well-designed kitchen offers a center island with cooktop, wine refrigerator, abundant cabinetry, and flows seamlessly into a distinctive vaulted breakfast nook surrounded by windows and natural light. The spacious primary suite includes a sitting area and a spa-inspired bath with dual vanities, jetted tub, walk-in shower, built-ins, and an oversized walk-in closet. Three additional bedrooms provide flexibility for guests, home office, or hobby space. Thoughtful storage throughout includes custom built-ins, generous cabinetry, a functional utility room, and even a built-in pet space. Outdoor living is exceptional — enjoy a sparkling pool with water features, covered pavilion ideal for grilling and entertaining, extended courtyard, mature shade trees, and a dedicated firepit area. A 24x24 wired metal workshop with concrete flooring adds versatility for projects, equipment, or storage. Recent upgrades, including new windows and flooring, reflect pride of ownership and meticulous maintenance. A rare opportunity to own acreage, privacy, and golf course adjacency — all just minutes from town! Call today to unlock your next chapter!
| Elementary School |
|---|
| South Elementary School |
| Price History | |
|---|---|
| 2/17/2026 | Listed $694,900 |
| 5/26/2026 | 2$684,500 |
| 7/29/2026 | 10$620,000 |
General Features
| Heating | Central,Electric,Fireplace(s) |
|---|---|
| Cooling | Ceiling Fan(s),Central Air,Electric |
| Utilities | All Weather Road,Asphalt,Cable Available,City Water,Electricity Connected,Gravel/Rock,Individual Water Meter,Outside City Limits,Rural Water District,Septic |
| Possession | Closing/Funding |
| Roof | Composition |
| Appliances | Dishwasher,Disposal,Dryer,Electric Cooktop,Electric Oven,Electric Water Heater,Ice Maker,Microwave,Double Oven,Refrigerator,Washer |
| Restrictions | No Known Restriction(s) |
| School District | Breckenridge ISD |
| Pool Y/N | Yes |
| Exclusions | TV mounts,curtains & rods,refrigerator,washer & dryer (dependent upon offer) |
| Year Built | 1985 |
| Architectural Style | Traditional |
| Levels | One |
| Unexempt Taxes | 7399 |
| Will Subdivide | No |
| Unit Number | 1 |
| Property Subtype | Single Family Residence |
| Subdivision Name | Breckenridge |
| Transaction Type | For Sale |
| County | Stephens |
| Property Type | Residential |
| Security Features | Carbon Monoxide Detector(s),Security System,Smoke Detector(s) |
| Construction Materials | Brick |
| Year Built Details | Preowned |
| HOA Type | None |
| Special Notes | Aerial Photo |
| Full Baths | 3 |
| Status | Active |
| Directions | From the center of downtown Breckenridge,travel west on Hwy 180 West approximately 2.7 miles. Turn South onto FM 3099. Turn right onto Private Road 2792 and stay right- lane dead ends into property. |
| City | Breckenridge |
| Elementary School Name | South |
| High School | Breckenrid |
| Elementary School | South |
| Virtual Tour URL Unbranded | https://www.propertypanorama.com/instaview/ntreis/21181743 |
| Standard Status | Active |
| Junior High School | Breckenrid |
| Listing Terms | Cash,Conventional,FHA,VA Loan |
Interior Features
| Interior Features | Built-in Features,Built-in Wine Cooler,Cable TV Available,Chandelier,Decorative Lighting,Double Vanity,Eat-in Kitchen,Flat Screen Wiring,Granite Counters,High Speed Internet Available,Kitchen Island, |
|---|---|
| Flooring | Tile |
| Fireplace Features | Brick,Wood Burning |
| Fireplaces Total | 1 |
| Dining Areas | 2 |
| Living Areas | 1 |
| Room Count | 6 |
| Lock Box Type | Other |
| Total Bedrooms | 4 |
| Total Baths | 3 |
| Window Features | Bay Window(s),Skylights(s) |
| Laundry Features | Electric Dryer Hookup,Utility Room,Full Size W/D Area,Dryer Hookup,Washer Hookup,On Site |
Exterior Features
| Exterior Features | Covered Deck,Covered Patio/Porch,Fire Pit,Rain Gutters,Storage |
|---|---|
| Lot Features | Acreage,Landscaped,Lrg. Backyard Grass,Many Trees,On Golf Course |
| Vegetation | Grassed,Partially Wooded |
| Fencing | Fenced |
| Soil Type | Unknown |
| Parking Features | Additional Parking,Asphalt,Concrete,Driveway,Paved |
| Lot Size | 5 to < 10 Acres |
| Foundation | Slab |
| Pool Features | In Ground,Outdoor Pool,Private,Water Feature |
| Lot Size Area | 5.3840 |
| Lot Size Units | Acres |
| Structural Style | Single Detached |
| Lot Size Square Feet | 234527.0400 |
| Lot Size Acres | 5.3840 |
| Patio And Porch Features | Covered,Deck |
Amenities
- Foreclosure
- Views
- Short Sale
- New Construction
- Adult 55+
- Lease To Own
- No HOA Fees
- Furnished
- Primary On Main
- Air Conditioning
- Seller Finance
- Green
- Fixer Upper
- Horse
- Golf
- Fireplace
- Deck
- Garage
- Basement
- Pool
Property vs Single Family Average in 76424
Price
Taxes
Year Built
Visits
 © 2026 North Texas Real Estate Information Systems, Inc. All rights reserved. Disclaimer: All information deemed reliable but not guaranteed and should be independently verified. All properties are subject to prior sale, change or withdrawal. Neither listing broker(s) nor M&D Real Estate - Forney shall be responsible for any typographical errors, misinformation, misprints and shall be held totally harmless. The database information herein is provided from and copyrighted by the North Texas Real
