
Price Reduction - Eco Friendly
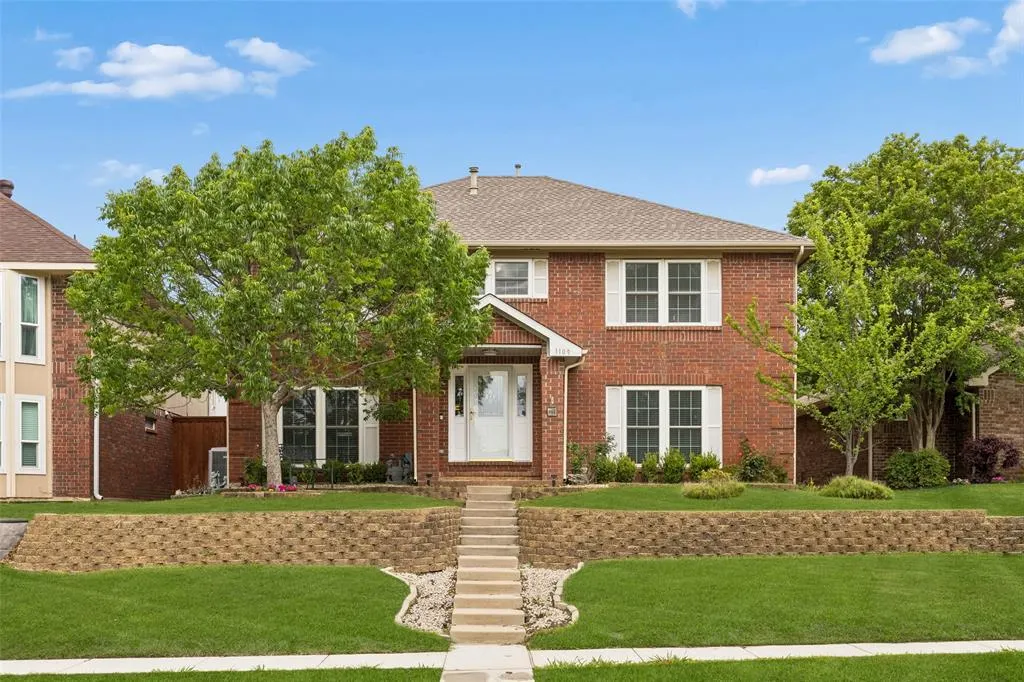
Address
1109 Holly Drive, Carrollton, TX
Price
$ 529,000
Property Attributes
- MLS#21239507
- TypeSingle Family
- Listing Status Active
- CountyDENTON
- CityCarrollton
- NeighborhoodOak Hills Sec 4
- Zip75010
- StyleTraditional
- Year Built1986
- Taxes$ 7199
- Price$ 529,000
- Bedrooms5
- Full Bathrooms2
- Half Bathrooms1
- Sqr Footage3034
- Lot Size0.115 Acres
Data Source:
North Texas Real Estate Info Systems (NTREIS)
Property Description
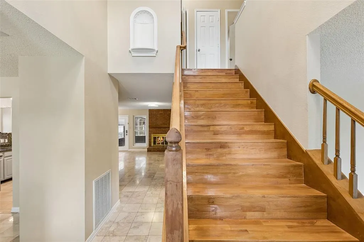
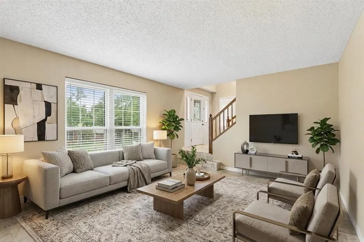
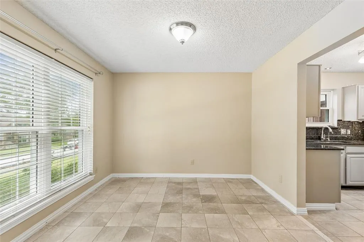
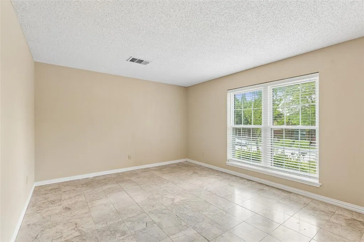
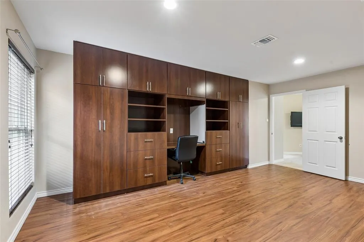
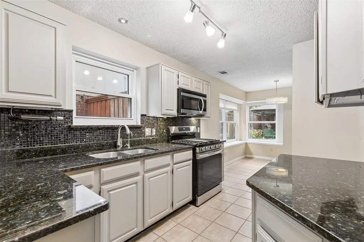
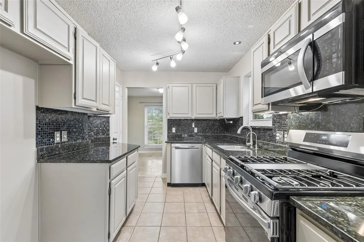
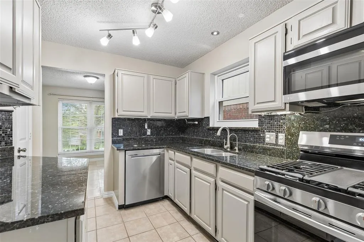
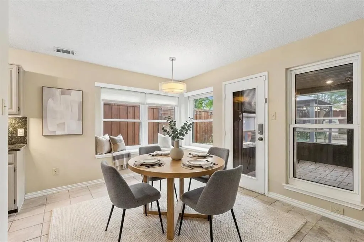
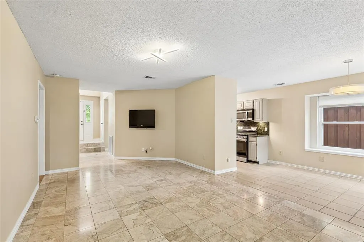
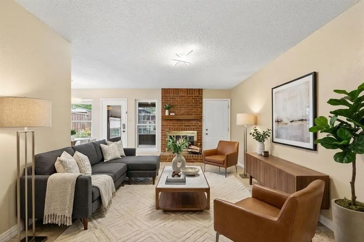
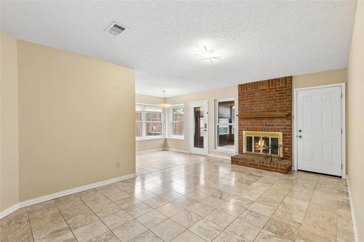
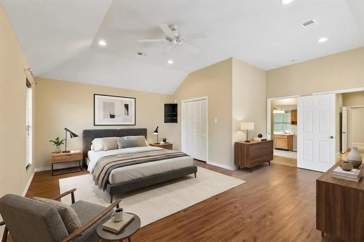
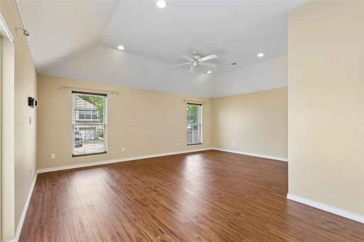
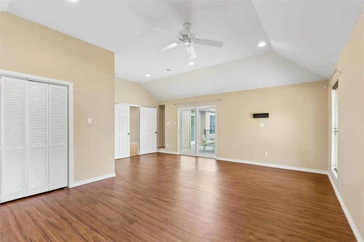
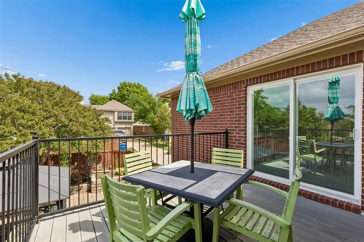
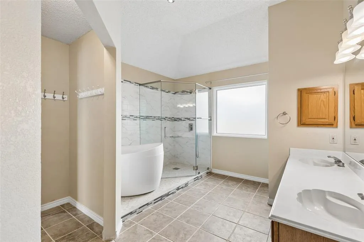
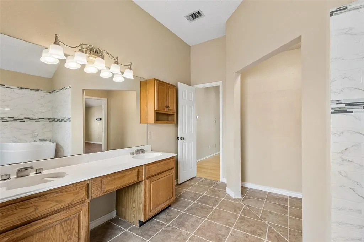
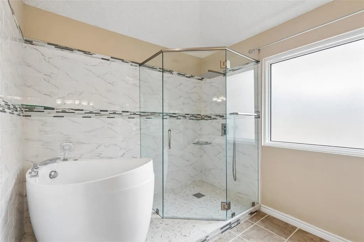
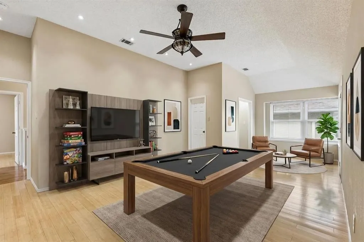
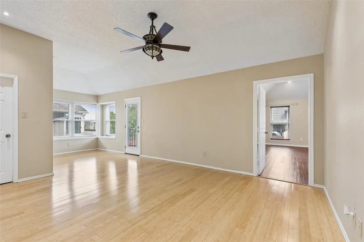
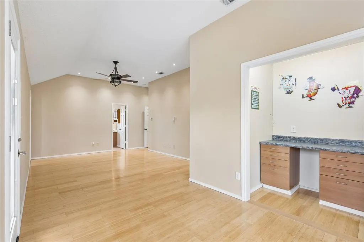
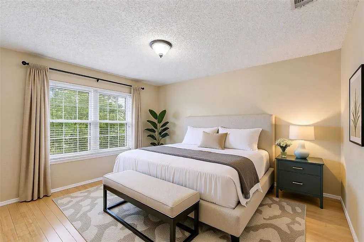
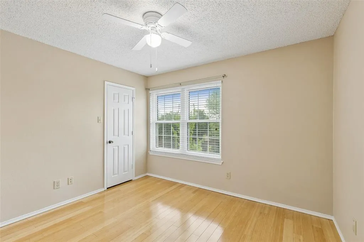
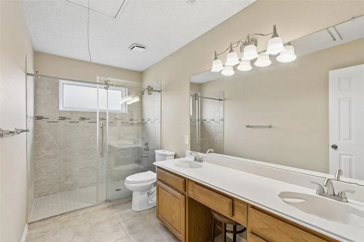
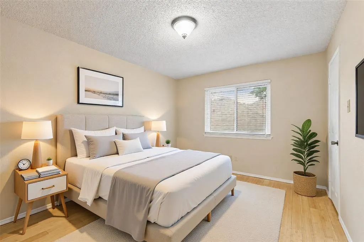
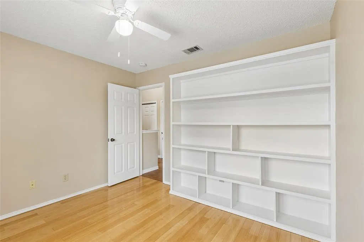
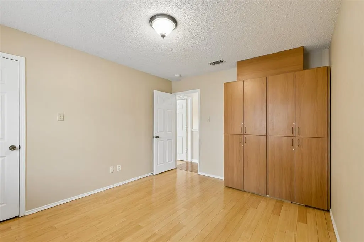
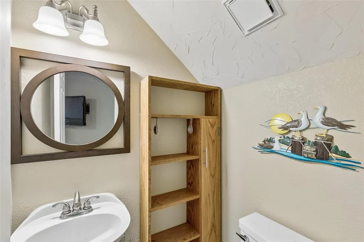
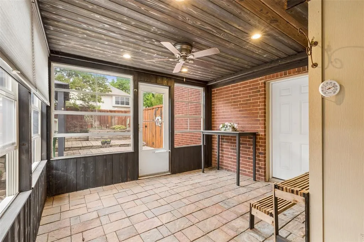
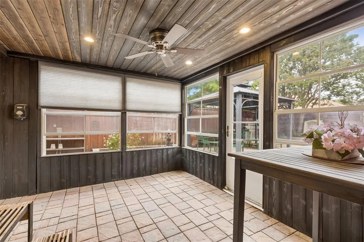
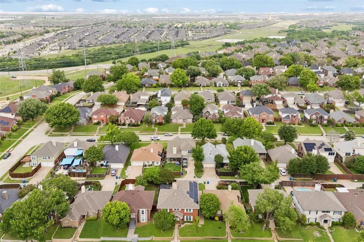
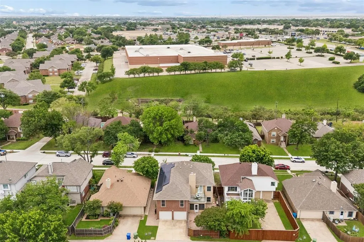
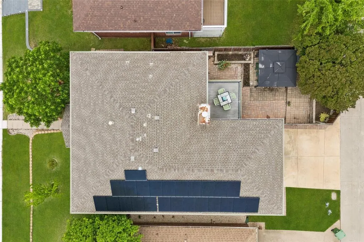
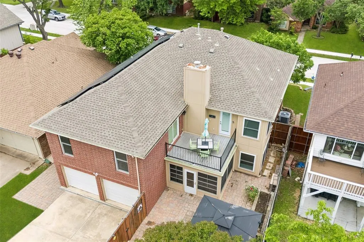
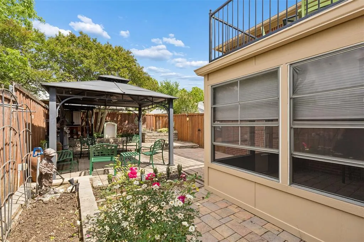
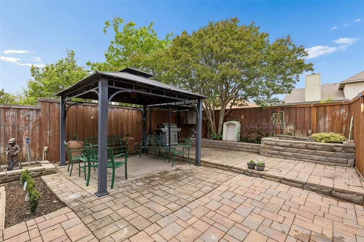
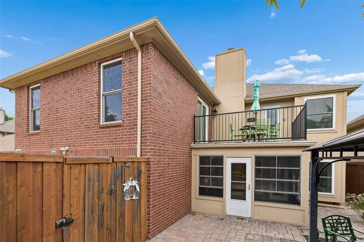
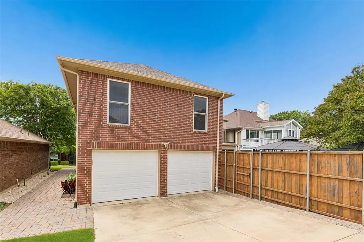
Tucked into the established and highly desirable Oak Hills community, this 5-bedroom residence delivers the perfect blend of elevated design, smart efficiency, and effortless livability. From the moment you step inside, you’re greeted by a seamless flow of rich wood flooring, completely carpet free, paired with modern lighting and thoughtfully updated finishes that create a clean, sophisticated feel throughout. Designed for both everyday living and entertaining, the home offers multiple flexible spaces to fit your lifestyle, including a spacious upstairs game room complete with a custom built in bar, ideal for movie nights, hosting, or game-day gatherings. The heart of the home, a beautifully refreshed kitchen, features granite countertops, SS appliances, and abundant cabinetry, all opening naturally to the main living and dining areas. The primary suite is a true retreat, offering private balcony access for quiet mornings or evening unwinding, along with a spa-inspired bath showcasing a soaking tub, frameless glass shower, and dual sinks. Generously sized secondary bedrooms, provide comfort and versatility for family, guests, or a dedicated home office. What truly sets this home apart is its commitment to efficiency and low-maintenance living. An owned solar panel system delivers significant long-term energy savings, complemented by energy-efficient windows, radiant barrier insulation + LED lighting. Step outside and discover a backyard designed for enjoyment without the upkeep, featuring extensive pavestone hardscaping, multiple covered gathering areas including a steel gazebo and BBQ pavilion, a screened-in porch, and beautifully integrated lighting that enhances the space day and night. Whether you’re hosting friends or enjoying a quiet evening, this outdoor setting is built to impress. An oversized two-car garage with insulated doors and a dedicated workshop or hobby space adds even more functionality. Great Location and move in ready!
| Elementary School |
|---|
| Parkway Elementary School |
| Price History | |
|---|---|
| 4/17/2026 | Listed $599,500 |
| 6/11/2026 | 5$574,500 |
| 7/13/2026 | 5$549,000 |
| 9/8/2026 | 4$529,000 |
General Features
| Heating | Central,Natural Gas |
|---|---|
| Cooling | Ceiling Fan(s),Central Air,Electric |
| Utilities | All Weather Road,Alley,Cable Available,City Sewer,City Water,Concrete,Curbs,Electricity Available,Electricity Connected,Individual Gas Meter,Individual Water Meter,Natural Gas Available,Phone Availab |
| Possession | Closing/Funding |
| Roof | Composition,Shingle |
| Appliances | Dishwasher,Disposal,Gas Cooktop,Gas Oven,Gas Range,Microwave,Convection Oven,Plumbed For Gas in Kitchen |
| Number of Garage Spaces | 2 |
| School District | Lewisville ISD |
| Year Built | 1986 |
| Architectural Style | Traditional |
| Community Features | Curbs,Sidewalks |
| Levels | Two |
| Unexempt Taxes | 7199 |
| Will Subdivide | No |
| Property Subtype | Single Family Residence |
| Subdivision Name | Oak Hills Sec 4 |
| Transaction Type | For Sale |
| Occupant Type | Owner |
| County | Denton |
| Property Type | Residential |
| Security Features | Security Lights,Smoke Detector(s) |
| Construction Materials | Brick,Wood |
| Year Built Details | Preowned |
| Accessory Unit Y/N | No |
| HOA Type | None |
| Full Baths | 2 |
| Status | Active |
| Directions | From Highway 121,East on W. Hebron Parkway,Left on Jupiter Lane,Left on Holly Drive. The Property is on the Right. |
| City | Carrollton |
| Elementary School Name | Parkway |
| High School | Lewisville |
| Elementary School | Parkway |
| Virtual Tour URL Unbranded | https://www.propertypanorama.com/instaview/ntreis/21239507 |
| Standard Status | Active |
| Listing Terms | Cash,Conventional,FHA,VA Loan |
Interior Features
| Interior Features | Built-in Features,Cable TV Available,Chandelier,Decorative Lighting,Double Vanity,Eat-in Kitchen,Granite Counters,High Speed Internet Available,Natural Woodwork,Open Floorplan,Pantry,Vaulted Ceiling( |
|---|---|
| Flooring | Ceramic Tile,Hardwood,Tile,Wood |
| Fireplace Features | Brick,Decorative,Gas,Gas Logs,Gas Starter,Living Room |
| Fireplaces Total | 1 |
| Dining Areas | 2 |
| Living Areas | 2 |
| Room Count | 12 |
| Half Baths | 1 |
| Lock Box Type | Blue iBox |
| Total Bedrooms | 5 |
| Total Baths | 3 |
| Laundry Features | Electric Dryer Hookup,Utility Room,Full Size W/D Area,Dryer Hookup,Washer Hookup |
Exterior Features
| Exterior Features | Balcony,Covered Patio/Porch,Rain Gutters,Lighting,Private Yard |
|---|---|
| Lot Features | Few Trees,Interior Lot,Landscaped,Subdivision |
| Vegetation | Grassed |
| Fencing | Back Yard,Fenced,Full,Gate,Privacy,Wood |
| Soil Type | Unknown |
| Garage Length | 20 |
| Garage Width | 20 |
| Lot Size Source | Public Records |
| Parking Features | Concrete,Covered,Direct Access,Driveway,Garage,Garage Door Opener,Garage Double Door,Garage Faces Rear,Inside Entrance,Kitchen Level,Lighted,Storage |
| Lot Size | Less Than .5 Acre (not Zero) |
| Covered Spaces | 2 |
| Foundation | Slab |
| Lot Size Area | 0.1150 |
| Lot Size Units | Acres |
| Structural Style | Single Detached |
| Garage Y/N | Yes |
| Lot Size Square Feet | 5009.4000 |
| Lot Size Acres | 0.1150 |
| Patio And Porch Features | Covered,Enclosed,Patio,Rear Porch |
| Attached Garage Y/N | Yes |
Amenities
- Foreclosure
- Views
- Short Sale
- New Construction
- Adult 55+
- Lease To Own
- No HOA Fees
- Furnished
- Primary On Main
- Air Conditioning
- Seller Finance
- Green
- Fixer Upper
- Horse
- Golf
- Fireplace
- Deck
- Garage
- Basement
- Pool
Property vs Single Family Average in 75010
Price
Taxes
Year Built
Visits
 © 2026 North Texas Real Estate Information Systems, Inc. All rights reserved. Disclaimer: All information deemed reliable but not guaranteed and should be independently verified. All properties are subject to prior sale, change or withdrawal. Neither listing broker(s) nor M&D Real Estate - Forney shall be responsible for any typographical errors, misinformation, misprints and shall be held totally harmless. The database information herein is provided from and copyrighted by the North Texas Real
