
Open House Sat, Sep 12th 01:00 PM - 03:00 PM - Price Reduction
Address
1612 Wingate Court, Keller, TX
Price
$ 829,900
Property Attributes
- MLS#21243342
- TypeSingle Family
- Listing Status Active
- CountyTARRANT
- CityKeller
- NeighborhoodGlen Forest Addition
- Zip76248
- StyleTraditional
- Year Built1996
- Price$ 829,900
- Bedrooms4
- Full Bathrooms3
- Half Bathrooms0
- Sqr Footage3298
- Lot Size0.38 Acres
Data Source:
North Texas Real Estate Info Systems (NTREIS)
Property Description
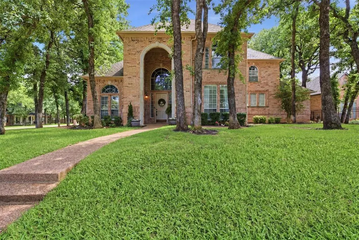
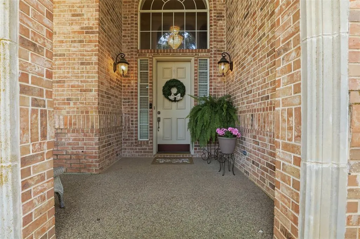
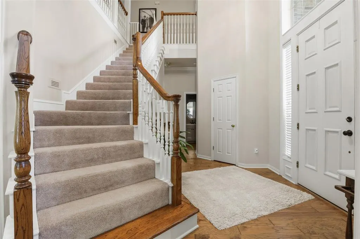
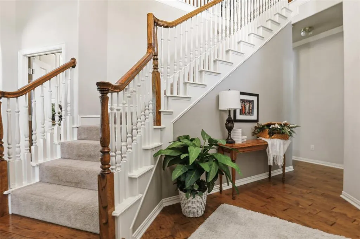
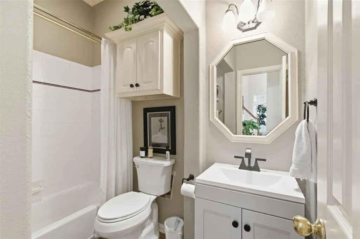
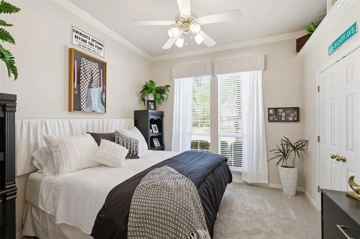
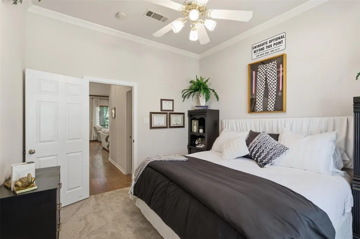
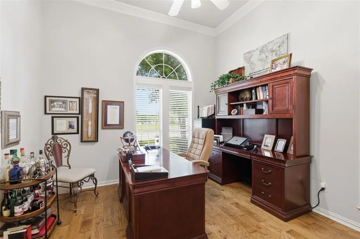
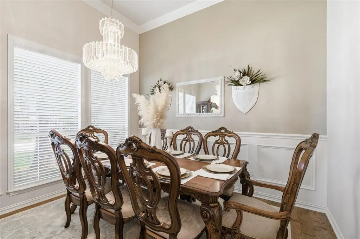
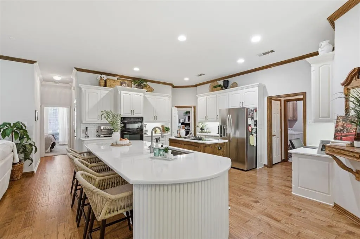
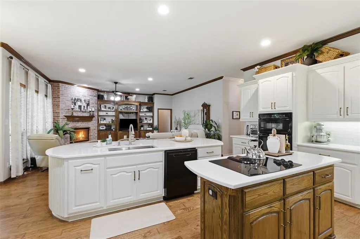
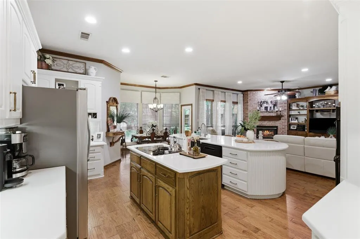
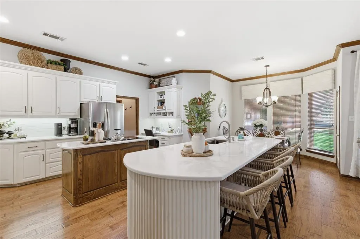
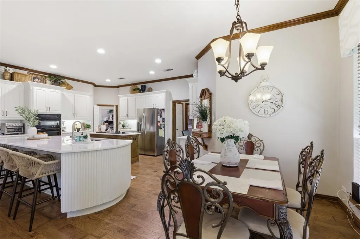
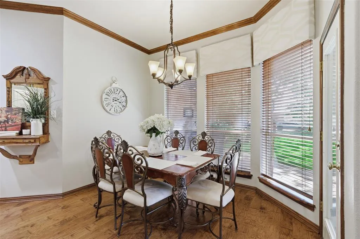
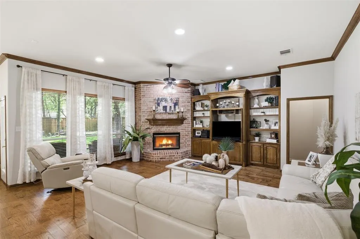
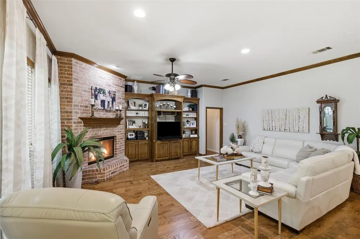
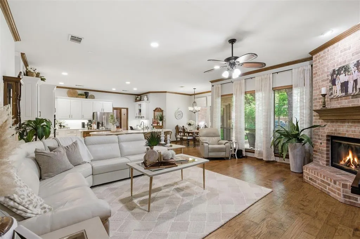
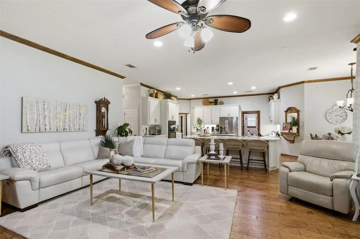
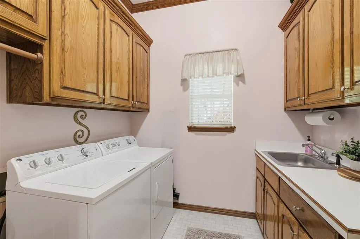
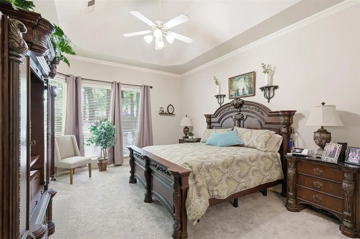
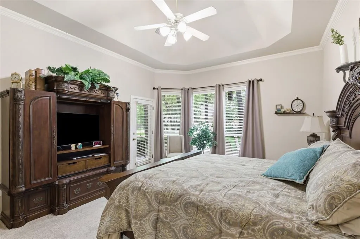
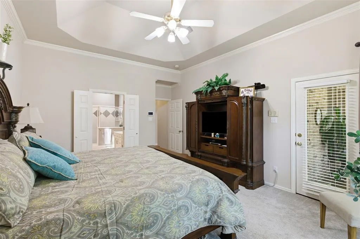
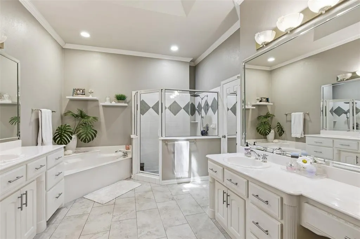
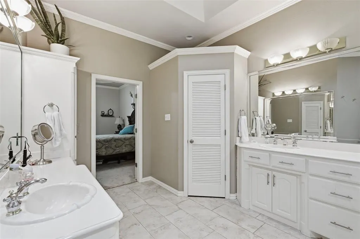
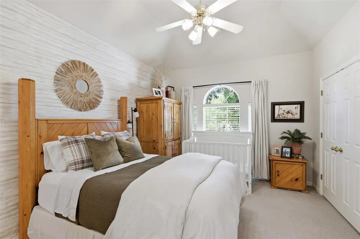
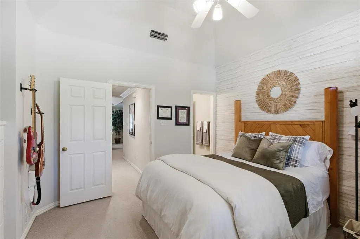
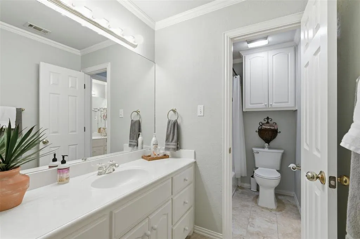
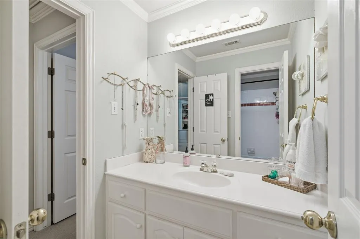
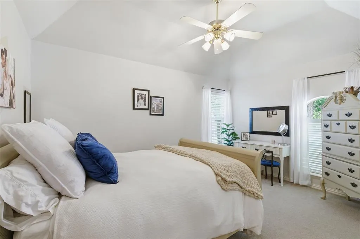
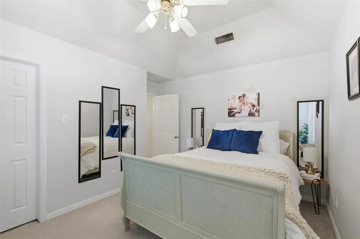
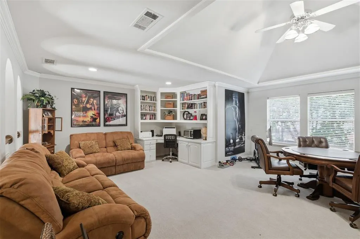
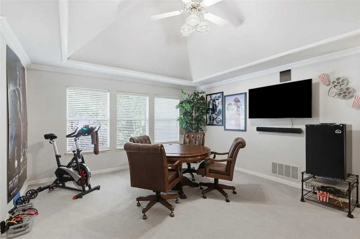
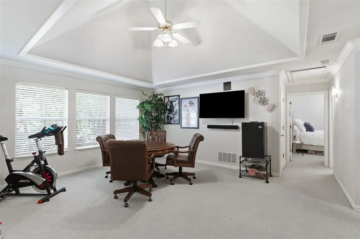
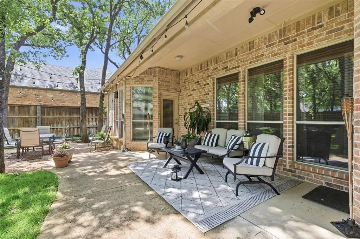
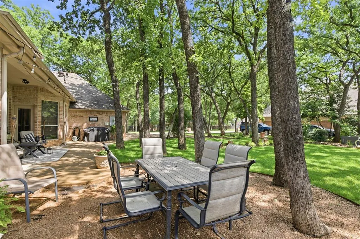
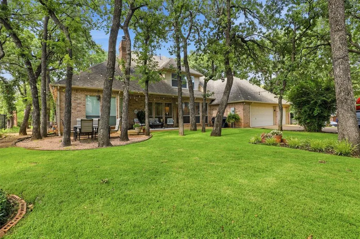
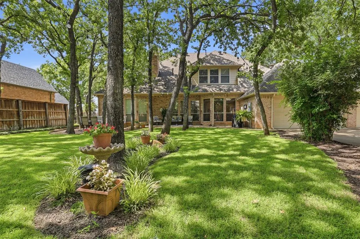
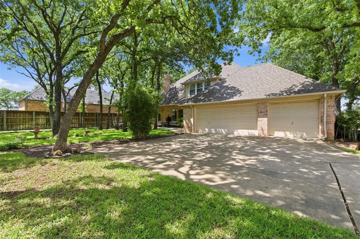
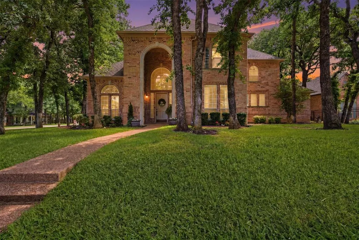
WARMTH, RICHNESS AND IMPECCABLE DETAIL describe this 4 bdrm, 3 full bath home located in the coveted community of Glen Forest. Meticulously Maintained inside and out! KITCHEN UPDATE in 2025 creating a Chef's delight; a multi-functional hub that pairs dramatic design with advanced technology. The centerpiece is a custom oversized island featuring a sleek, integrated retractable power outlet and a touchless, motion sensor faucet to maintain a clutter free, high efficient prep space. An abundance of custom kitchen cabinets are another highlight! Seamless flow from Kitchen to Living to Dining area is perfect for entertaining. Abundant natural light throughout the house creates a bright, welcoming atmosphere! Owner's Retreat features an ensuite bathroom and a large walk in closet. An additional bedroom is located downstairs; use as a secondary bedroom or for out of town guests. Upstairs boasts another living area; a flex space for whatever you like; currently featuring a game room, and work out area. Two additional bedrooms are located upstairs and share a full bath. Recent updates include the custom kitchen completed in 2025; New Hardwood Floors downstairs, New tile in the laundry room, New carpet, New dishwasher! All 3 HVAC systems and the water heaters were replaced over the last 5 years. Roof is Composition Impact Resistant Shingles. Large 3 car garage as well as extra parking. Great location! Quiet & well established neighborhood, and great neighbors! WELCOME HOME!
| Elementary School |
|---|
| Shadygrove Elementary School |
| Price History | |
|---|---|
| 5/1/2026 | Listed $872,000 |
| 6/26/2026 | 1$865,000 |
| 8/6/2026 | 2$849,900 |
| 9/10/2026 | 3$829,900 |
General Features
| Heating | Central,Fireplace(s),Natural Gas,Zoned |
|---|---|
| Cooling | Ceiling Fan(s),Electric,Multi Units |
| Utilities | City Sewer,City Water,Electricity Connected,Individual Water Meter,Sidewalk |
| Possession | Negotiable |
| Roof | Composition |
| Appliances | Dishwasher,Disposal,Electric Cooktop,Electric Oven |
| Assoc Fees | 225 |
| Number of Garage Spaces | 3 |
| School District | Keller ISD |
| HOA Fee Includes | Management Fees |
| Exclusions | All personal property belonging to the sellers. |
| Year Built | 1996 |
| Architectural Style | Traditional |
| Community Features | Curbs,Sidewalks |
| Levels | Two |
| Will Subdivide | No |
| Property Subtype | Single Family Residence |
| Subdivision Name | Glen Forest Addition |
| Transaction Type | For Sale |
| Occupant Type | Owner |
| County | Tarrant |
| Property Type | Residential |
| Construction Materials | Brick |
| Association Fee Frequency | Annually |
| HOA Type | Mandatory |
| Green Energy Efficient | 12 inch+ Attic Insulation,Appliances,Doors,Thermostat,Windows |
| Special Notes | Survey Available |
| Full Baths | 3 |
| Status | Active |
| Directions | From US 377 N,turn right onto N Tarrant Pkwy then make a left onto Keller Smithfield Rd S ; turn right onto Village Trail; turn left to stay on Village Trail; turn Left onto Hardwick Trail; then anot |
| City | Keller |
| Elementary School Name | Shadygrove |
| High School | Keller |
| Open House | Public: Sat Sep 12,1:00PM-3:00PM |
| Green Indoor Air Quality | Ventilation |
| Green Water Conservation | Water-Smart Landscaping |
| Elementary School | Shadygrove |
| Virtual Tour URL Unbranded | https://www.propertypanorama.com/instaview/ntreis/21243342 |
| Standard Status | Active |
| Listing Terms | Cash,Conventional,FHA,VA Loan |
Interior Features
| Interior Features | Built-in Features,Cable TV Available,Decorative Lighting,High Speed Internet Available,Kitchen Island,Open Floorplan,Other,Pantry,Vaulted Ceiling(s),Wainscoting,Walk-In Closet(s) |
|---|---|
| Flooring | Carpet,Ceramic Tile,Hardwood |
| Fireplace Features | Brick,Masonry,Metal,Wood Burning |
| Fireplaces Total | 1 |
| Dining Areas | 2 |
| Living Areas | 2 |
| Room Count | 11 |
| Lock Box Type | Supra |
| Total Bedrooms | 4 |
| Total Baths | 3 |
| Window Features | Window Coverings |
| Laundry Features | Utility Room,Full Size W/D Area,Dryer Hookup,Washer Hookup |
Exterior Features
| Exterior Features | Covered Patio/Porch,Rain Gutters,Lighting |
|---|---|
| Lot Features | Corner Lot,Cul-De-Sac,Landscaped,Many Trees,Sprinkler System,Subdivision |
| Vegetation | Cleared |
| Fencing | Partial |
| Soil Type | Unknown |
| Garage Length | 30 |
| Garage Width | 20 |
| Parking Features | Additional Parking,Driveway,Garage,Garage Door Opener,Garage Faces Rear |
| Lot Size | Less Than .5 Acre (not Zero) |
| Covered Spaces | 3 |
| Foundation | Slab |
| Lot Size Area | 0.3800 |
| Lot Size Units | Acres |
| Structural Style | Single Detached |
| Garage Y/N | Yes |
| Lot Size Square Feet | 16552.8000 |
| Lot Size Acres | 0.3800 |
| Patio And Porch Features | Covered,Front Porch,Patio,Rear Porch |
| Attached Garage Y/N | Yes |
Amenities
- Foreclosure
- Views
- Short Sale
- New Construction
- Adult 55+
- Lease To Own
- No HOA Fees
- Furnished
- Primary On Main
- Air Conditioning
- Seller Finance
- Green
- Fixer Upper
- Horse
- Golf
- Fireplace
- Deck
- Garage
- Basement
- Pool
Property vs Single Family Average in 76248
Price
Year Built
Visits
 © 2026 North Texas Real Estate Information Systems, Inc. All rights reserved. Disclaimer: All information deemed reliable but not guaranteed and should be independently verified. All properties are subject to prior sale, change or withdrawal. Neither listing broker(s) nor M&D Real Estate - Forney shall be responsible for any typographical errors, misinformation, misprints and shall be held totally harmless. The database information herein is provided from and copyrighted by the North Texas Real
