
Golf Course
Address
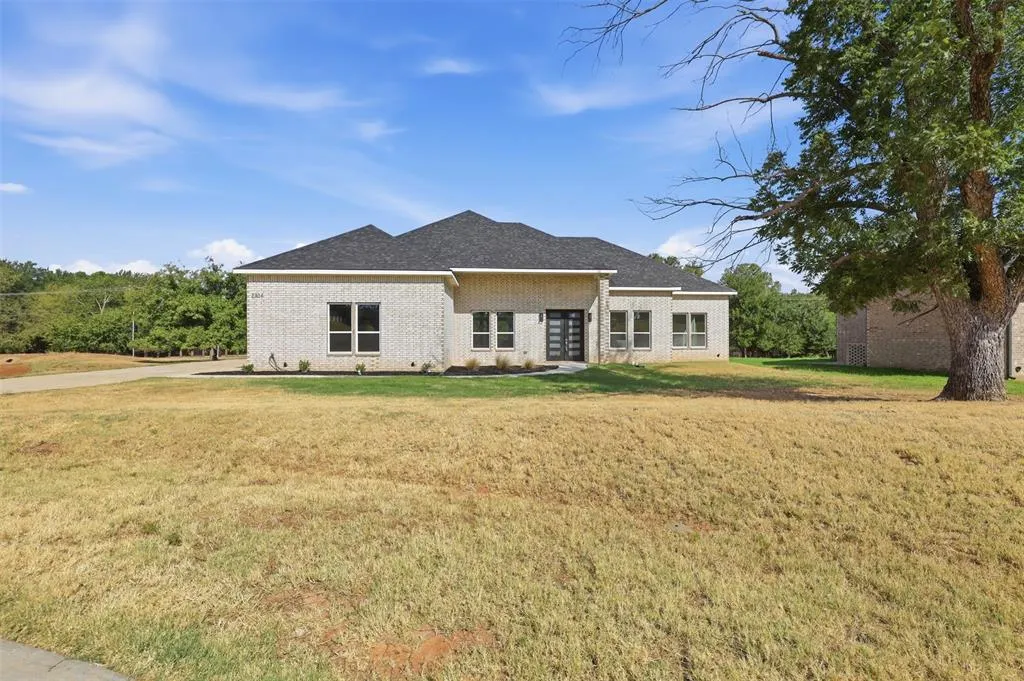
2304 Candlestick Drive, Granbury, TX
Price
$ 520,000
Property Attributes
- MLS#21272103
- TypeSingle Family
- Listing Status Active
- CountyHOOD
- CityGranbury
- NeighborhoodPecan Plantation
- Zip76049
- StyleSingle Family Residence
- Year Built2026
- Taxes$ 1028
- Price$ 520,000
- Bedrooms4
- Full Bathrooms3
- Half Bathrooms0
- Sqr Footage2591
- Lot Size0.809 Acres
Data Source:
North Texas Real Estate Info Systems (NTREIS)
Property Description
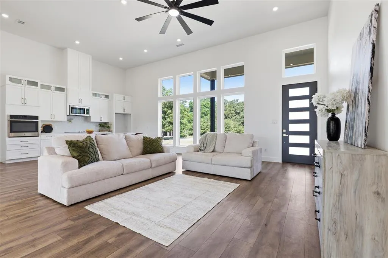
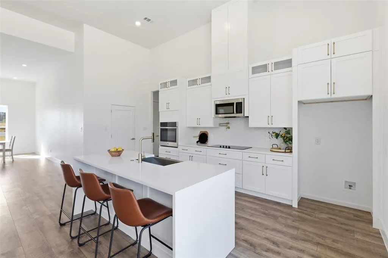
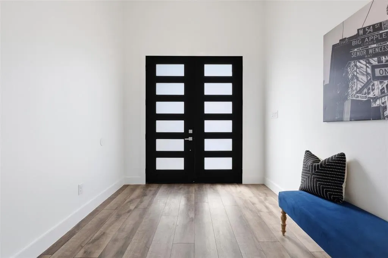
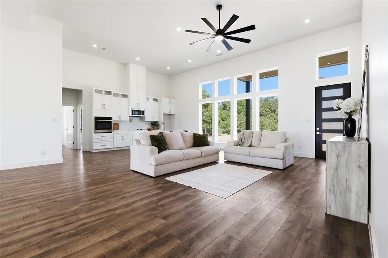
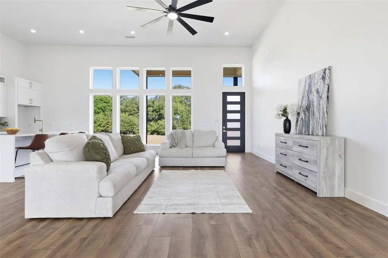
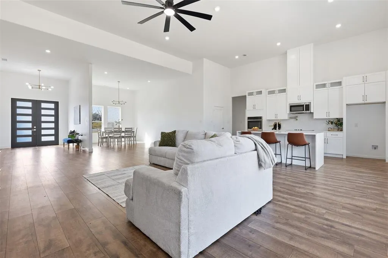
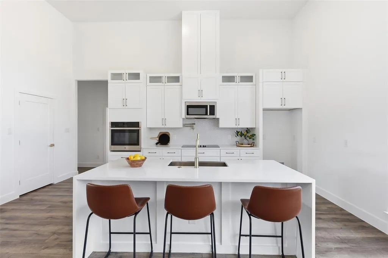
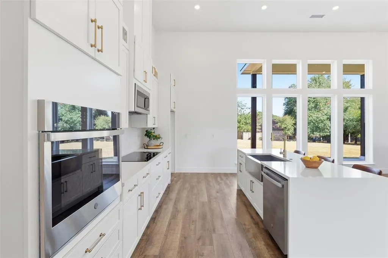
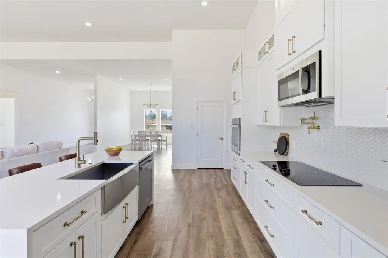
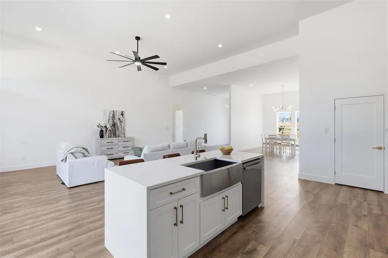
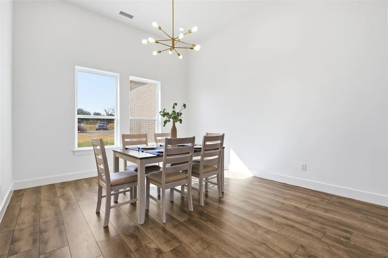
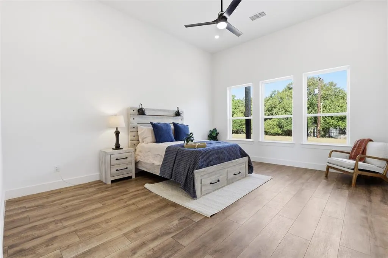
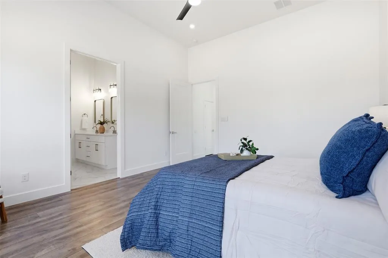
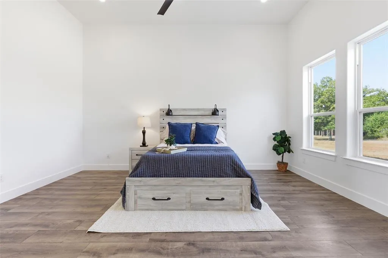
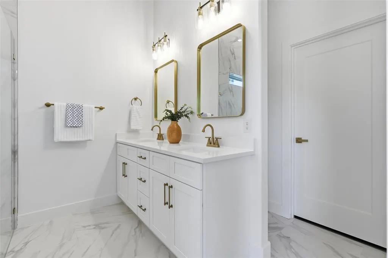
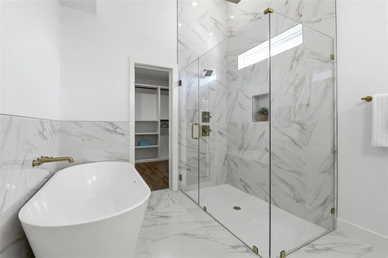
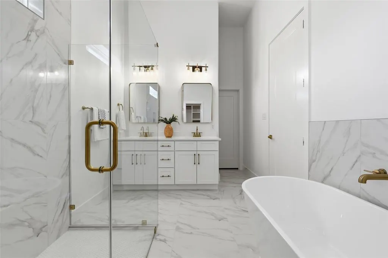
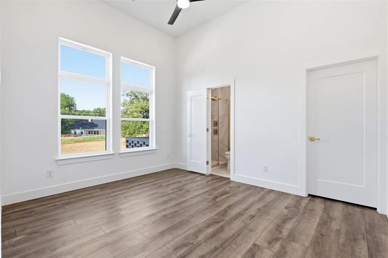
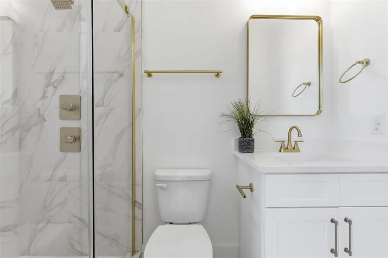
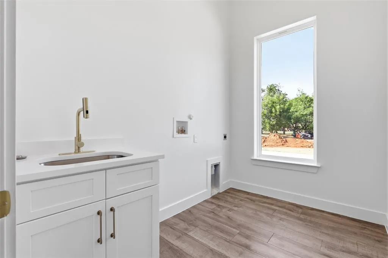
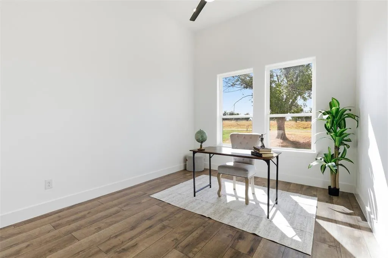
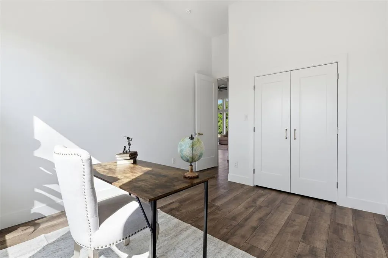
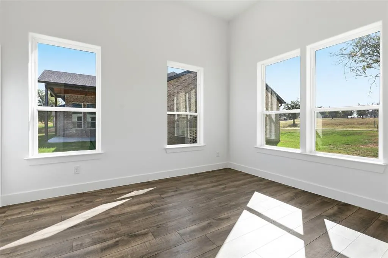
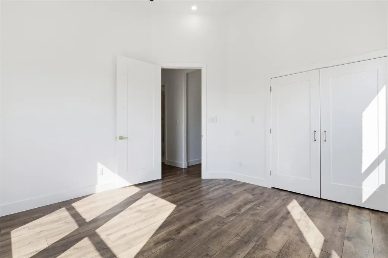
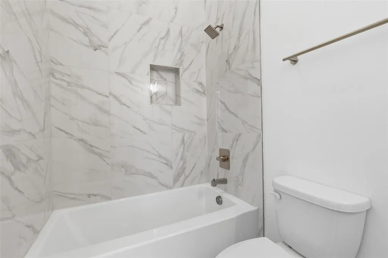
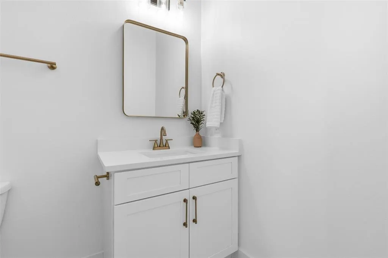
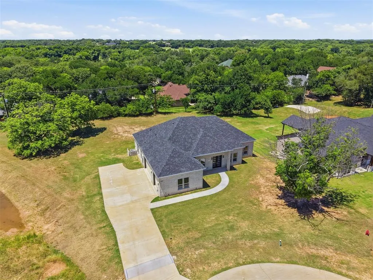
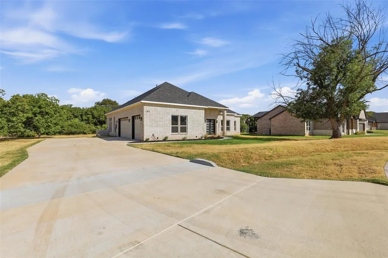
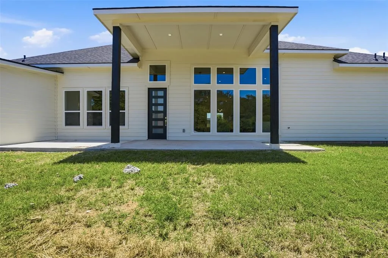
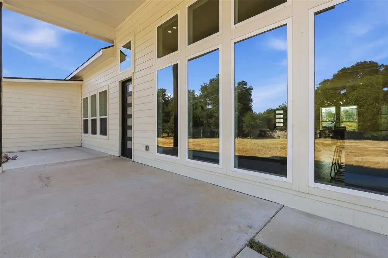
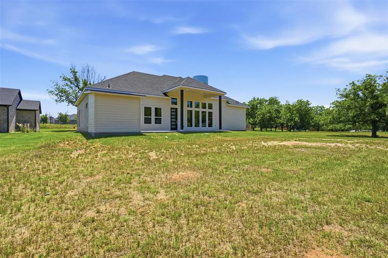
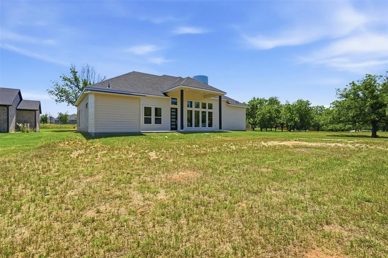
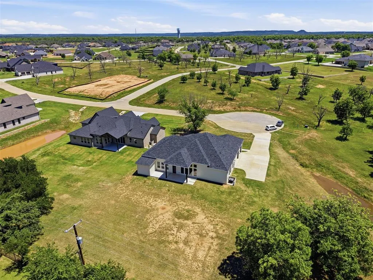
Nearly an acre, a quiet cul-de-sac setting, and a flexible floor plan with two primary suites, this Pecan Plantation home is one worth taking another look at! Built in 2026, this 4-bedroom, 3-bath home combines generous space with a layout designed for everyday living, multigenerational needs, or extended guests. Soaring 12-foot ceilings, oversized picture windows, and an open-concept living area create a bright, inviting atmosphere throughout. The split-bedroom floor plan provides privacy and flexibility, with two primary suites offering an uncommon level of versatility. The main primary suite features dual walk-in closets and a spacious ensuite with soaking tub and separate shower, while the second primary suite includes its own private full bath. Two additional bedrooms offer flexibility for family, guests, a home office, or hobbies. Outside, the nearly one-acre cul-de-sac lot offers room to create the outdoor space you’ve envisioned, whether that means a future pool, entertaining area, garden, or simply enjoying the extra privacy and room that larger lots provide. A 3-car garage adds valuable space for vehicles, storage, and recreational equipment. Additional features include foam-encapsulated construction designed to support year-round energy performance, and a builder’s warranty through StrucSure Home Warranty for additional peace of mind. Located in the gated community of Pecan Plantation, residents enjoy golf, country club dining, swimming pools, tennis, pickleball, parks, walking trails, a marina, private airstrip, and 24-hour security. With a short drive to either gate and just minutes from Historic Granbury Square, shopping, dining, and entertainment, this home offers the space, flexibility, and lifestyle that makes Pecan Plantation so desirable.
| Elementary School |
|---|
| Mambrino Elementary School |
| Price History | |
|---|---|
| 5/15/2026 | Listed $525,000 |
| 7/24/2026 | 1$520,000 |
General Features
| Heating | Central,Electric |
|---|---|
| Cooling | Ceiling Fan(s),Central Air,Electric |
| Utilities | All Weather Road,Electricity Connected,MUD Sewer,MUD Water,Outside City Limits,Underground Utilities |
| Possession | Closing/Funding |
| Roof | Composition |
| Appliances | Dishwasher,Electric Range,Electric Water Heater,Microwave |
| Easements | Drainage,Utilities |
| Assoc Fees | 204 |
| Number of Garage Spaces | 3 |
| Restrictions | Deed,Development |
| School District | Granbury ISD |
| HOA Fee Includes | Full Use of Facilities,Maintenance Grounds,Management Fees,Security,Trash |
| Year Built | 2026 |
| Community Features | Airport/Runway,Boat Ramp,Campground,Club House,Community Dock,Community Pool,Fitness Center,Gated,Golf,Guarded Entrance,Horse Facilities,Jogging Path/Bike Path,Marina,Park,Pickle Ball Court,Playgroun |
| Levels | One |
| Unexempt Taxes | 1028 |
| Will Subdivide | No |
| Property Subtype | Single Family Residence |
| Subdivision Name | Pecan Plantation |
| Transaction Type | For Sale |
| Occupant Type | Vacant |
| County | Hood |
| Property Type | Residential |
| Security Features | Gated Community,Security Gate,Security Guard,Smoke Detector(s) |
| Construction Materials | Brick,Siding |
| Association Fee Frequency | Monthly |
| Year Built Details | New Construction - Complete |
| HOA Type | Mandatory |
| Full Baths | 3 |
| Status | Active |
| Directions | Please use GPS |
| City | Granbury |
| Elementary School Name | Mambrino |
| High School | Granbury |
| Elementary School | Mambrino |
| Virtual Tour URL Unbranded | https://www.propertypanorama.com/instaview/ntreis/21272103 |
| Virtual Tour URL Branded | www.zillow.com/view-imx/580de5ef-cd43-4ba5-a2ae-7692b0b9f127?setAttribution=mls&wl=true&initialViewType=pano&utm_source=dashboard |
| Standard Status | Active |
| Listing Terms | Cash,Conventional,FHA,VA Loan |
Interior Features
| Interior Features | Cable TV Available,Decorative Lighting,Double Vanity,Eat-in Kitchen,Granite Counters,High Speed Internet Available,Kitchen Island,Pantry,Walk-In Closet(s),Second Primary Bedroom |
|---|---|
| Flooring | Laminate,Tile |
| Dining Areas | 1 |
| Living Areas | 1 |
| Room Count | 11 |
| Lock Box Type | Blue iBox |
| Total Bedrooms | 4 |
| Total Baths | 3 |
| Laundry Features | Electric Dryer Hookup,Utility Room,Full Size W/D Area,Dryer Hookup,Washer Hookup |
Exterior Features
| Exterior Features | Covered Patio/Porch |
|---|---|
| Lot Features | Cul-De-Sac,Interior Lot,Lrg. Backyard Grass,Subdivision |
| Fencing | None |
| Garage Length | 20 |
| Garage Width | 34 |
| Lot Size Source | Public Records |
| Parking Features | Concrete,Covered,Driveway,Garage,Garage Door Opener,Garage Double Door,Garage Faces Side |
| Lot Size | .5 to < 1 Acre |
| Covered Spaces | 3 |
| Foundation | Slab |
| Lot Size Area | 0.8090 |
| Lot Size Units | Acres |
| Structural Style | Single Detached |
| Garage Y/N | Yes |
| Lot Size Square Feet | 35240.0400 |
| Lot Size Acres | 0.8090 |
| Patio And Porch Features | Covered,Front Porch,Rear Porch |
| Attached Garage Y/N | Yes |
Amenities
- Foreclosure
- Views
- Short Sale
- New Construction
- Adult 55+
- Lease To Own
- No HOA Fees
- Furnished
- Primary On Main
- Air Conditioning
- Seller Finance
- Green
- Fixer Upper
- Horse
- Golf
- Fireplace
- Deck
- Garage
- Basement
- Pool
Property vs Single Family Average in 76049
Price
Taxes
Year Built
 © 2026 North Texas Real Estate Information Systems, Inc. All rights reserved. Disclaimer: All information deemed reliable but not guaranteed and should be independently verified. All properties are subject to prior sale, change or withdrawal. Neither listing broker(s) nor M&D Real Estate - Forney shall be responsible for any typographical errors, misinformation, misprints and shall be held totally harmless. The database information herein is provided from and copyrighted by the North Texas Real
