
Open House Sun, Sep 13th 02:00 PM - 04:00 PM - Golf Course
Address
1136 Tremont Lane, Granbury, TX
Price
$ 585,000
Property Attributes
- MLS#21375023
- TypeSingle Family
- Listing Status Active
- CountyHOOD
- CityGranbury
- NeighborhoodPecan Plantation
- Zip76049
- StyleTraditional
- Year Built2023
- Taxes$ 6845
- Price$ 585,000
- Bedrooms4
- Full Bathrooms2
- Half Bathrooms0
- Sqr Footage2548
- Lot Size0.604 Acres
Data Source:
North Texas Real Estate Info Systems (NTREIS)
Property Description
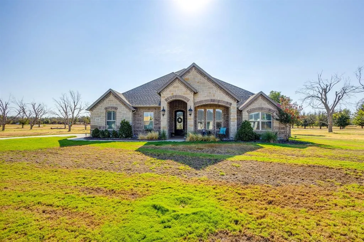
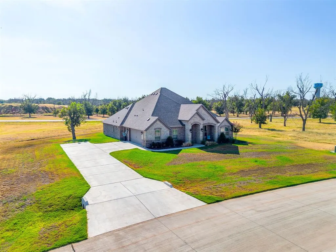
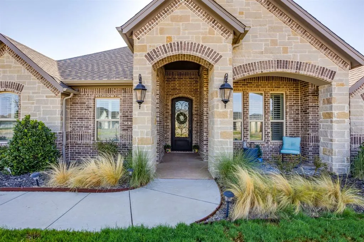
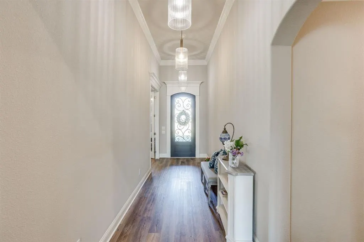
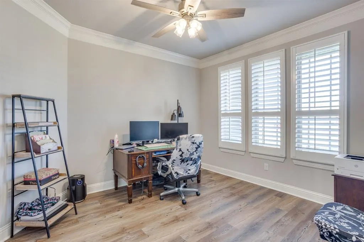
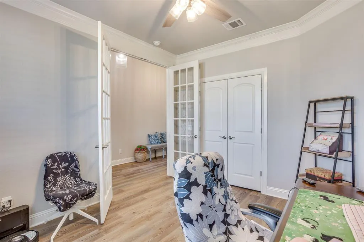
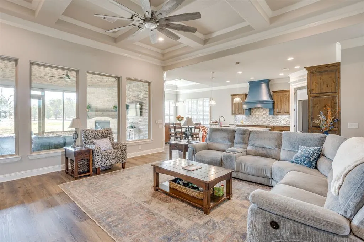
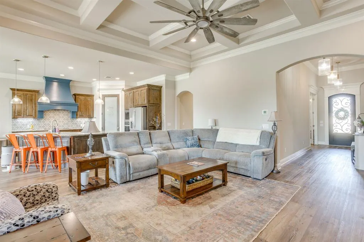
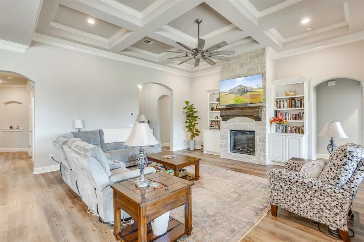
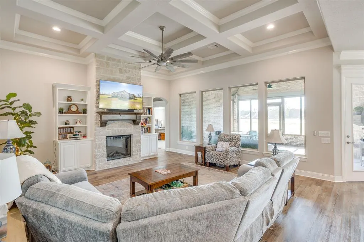
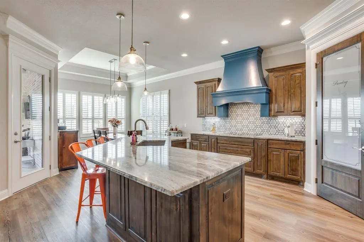
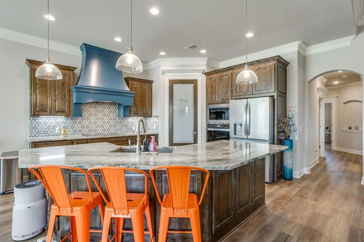
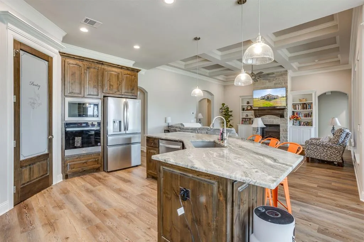
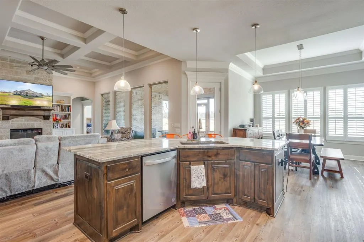
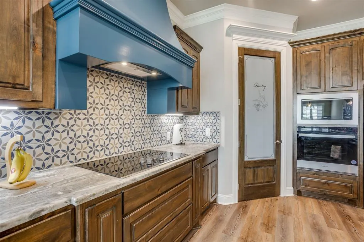
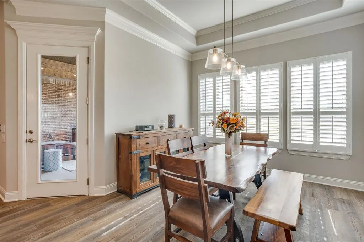
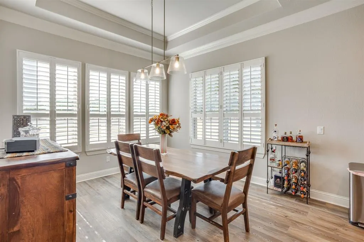
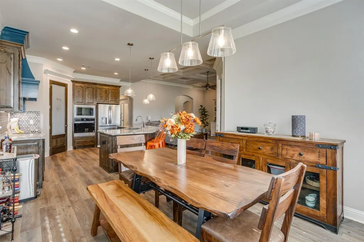
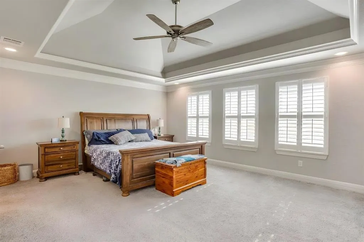
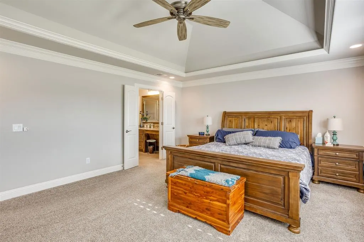
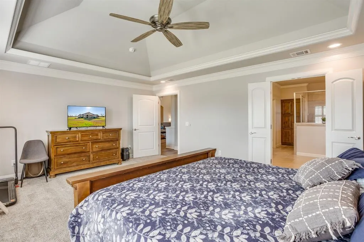
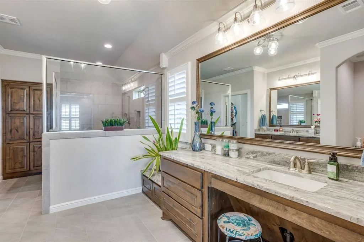
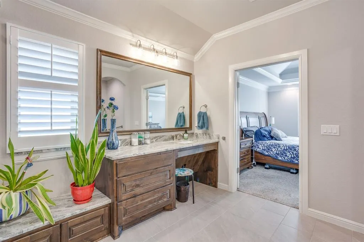
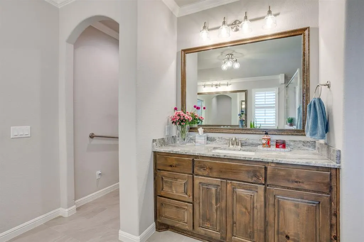
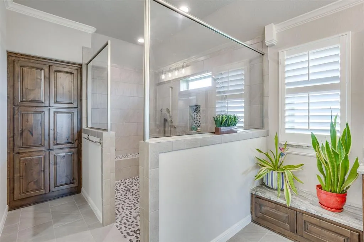
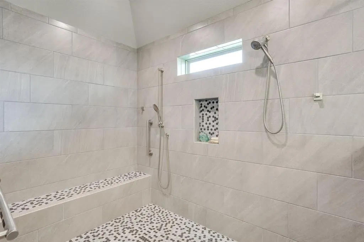
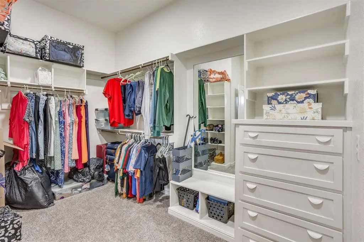
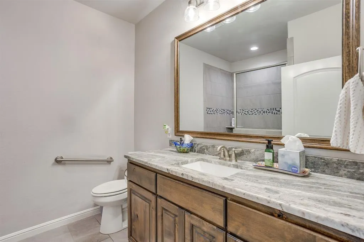
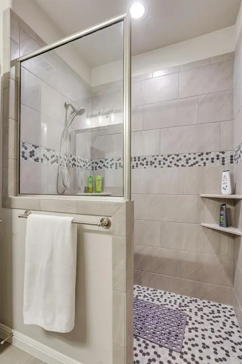
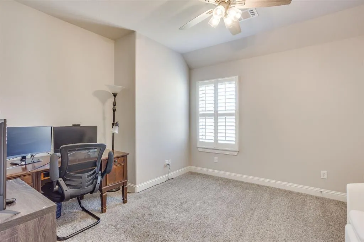
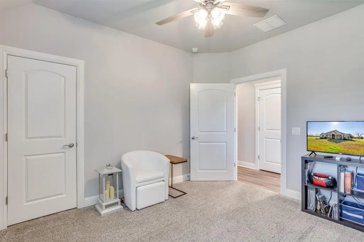
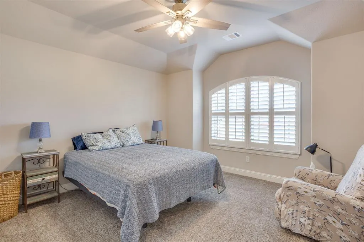
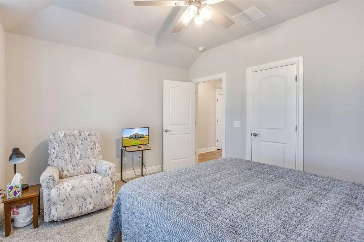
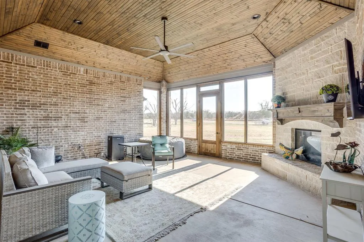
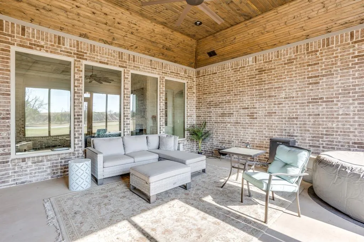
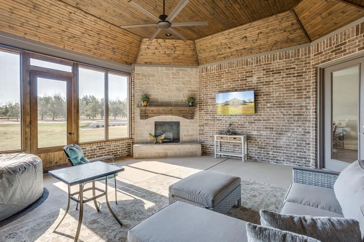
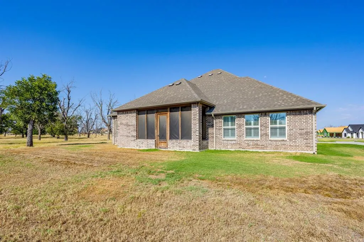
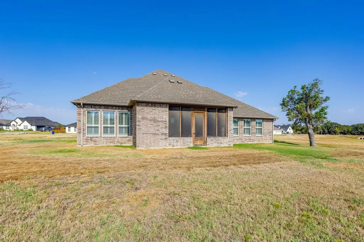
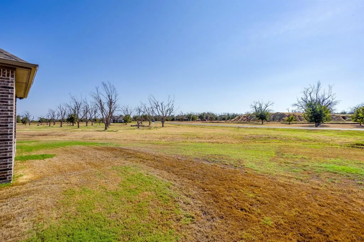
Custom Couto zero entry living meets luxury in this thoughtfully designed home in Pecan Plantation! Built in 2023 & situated on over half an acre, this 4 bed, 2 bath home offers 2,548 SQFT, open floor plan designed for both beautiful everyday living & exceptional ADA ACCESSIBILITY. Wide 36 in doors, wider hallways & easy wheelchair access from the front entrance, garage & back patio create seamless movement throughout the home. Zero-entry roll in showers are featured in both bathrooms, along with strategically placed safety grab bars & lower light switches. Spacious living area is highlighted by a coffered ceiling, custom builtin bookcases & remote-control electric fireplace. Kitchen features upgraded granite, a Blanco sink, custom range hood & an impressive walkin pantry with motion activated lighting. Custom plantation window coverings & remote-control ceiling fans add another layer of comfort & style throughout. Private primary suite was designed with function in mind, featuring a generously sized closet with custom shelving, built-in storage & dresser, plus a wide, doorless entry to the water closet. Primary bath offers separate his & hers vanities, including one specifically designed with wheelchair accessibility. Huge screenedin back patio is an extension of the living space, complete with its own remote control electric fireplace, perfect for relaxing or entertaining throughout the seasons. Side entry garage, is a luxury upgrade. Landscaped .604 ACRE lot & mature trees complete the property & adjoining Reserve Area A enhance the spacious setting of LOT. OIC Available. Located inside the guarded gates of Pecan Plantation, where residents enjoy an exceptional lifestyle with golf, pools, tennis, pickleball, marina, parks, equestrian facilities, airparks and more. Move-in ready with the upgrades already done. Come enjoy Pecan Plantation living! Search YouTube 'Airplane Ride Around Pecan Plantation Rebecca Van Buren' to learn about our amazing community.
| Elementary School |
|---|
| Mambrino Elementary School |
| Price History | |
|---|---|
| 9/3/2026 | Listed $585,000 |
General Features
| Heating | Central,Electric,ENERGY STAR Qualified Equipment,Fireplace(s),Heat Pump |
|---|---|
| Cooling | Attic Fan,Ceiling Fan(s),Central Air,Electric,ENERGY STAR Qualified Equipment,Heat Pump |
| Utilities | MUD Sewer,MUD Water |
| Possession | Closing/Funding |
| Roof | Composition |
| Appliances | Dishwasher,Disposal,Electric Cooktop,Electric Oven,Electric Water Heater,Microwave |
| Assoc Fees | 205 |
| Number of Garage Spaces | 2 |
| Restrictions | Deed |
| School District | Granbury ISD |
| HOA Fee Includes | Full Use of Facilities,Maintenance Grounds,Management Fees,Security,Trash |
| Year Built | 2023 |
| Architectural Style | Traditional |
| Community Features | Airport/Runway,Boat Ramp,Campground,Club House,Community Dock,Community Pool,Fishing,Fitness Center,Gated,Golf,Greenbelt,Guarded Entrance,Hangar,Horse Facilities,Jogging Path/Bike Path,Lake,Marina,Pa |
| Levels | One |
| Unexempt Taxes | 6845 |
| Will Subdivide | No |
| Property Subtype | Single Family Residence |
| Subdivision Name | Pecan Plantation |
| Accessibility Features | Accessible Bath - Full,Accessible Bedroom,Accessible Doors,Accessible Entrance,Accessible Grip,Accessible Hallway(s),Accessible Kitchen,Customized Wheelchair Accessible,Meets ADA Requirements,Smart T |
| Transaction Type | For Sale |
| Occupant Type | Owner |
| County | Hood |
| Property Type | Residential |
| Security Features | Gated Community,Security Gate,Security Guard,Smoke Detector(s) |
| Construction Materials | Brick,Rock/Stone |
| Association Fee Frequency | Monthly |
| Year Built Details | Preowned |
| HOA Type | Mandatory |
| Full Baths | 2 |
| Status | Active |
| Directions | use google maps |
| City | Granbury |
| Elementary School Name | Mambrino |
| High School | Granbury |
| Open House | Public: Sun Sep 13,2:00PM-4:00PM |
| Elementary School | Mambrino |
| Virtual Tour URL Unbranded | https://www.propertypanorama.com/instaview/ntreis/21375023 |
| Standard Status | Active |
| Listing Terms | 1031 Exchange,Cash,FHA,VA Loan |
Interior Features
| Interior Features | Built-in Features,Decorative Lighting,Eat-in Kitchen,Flat Screen Wiring,Granite Counters,High Speed Internet Available,Kitchen Island,Open Floorplan,Pantry |
|---|---|
| Flooring | Carpet,Ceramic Tile,Luxury Vinyl Plank,Tile |
| Fireplace Features | Electric,Living Room,Masonry,Stone |
| Fireplaces Total | 1 |
| Dining Areas | 1 |
| Living Areas | 1 |
| Room Count | 8 |
| Lock Box Type | Blue iBox |
| Total Bedrooms | 4 |
| Total Baths | 2 |
| Window Features | Shutters |
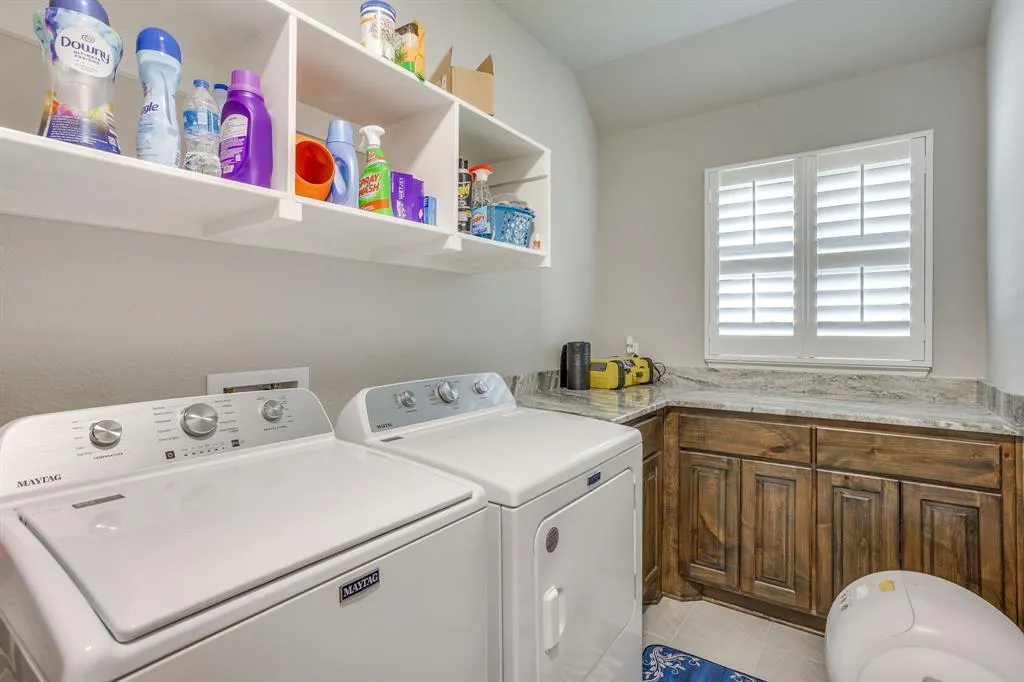
| Laundry Features | Electric Dryer Hookup,Utility Room,Full Size W/D Area,Dryer Hookup,Washer Hookup |
Exterior Features
| Exterior Features | Covered Patio/Porch,Rain Gutters,Outdoor Living Center |
|---|---|
| Lot Features | Interior Lot,Landscaped,Many Trees,Sprinkler System,Subdivision |
| Soil Type | Sandy Loam |
| Garage Length | 21 |
| Garage Width | 23 |
| Lot Size Source | Assessor |
| Parking Features | Garage |
| Lot Size | .5 to < 1 Acre |
| Covered Spaces | 2 |
| Foundation | Slab |
| Lot Size Area | 0.6040 |
| Lot Size Units | Acres |
| Planned Development | Orchard 15a |
| Structural Style | Single Detached |
| Garage Y/N | Yes |
| Lot Size Square Feet | 26310.2400 |
| Lot Size Acres | 0.6040 |
| Patio And Porch Features | Covered,Enclosed,Patio,Rear Porch,Screened |
| Attached Garage Y/N | Yes |
Amenities
- Foreclosure
- Views
- Short Sale
- New Construction
- Adult 55+
- Lease To Own
- No HOA Fees
- Furnished
- Primary On Main
- Air Conditioning
- Seller Finance
- Green
- Fixer Upper
- Horse
- Golf
- Fireplace
- Deck
- Garage
- Basement
- Pool
Property vs Single Family Average in 76049
Price
Taxes
Year Built
Visits
 © 2026 North Texas Real Estate Information Systems, Inc. All rights reserved. Disclaimer: All information deemed reliable but not guaranteed and should be independently verified. All properties are subject to prior sale, change or withdrawal. Neither listing broker(s) nor M&D Real Estate - Forney shall be responsible for any typographical errors, misinformation, misprints and shall be held totally harmless. The database information herein is provided from and copyrighted by the North Texas Real
